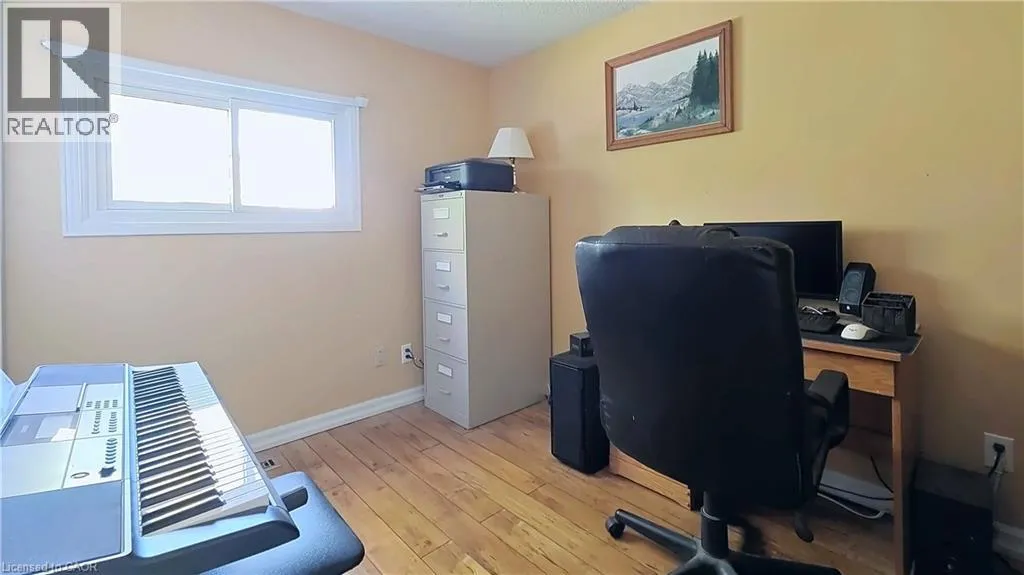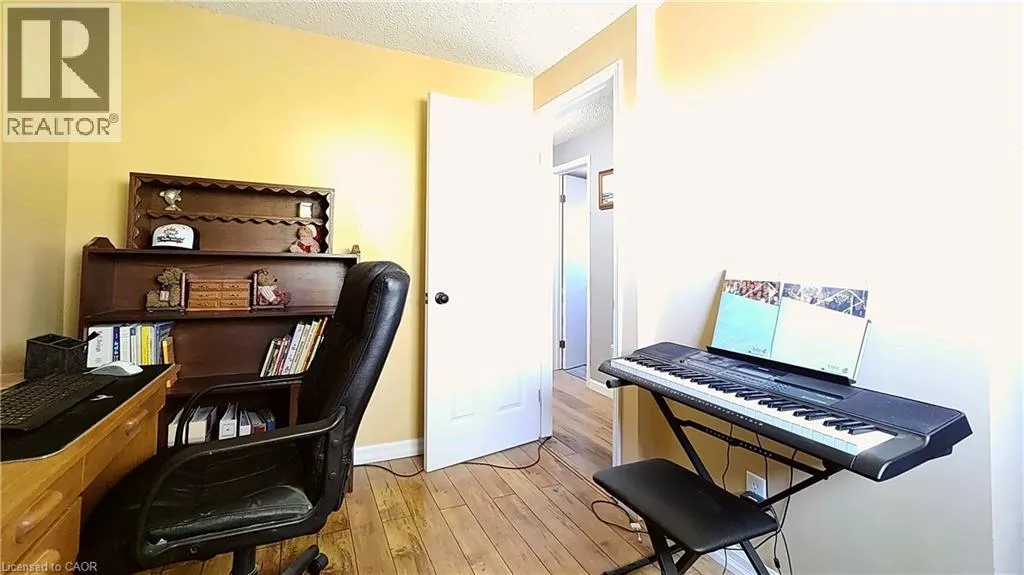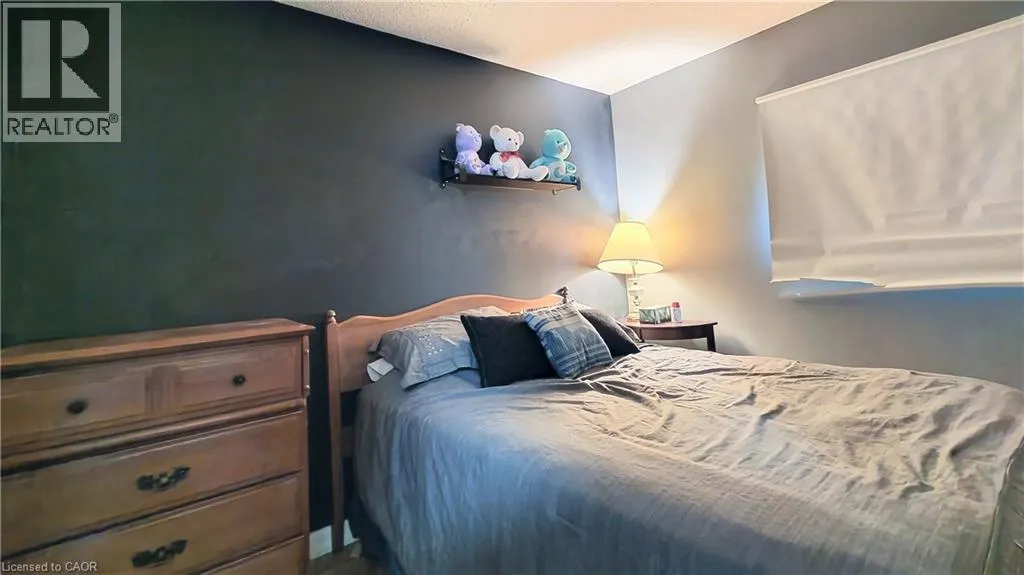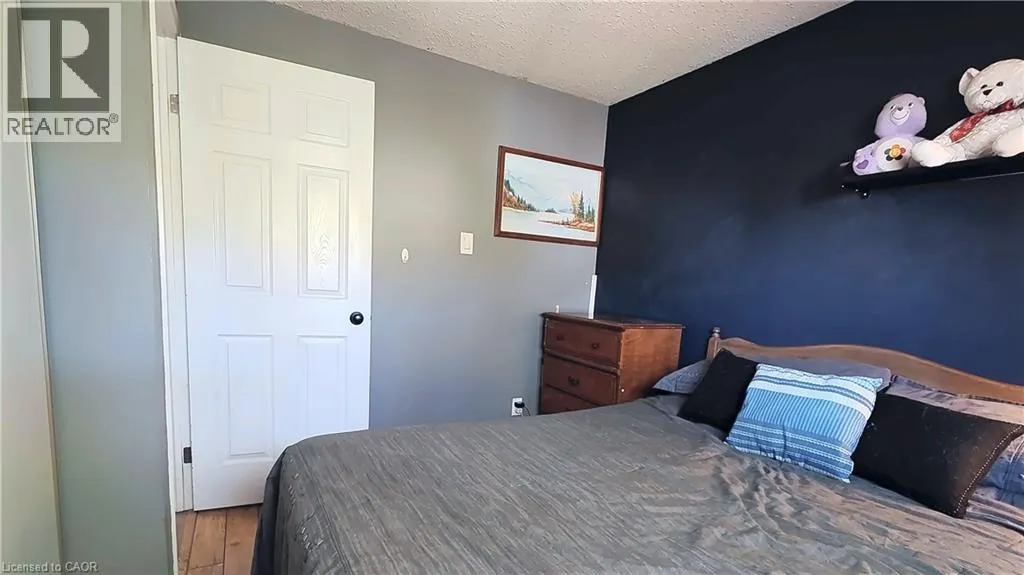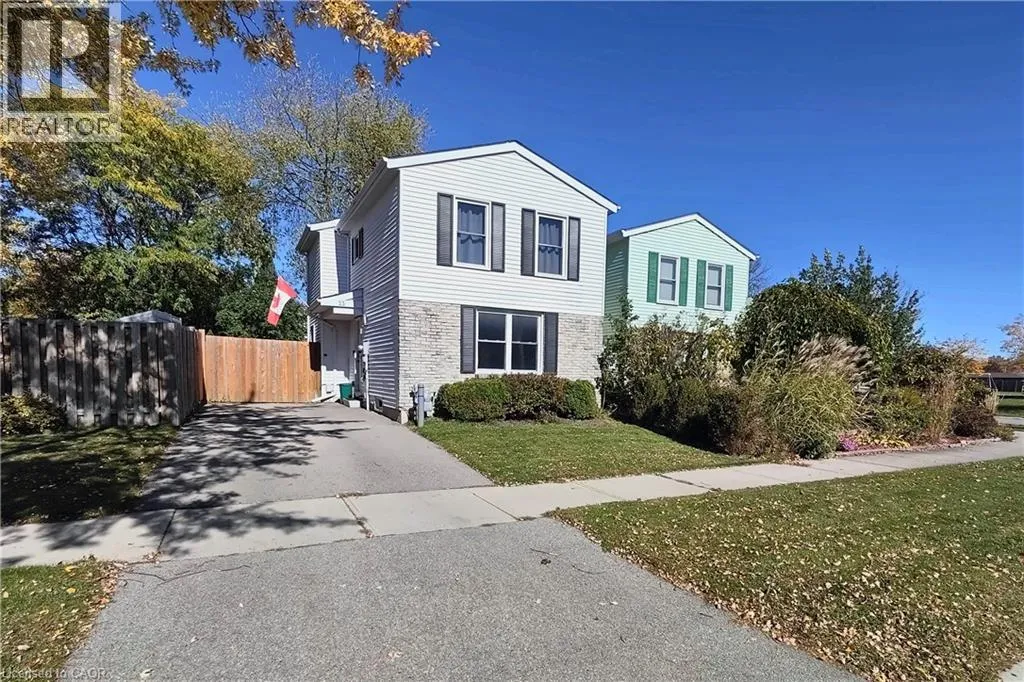
25 Timberlane Crescent, Kitchener, Ontario N2N 1T5

Listed for:
$599,000
3 beds
2 baths
Listed 5 days ago
House for rent: 25 Timberlane Crescent, Kitchener, Ontario N2N 1T5

View all 25 photos

About

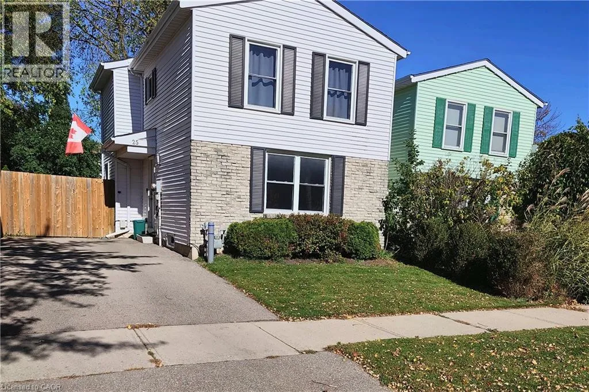
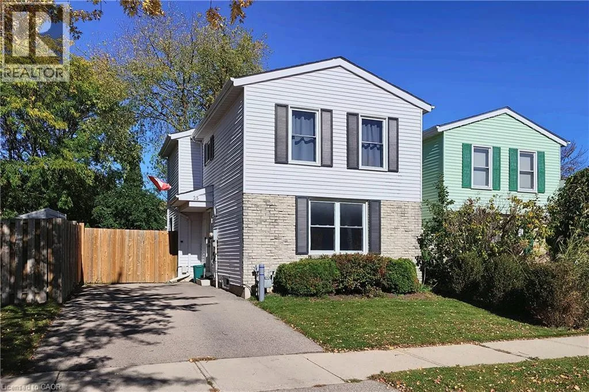
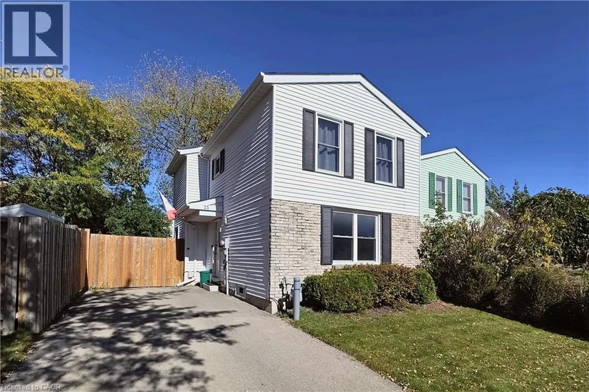
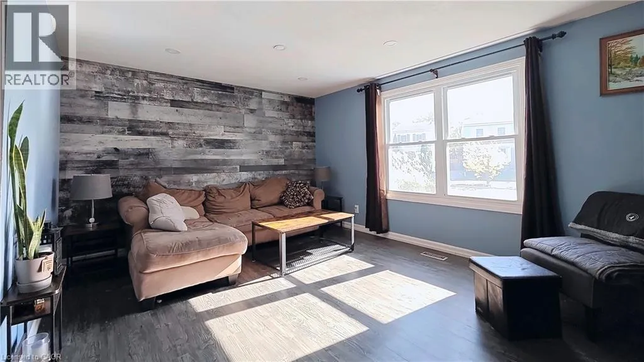
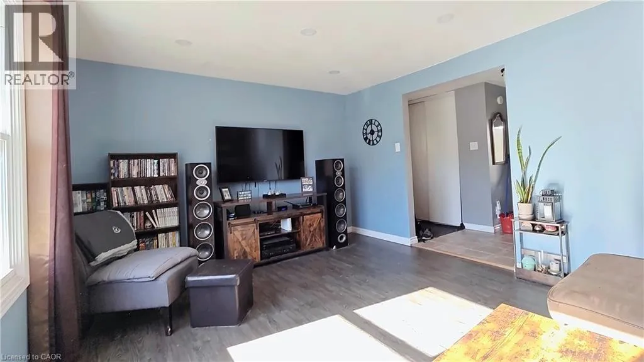
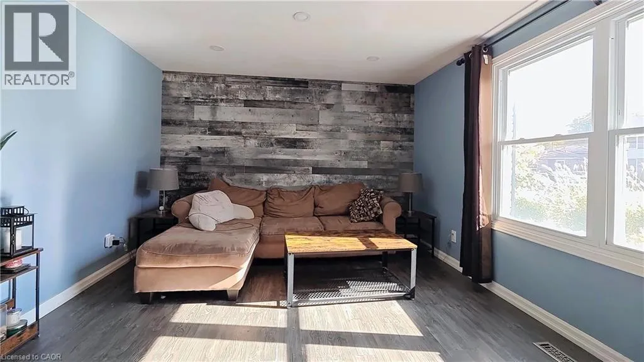
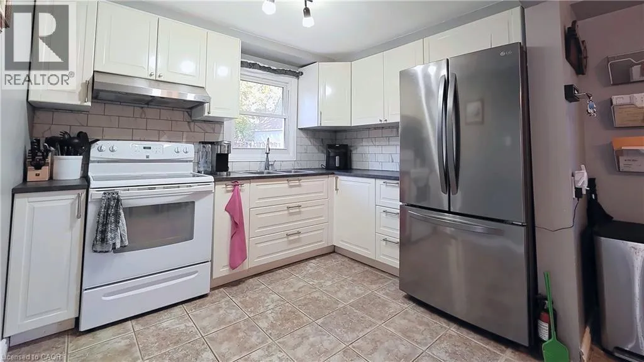
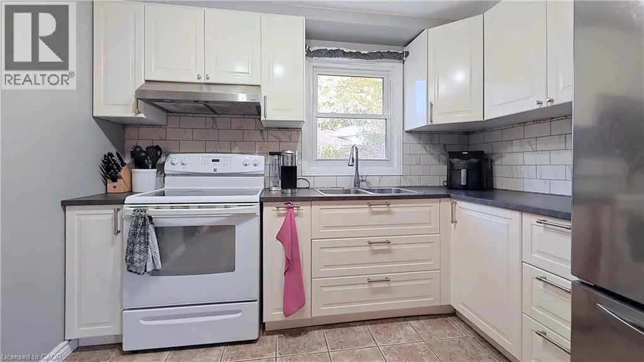
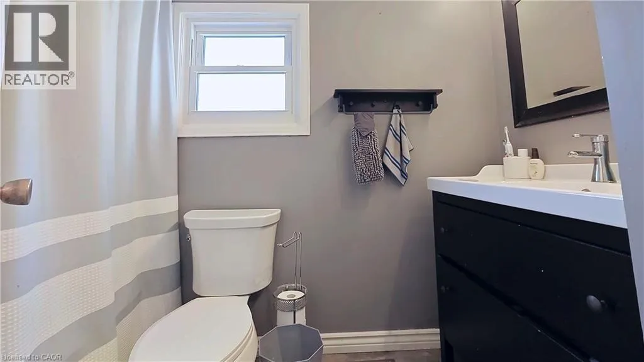
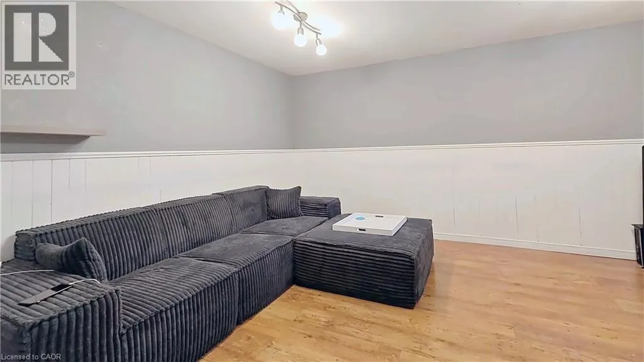
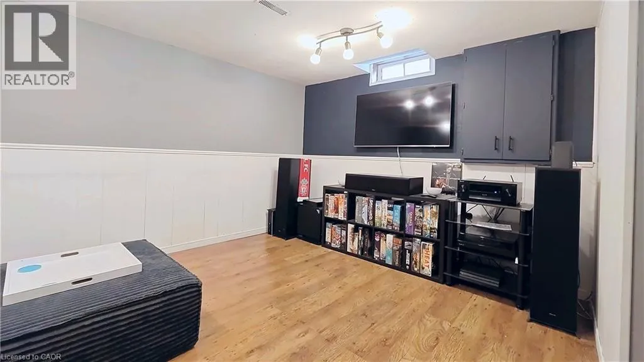
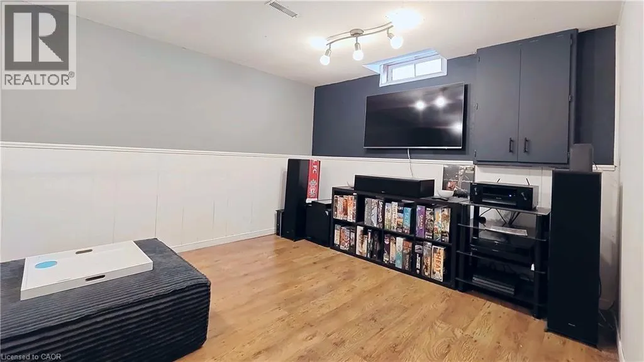
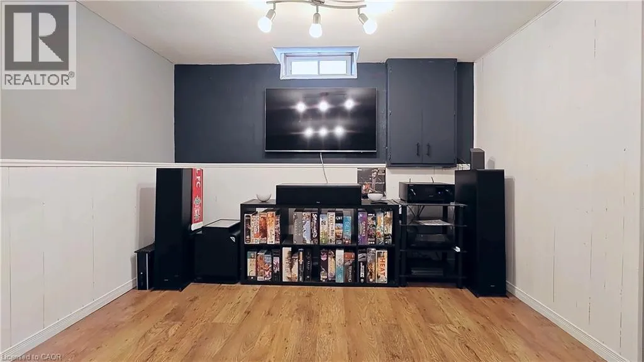
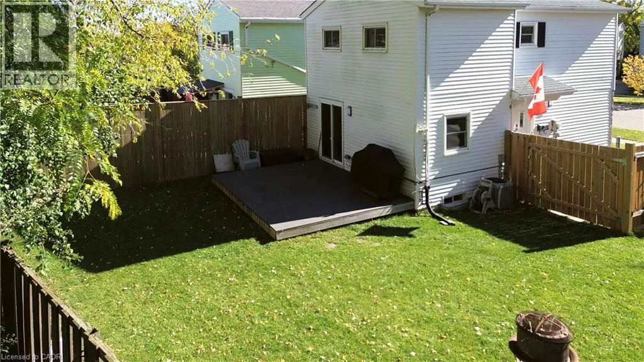
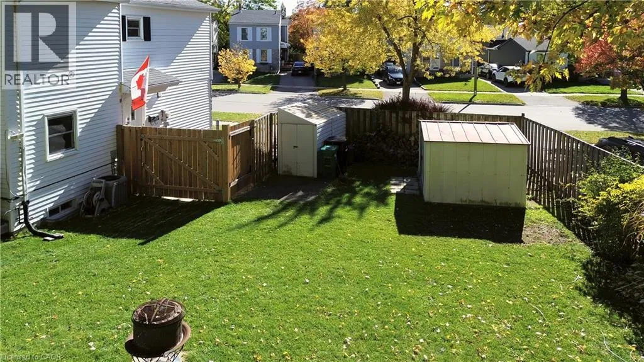
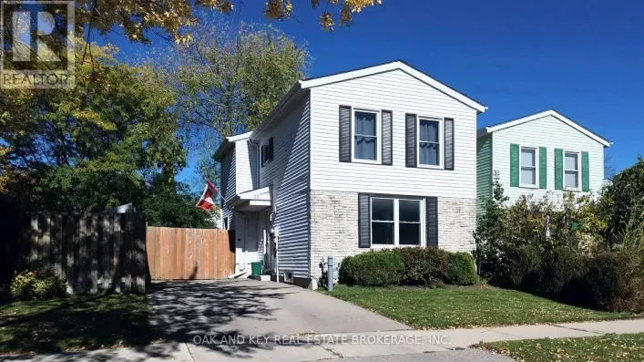
ROLLING MEADOWS DRIVE Welcome to 25 Timberlane Crescent, a 3-bedroom, 2-bathroom detached home in Kitchener's desirable **Forest Heights** neighbourhood. With great school options, fantastic amenities within walking distance, and quick highway access, this home offers a convenient setting for everyday living. Inside, the eat-in kitchen is ready for your culinary creativity, while the inviting main-level living room offers a comfortable space to host friends and family. Downstairs, the basement is ready for movie nights or cheering on your favourite team, with separate utility and laundry rooms providing plenty of practical workspace. Step outside to a backyard made for entertaining, featuring a composite deck, mature trees, and a fire pit for evenings under the stars. Fully fenced and complete with a trailer-width gate, this outdoor space offers both privacy and versatility. From relaxed nights at home to backyard gatherings, this Westheights property is ready for your next chapter. (id:27476)

Property Highlights

MLS® Number
40872289
Type
Single Family
Ownership Type
Freehold
Land Size
under 1/2 acre
Parking Space Total
2

Building

Building Type
House
Storeys
2.00
Square Footage
1143 sqft
Bathrooms Total
2
Bedrooms Above Ground
3
Bedrooms Total
3
Amenities
Park, Playground, Public Transit, Schools, Shopping
Exterior Finish
Aluminum siding
Fireplace Present
No
Basement Type
Full (Finished)
Basement Features
Building Heating Type
Forced air
Heating Fuel
Natural gas
Building Cooling Type
Central air conditioning

Utilities

Water
Municipal water
Utility Sewer
Municipal sewage system

Room Layout

Bedroom
Second level
8'0'' x 10'2''
Bedroom
Second level
8'4'' x 10'2''
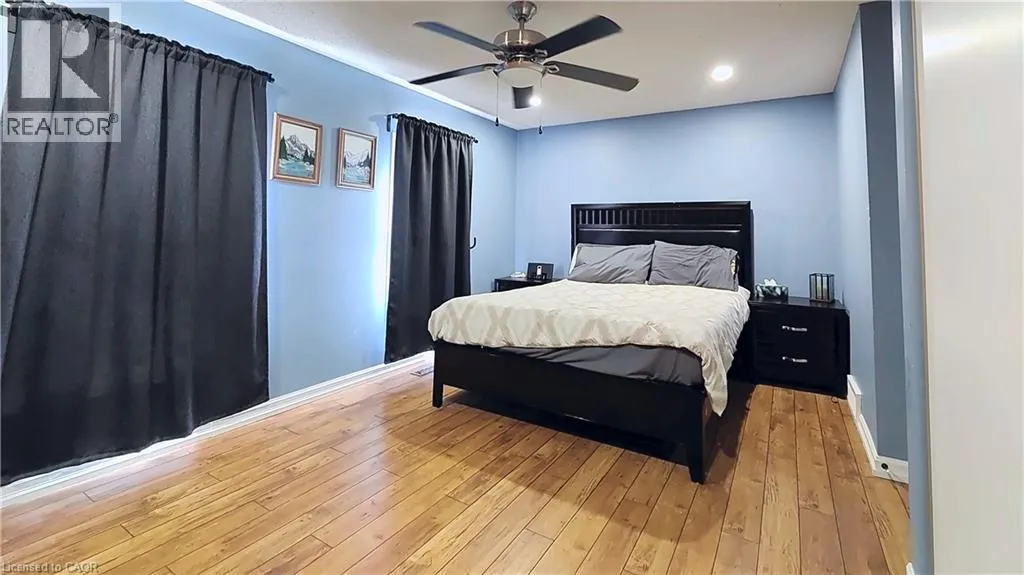
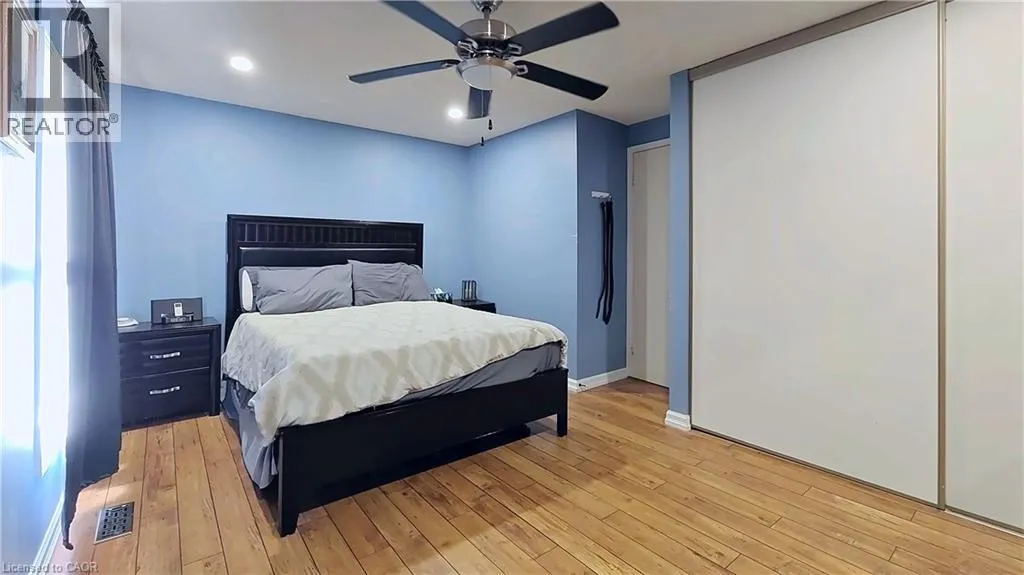
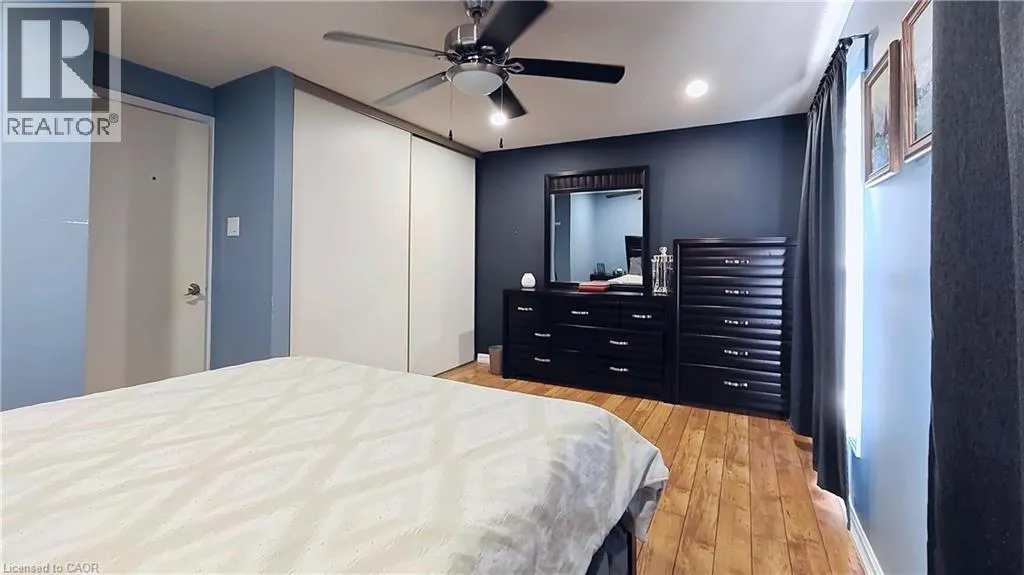
Primary Bedroom
Second level
16'5'' x 12'1''
4pc Bathroom
Second level
Measurements not available
Recreation room
Basement
15'0'' x 11'4''
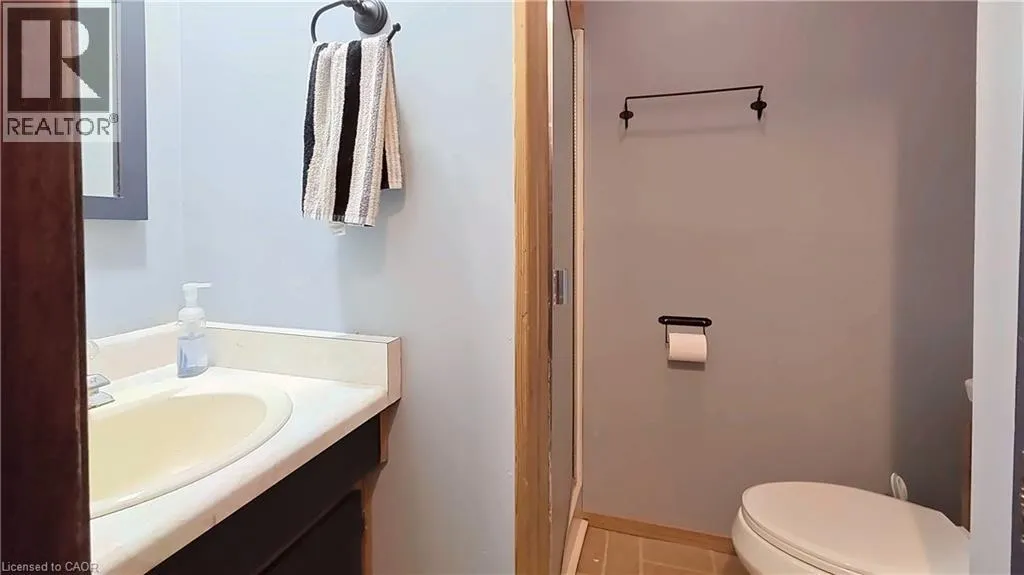
3pc Bathroom
Basement
Measurements not available
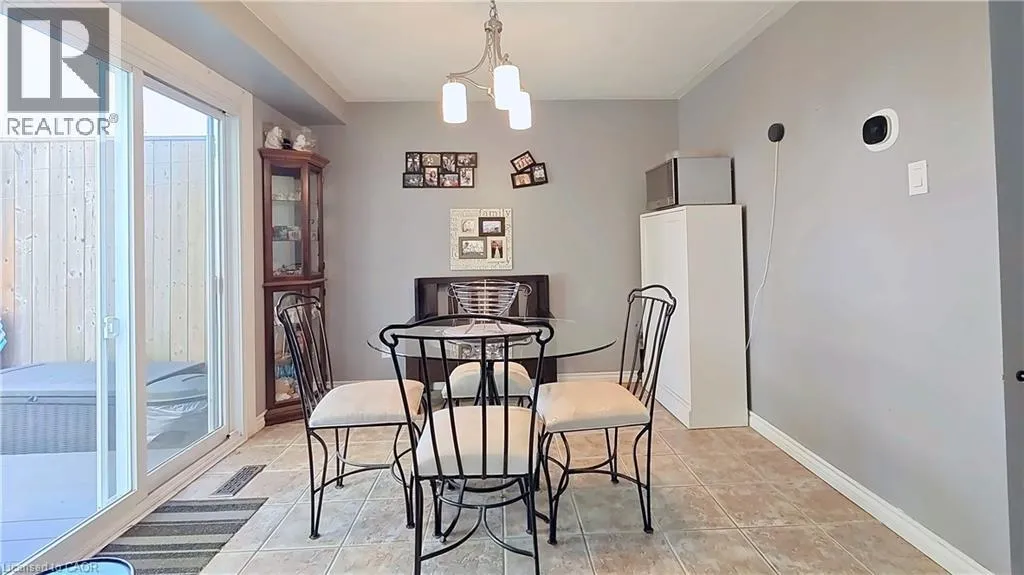
Dining room
Main level
10'7'' x 10'1''
Kitchen
Main level
8'4'' x 10'1''
Living room
Main level
16'4'' x 11'10''

Location

Learn more about this property
Listing provided by:
Flux Realty
MLS® number:
40872289
Agent:
Alex Gilbert
*Indicates required field
Name is required
Email is required
Please enter a valid phone number (e.g., 416-111-1111).