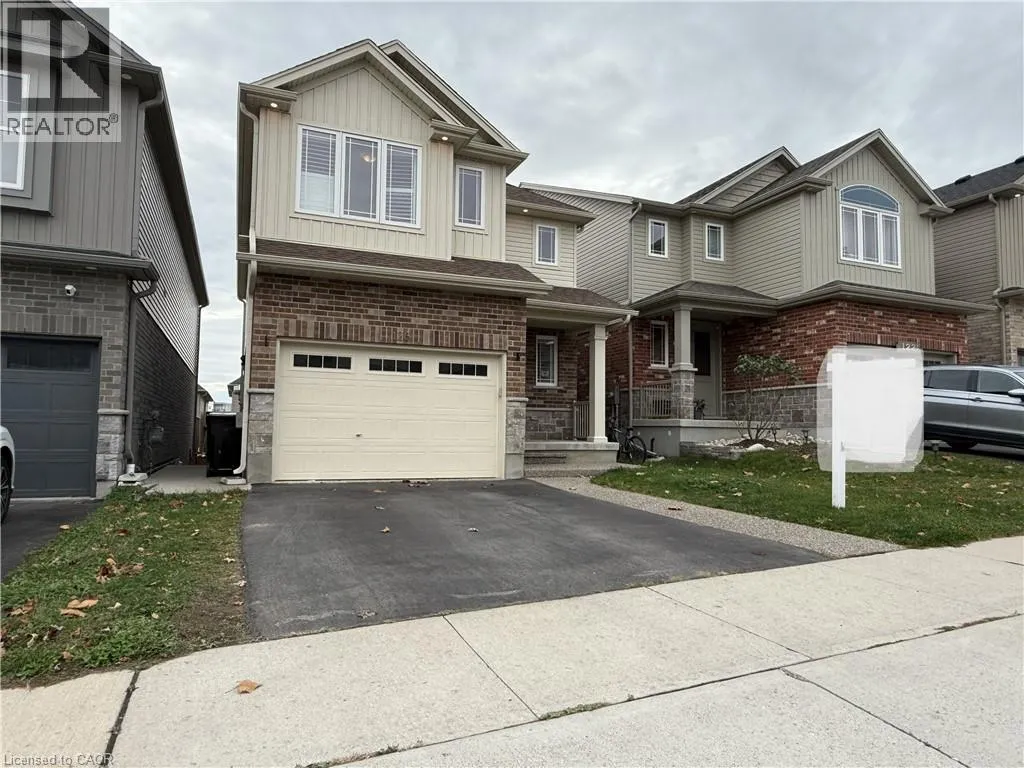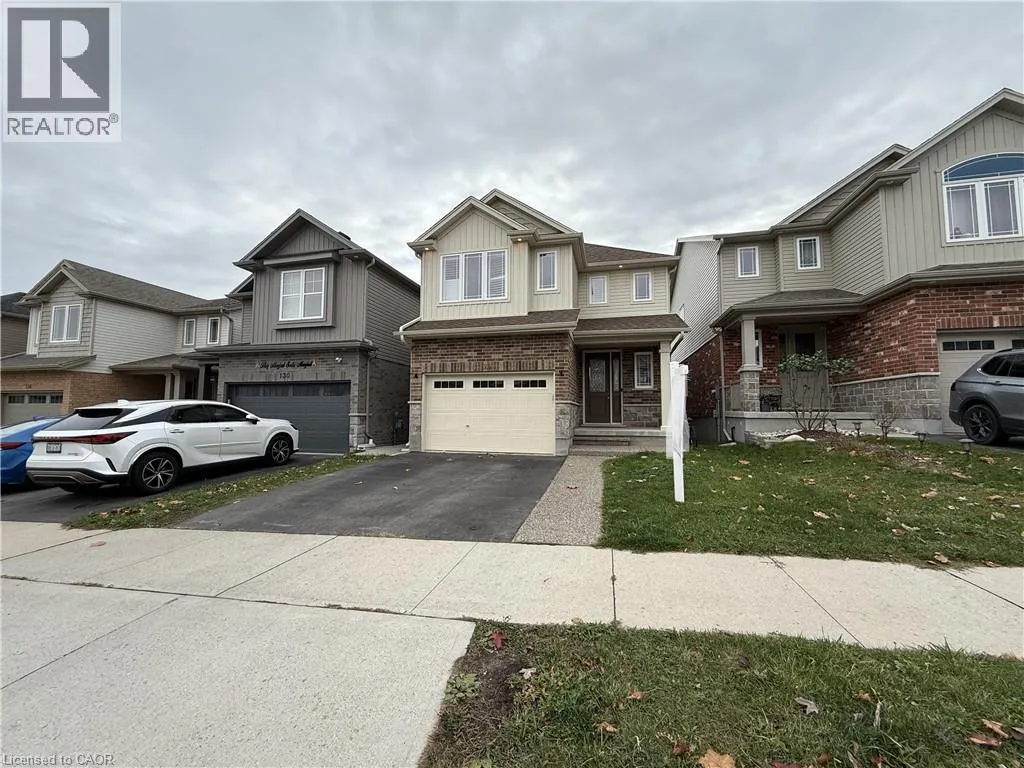
126 Rivertrail Avenue Unit# Upper, Kitchener, Ontario N2A 0H9

Listed for:
$2,750
3 beds
3 baths
Listed 26 days ago
House for rent: 126 Rivertrail Avenue Unit# Upper, Kitchener, Ontario N2A 0H9

View all 20 photos

About

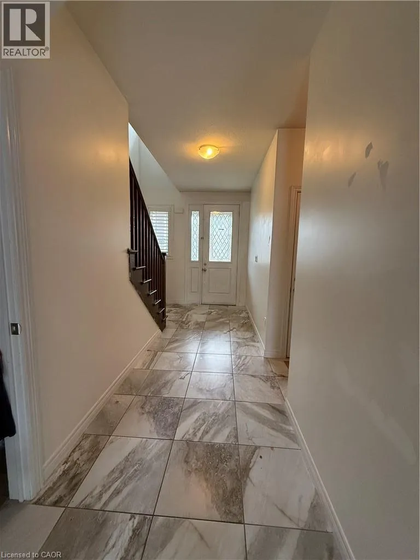
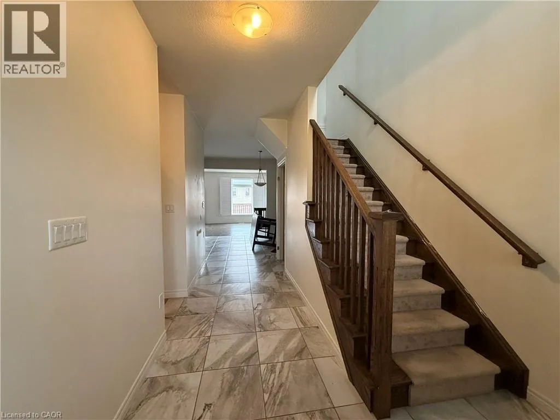
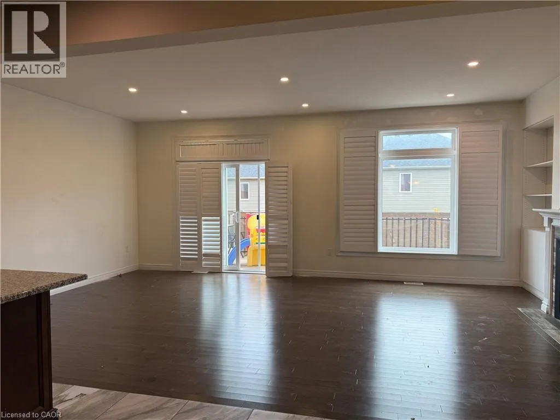
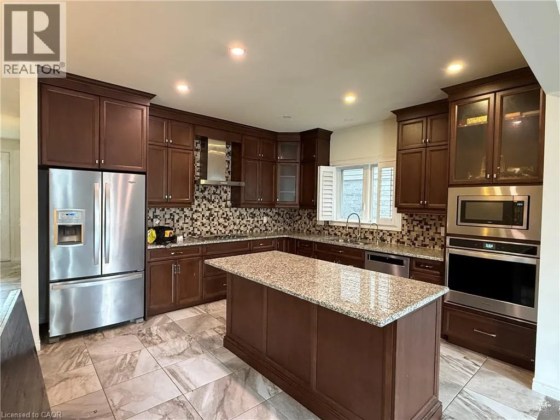
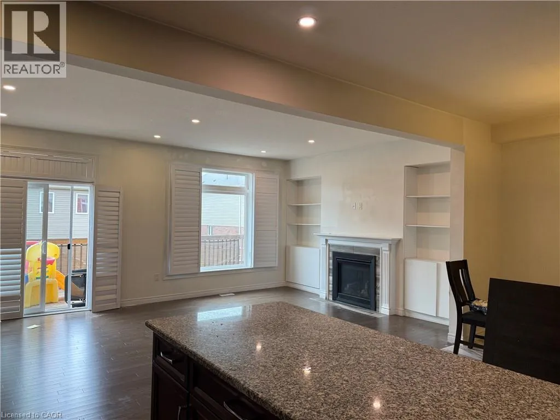
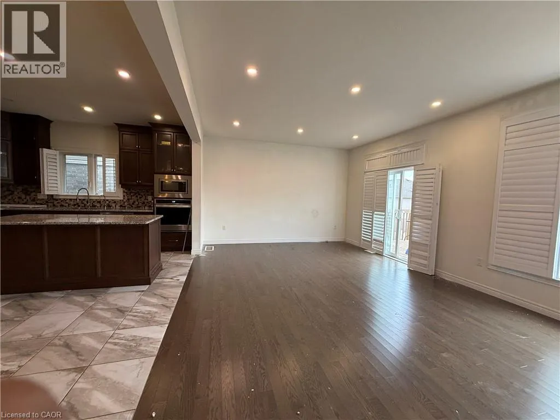
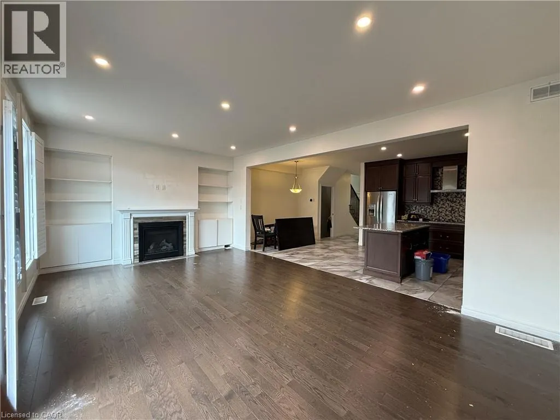
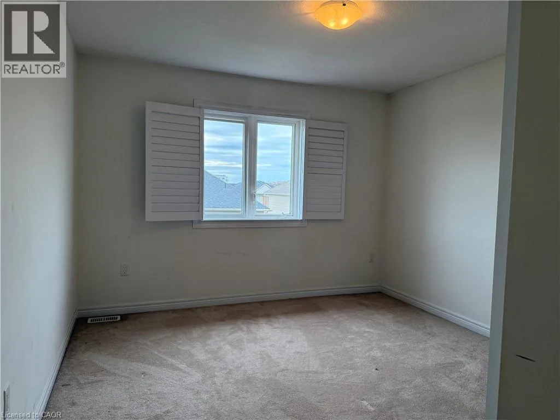
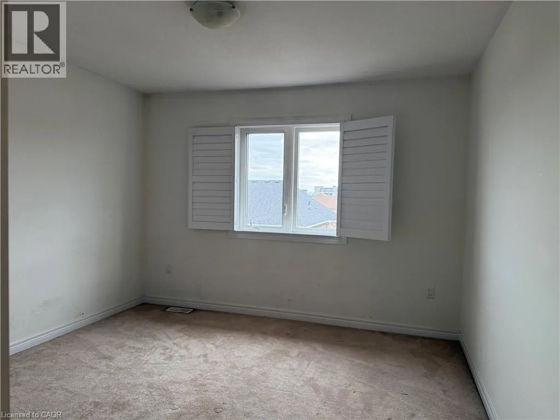
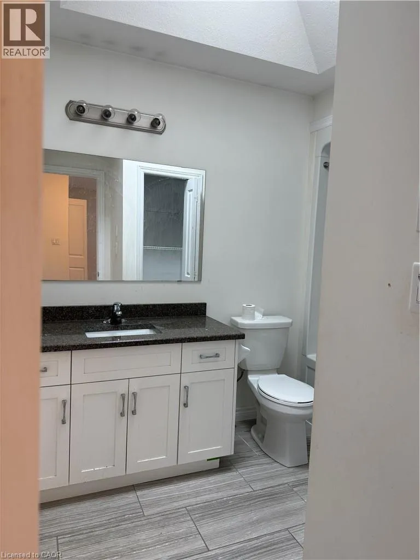
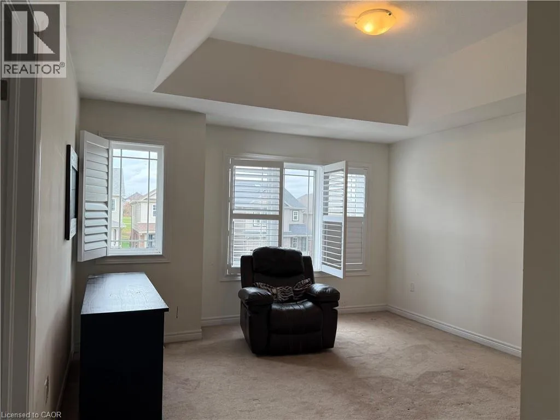
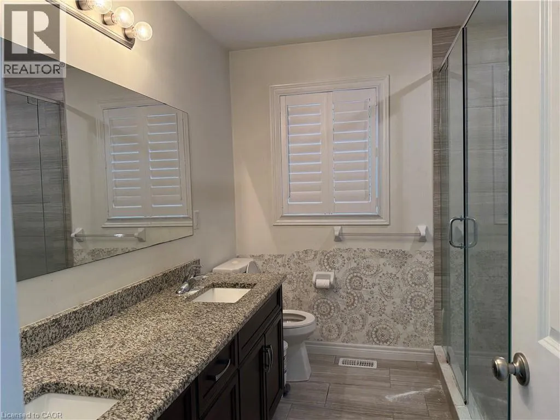
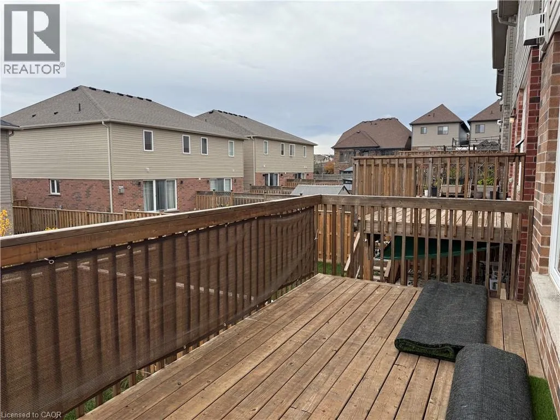
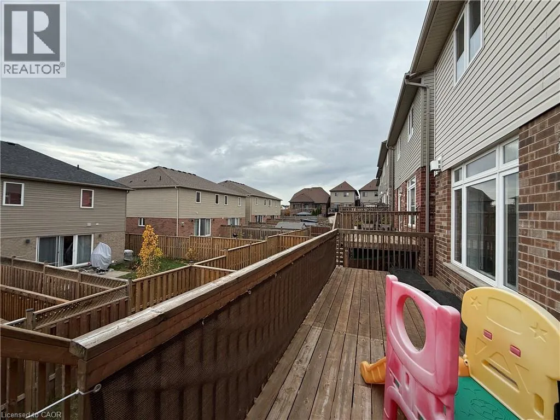
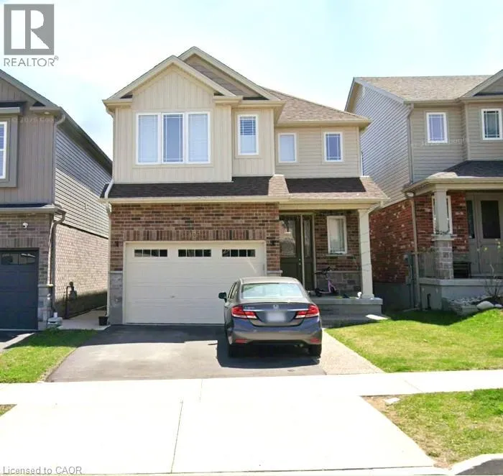
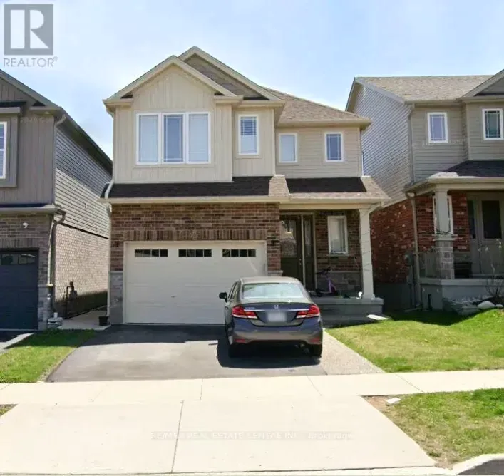
Fairway Rd to Eden Oak and then turn on Rivertrail Avenue. Welcome to 126 Rivertrail Avenue, Kitchener – Upper Unit for Lease! This beautiful home offers the perfect blend of space, style, and everyday comfort. Ideally located just steps from Eden Oak Park and surrounded by the natural beauty of the Grand River and nearby walking trails, it offers a peaceful lifestyle with convenient access to everyday amenities. Featuring 3 spacious bedrooms and 2.5 bathrooms, this thoughtfully designed home boasts two separate living areas on the main floor and 2nd Floor Loft, perfect for entertaining and relaxing. The bright, open-concept layout features a High end kitchen with stainless steel appliances including Build-In Microwave and Oven and a dedicated dining area, ideal for family meals and gatherings. Quality finishes and generous living spaces add to the home's modern appeal. Conveniently located close to schools, shopping, parks, and major highways, this home offers the perfect balance of comfort, nature, and connectivity. Please note: Upper unit only available for lease. Tenant is responsible for 70% of utilities. (id:27476)

Property Highlights

MLS® Number
40872040
Type
Single Family
Ownership Type
Freehold
Land Size
under 1/2 acre
Parking Space Total
2

Building

Building Type
House
Storeys
2.00
Square Footage
2150 sqft
Bathrooms Total
3
Bedrooms Above Ground
3
Bedrooms Total
3
Amenities
Airport, Park, Schools
Exterior Finish
Brick, Vinyl siding
Fireplace Present
No
Basement Type
Full (Finished)
Basement Features
Building Heating Type
Heating Fuel
Natural gas
Building Cooling Type
Central air conditioning

Utilities

Water
Municipal water
Utility Sewer
Municipal sewage system

Room Layout

3pc Bathroom
Second level
10'2'' x 7'10''
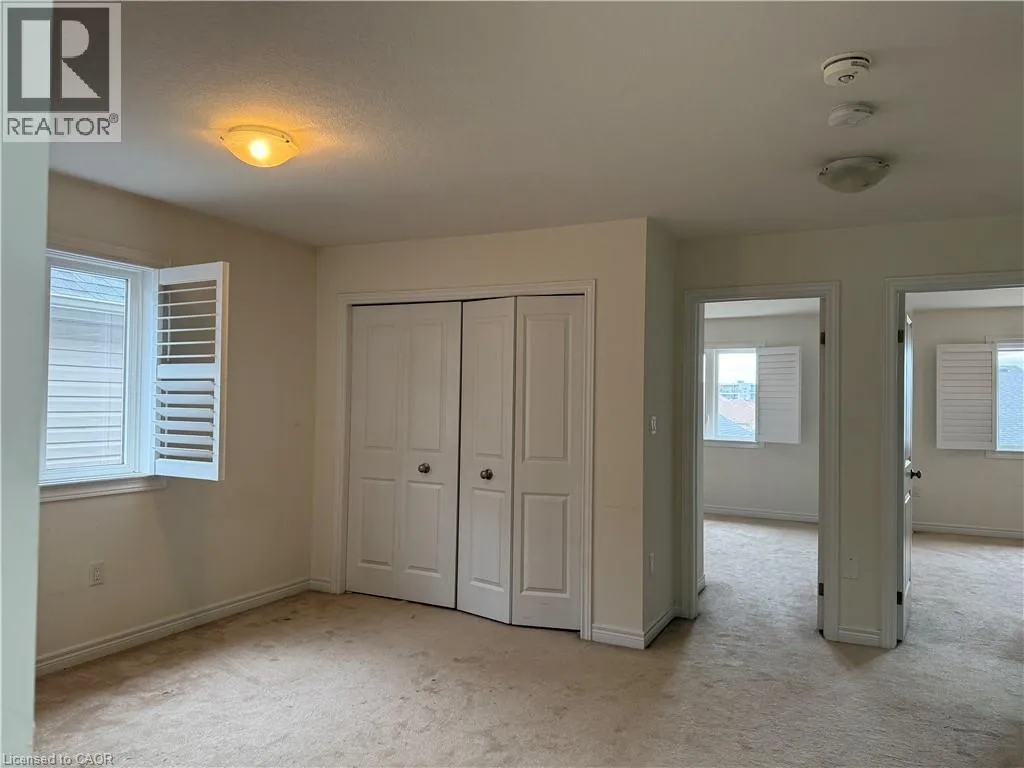
Bedroom
Second level
12'0'' x 11'2''
Bedroom
Second level
12'0'' x 11'3''
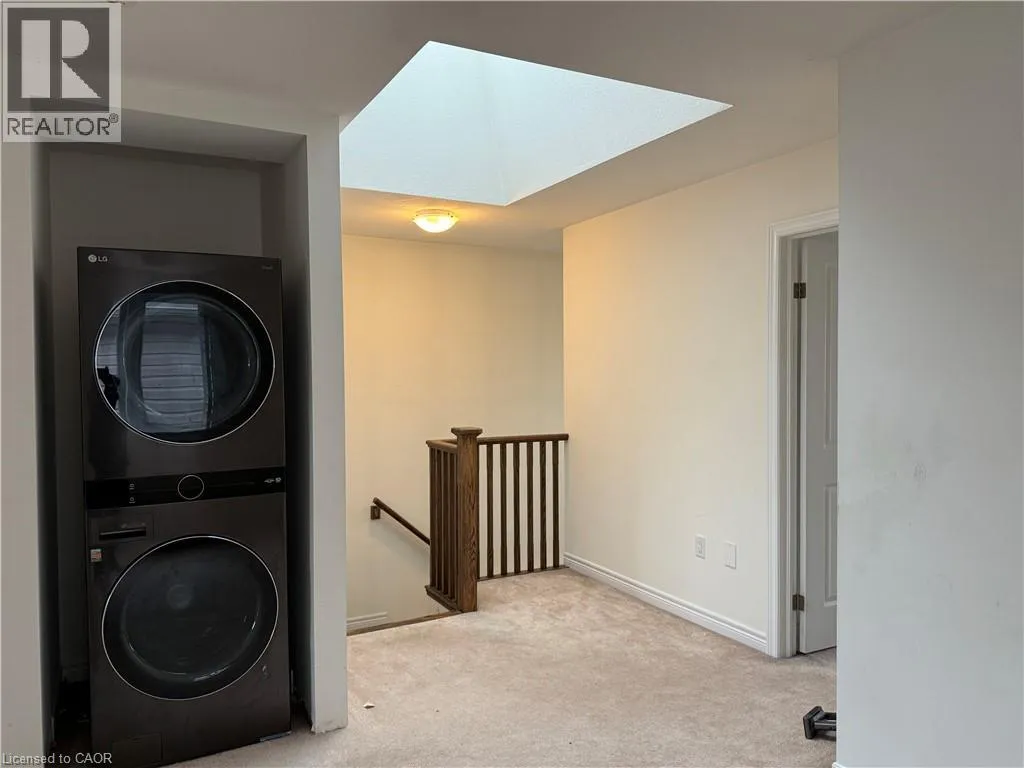
Loft
Second level
14'0'' x 12'5''
4pc Ensuite bath
Second level
8'5'' x 10'2''
Primary Bedroom
Second level
12'6'' x 13'6''
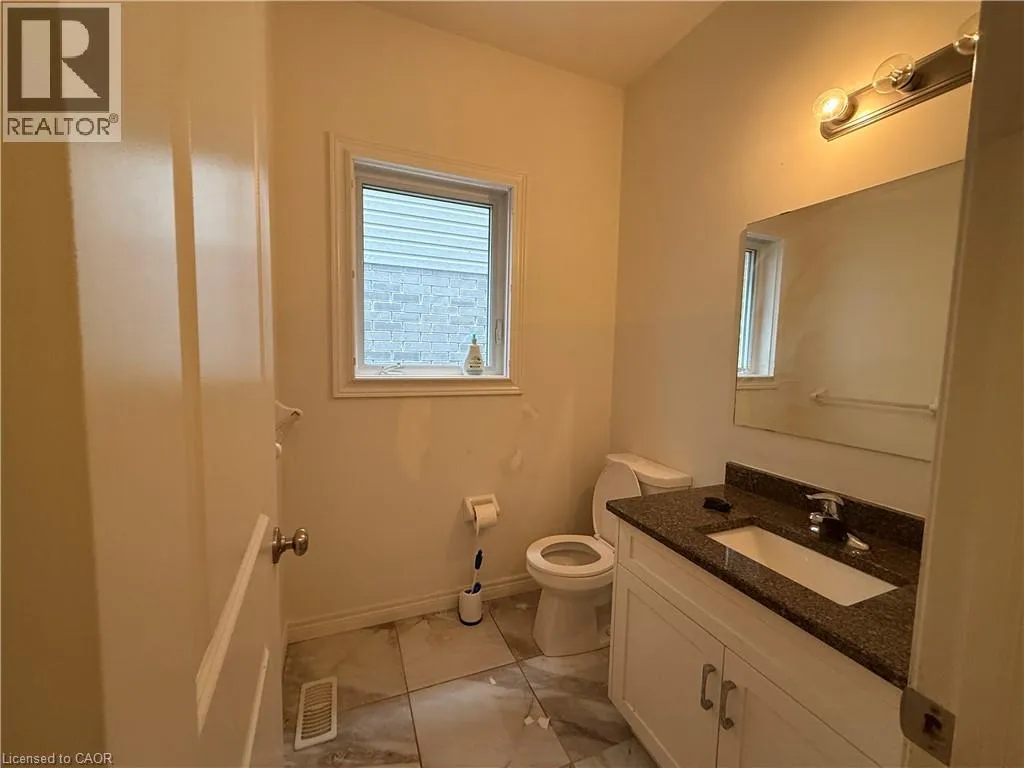
2pc Bathroom
Main level
3'6'' x 5'6''
Breakfast
Main level
9'2'' x 9'1''
Living room
Main level
13'6'' x 22'1''
Kitchen
Main level
13'2'' x 13'0''

Location

Learn more about this property
Listing provided by:
Re/Max Real Estate Centre Inc.
MLS® number:
40872040
Agent:
Bhupinder Singh
*Indicates required field
Name is required
Email is required
Please enter a valid phone number (e.g., 416-111-1111).