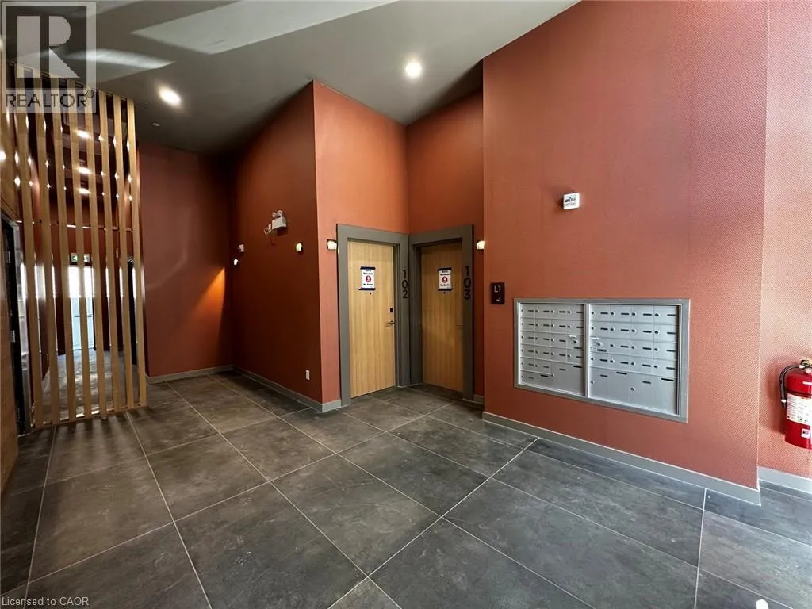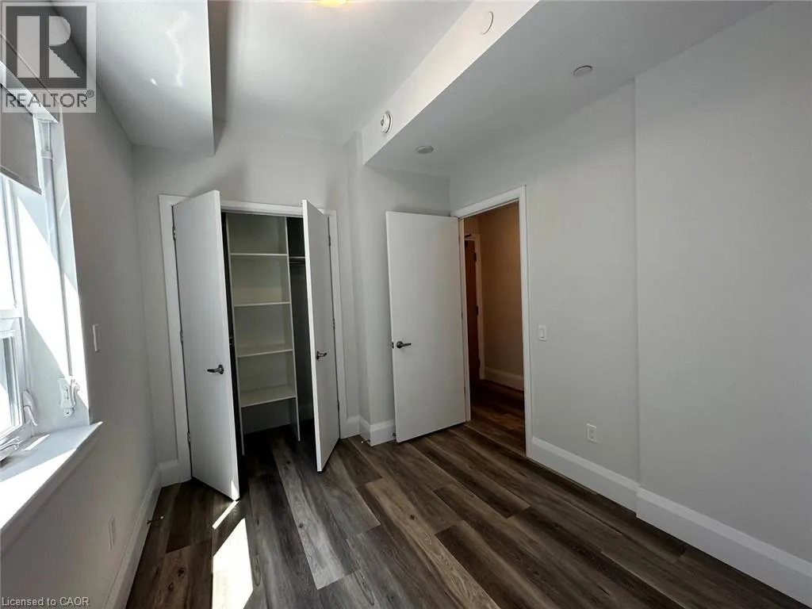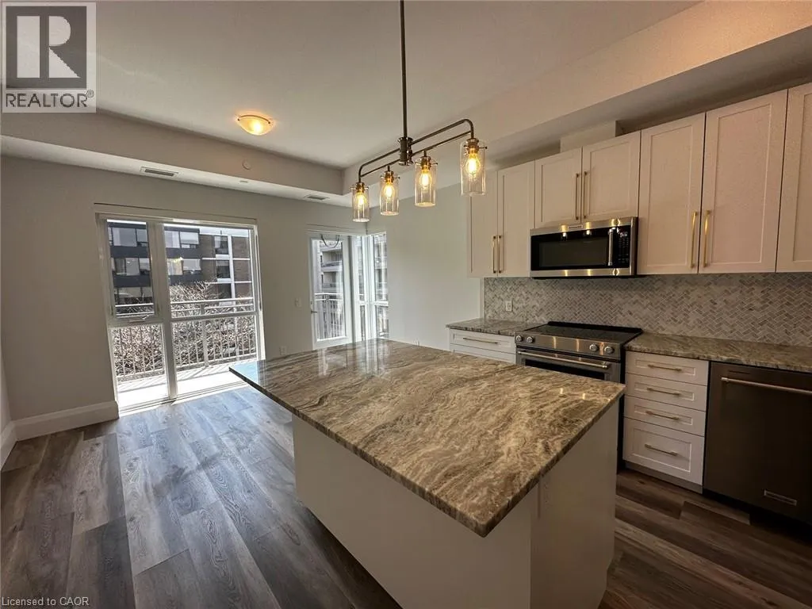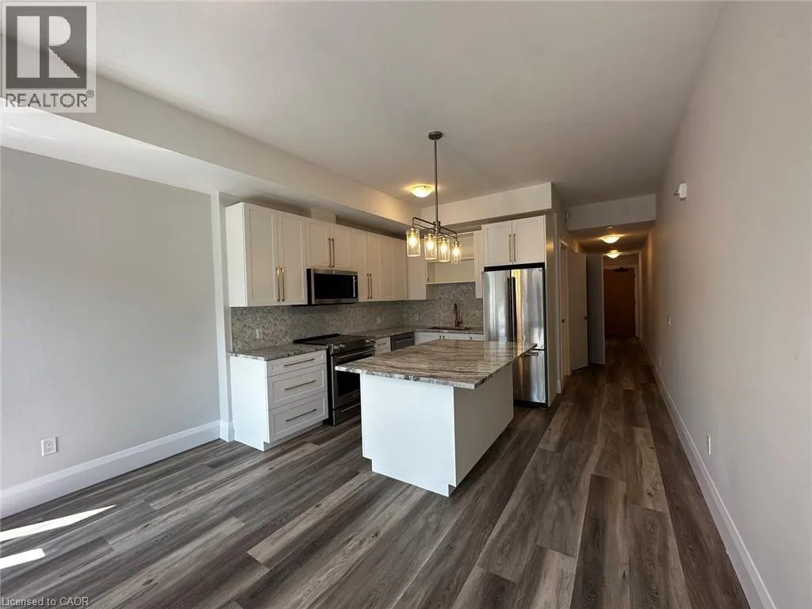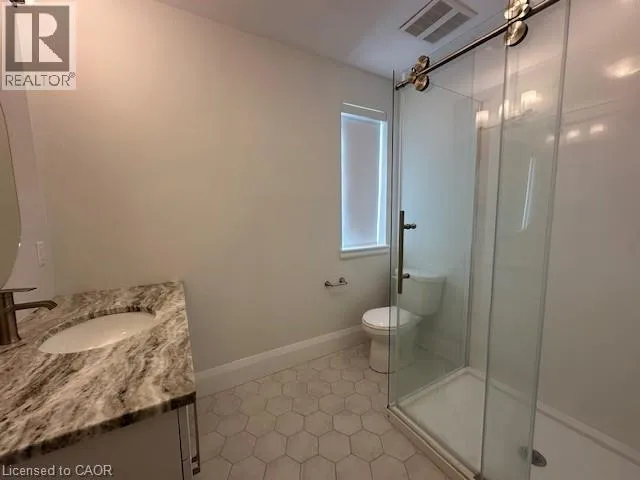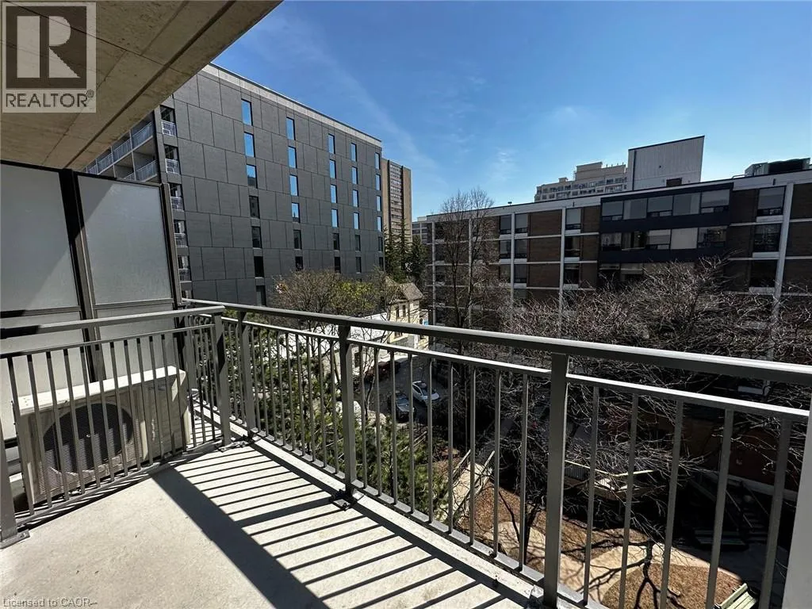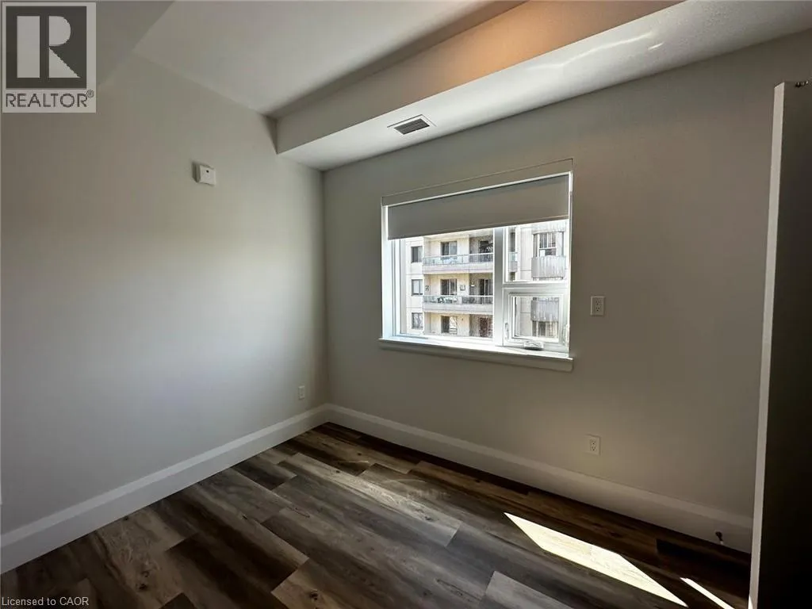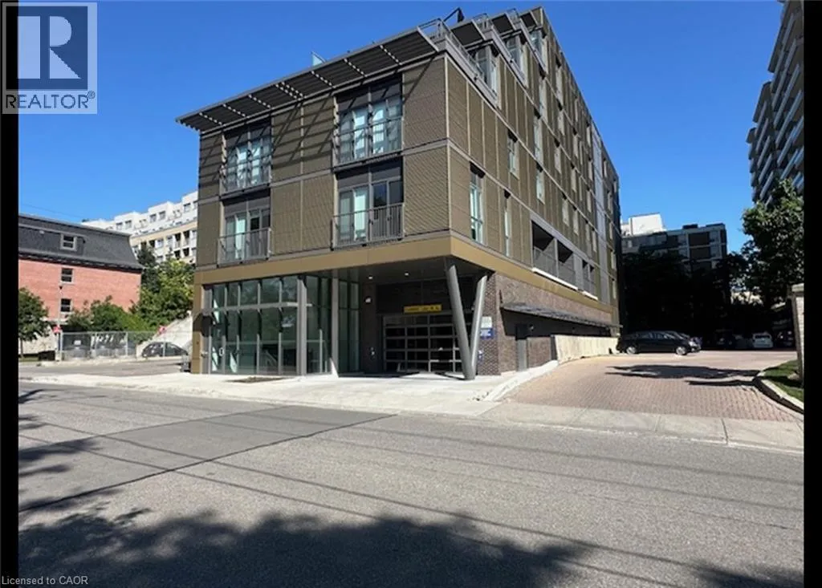
David & Park Sts (Jubilee Dr) Luxury Boutique Condo On The Edge Of Victoria Park! (Unit 503) Welcome to this luxury boutique condo at Otis in the Park, ideally located on the edge of beautiful Victoria Park in Downtown Kitchener. Offering privacy, sophistication, and modern finishes, this stylish unit is located in an exclusive boutique building with only 30 suites. Enjoy the convenience of Downtown Kitchener living while being steps from Victoria Park, public transit, shopping, restaurants, entertainment, and everyday amenities. Features: • 1 Bedroom • 1 Bathroom • 717 Sq. Ft. Total (645 Sq. Ft. Interior + 72 Sq. Ft. Balcony) • 6 Stainless Steel Appliances (Fridge, Stove, Dishwasher, Microwave, Washer & Dryer) • Private Balcony • Designer Kitchen with Stone Countertops & Tile Backsplash • In-Suite Laundry • Individually Controlled Thermostat • In-Suite A/C Building Amenities: • Planned Basement Lounge/Restaurant with Dine-In Priority • Pet Washing Station • 24/7 Surveillance & Building-Wide Security • Secure Bicycle Storage • Convenient Garbage, Recycling & Organic Waste Chutes *** Rent Plus All Utilities *** *** Available Nov 1st, 2026!! *** ***See sales brochure below for showing instructions*** (id:27476)