42 Renfrew Street, Kitchener, Ontario N2R 0G5

Listed for:
$579,900
3 beds
2 baths
Listed 3 days ago
Row / Townhouse for rent: 42 Renfrew Street, Kitchener, Ontario N2R 0G5

View all 26 photos

About

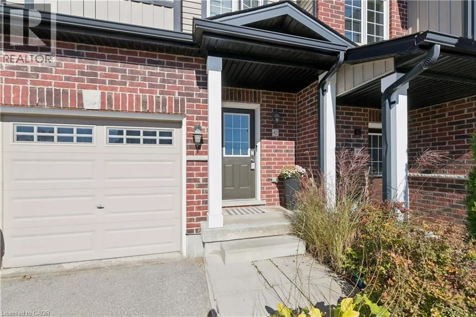
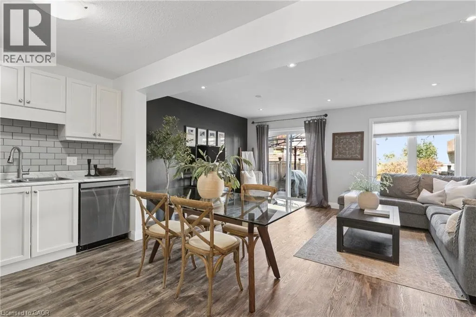
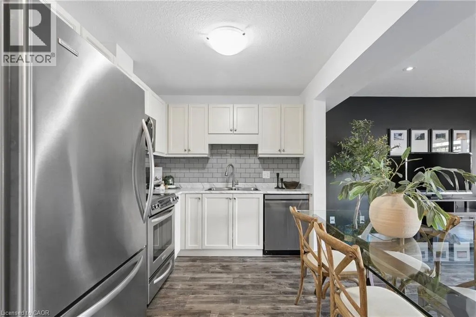
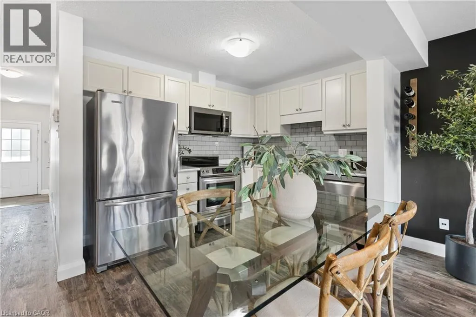
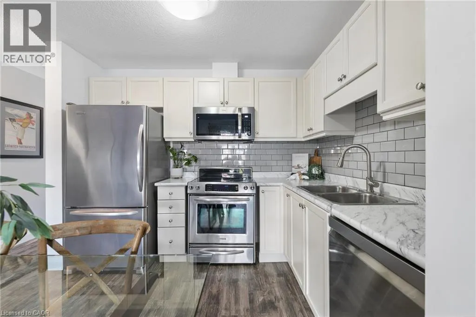
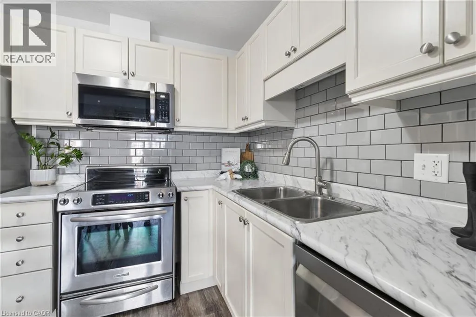
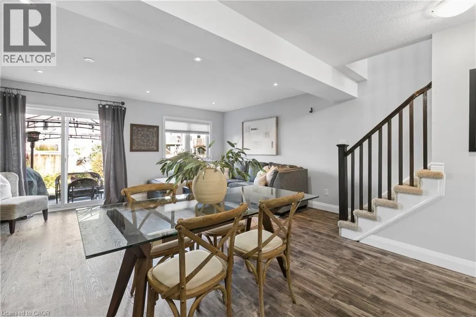
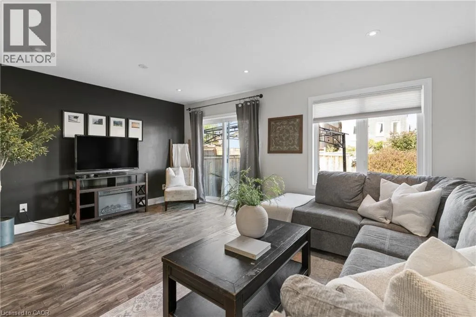
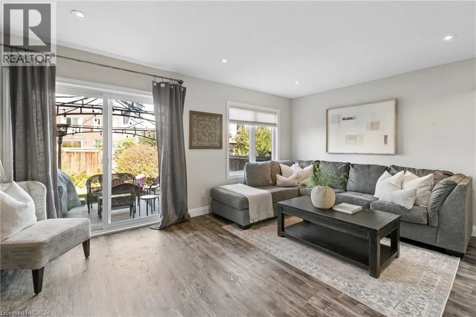
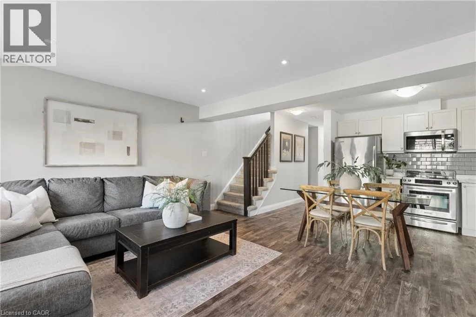
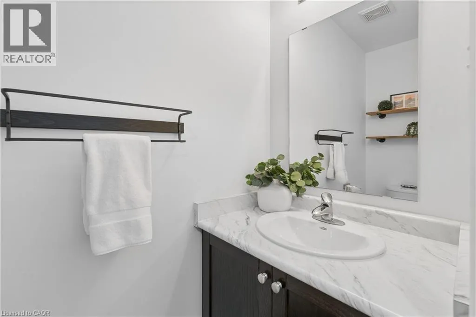
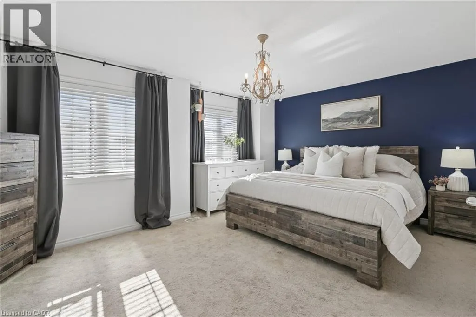
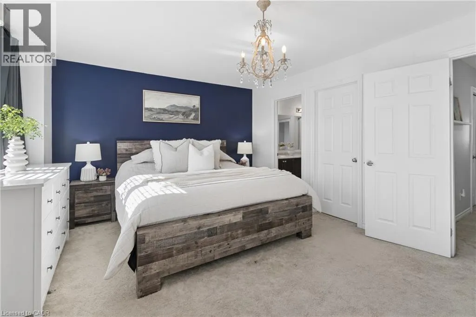
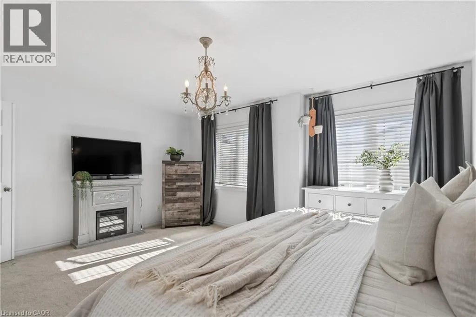
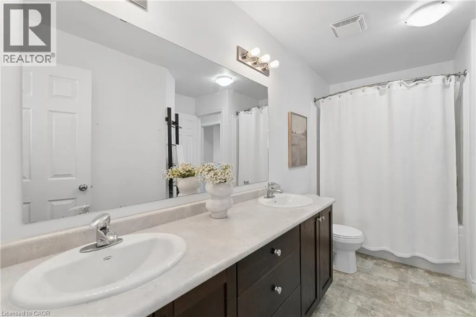
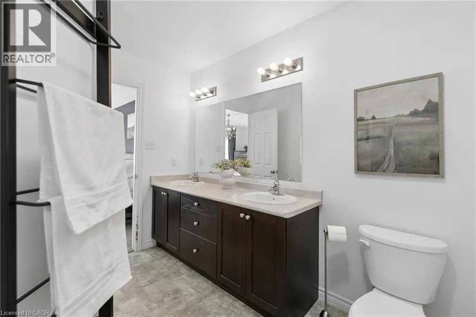
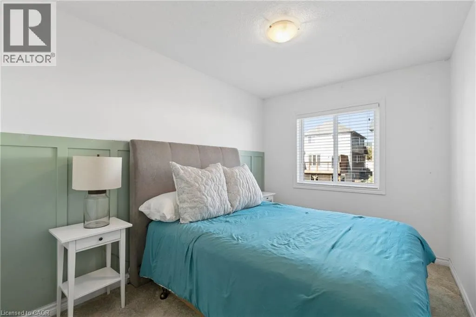
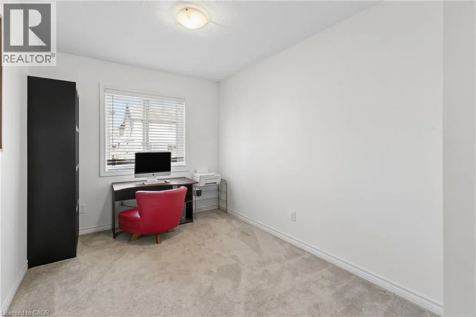
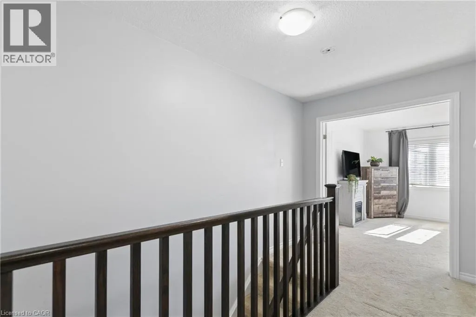
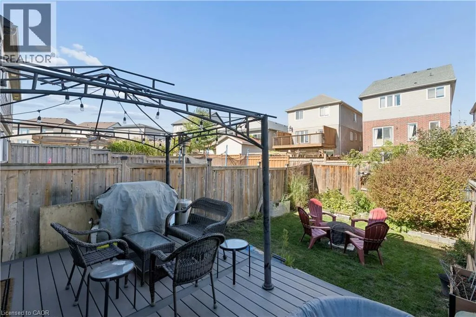
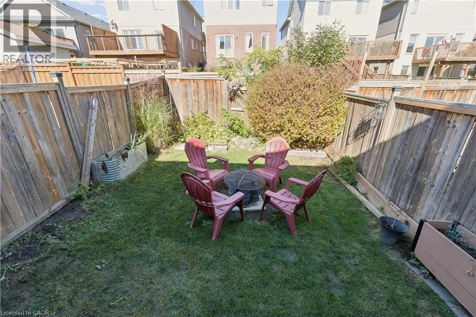
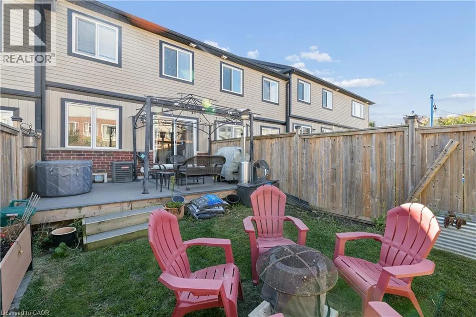
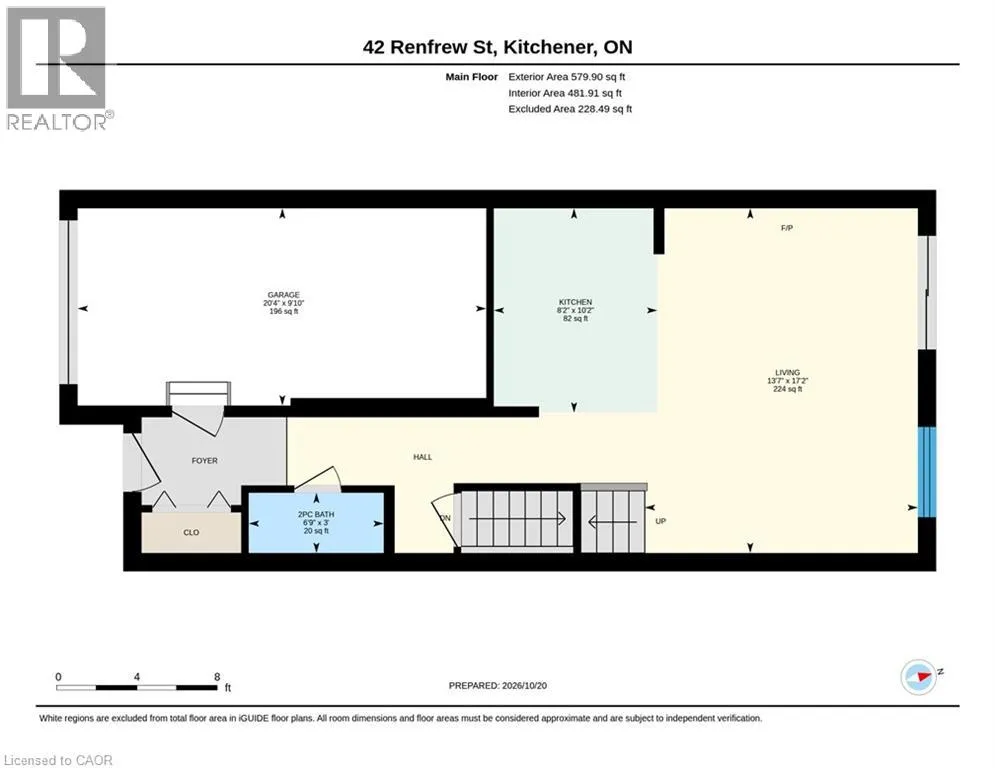
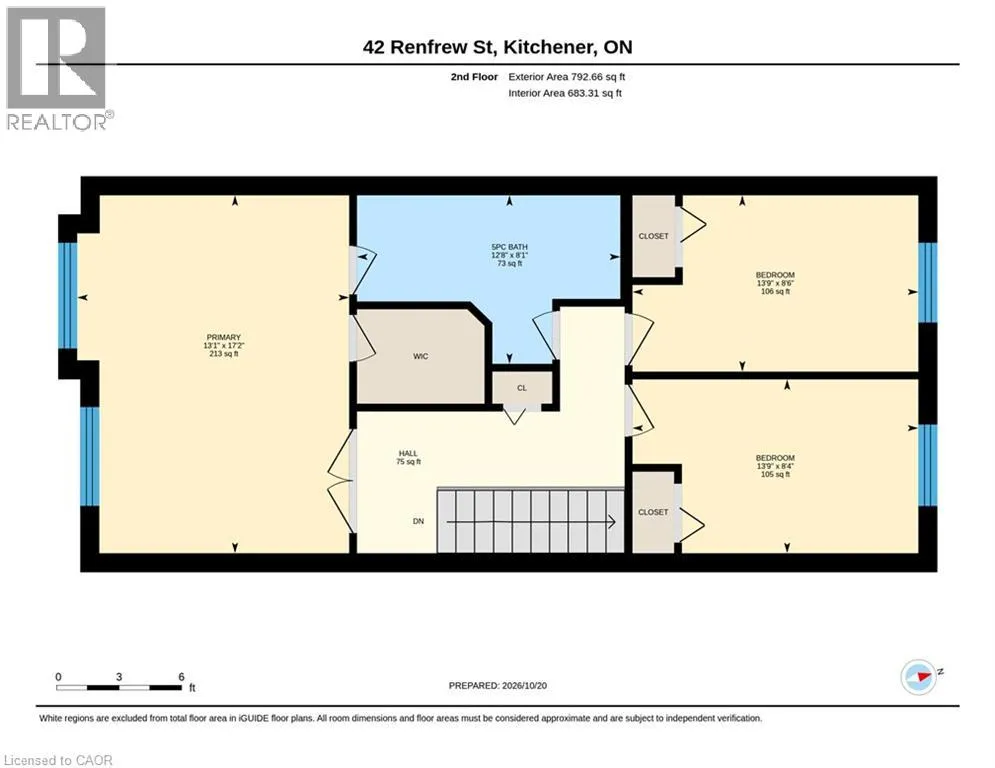
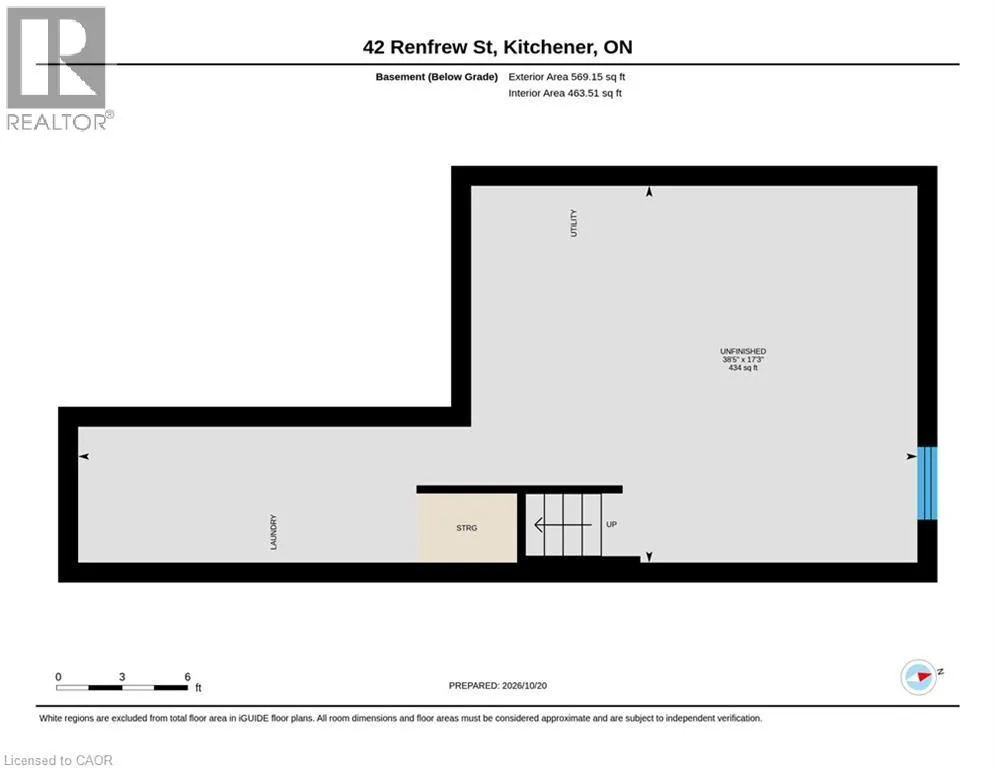
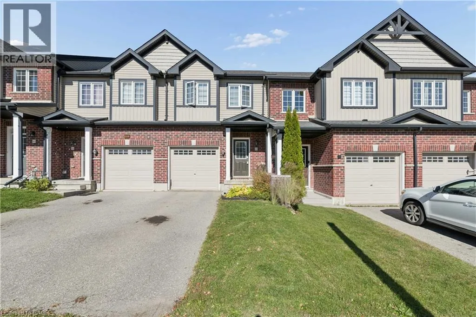
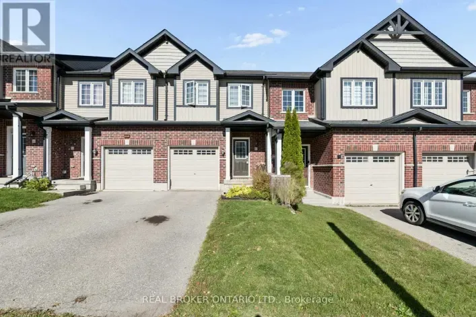
Welcome to 42 Renfrew Street! This 3-bedroom, 1.5-bathroom freehold townhome is nestled in Kitchener’s popular Huron Park neighbourhood. Step inside to find a bright, open-concept main floor featuring luxury vinyl plank flooring, a convenient powder room and a kitchen with light cabinetry, stainless steel appliances and a subway tile backsplash. The kitchen flows into the living area, creating an inviting space to gather with family and friends. Outside, the composite deck is the perfect spot for a morning coffee, a quiet evening or entertaining guests. Upstairs, the spacious primary bedroom features a walk-in closet and access to the 5-piece cheater ensuite, with two additional bedrooms completing the level. The unfinished basement offers plenty of possibilities, with a bathroom rough-in already in place. Enjoy being close to parks, walking trails, schools, shopping and all the amenities Huron Park has to offer, with easy access to major routes. Whether you’re a first-time buyer, downsizing or looking for your next move, 42 Renfrew is one you’ll want to see! (id:27476)

Property Highlights

MLS® Number
40872319
Type
Single Family
Ownership Type
Freehold
Land Size
under 1/2 acre
Parking Space Total
2

Building

Building Type
Row / Townhouse
Storeys
2.00
Square Footage
1372 sqft
Bathrooms Total
2
Bedrooms Above Ground
3
Bedrooms Total
3
Amenities
Park, Place of Worship, Schools, Shopping
Exterior Finish
Aluminum siding, Brick
Fireplace Present
No
Basement Type
Full (Unfinished)
Basement Features
Building Heating Type
Forced air
Heating Fuel
Natural gas
Building Cooling Type
Central air conditioning

Utilities

Water
Municipal water
Utility Sewer
Municipal sewage system

Room Layout

5pc Bathroom
Second level
Measurements not available
Bedroom
Second level
8'6'' x 13'9''
Bedroom
Second level
8'4'' x 13'9''
Primary Bedroom
Second level
17'2'' x 13'1''
Other
Basement
17'3'' x 38'5''
2pc Bathroom
Main level
Measurements not available
Kitchen
Main level
10'2'' x 8'2''
Living room/Dining room
Main level
17'2'' x 13'7''

Location

Learn more about this property
Listing provided by:
Real Broker Ontario Ltd.
MLS® number:
40872319
Agent:
Stephanie Machado
*Indicates required field
Name is required
Email is required
Please enter a valid phone number (e.g., 416-111-1111).