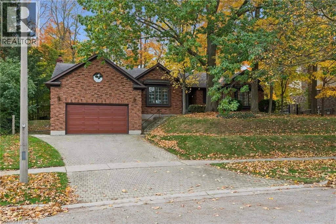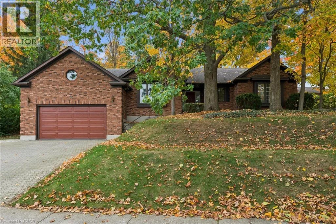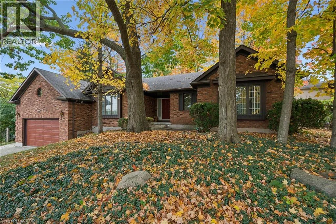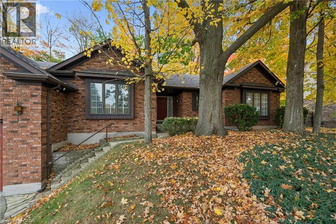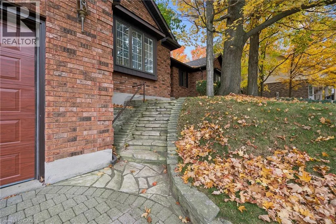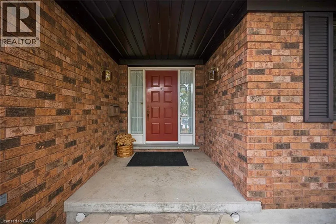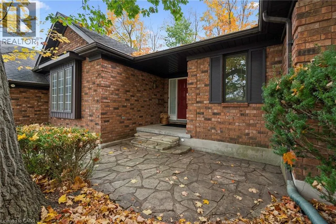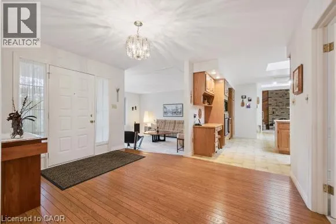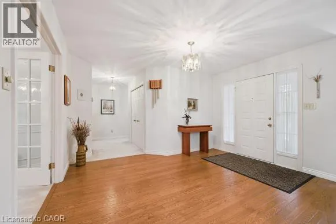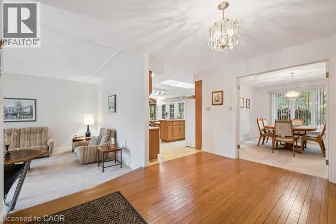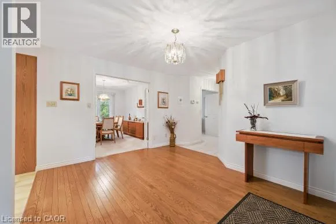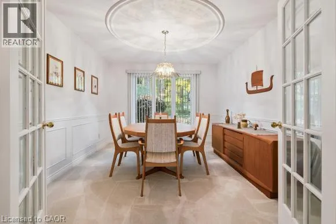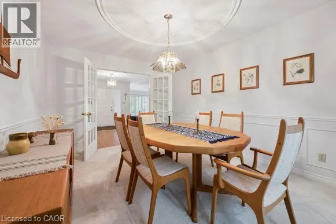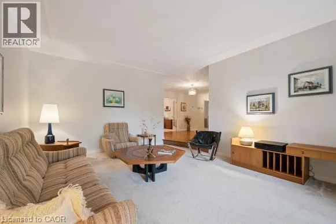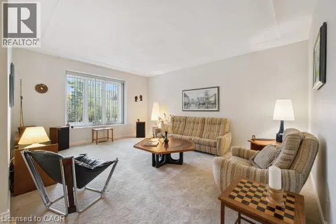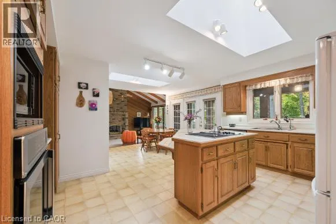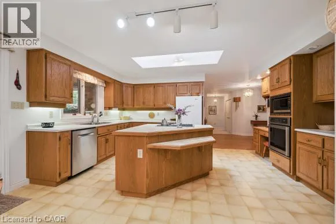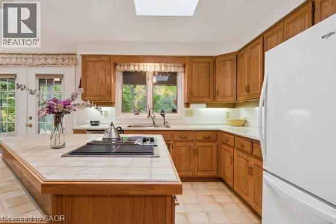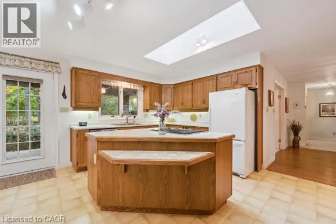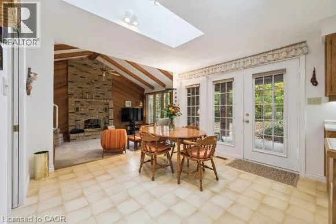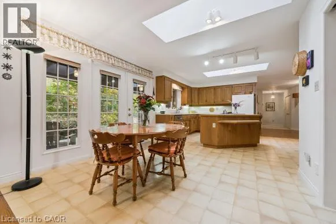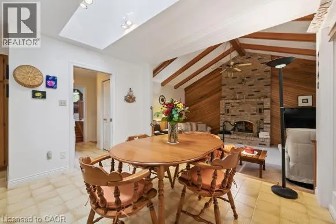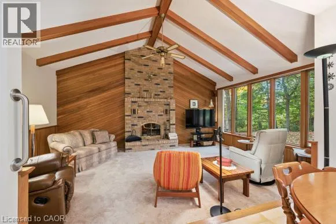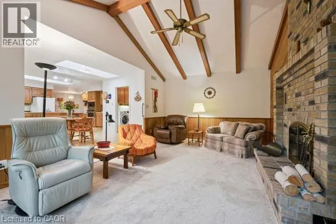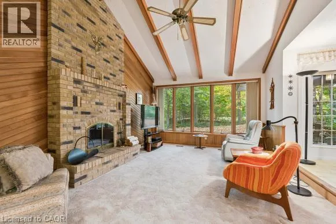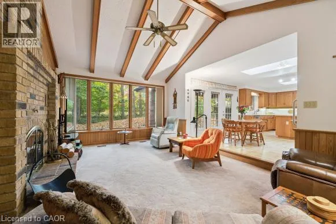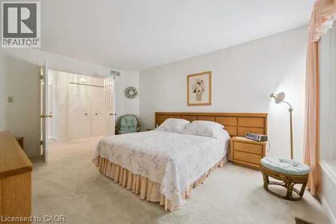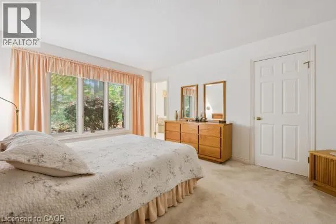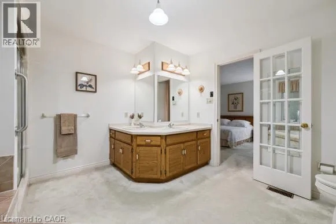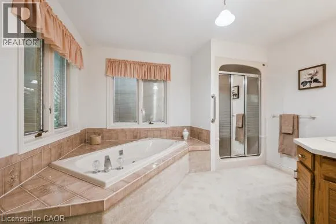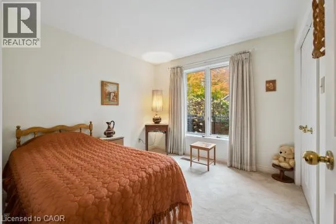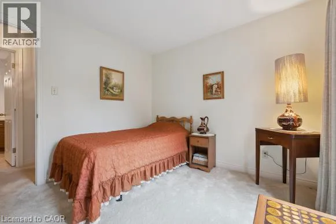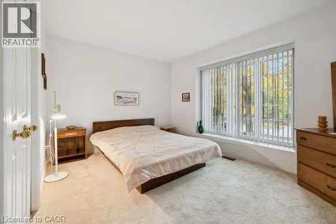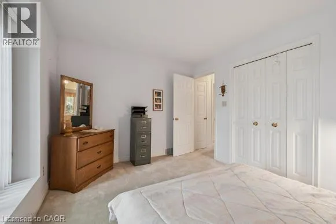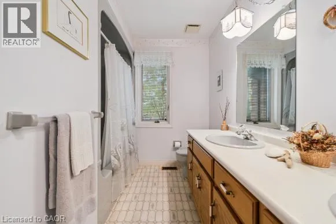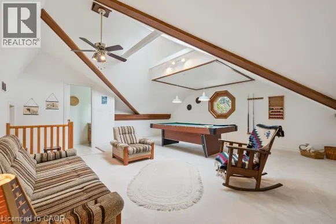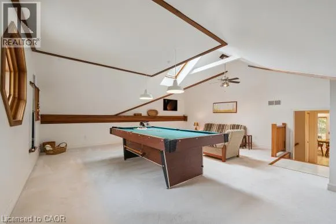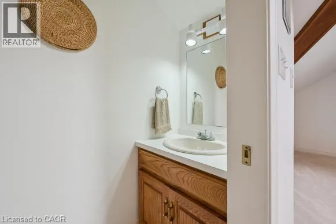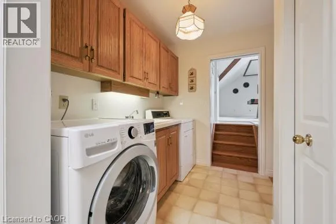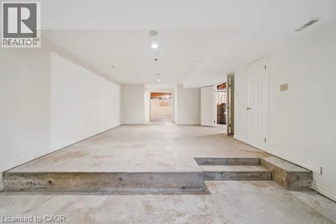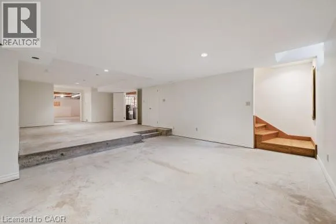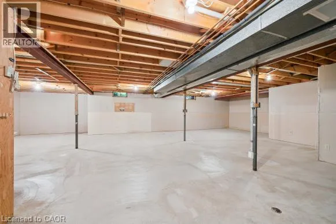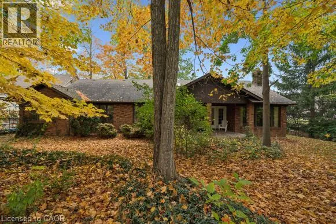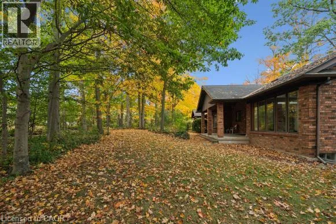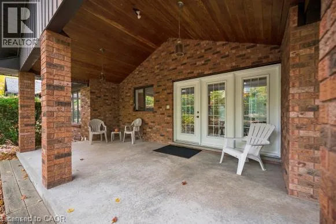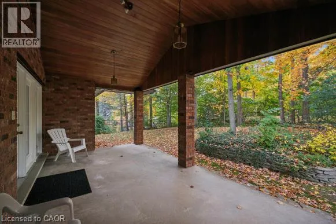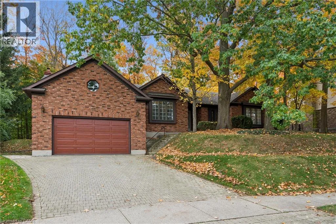
Old Chicopee Drive to Huntingdale Drive, Welcome to 35 Huntingdale Dr, Kitchener. This enclave of large detached homes includes only 4 streets (Huntingdale Drive, Huntingdale Place, Roehampton Court and Tweedsmuir Court). Built in 1987 for the present owners, this custom-built single-family residence is presented in great condition, offering a thoughtful layout designed for ease of living and enduring style. This attractive property serves as a seamless blend of classic architecture and functional design, providing a comfortable space that invites you to make it your own. The heart of the home is the family room, where a fireplace anchors the space beneath a dramatic, high cathedral ceiling. The kitchen is designed for efficiency and social connection, centered around a functional island perfect for meal preparation or casual gatherings. It is fully equipped with a built-in microwave, dishwasher and cooktop, streamlining your daily routine with modern convenience. The primary ensuite bathroom offers a sophisticated retreat, featuring a double vanity and a walk-in shower for a clean, contemporary aesthetic. This residence provides essential features to simplify your household management, including a main floor laundry room. The fully finished room above the garage (with a 2 piece washroom) makes a very nice bedroom or home office. There are 3 skylights in the home. The mostly drywalled basement is considered unfinished with the sheer size opening up many possibilities. The home is considered very quiet and well insulated. The exterior transition is equally well-considered, with a covered patio that extends your living space into the outdoors, ideal for enjoying the private, treed backyard. With a two-car attached garage providing direct entry, the home ensures your vehicle and storage needs are met with absolute convenience. Excellent schools in area. This classic, one-story home offers the perfect balance of comfort and utility. (id:27476)