30 Francis Street S Unit# 3011, Kitchener, Ontario N2G 0B5

Listed for:
$1,750
2 beds
2 baths
Listed 3 days ago
Apartment for rent: 30 Francis Street S Unit# 3011, Kitchener, Ontario N2G 0B5

View all 7 photos

About

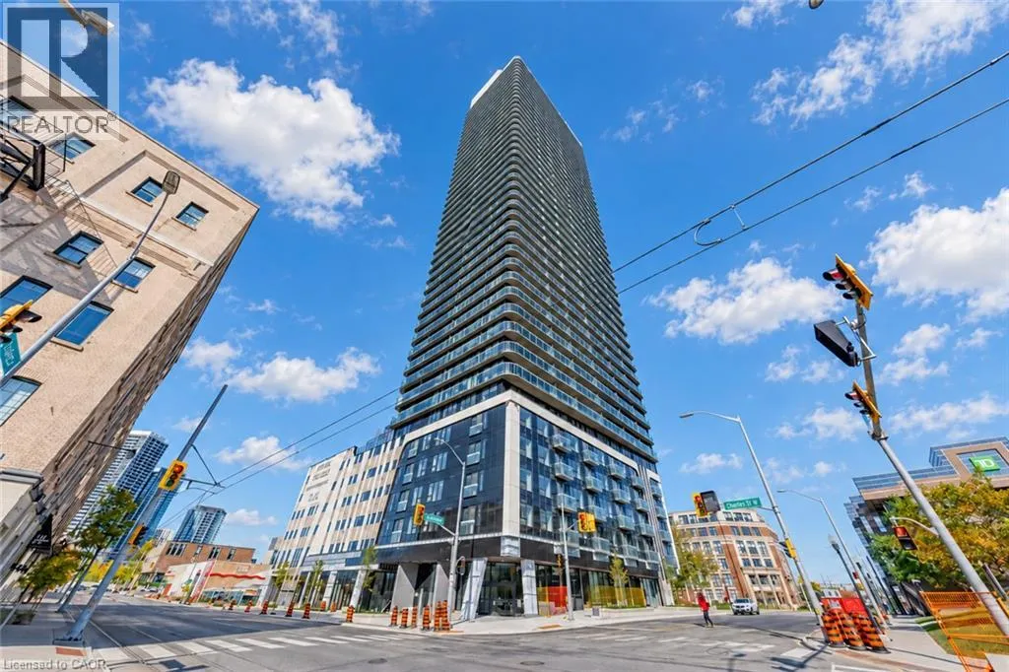
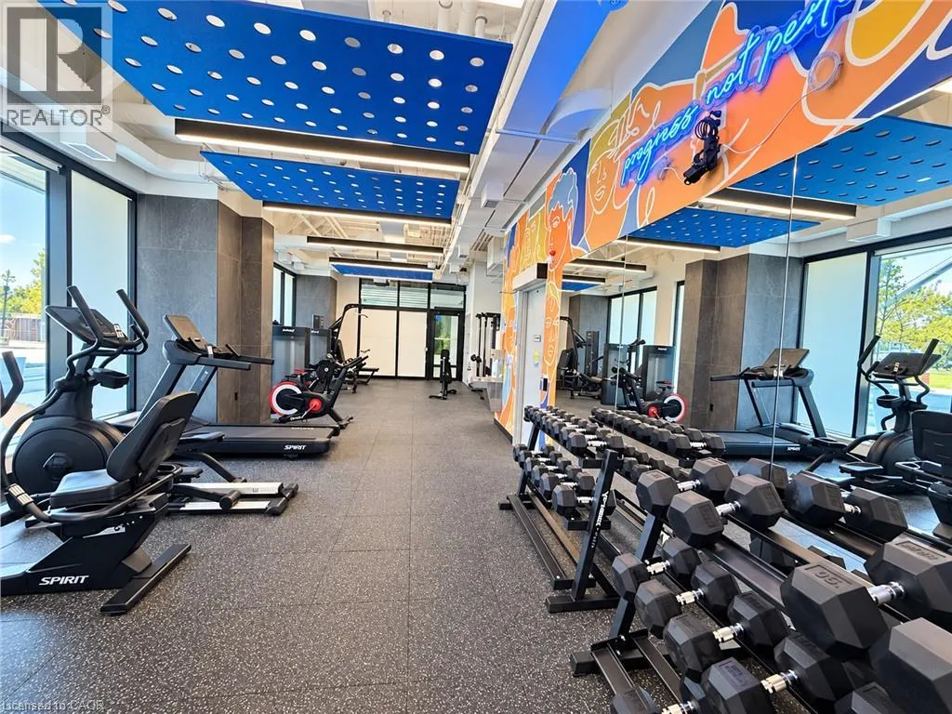
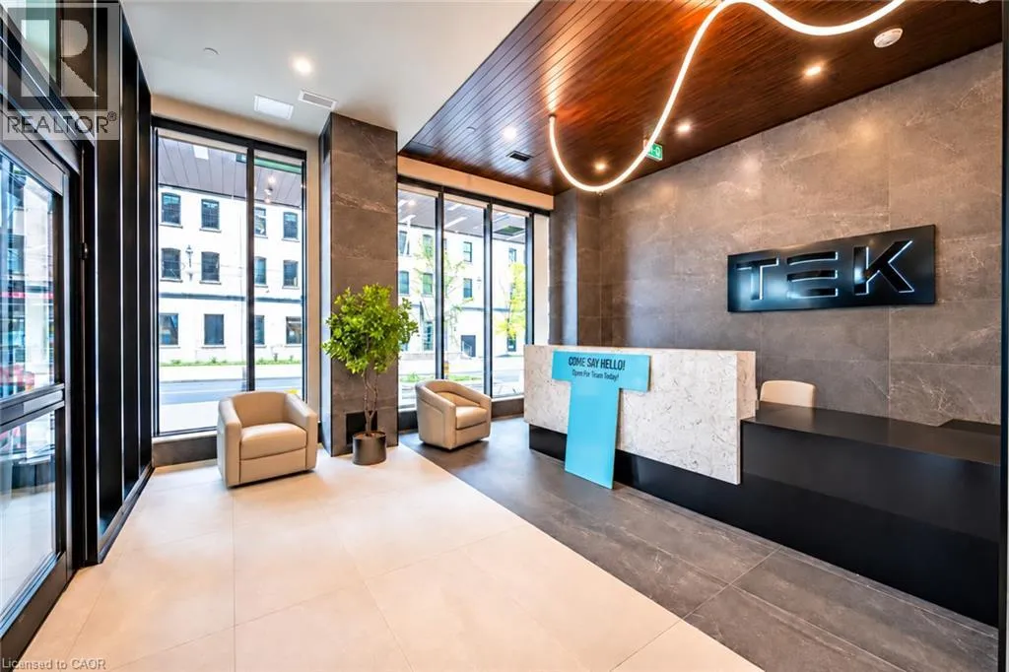
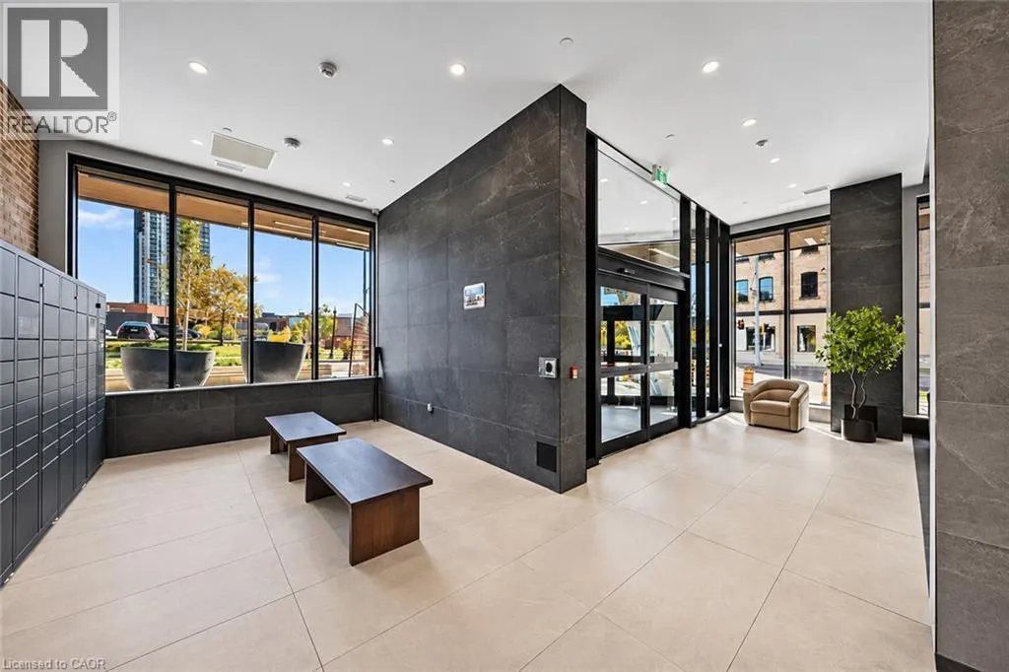
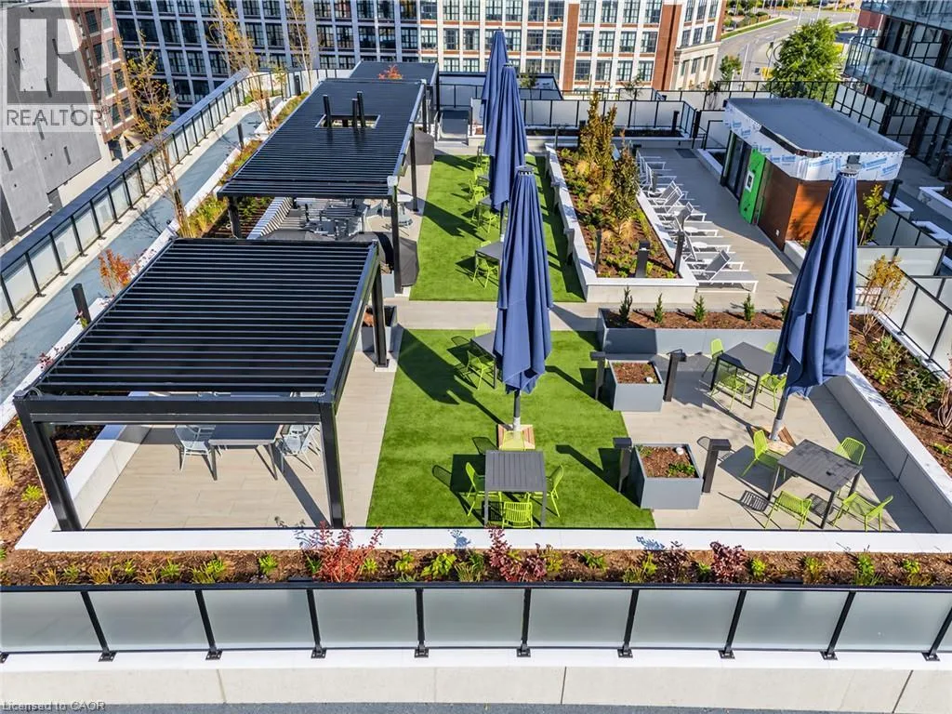
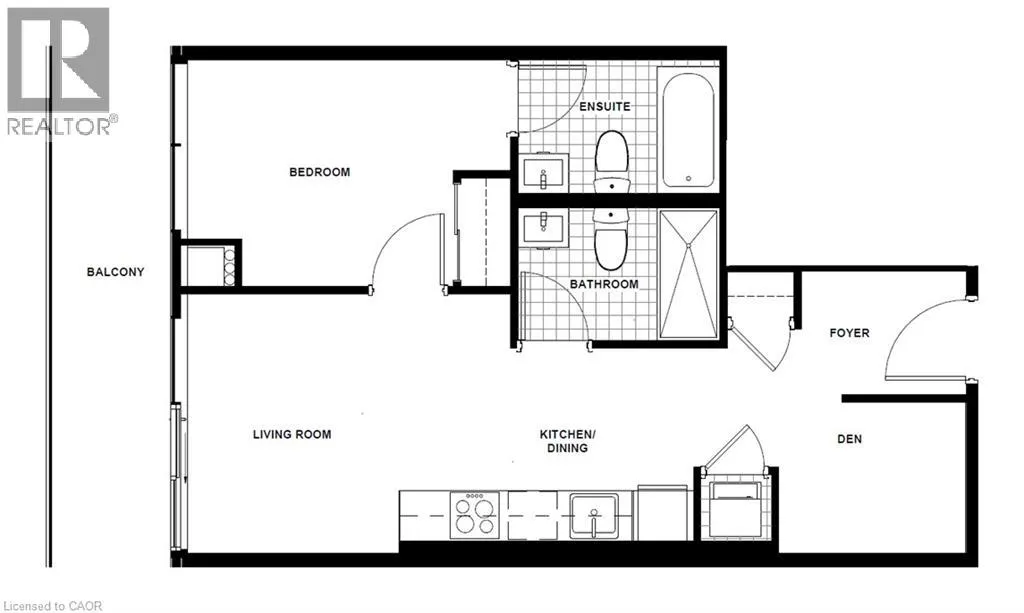
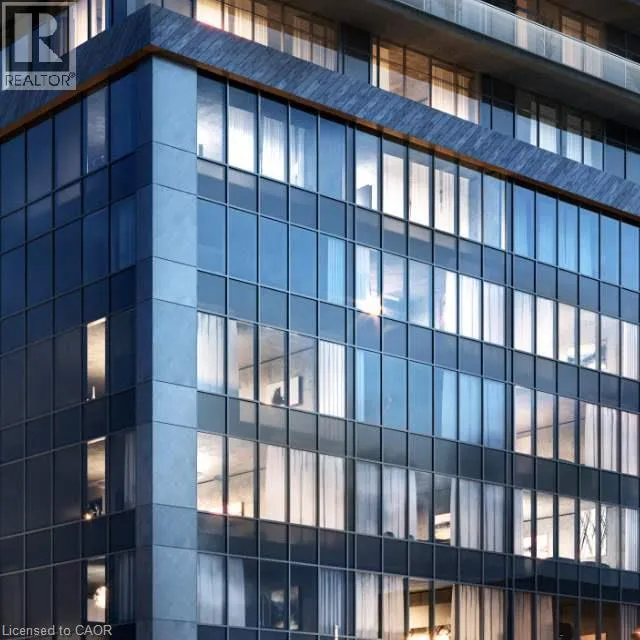
NEAR KING & CHARLES ST Brand-new 1-bedroom plus den condo with 2 full bathrooms at TEK Tower in Downtown Kitchener’s Innovation District! Unit 3011 offers a spacious, thoughtfully designed layout with a bright, open-concept living and dining area, large windows and a private balcony. The primary bedroom features its own ensuite, while a second full bathroom adds convenience for guests. A separate den provides a versatile space for a home office or study.The contemporary kitchen features quartz countertops, stainless steel appliances, a stylish backsplash and under-cabinet lighting. Enjoy in-suite laundry, a smart entry lock and a smart thermostat. High-speed Rogers internet, a storage locker and a bike locker are included.Building amenities include a fitness centre, yoga studio, rooftop terrace, BBQ and outdoor dining areas, lounge, party room and shared workspaces. Conveniently located near ION LRT, Google, Communitech, restaurants, cafés, shopping and parks. A comfortable blend of space, functionality and downtown convenience. Available immediately with a flexible move-in date. (id:27476)

Property Highlights

MLS® Number
40872770
Type
Single Family
Maintenance Fee
0.00
Ownership Type
Condominium
Land Size
0|under 1/2 acre

Building

Building Type
Apartment
Storeys
571.00
Square Footage
571 sqft
Bathrooms Total
2
Bedrooms Above Ground
1
Bedrooms Total
2
Amenities
Exercise Centre, Party Room Hospital, Park, Place of Worship, Playground, Public Transit, Schools, Shopping
Exterior Finish
Brick
Fireplace Present
No
Basement Type
None
Basement Features
Building Heating Type
Forced air
Heating Fuel
Building Cooling Type
Central air conditioning

Utilities

Water
Municipal water
Utility Sewer
Municipal sewage system

Room Layout

3pc Bathroom
Main level
Measurements not available
Den
Main level
7'0'' x 6'4''
Living room
Main level
7'8'' x 7'8''
3pc Bathroom
Main level
Measurements not available
Foyer
Main level
Measurements not available
Bedroom
Main level
9'3'' x 7'9''
Kitchen/Dining room
Main level
10'6'' x 7'9''

Location

Learn more about this property
Listing provided by:
Re/Max Twin City Realty Inc.
MLS® number:
40872770
Agent:
Souparnika Aravindh Babu
*Indicates required field
Name is required
Email is required
Please enter a valid phone number (e.g., 416-111-1111).