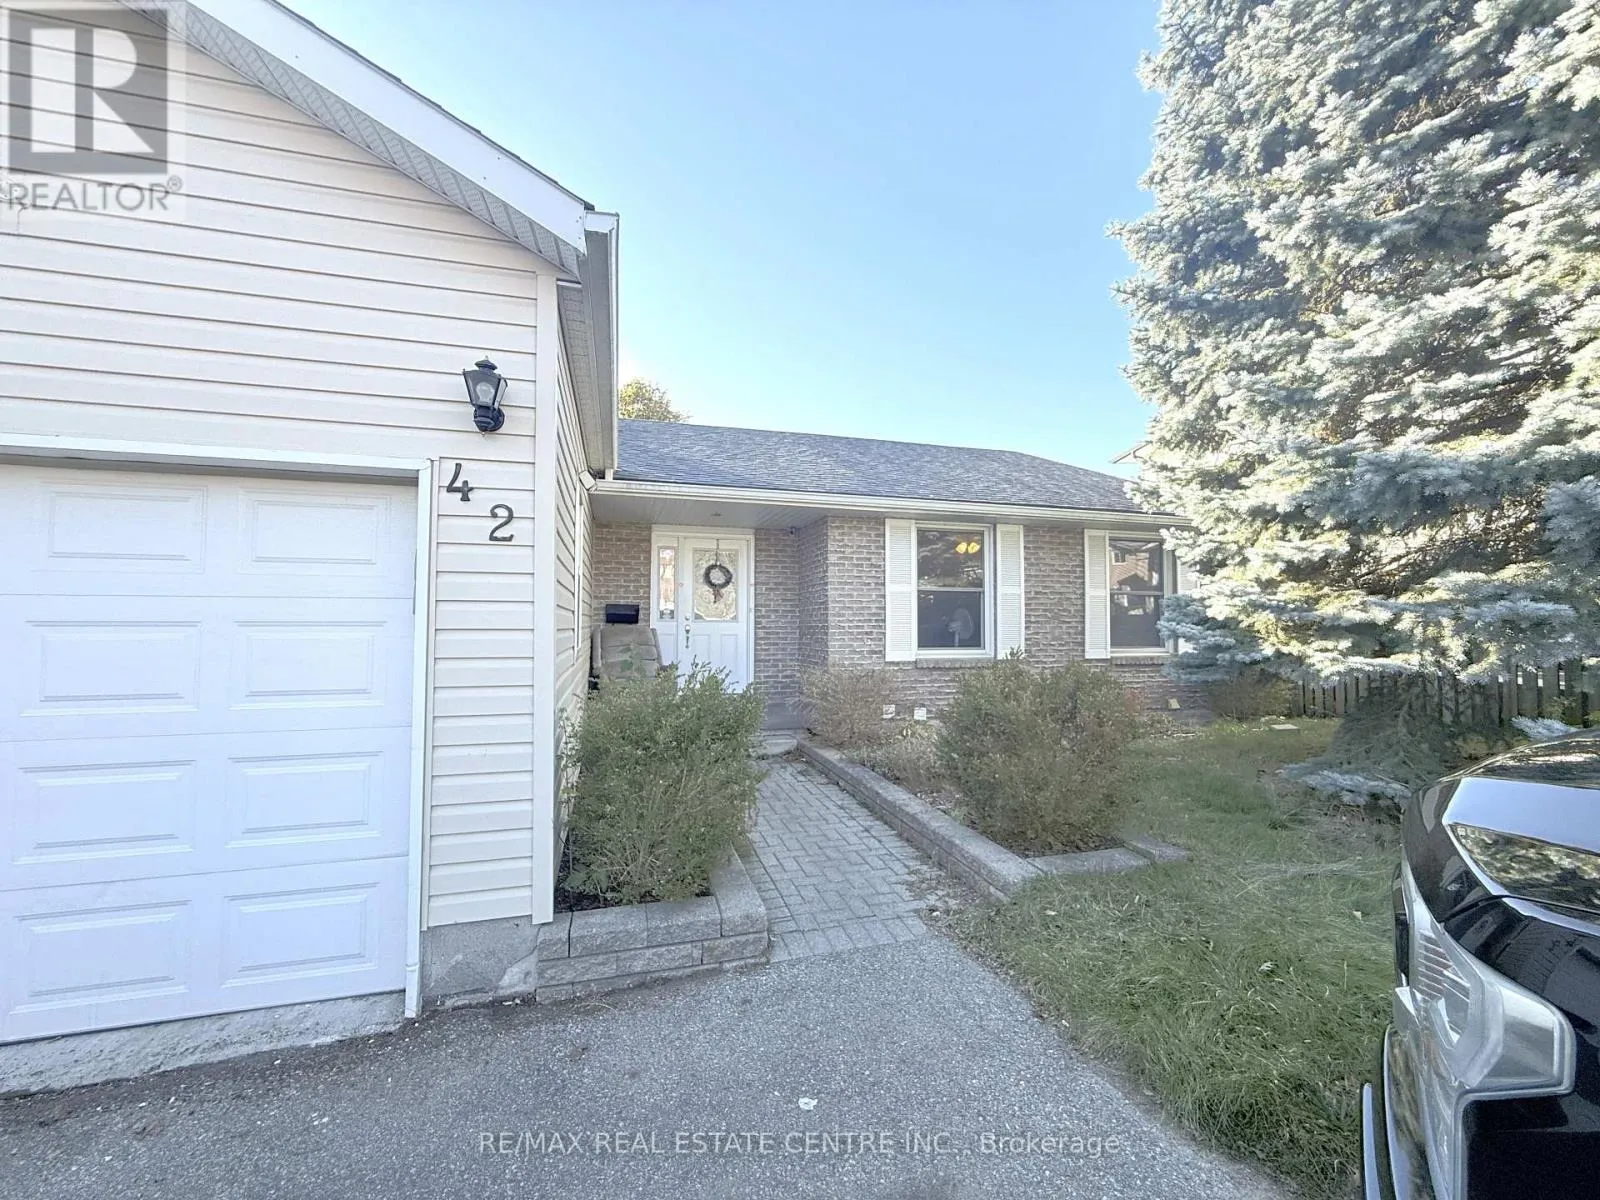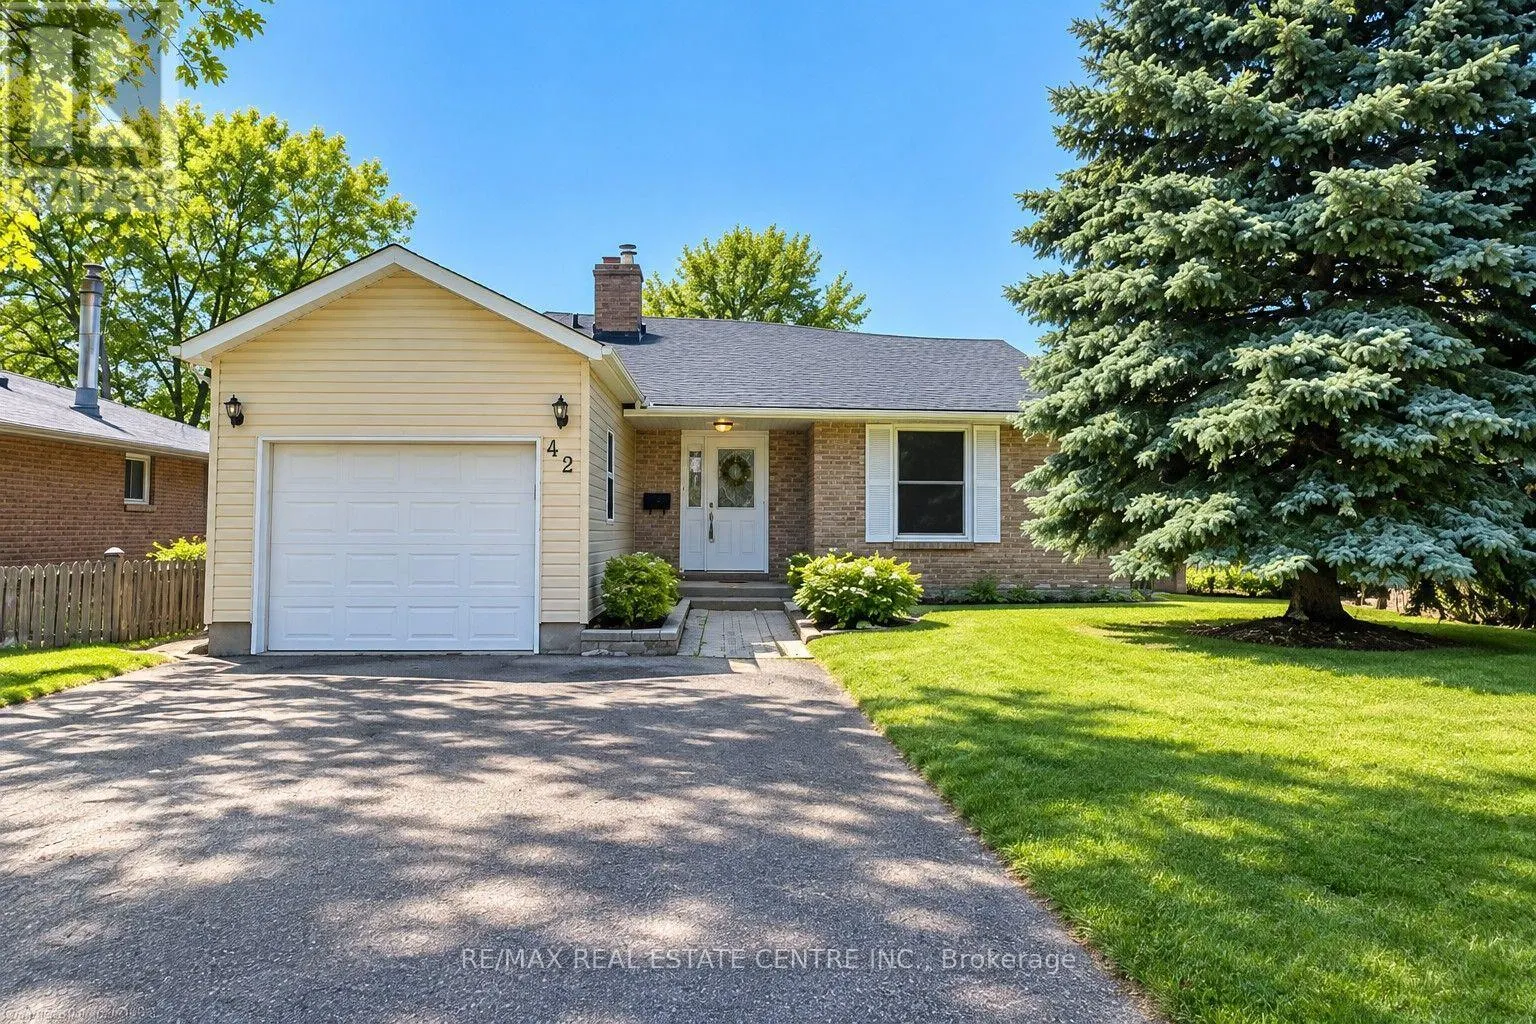
42 Southwood Court, Kitchener, Ontario N2E 2H9

Listed for:
$2,350
4 beds
2 baths
Listed 26 days ago
House for rent: 42 Southwood Court, Kitchener, Ontario N2E 2H9

View all 13 photos

About

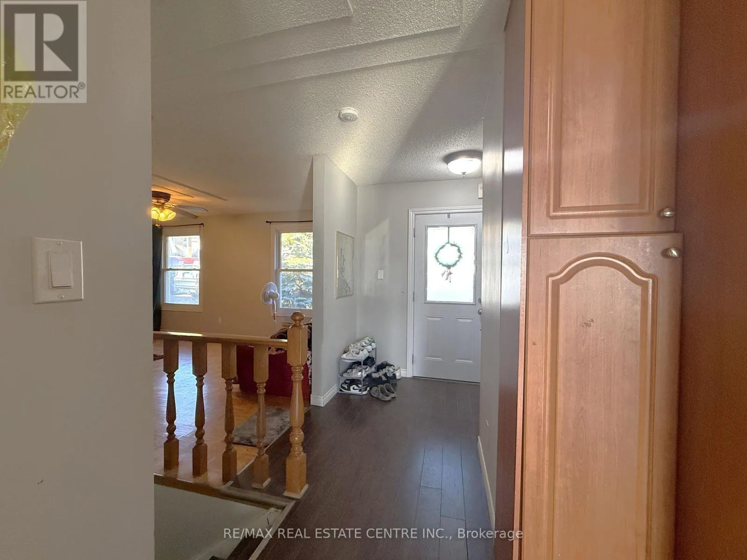
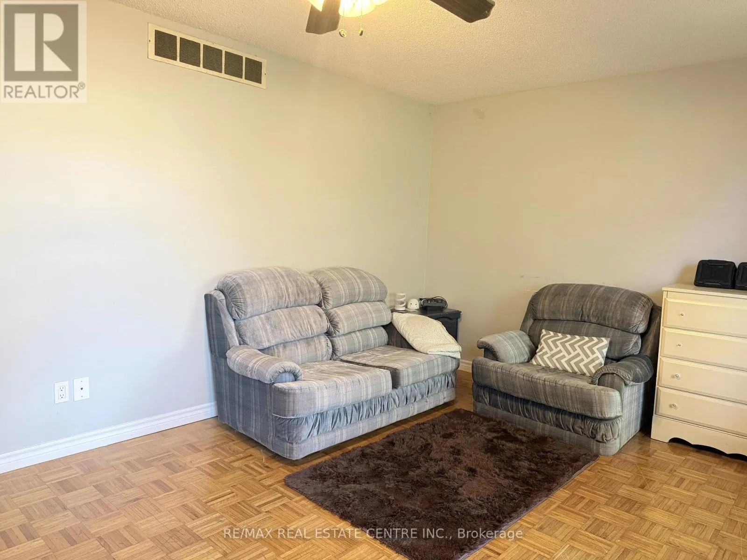
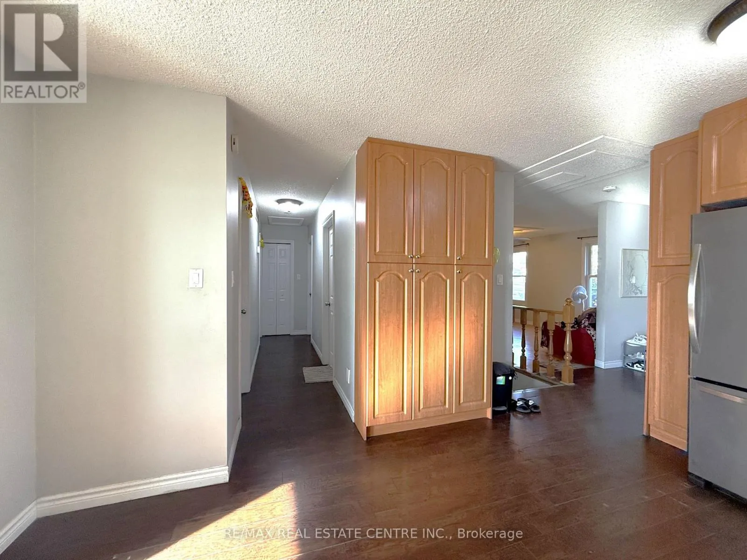
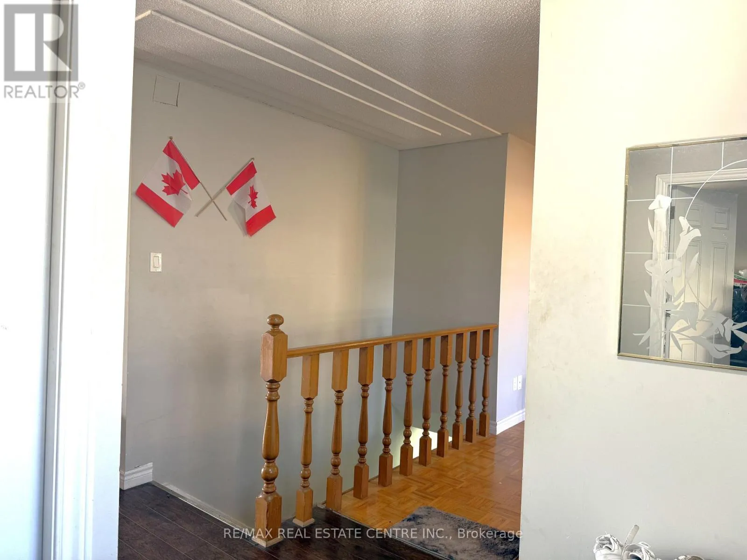
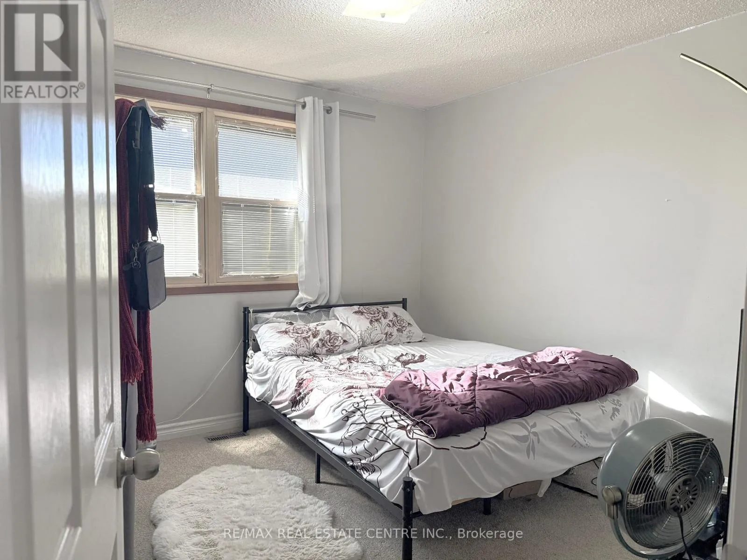
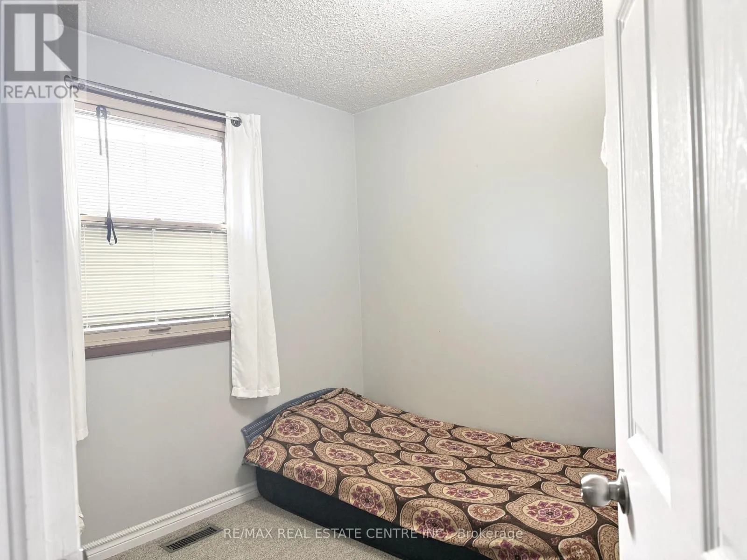
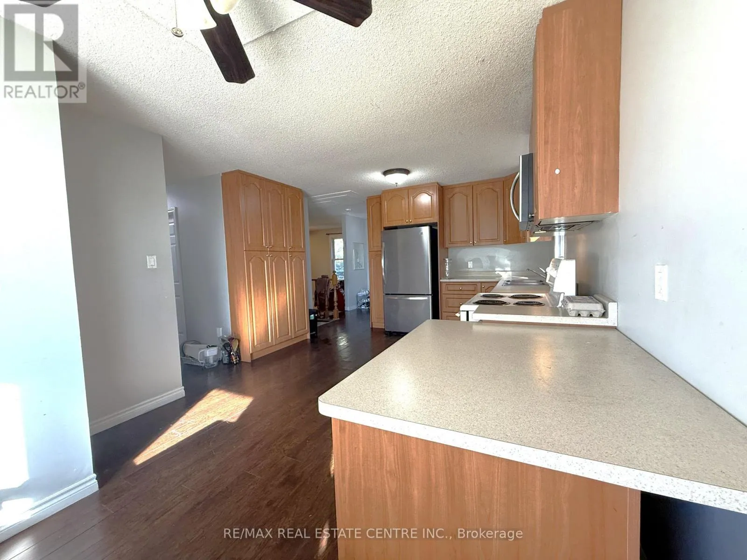
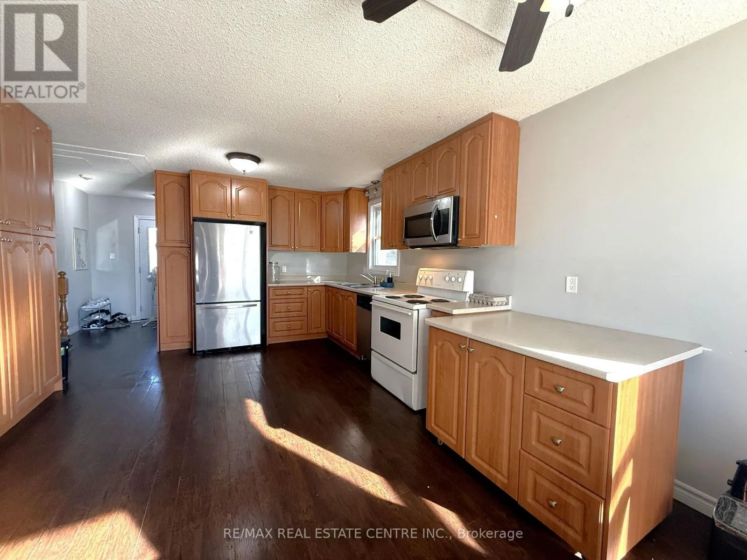
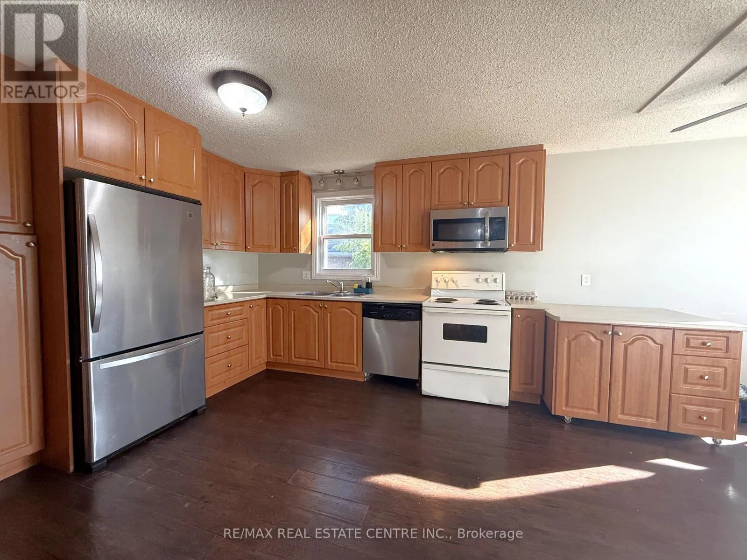
Cross Streets: Southwood Drive. ** Directions: Century Hill Drive to Southwood Drive to Southwood Court. Welcome to 42 Southwood Court, Kitchener - Upper Unit for Lease!A rare find in the desirable Country Hills neighborhood! This spacious bungalow is tucked away on a quiet cul-de-sac and offers approximately 1,071+195 sq ft sq. ft. of finished living space, featuring 3 comfortable bedrooms on the upper level and 1 bedroom in the basement and 2 bathrooms. Enjoy the updated eat-in kitchen with a center island and a sun-filled dinette, perfect for everyday living and family meals. Upper Tenant will got three car parking one in Garage and two outside. The legal walkout basement is separately rented. The upper tenant is responsible for 70% of the utilities. Conveniently located close to schools, parks, shopping, public transit, and major roadways, this home offers comfort, space, and convenience in a sought-after community! Book your showing today! (id:27476)

Property Highlights

MLS® Number
X14104632
Type
Single Family
Ownership Type
Freehold
Land Size
38.2 x 125.5 FT ; 121.09 x 74.13 x 129.96 x 38.18
Parking Space Total
3

Building

Building Type
House
Storeys
1.00
Square Footage
700 - 1100 sqft
Bathrooms Total
2
Bedrooms Above Ground
3
Bedrooms Total
4
Exterior Finish
Brick, Vinyl siding
Fireplace Present
Yes
Basement Type
N/A (Finished), N/A
Basement Features
Walk out, Separate entrance
Building Heating Type
Forced air
Heating Fuel
Natural gas
Building Cooling Type
Central air conditioning

Utilities

Water
Municipal water
Utility Sewer
Sanitary sewer

Room Layout

Bedroom
Basement
3.45 m x 3.02 m
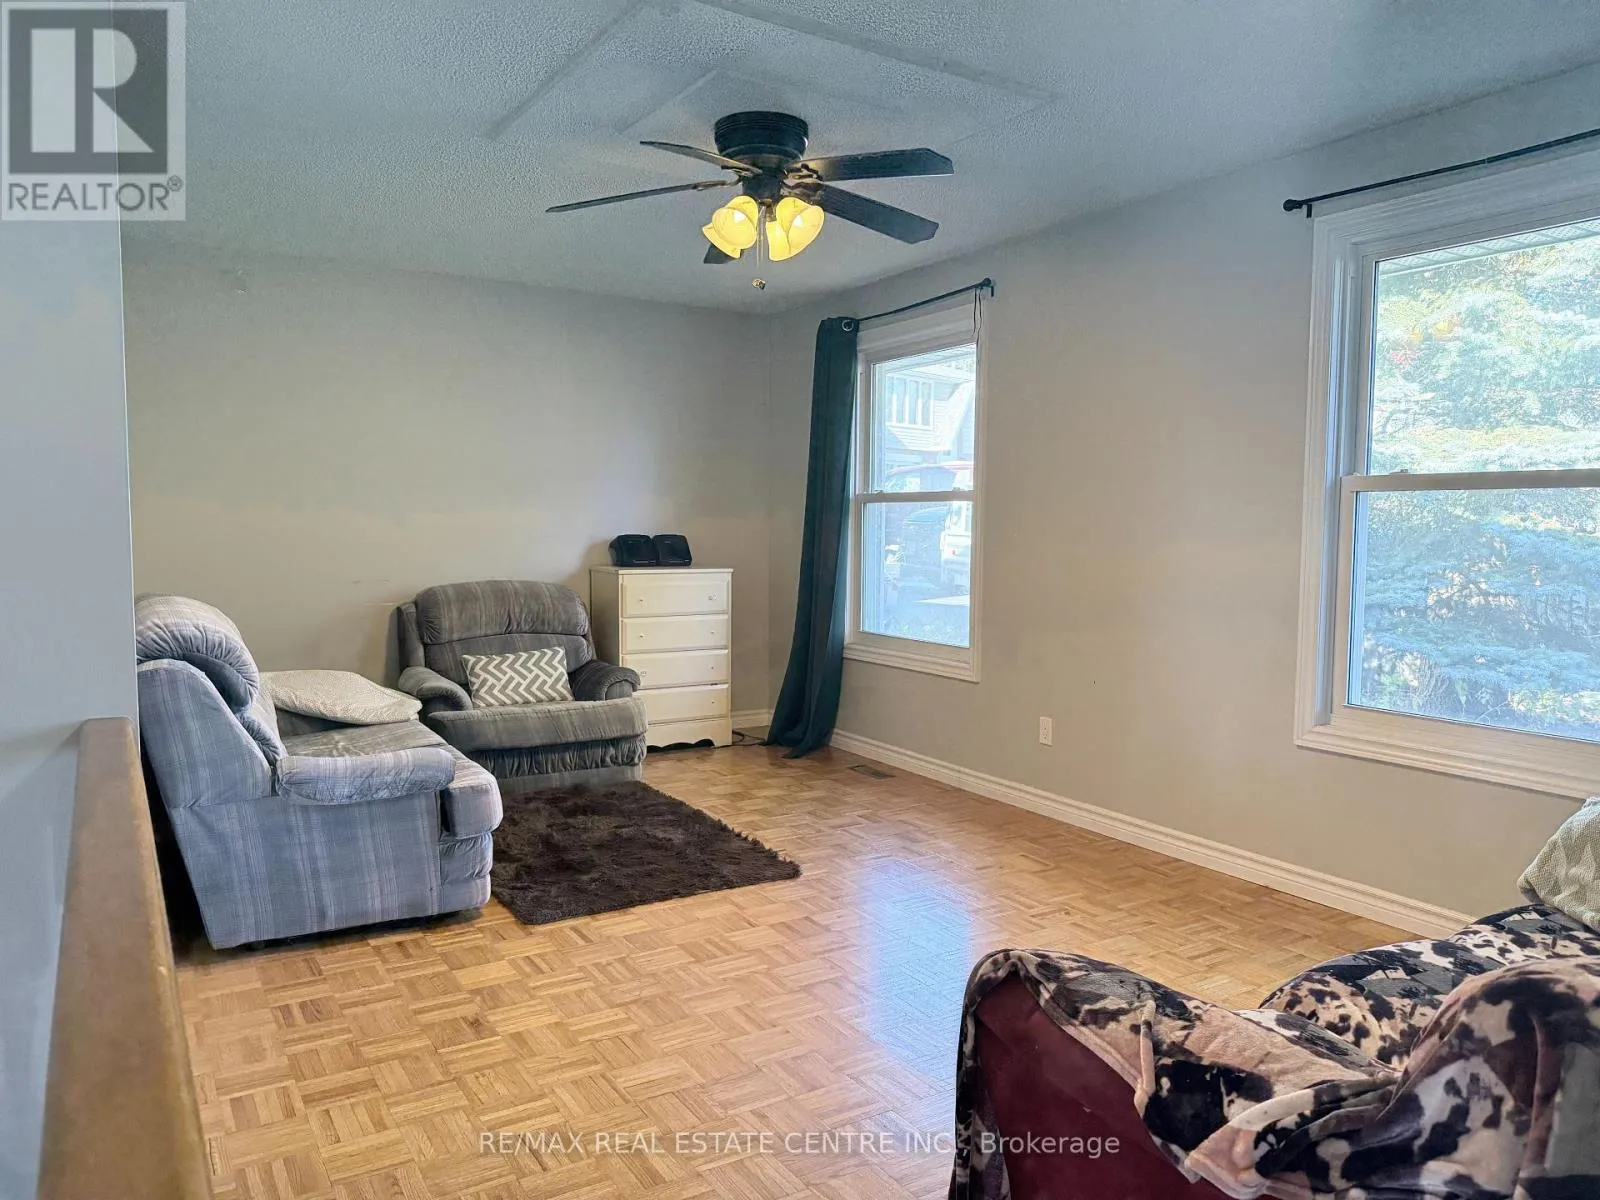
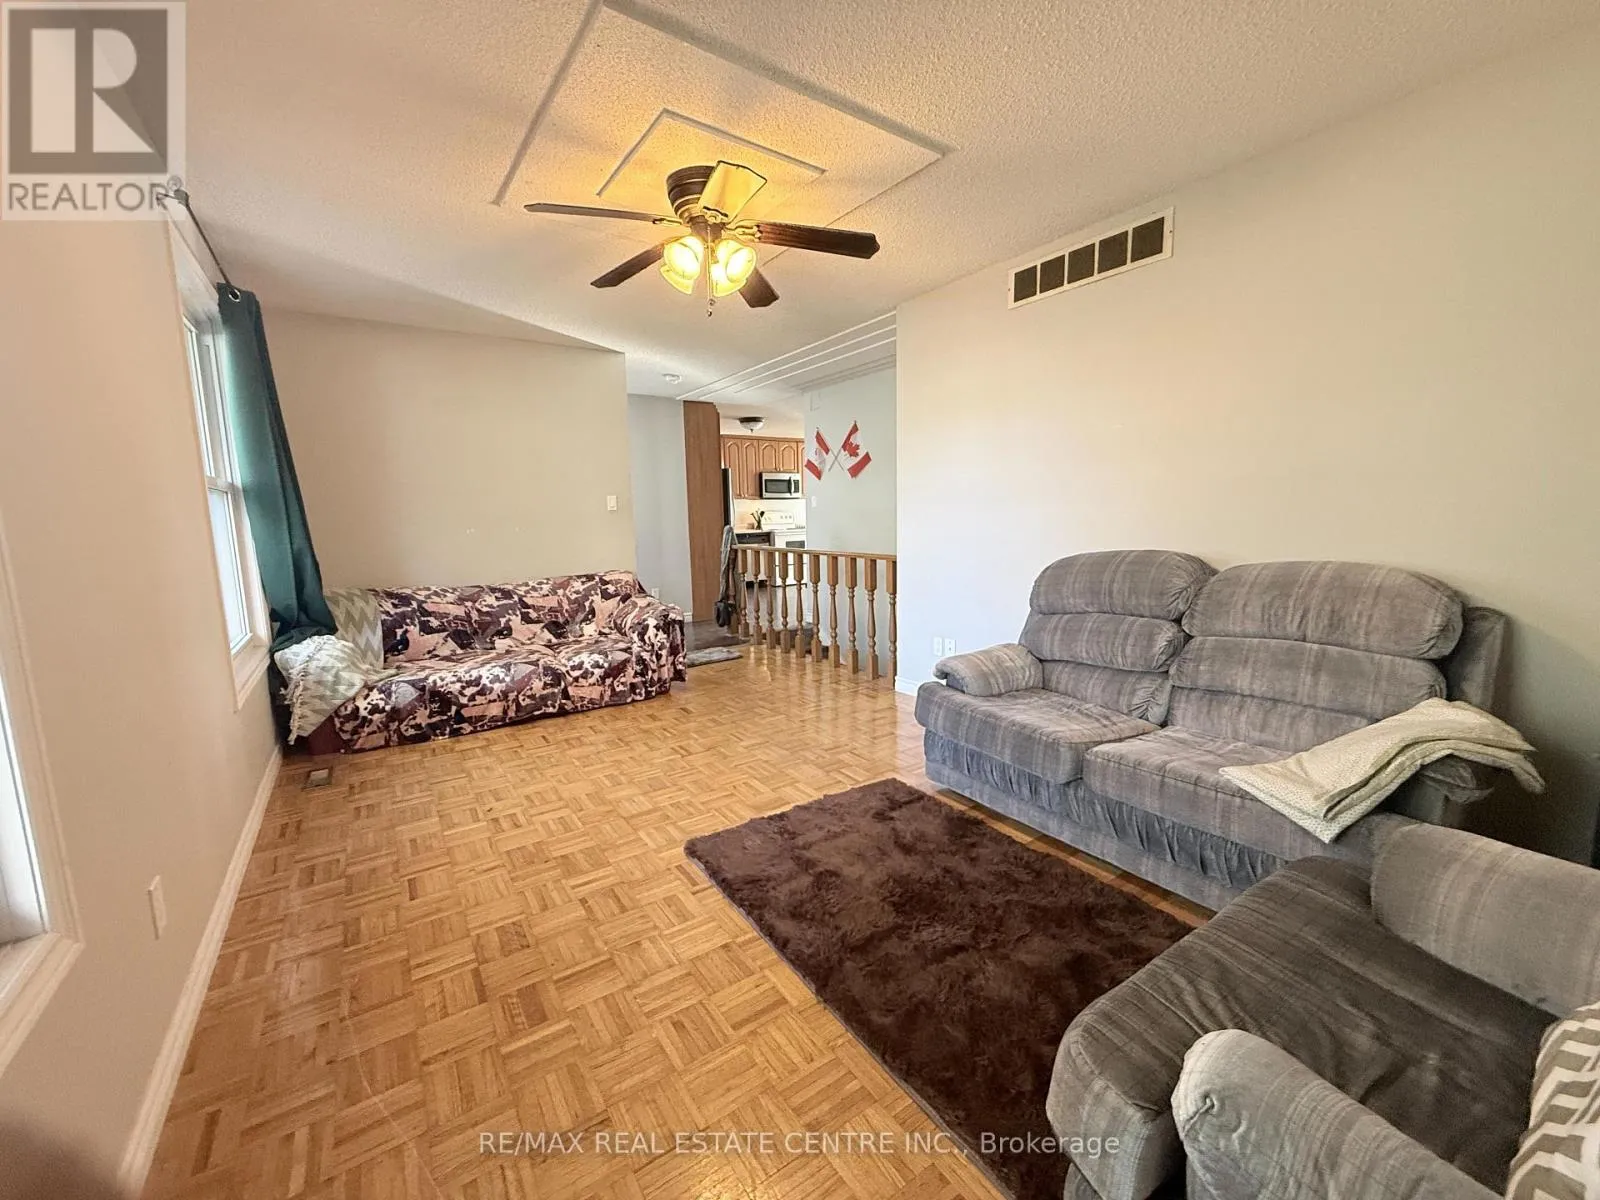
Living room
Main level
5.44 m x 3.33 m
Kitchen
Main level
3.81 m x 3.66 m
Dining room
Main level
3.51 m x 3.28 m
Bedroom
Main level
3.63 m x 3.25 m
Bedroom
Main level
3.43 m x 2.9 m
Bedroom
Main level
3.25 m x 2.69 m
Bathroom
Main level
2.39 m x 1.5 m
Bathroom
Main level
1.5 m x 2 m

Location

Learn more about this property
Listing provided by:
RE/MAX REAL ESTATE CENTRE INC.
MLS® number:
X14104632
Agent:
Bhupinder Singh
*Indicates required field
Name is required
Email is required
Please enter a valid phone number (e.g., 416-111-1111).