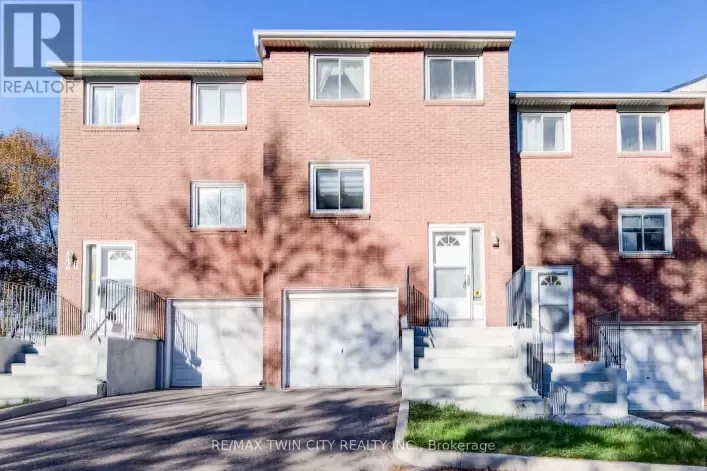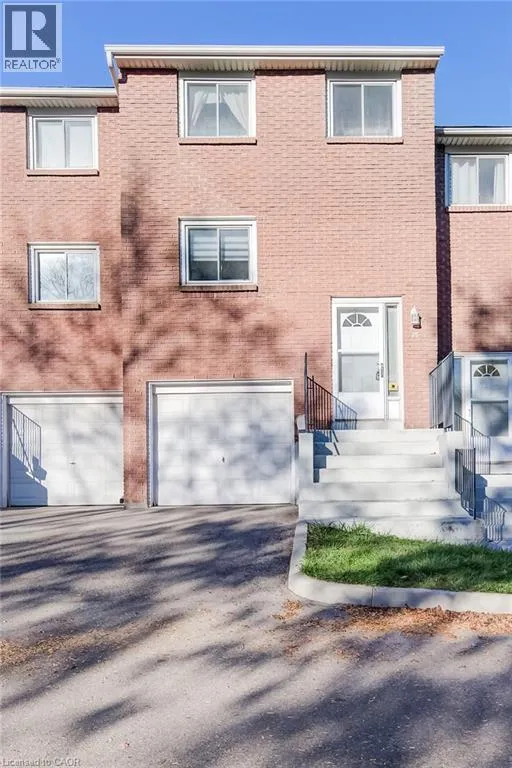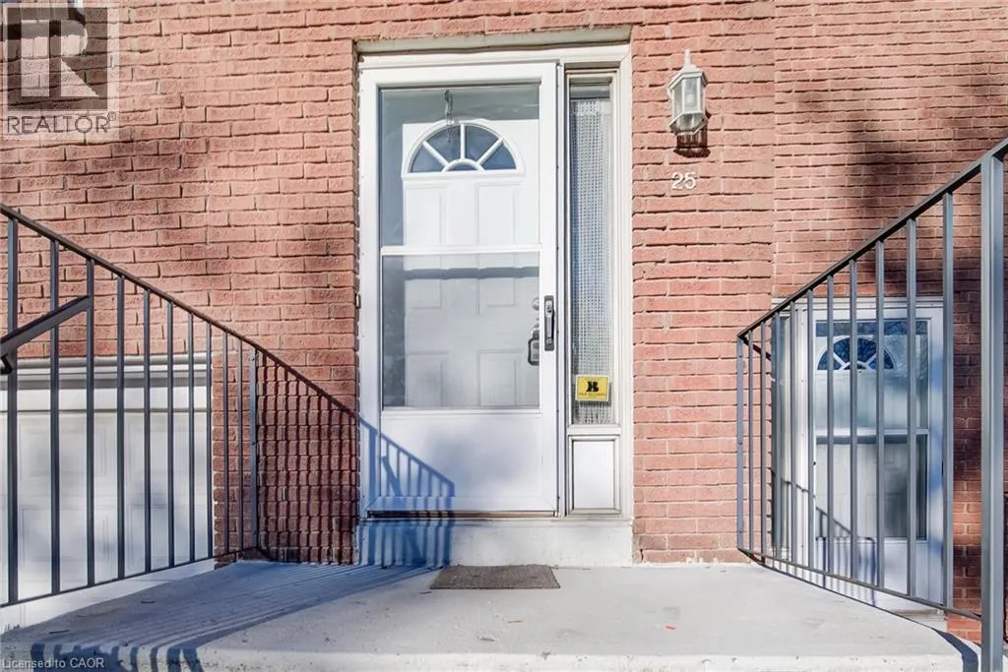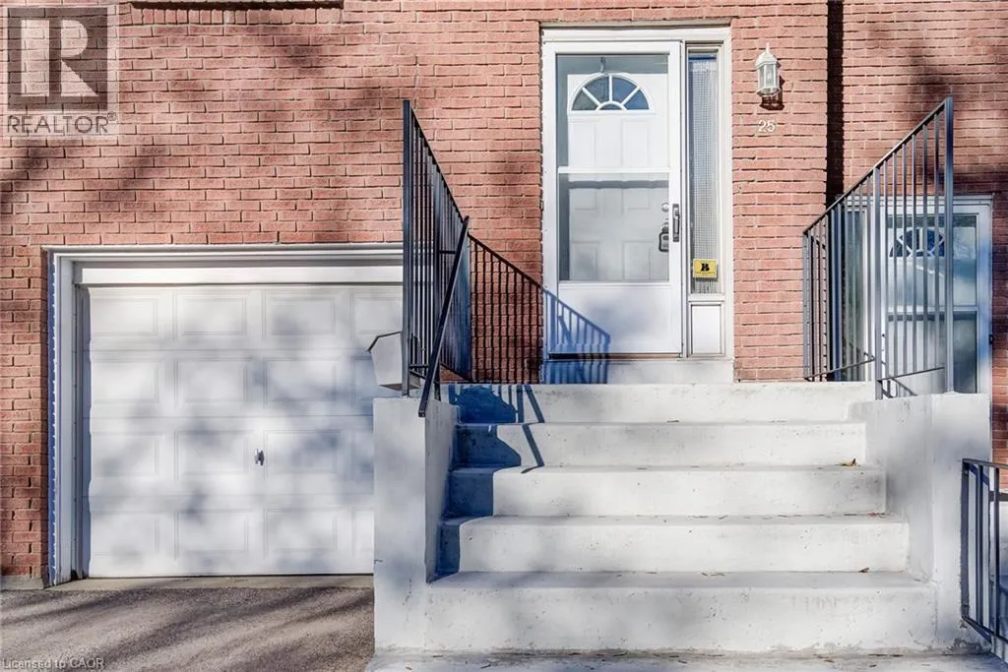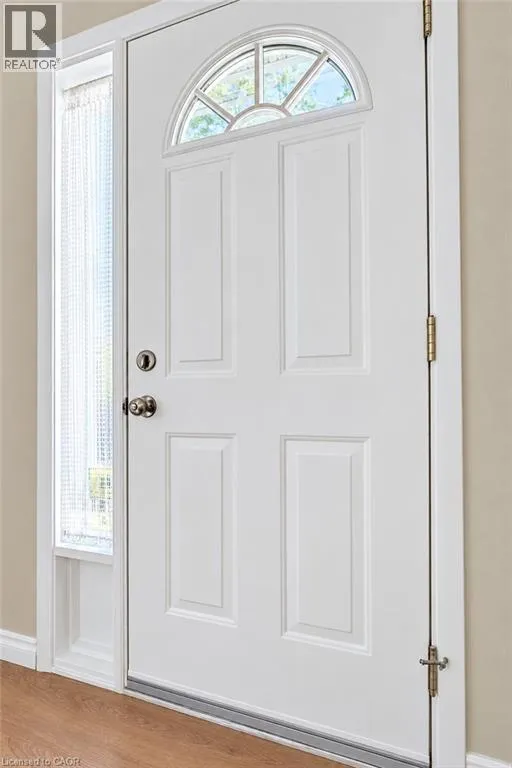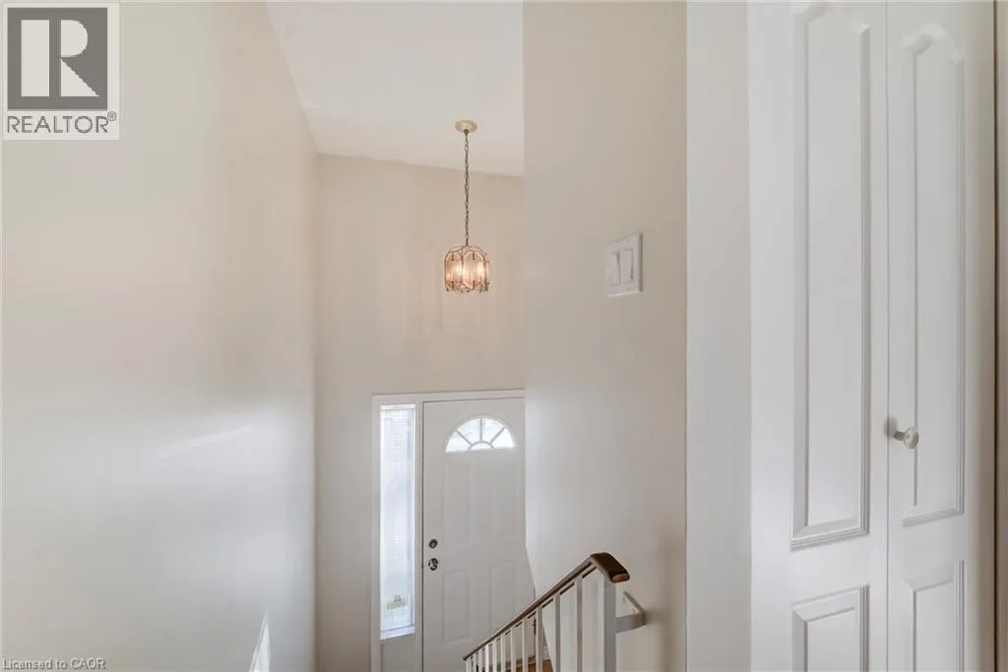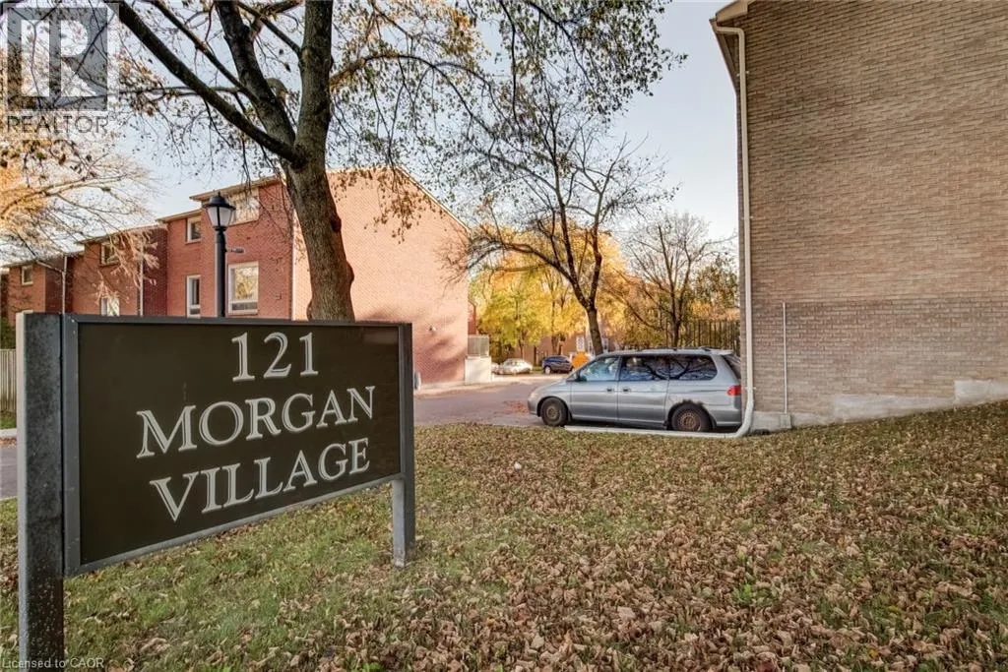
121 Morgan Avenue Unit# 25, Kitchener, Ontario N2A 2M4

Listed for:
$449,900
3 beds
2 baths
Listed 1 day ago
Row / Townhouse for rent: 121 Morgan Avenue Unit# 25, Kitchener, Ontario N2A 2M4

View all 46 photos

About

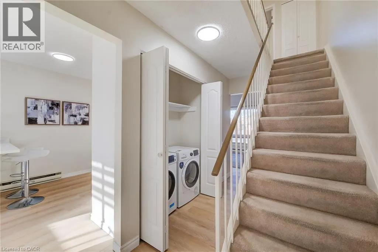
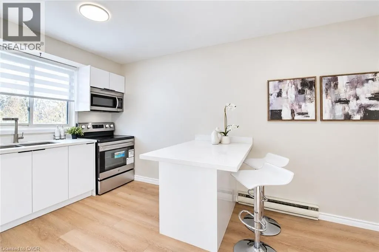
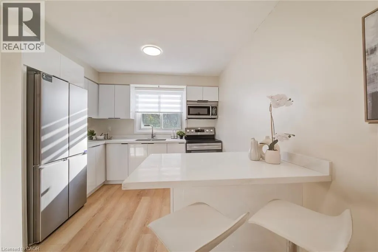
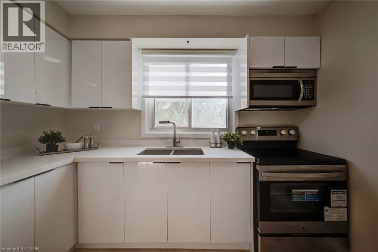
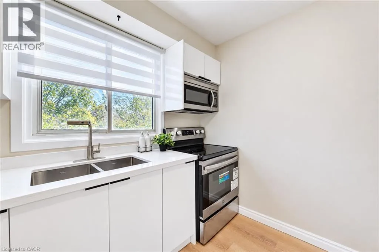
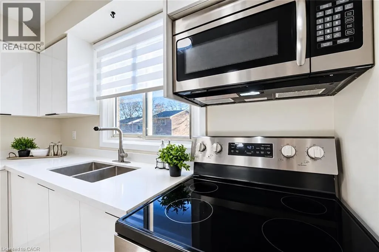
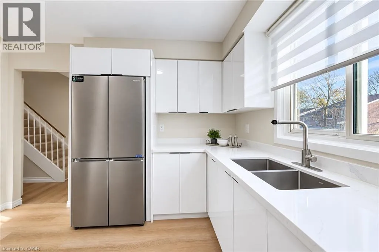
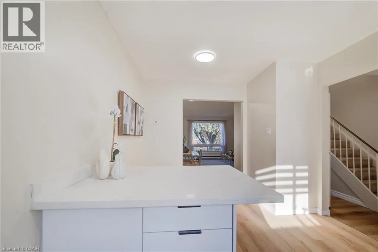
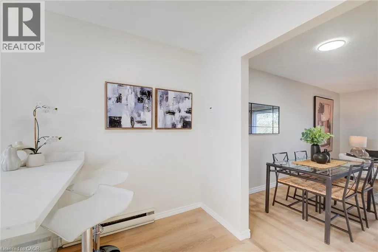
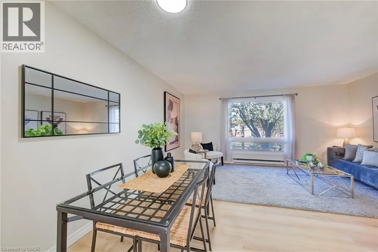
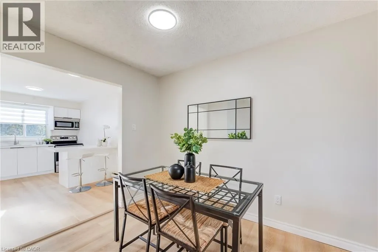
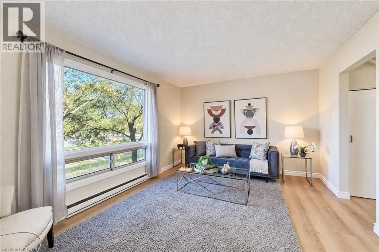
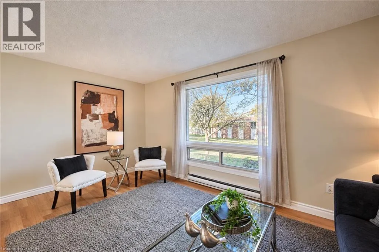
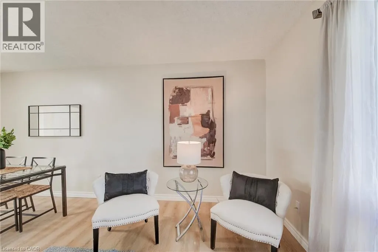
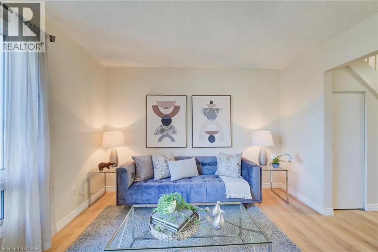
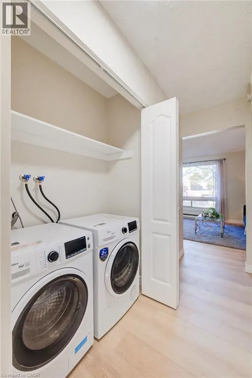
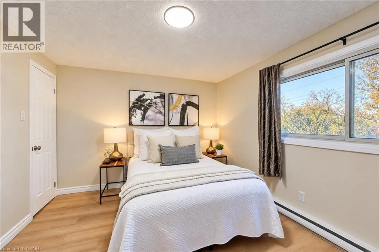
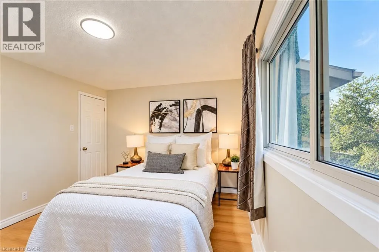
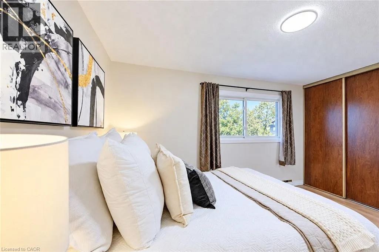
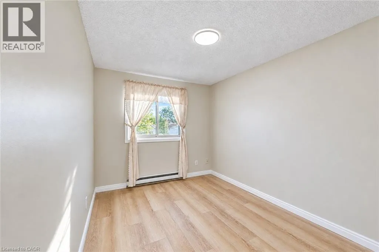
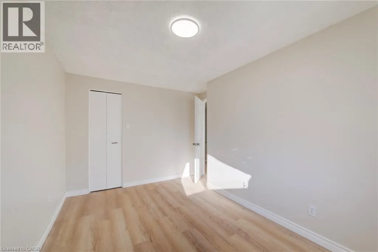
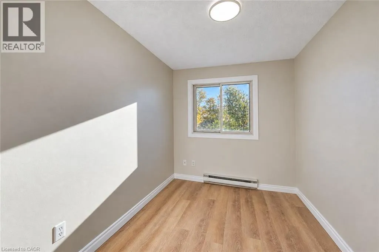
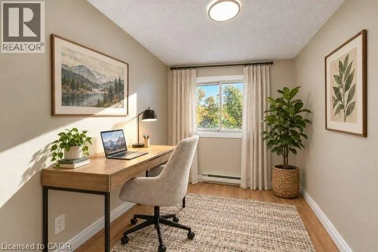
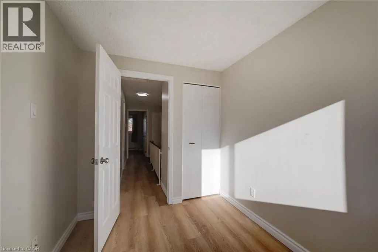
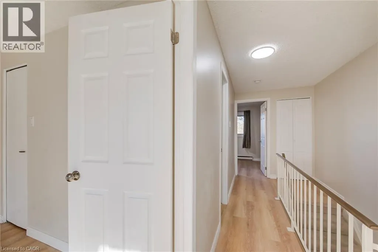
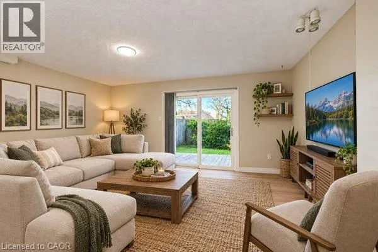
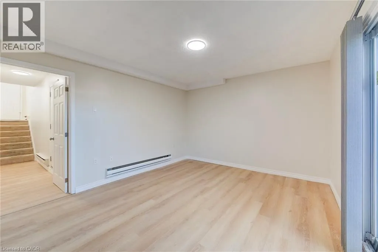
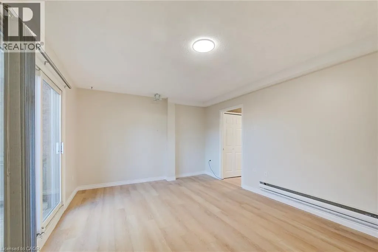
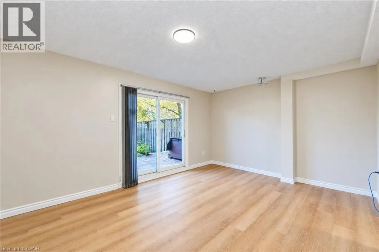
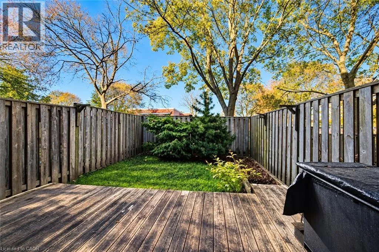
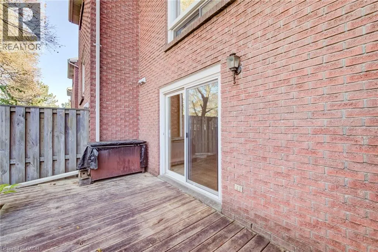
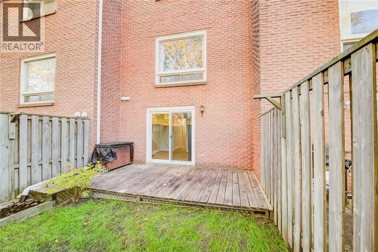
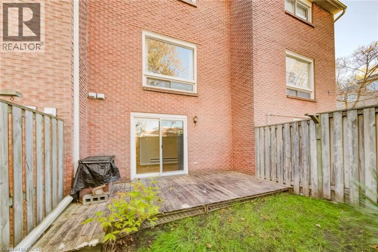
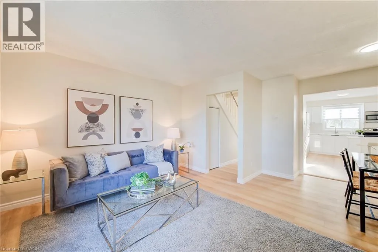
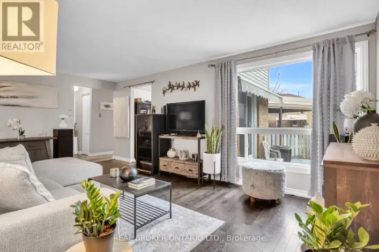
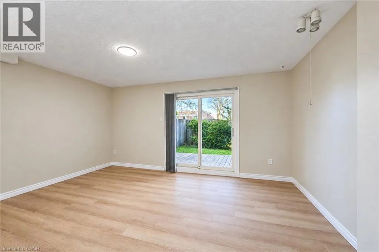
FAIRWAY ROAD ** PUBLIC OPEN HOUSE: SAT & SUN OCT 24 & 25, 2:00-4:00 PM ** MOVE-IN READY, BEAUTIFULLY UPDATED & AN EXCEPTIONAL VALUE! Welcome to 25-121 Morgan Avenue, the perfect place to call home! Whether you're a first-time buyer, a growing family, or simply looking for a comfortable, low-maintenance lifestyle, this beautifully refreshed 3-bedroom, 2-bathroom townhome checks all the boxes! Step inside and discover a warm, inviting home that's been thoughtfully updated and is ready for you to move right in. The spacious primary bedroom offers the luxury of two closets, including a walk-in, while the convenience of main-floor laundry makes everyday living a breeze. The walkout basement leads to your own private, fully fenced backyard with a deck—an ideal space for summer barbecues, outdoor entertaining, or simply relaxing at the end of the day. LOCATION, LOCATION, LOCATION! Situated in a convenient, family-friendly neighbourhood, you'll love being just minutes from Howard Robertson Elementary School, with public transit, shopping, parks, and everyday amenities all close at hand. Even better, this home is part of a well-managed condominium community with lower than most monthly fees, offering excellent value and peace of mind. Freshly updated, move-in ready, and perfectly located, this is an incredible opportunity to get into the market and start making memories in a home of your own! Don't miss it! (id:27476)

Property Highlights

MLS® Number
40872674
Type
Single Family
Maintenance Fee
405.00
Ownership Type
Condominium
Land Size
0|under 1/2 acre
Parking Space Total
2

Building

Building Type
Row / Townhouse
Storeys
2.00
Square Footage
1549 sqft
Bathrooms Total
2
Bedrooms Above Ground
3
Bedrooms Total
3
Amenities
Park, Public Transit, Schools, Shopping
Exterior Finish
Brick
Fireplace Present
No
Basement Type
Full (Finished)
Basement Features
Building Heating Type
Baseboard heaters
Heating Fuel
Electric
Building Cooling Type
None

Utilities

Water
Municipal water
Utility Sewer
Municipal sewage system

Room Layout

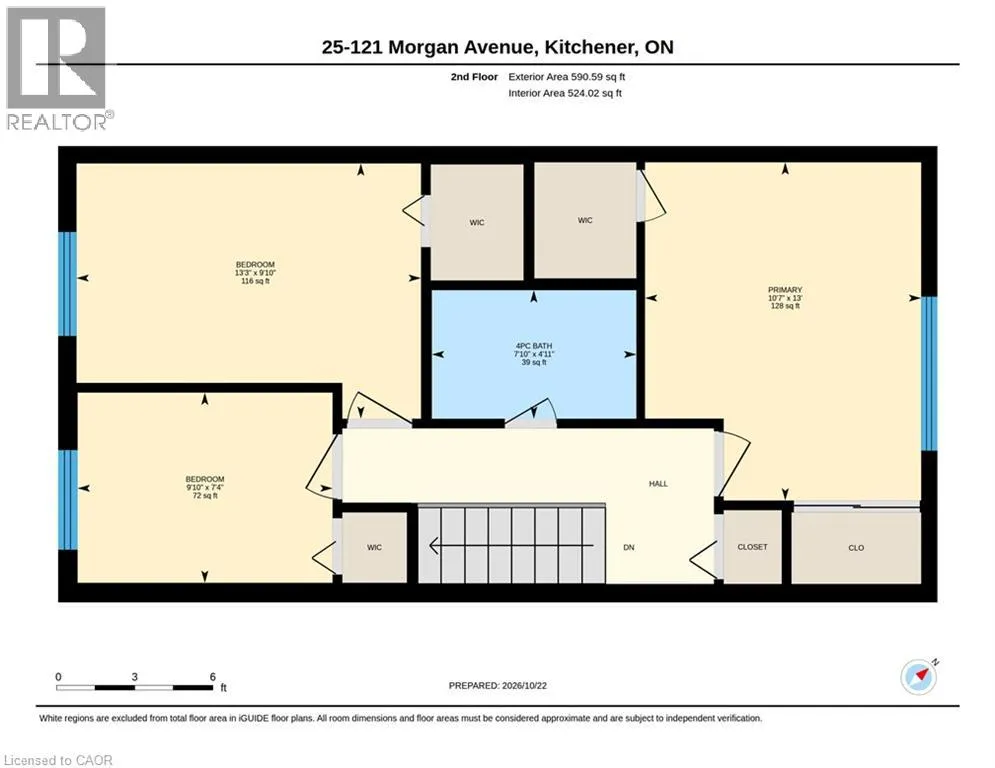
Primary Bedroom
Second level
13'0'' x 10'7''
Bedroom
Second level
7'4'' x 9'10''
Bedroom
Second level
9'10'' x 13'3''
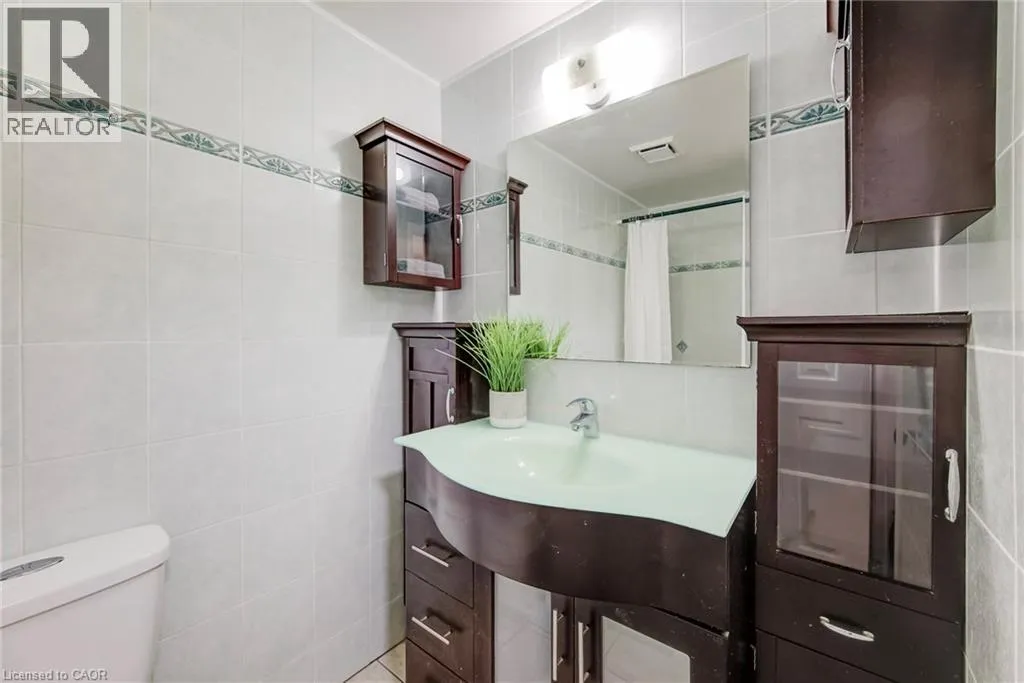
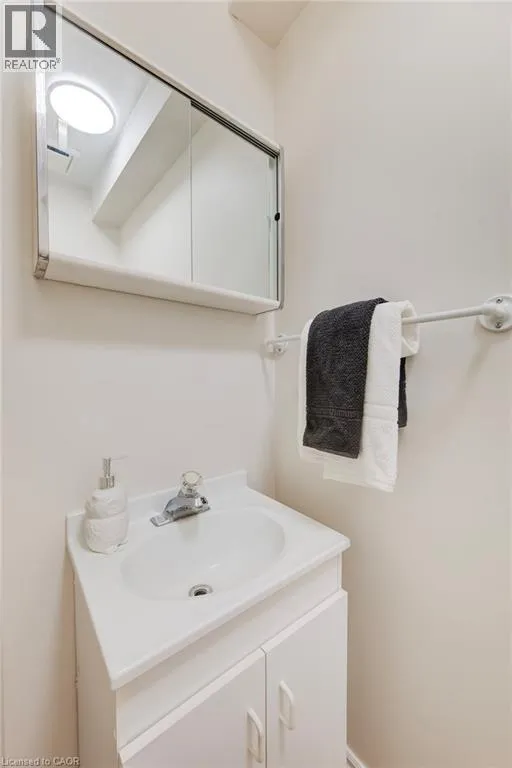
4pc Bathroom
Second level
4'11'' x 7'10''
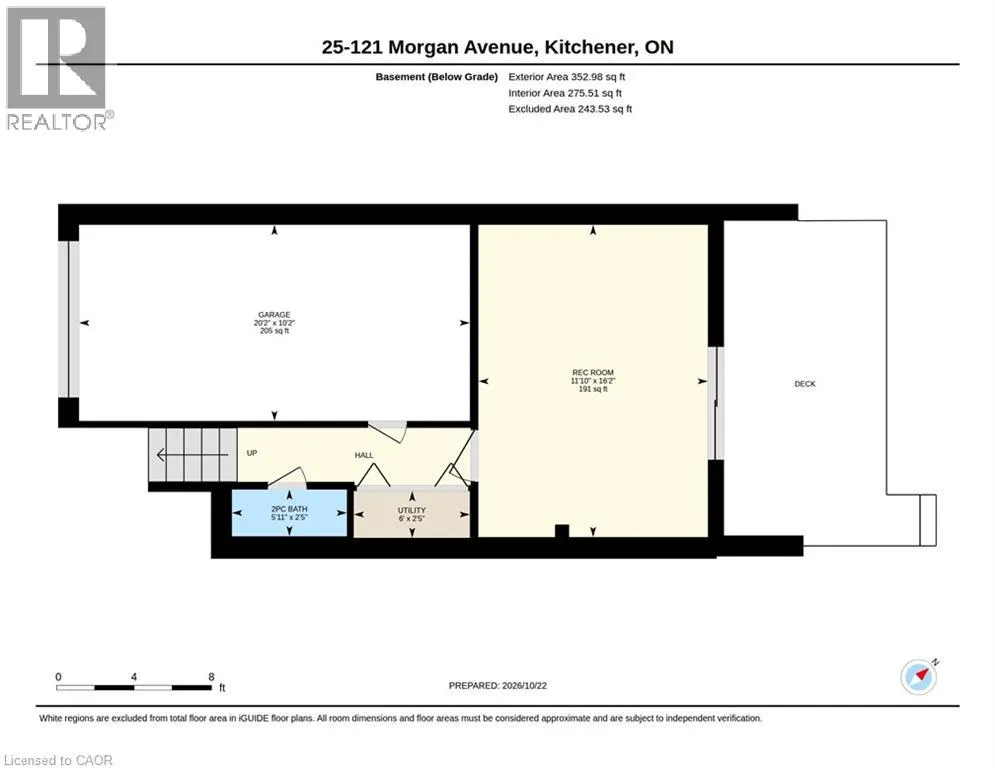
Utility room
Basement
2'5'' x 6'0''
Recreation room
Basement
16'2'' x 11'10''
2pc Bathroom
Basement
2'5'' x 5'11''
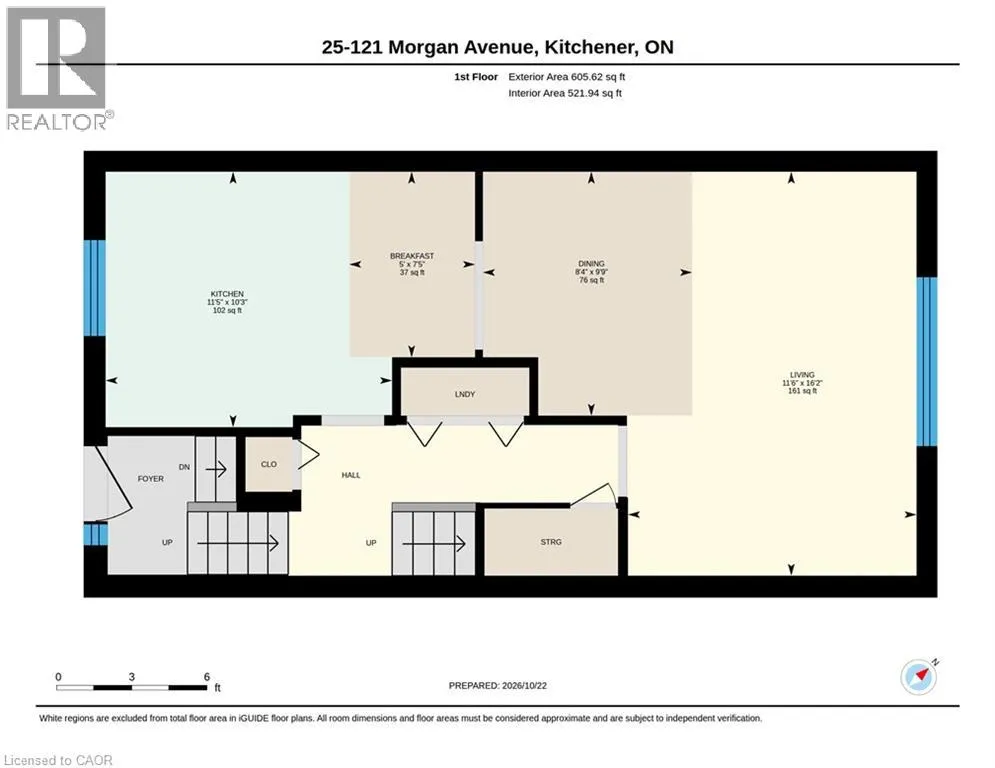
Breakfast
Main level
7'5'' x 5'1''
Dining room
Main level
9'9'' x 8'4''
Kitchen
Main level
10'3'' x 11'5''
Living room
Main level
16'2'' x 11'6''

Location

Learn more about this property
Listing provided by:
RE/MAX Twin City Realty Inc.
MLS® number:
40872674
Agent:
Geraldine Mahood
*Indicates required field
Name is required
Email is required
Please enter a valid phone number (e.g., 416-111-1111).

Street Spotlight - For sale