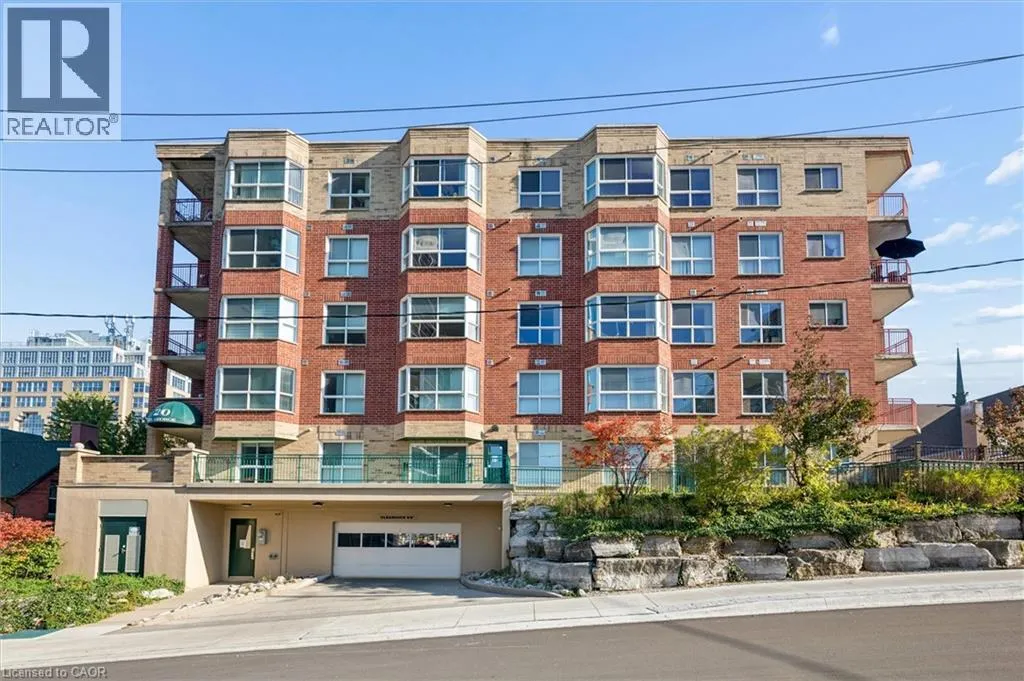
20 St George Street Unit# 507, Kitchener, Ontario N2G 2S7

Listed for:
$265,000
1 beds
1 baths
Listed 22 days ago
Apartment for rent: 20 St George Street Unit# 507, Kitchener, Ontario N2G 2S7

View all 24 photos

About

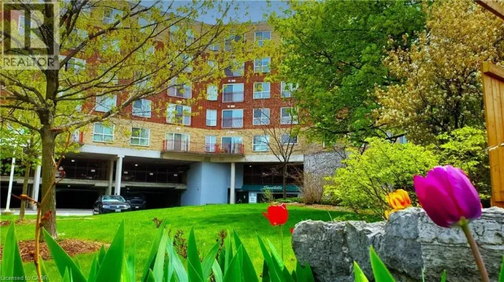
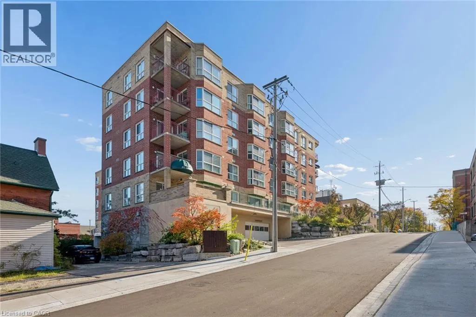
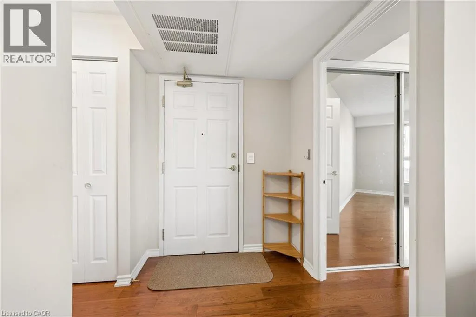
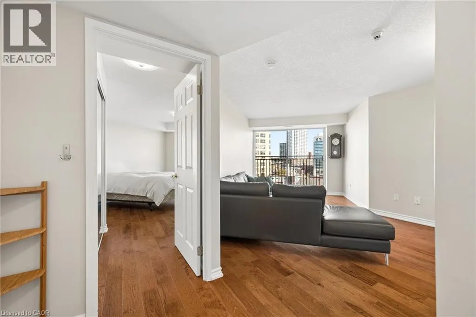
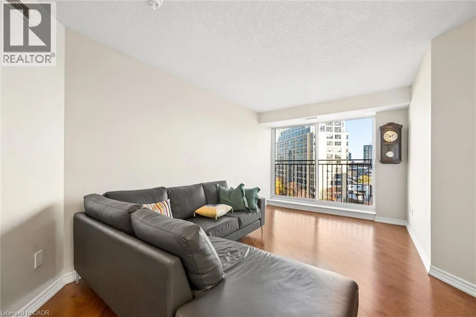
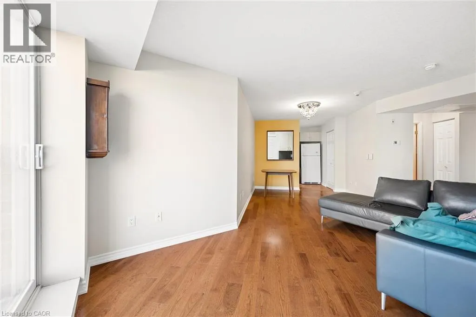
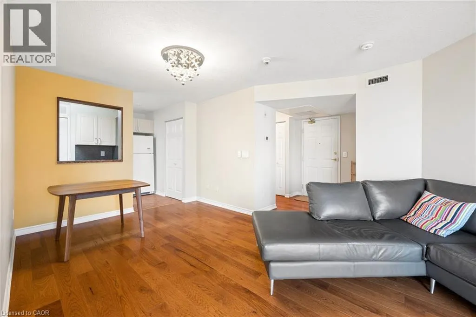
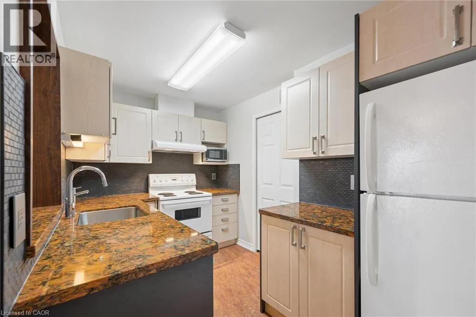
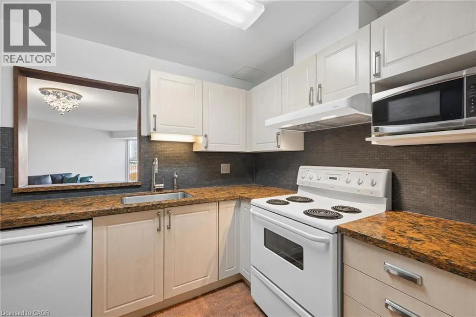
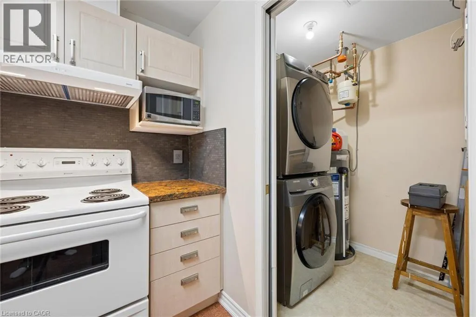
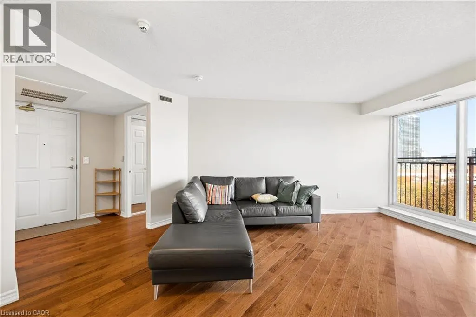
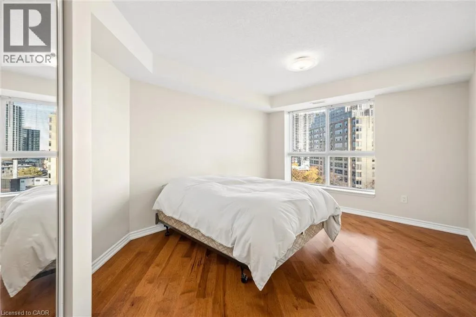
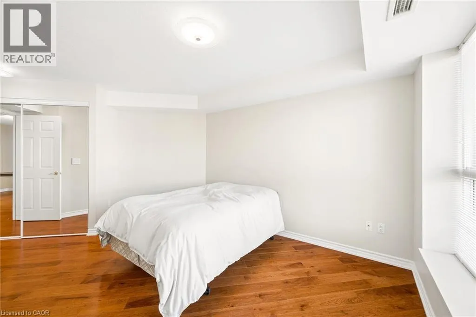
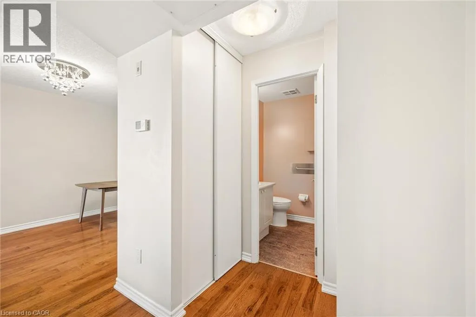
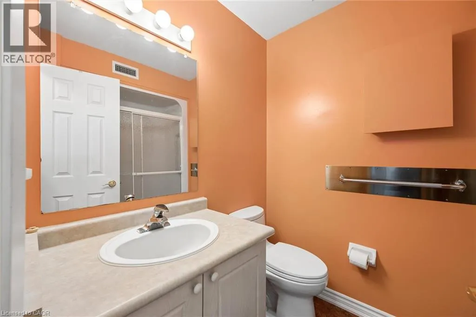
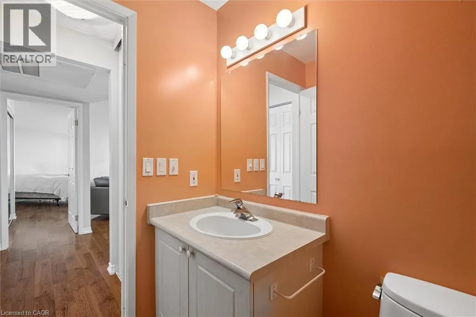
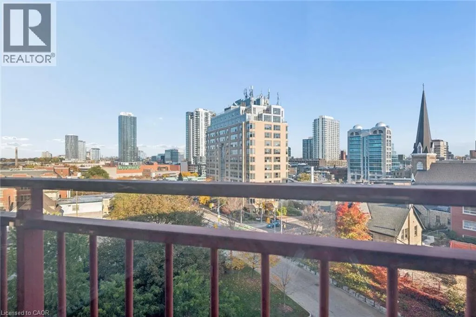
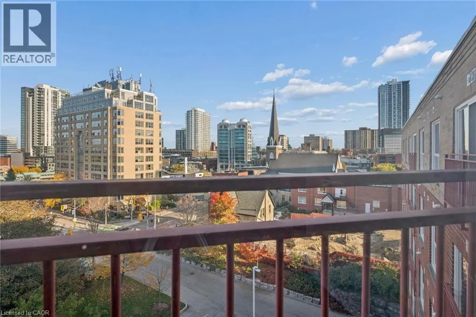
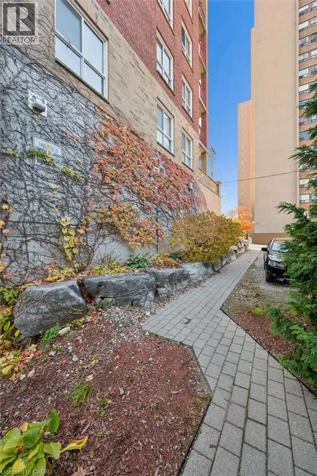
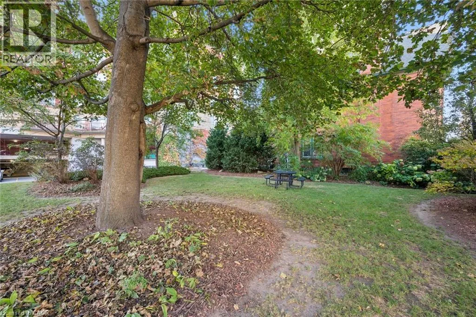
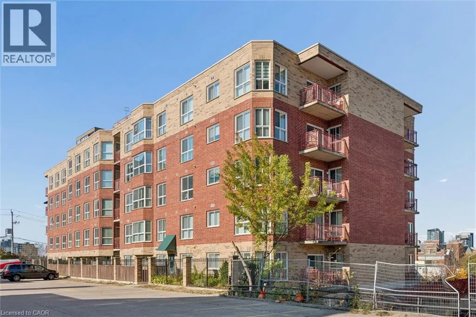
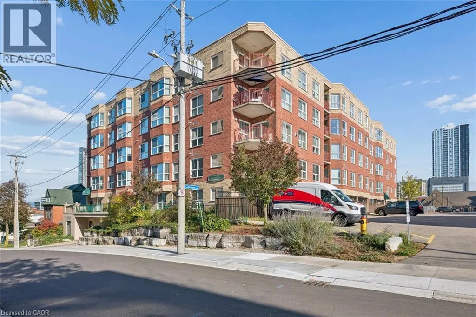
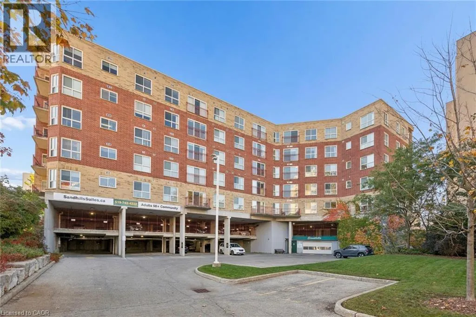
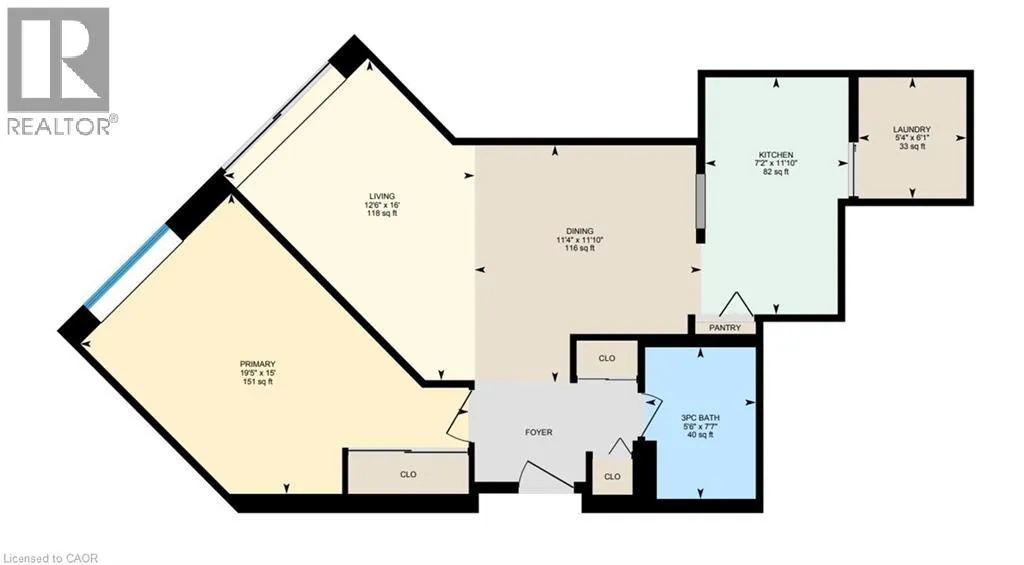
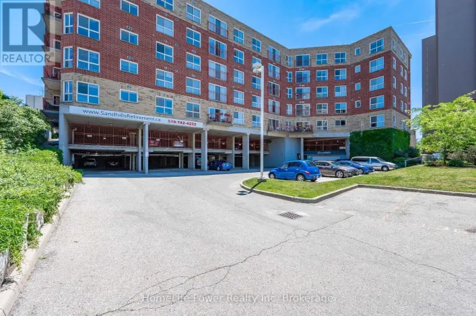
At the Corner of Joseph Street and Queen Street Welcome to unit 507 at 20 St George Street, a rare opportunity to join the highly sought after Sandhills Retirement Community. This is a 50+ building is in the heart of downtown Kitchener. This life lease building offers an affordable and maintenance free lifestyle where a supportive environment turns everyday independent living into a vibrant and caring community. It is the perfect place for retirees to thrive and connect while remaining just steps away from local shops, parks, and urban amenities. This beautiful 1 bedroom and 1 bathroom apartment boasts lovely downtown views, hickory hardwood flooring through the main living area, and premium linoleum in the kitchen and bathroom. The functional kitchen features elegant quartz countertops, complementing a spacious layout that includes a large primary bedroom, in suite laundry, and abundant storage throughout. Best of all, this unit includes a coveted and rare underground garage parking spot, which is one of only a few in the entire building, along with a dedicated storage locker. Don't miss your chance at stress free living in this life lease building. (id:27476)

Property Highlights

MLS® Number
40872975
Type
Single Family
Ownership Type
Life Lease
Land Size
Unknown
Parking Space Total
1

Building

Building Type
Apartment
Storeys
1.00
Square Footage
691 sqft
Bathrooms Total
1
Bedrooms Above Ground
1
Bedrooms Total
1
Amenities
Party Room Park, Public Transit, Shopping
Exterior Finish
Brick Veneer, Concrete
Fireplace Present
No
Basement Type
None
Basement Features
Building Heating Type
Forced air
Heating Fuel
Building Cooling Type
Central air conditioning

Utilities

Water
Municipal water
Utility Sewer
Municipal sewage system

Room Layout

Laundry room
Main level
5'4'' x 6'1''
3pc Bathroom
Main level
7'7'' x 5'6''
Bedroom
Main level
15'0'' x 19'5''
Living room
Main level
16'0'' x 12'6''
Dinette
Main level
11'4'' x 11'10''
Kitchen
Main level
7'2'' x 11'10''

Location

Learn more about this property
Listing provided by:
Re/Max Icon Realty
MLS® number:
40872975
Agent:
Steven W. Smith
*Indicates required field
Name is required
Email is required
Please enter a valid phone number (e.g., 416-111-1111).