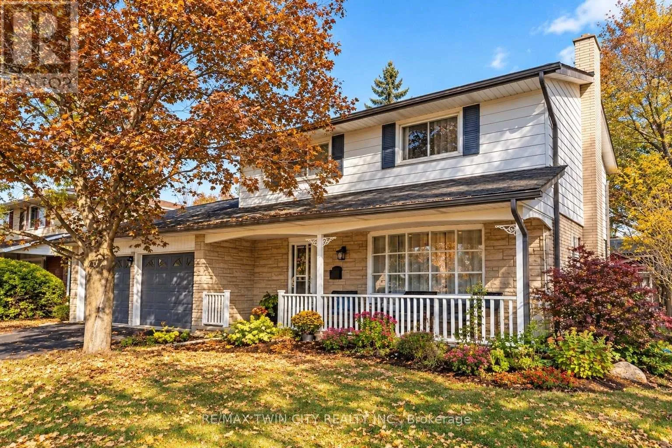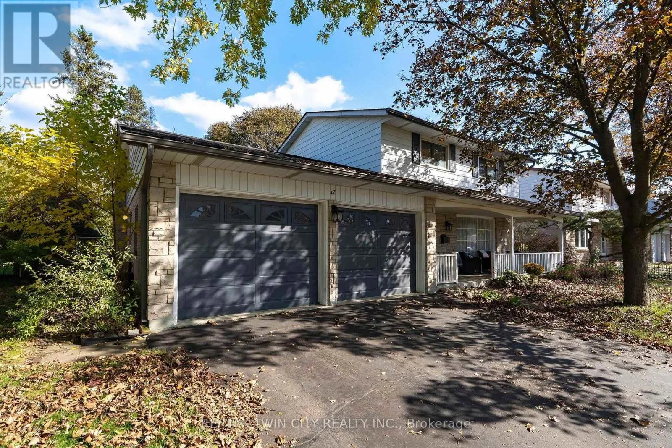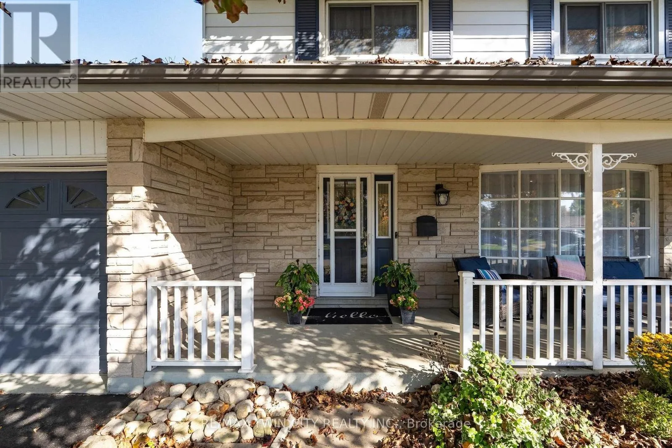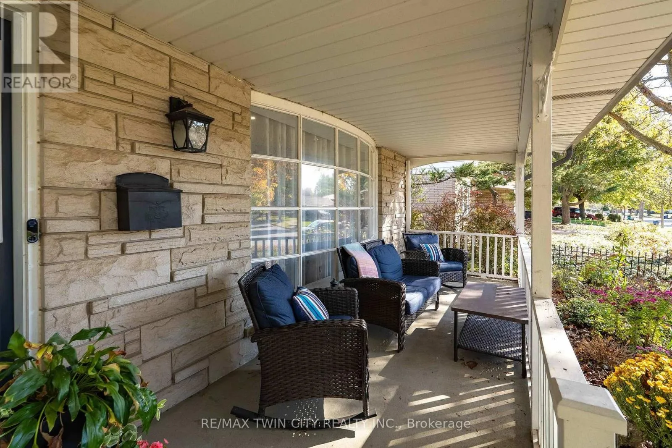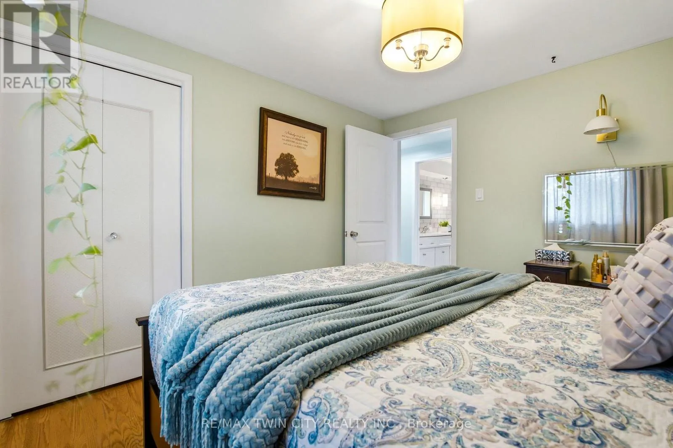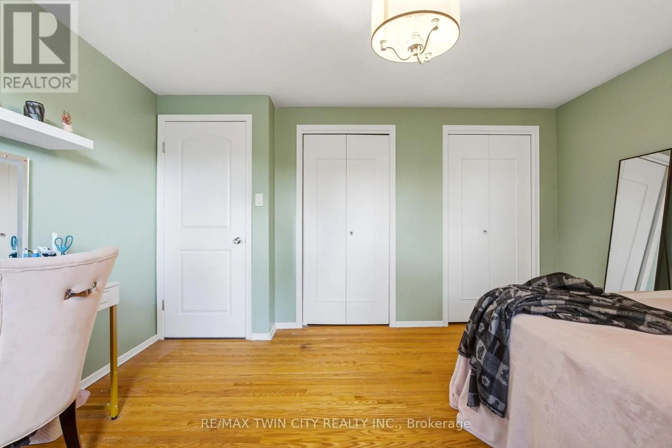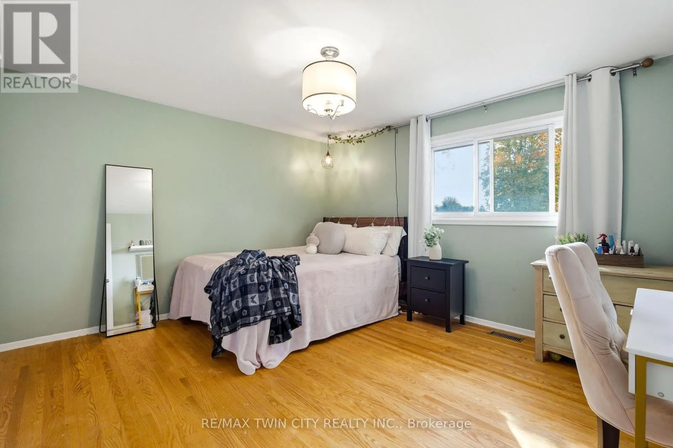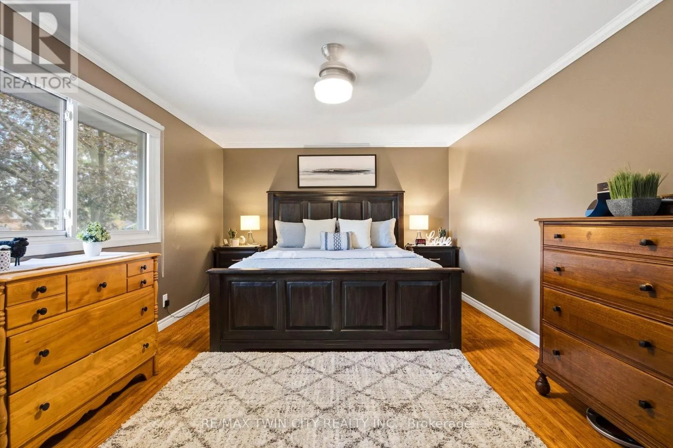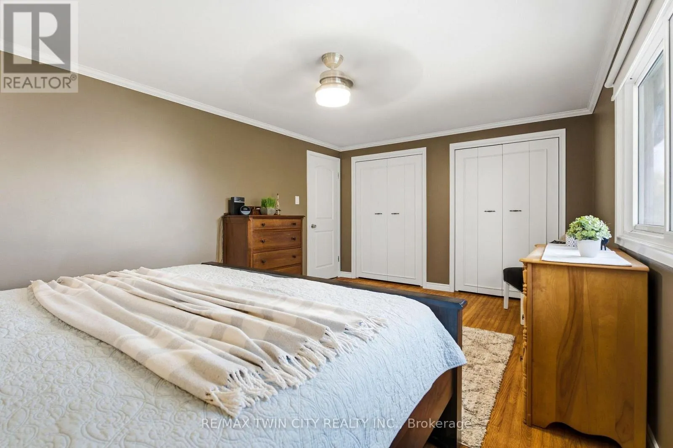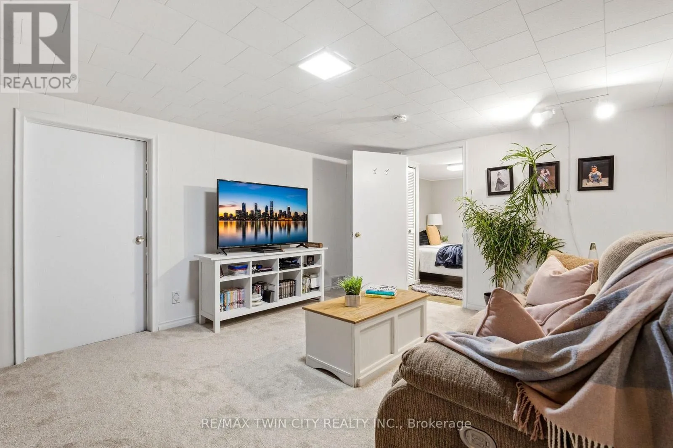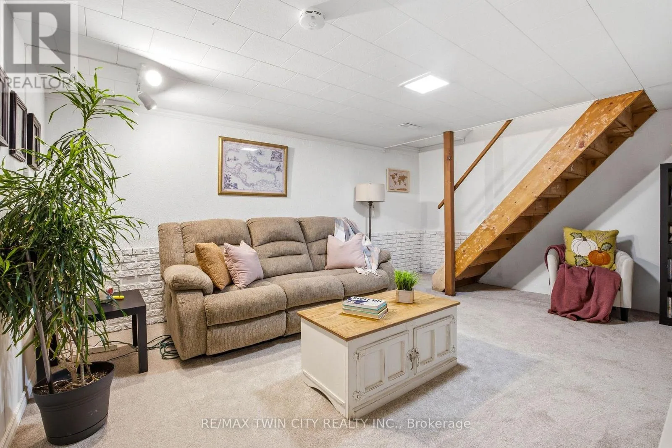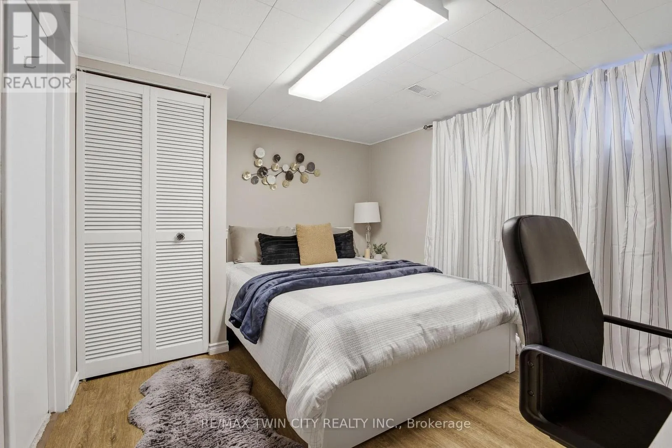
47 Eastwood Drive, Kitchener, Ontario N2A 2A1

Listed for:
$849,900
3 beds
2 baths
Listed 22 days ago
House for rent: 47 Eastwood Drive, Kitchener, Ontario N2A 2A1

View all 44 photos

About

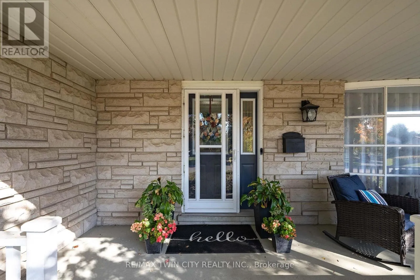
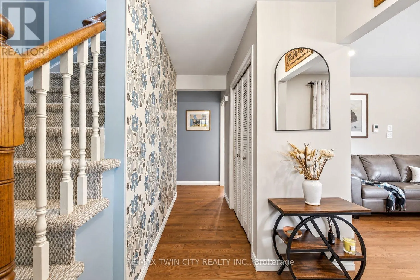
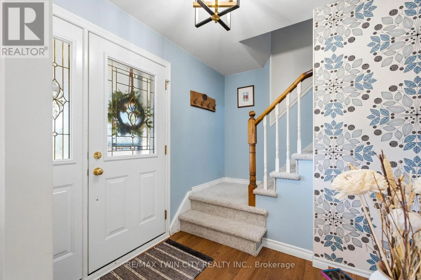
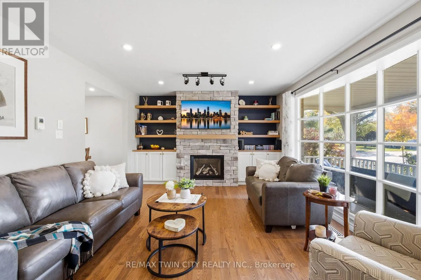
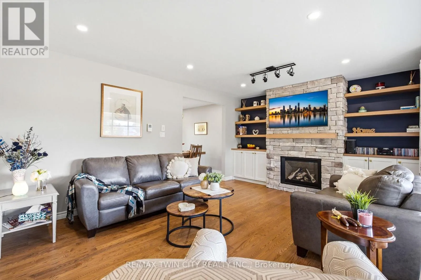
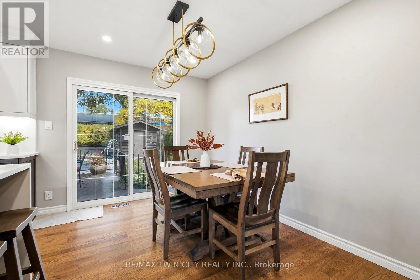
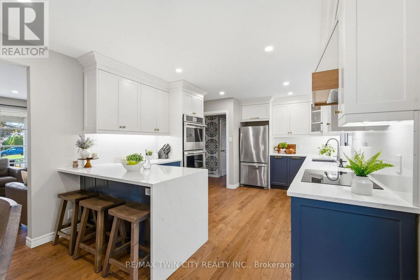
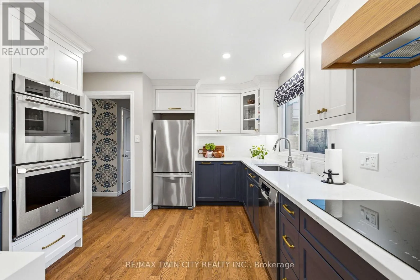
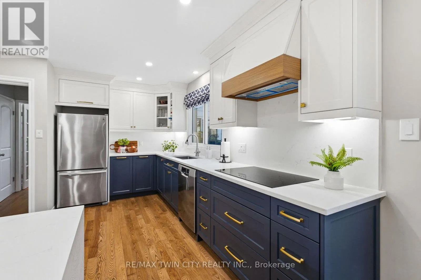
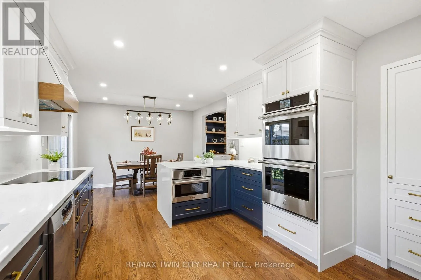
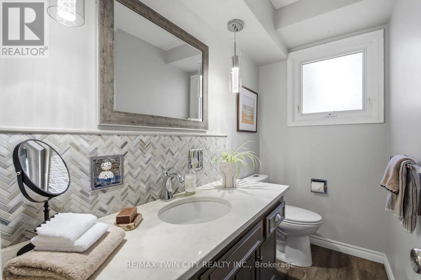
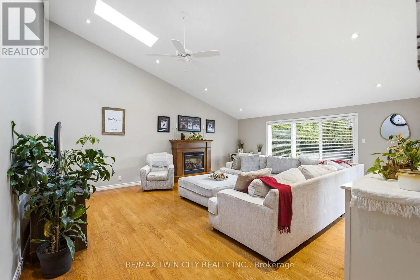
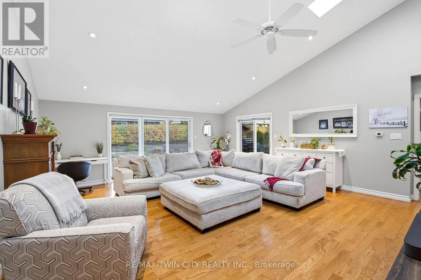
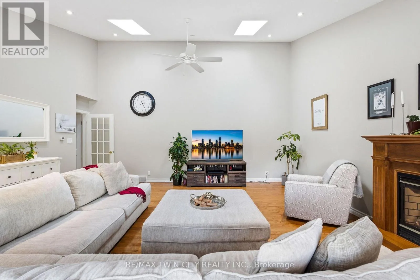
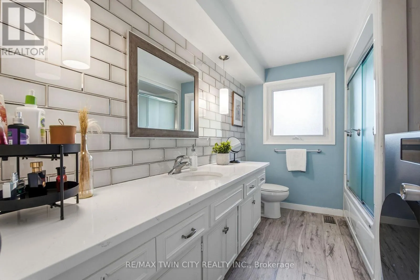
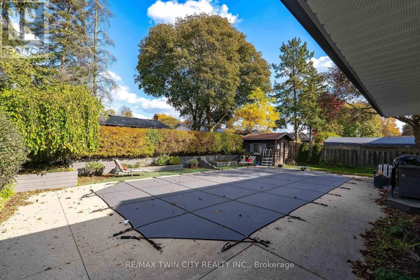
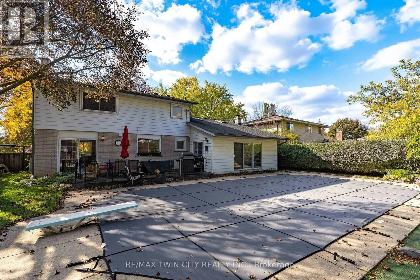
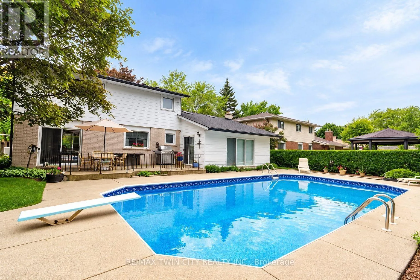
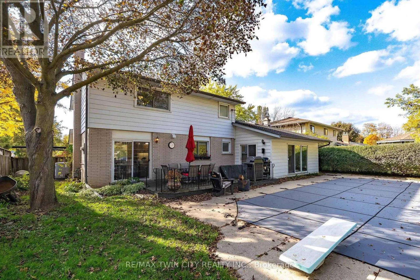
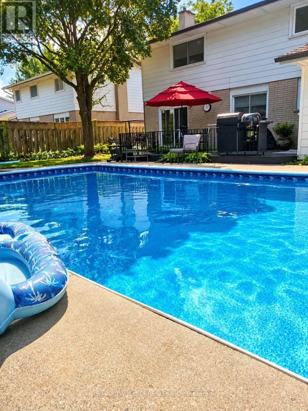
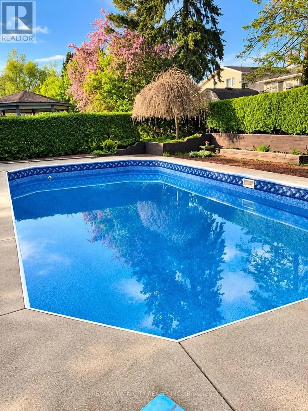
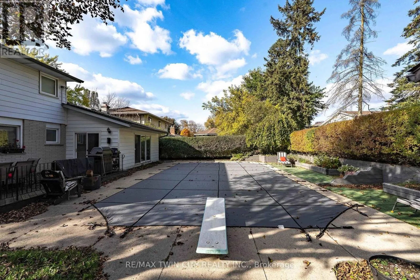
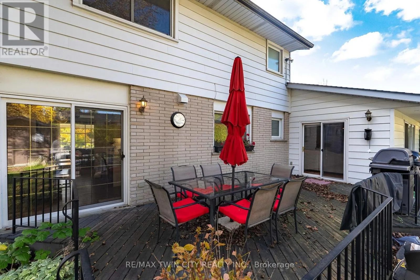
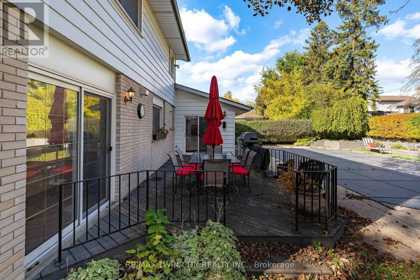
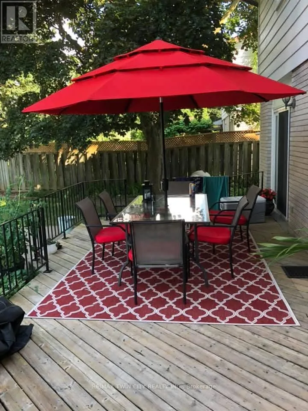
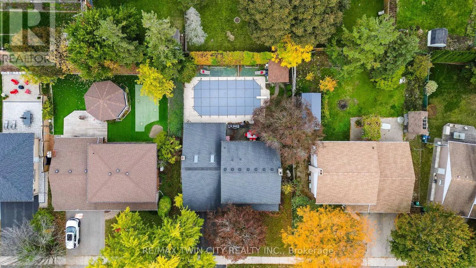
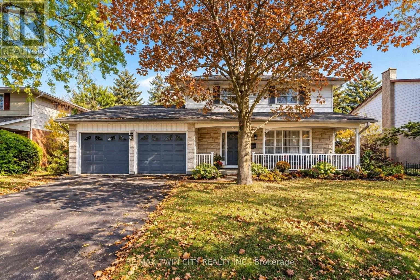
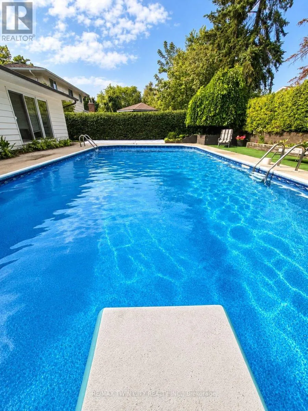
Cross Streets: Dalewood OR Penrose / Franklin St. N. ** Directions: Franklin Street N, West down Dalewood Ave, North on Eastwood Drive. DESIRABLE STANLEY PARK NEIGHBOURHOOD - Move-in ready and extensively updated, this well-maintained home offers plenty of space inside and out. The main level features hardwood flooring and a beautifully renovated custom kitchen (2022) with quartz countertops, built-in appliances and double wall ovens. A separate family room addition features vaulted ceilings, a gas fireplace with and direct access to the backyard.Step outside to your own private retreat with an 18' x 36' heated inground pool, updated with a new heater and pump in 2023. A double-car garage provides plenty of additional parking and storage. Other updates include a new electrical panel (2022), quartz bathroom countertops (2022), new carpet on the stairs and upper hallway (2023), and a new shed shingles(2023). A move-in ready home with major updates already completed, generous living space and a backyard built for summer. (id:27476)

Property Highlights

MLS® Number
X14112224
Type
Single Family
Ownership Type
Freehold
Land Size
68 x 110 FT
Parking Space Total
6

Building

Building Type
House
Storeys
2.00
Square Footage
2000 - 2500 sqft
Bathrooms Total
2
Bedrooms Above Ground
3
Bedrooms Total
3
Amenities
Fireplace(s) Hospital, Park, Place of Worship, Schools, Ski area
Exterior Finish
Aluminum siding, Brick
Fireplace Present
Yes
Basement Type
Full (Partially finished)
Basement Features
Building Heating Type
Forced air
Heating Fuel
Natural gas
Building Cooling Type
Central air conditioning

Utilities

Water
Municipal water
Utility Sewer
Sanitary sewer

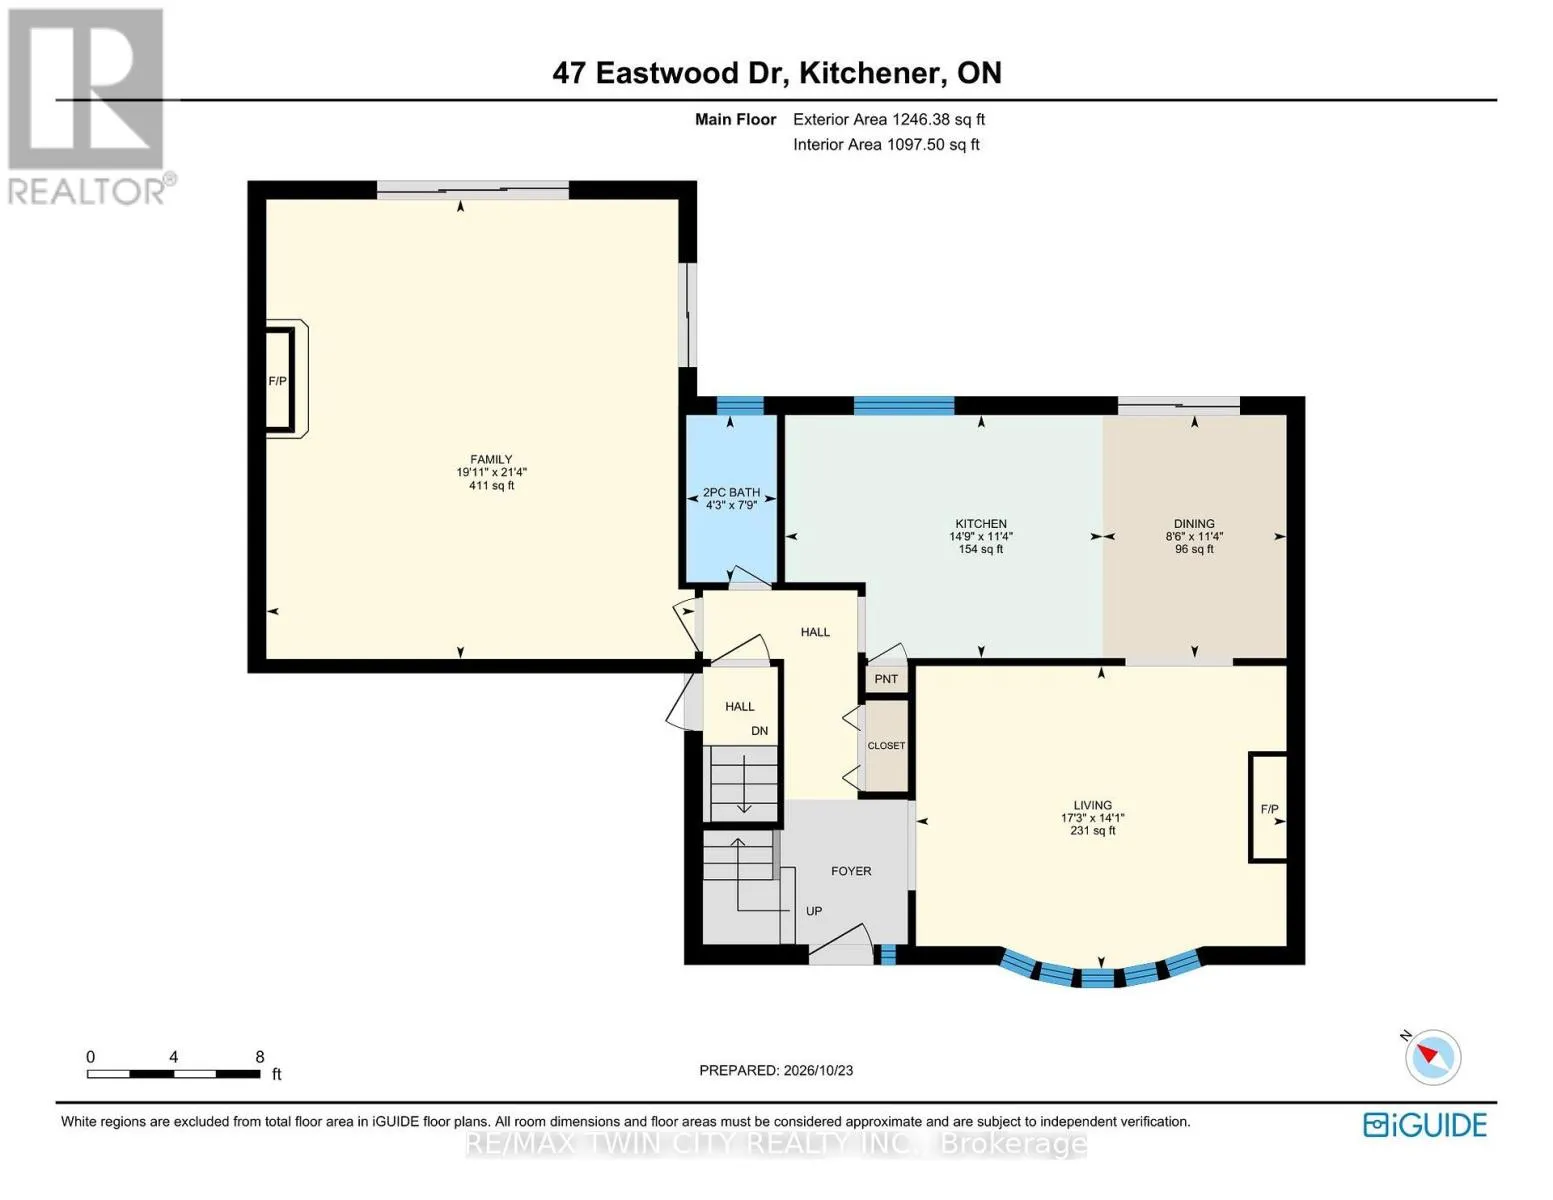
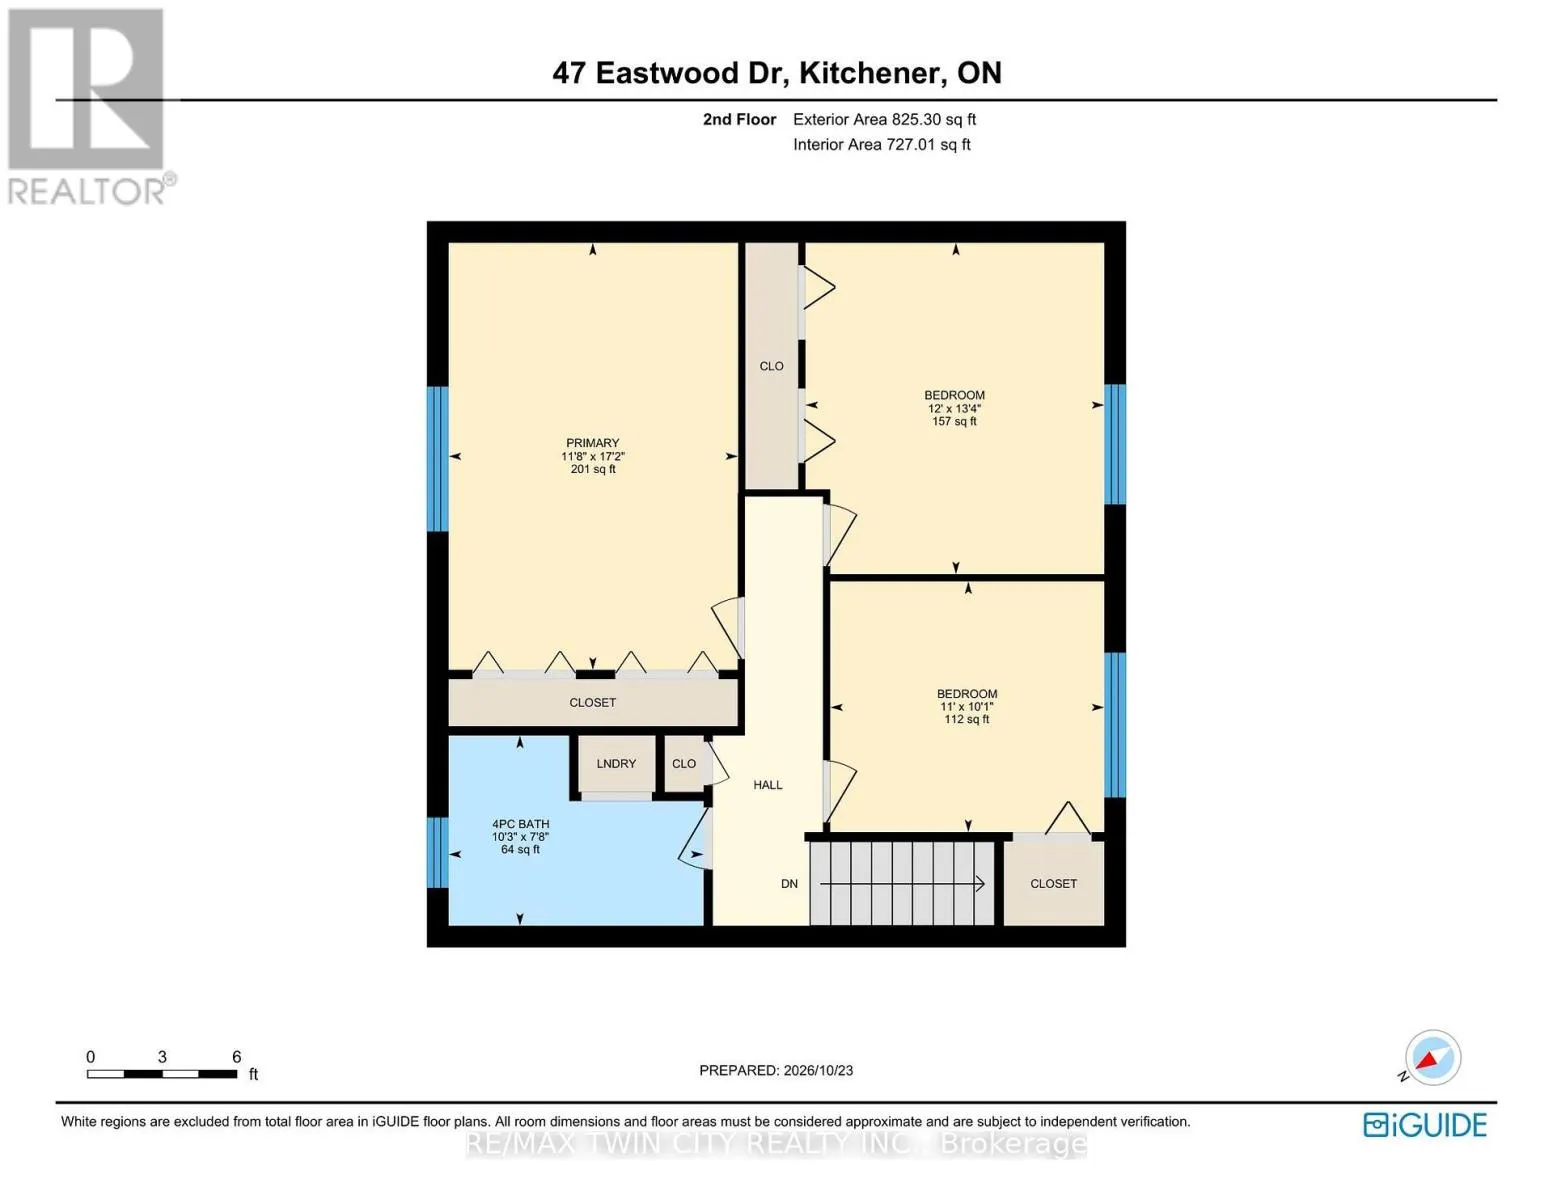
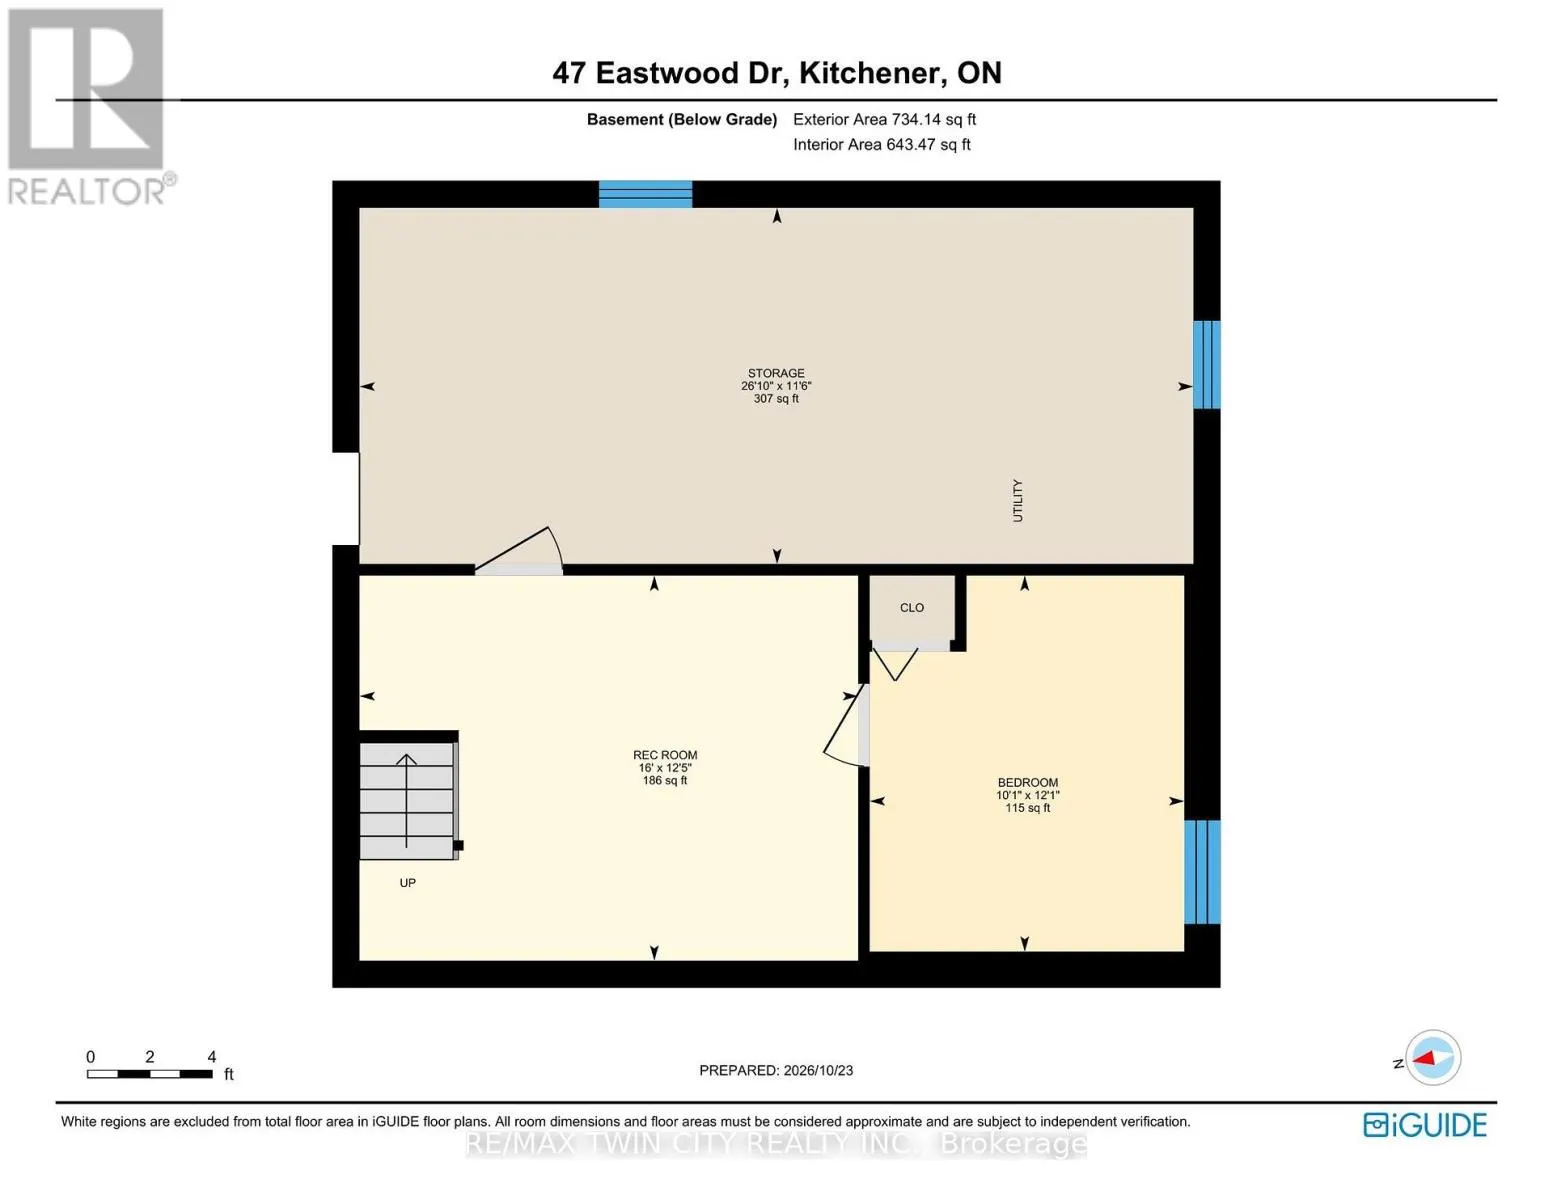
Room Layout

Bathroom
Second level
3.13 m x 2.34 m
Bedroom
Second level
3.67 m x 4.07 m
Bedroom 2
Second level
3.37 m x 3.08 m
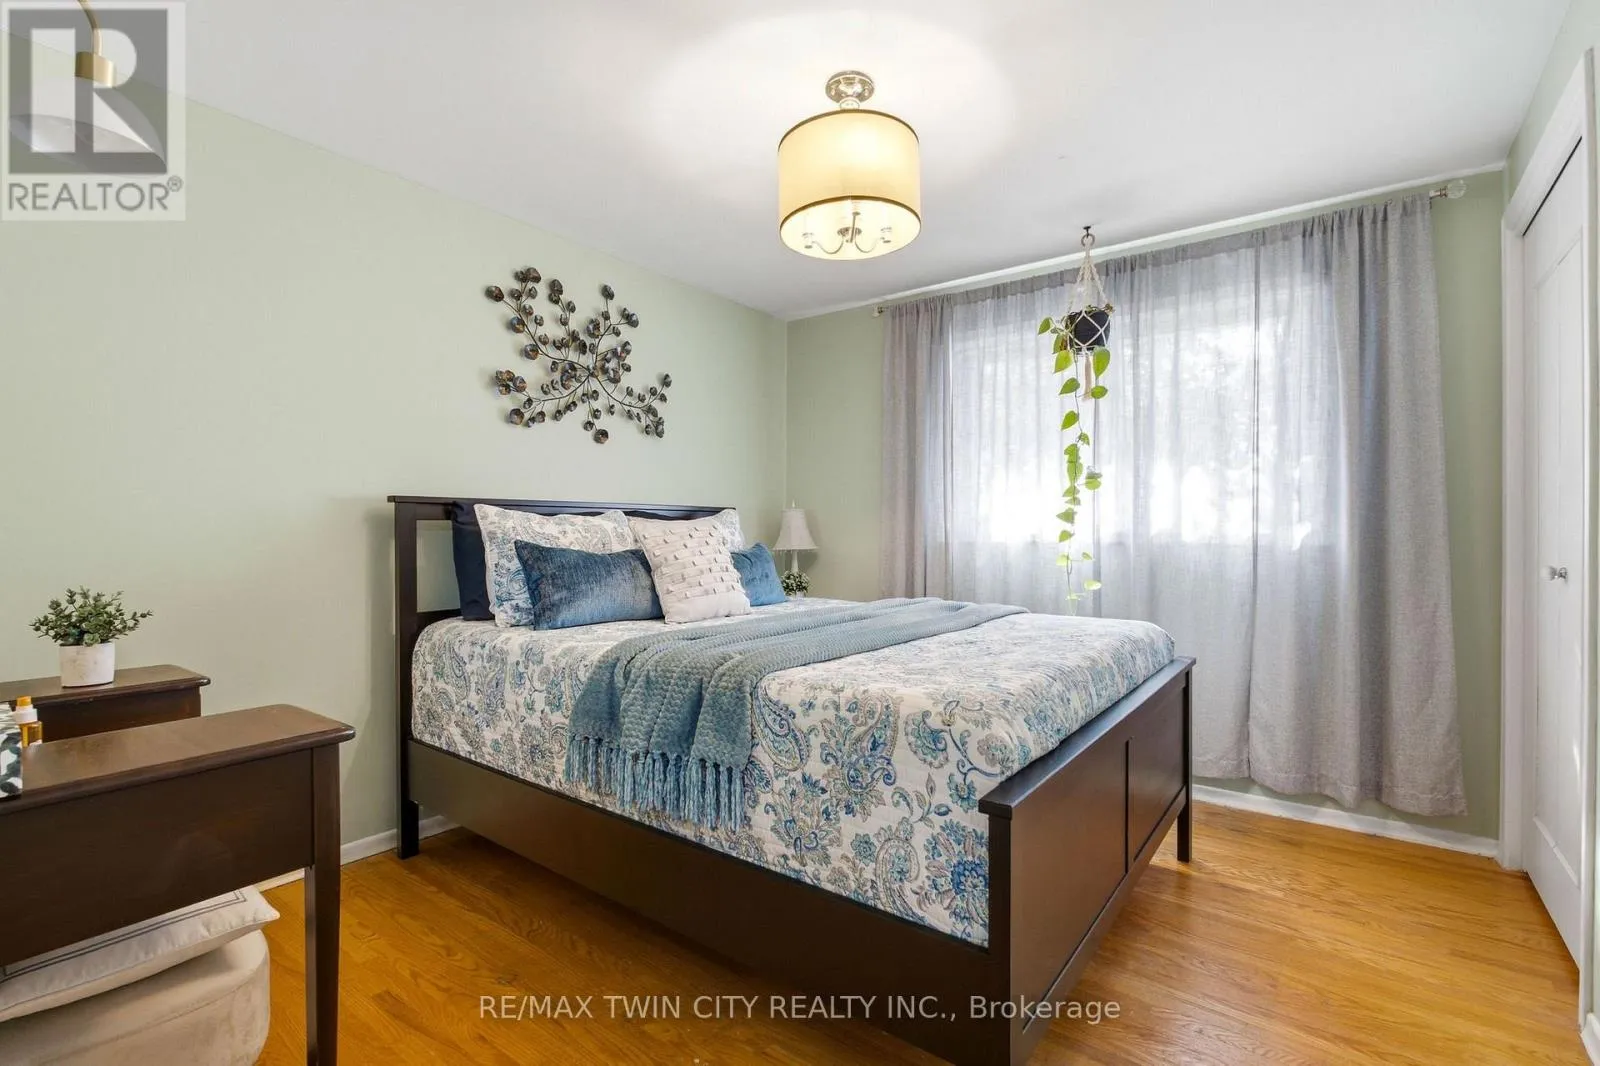
Primary Bedroom
Second level
3.56 m x 5.25 m
Utility room
Basement
3.49 m x 8.18 m
Bedroom
Basement
3.69 m x 3.09 m
Recreational, Games room
Basement
3.78 m x 4.89 m
Bathroom
Main level
2.37 m x 1.28 m
Dining room
Main level
3.44 m x 2.6 m
Family room
Main level
6.51 m x 6.07 m
Living room
Main level
4.29 m x 5.25 m

Location

Learn more about this property
Listing provided by:
RE/MAX TWIN CITY REALTY INC.
MLS® number:
X14112224
Agent:
Katie Kertesz
*Indicates required field
Name is required
Email is required
Please enter a valid phone number (e.g., 416-111-1111).