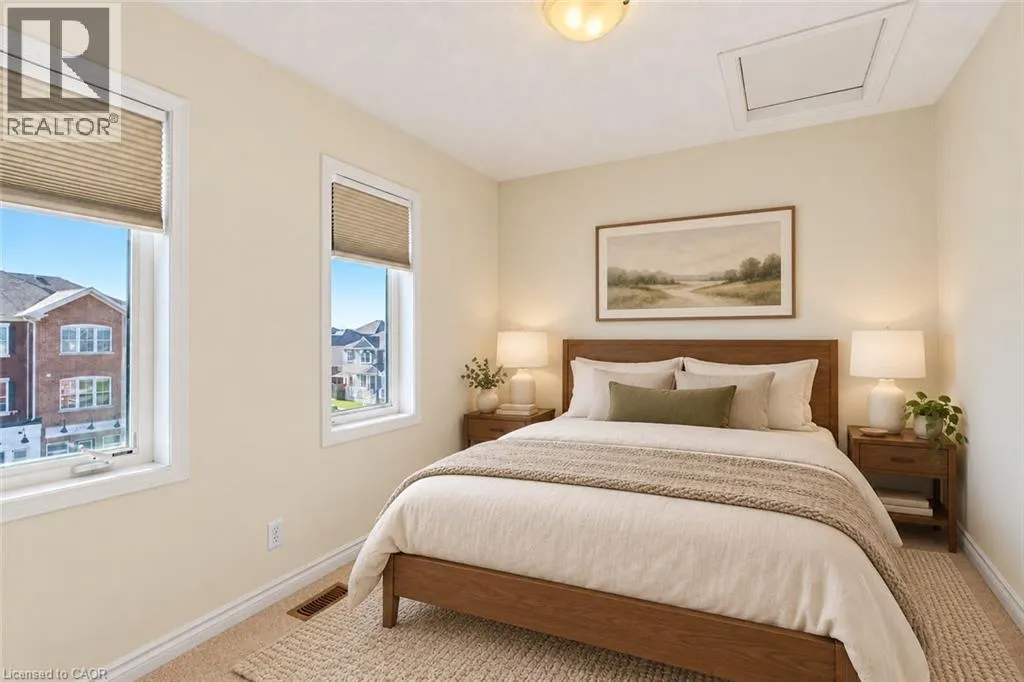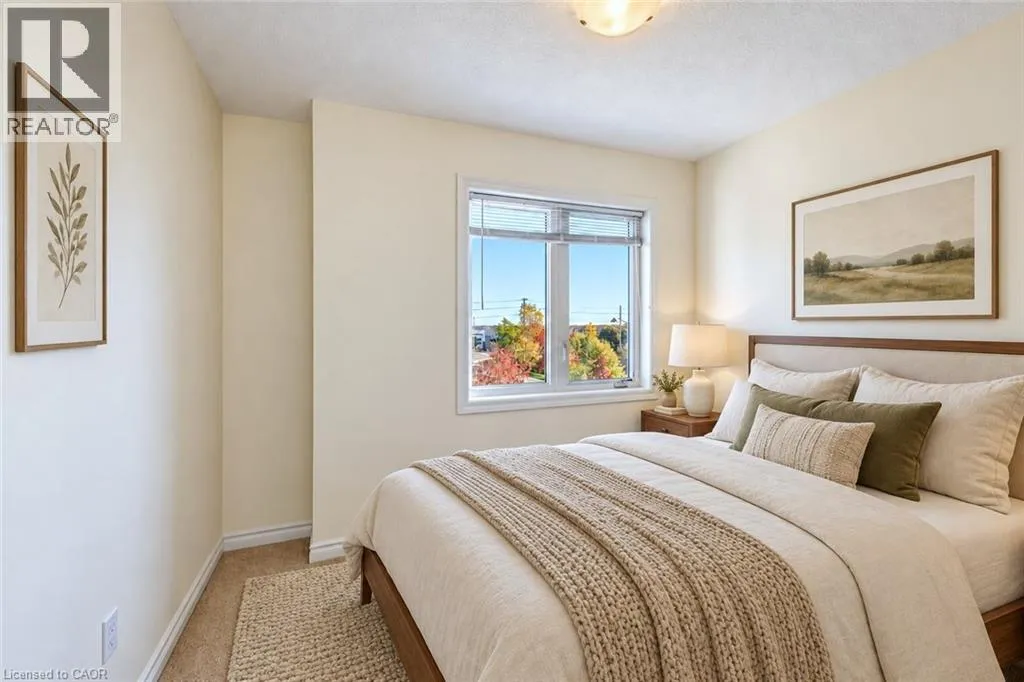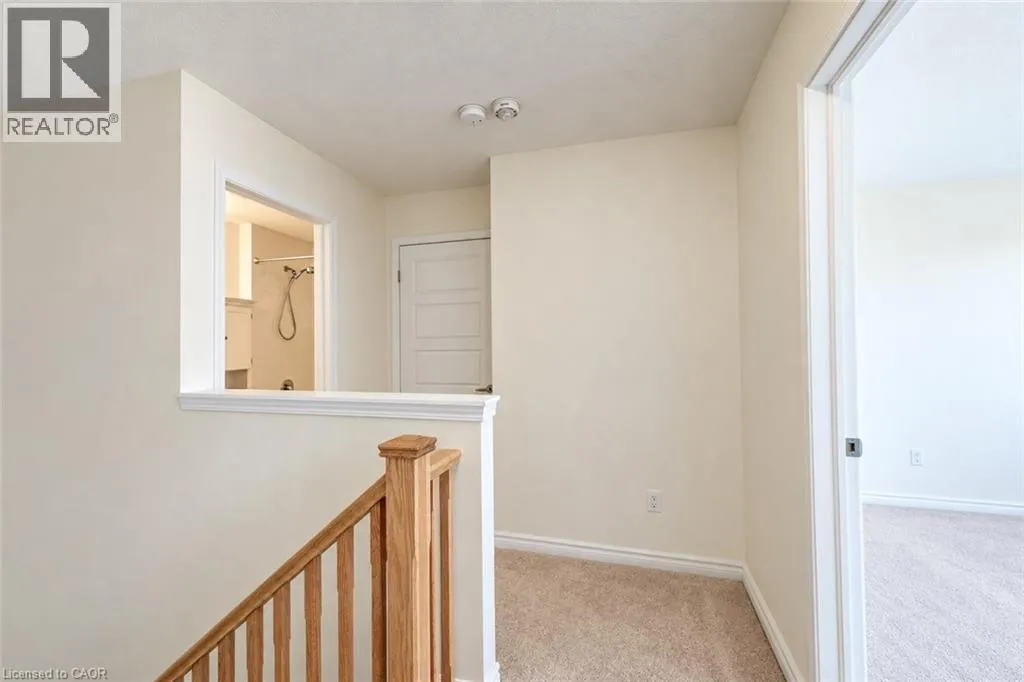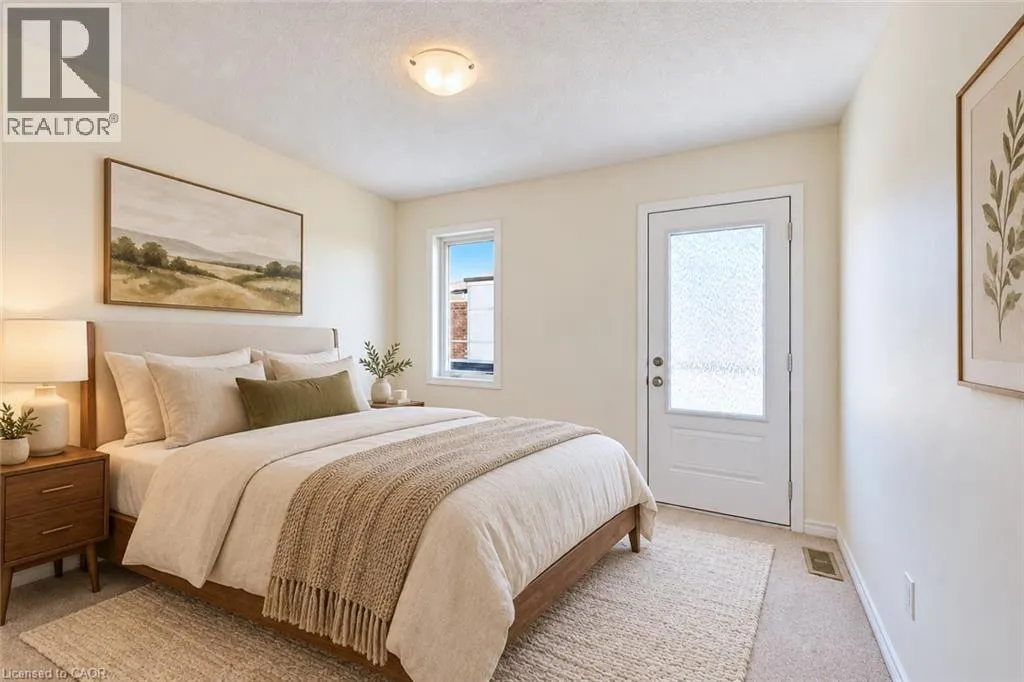
38 Daylily Lane, Kitchener, Ontario N2R 0K1

Listed for:
$529,900
3 beds
2 baths
Listed 22 days ago
Row / Townhouse for rent: 38 Daylily Lane, Kitchener, Ontario N2R 0K1

View all 19 photos

About

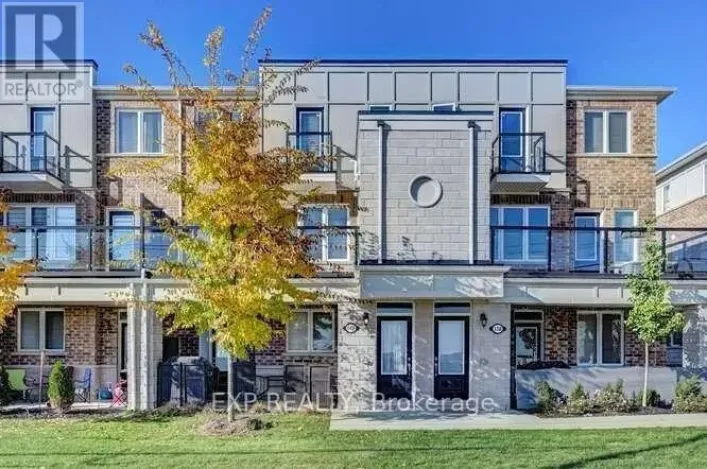
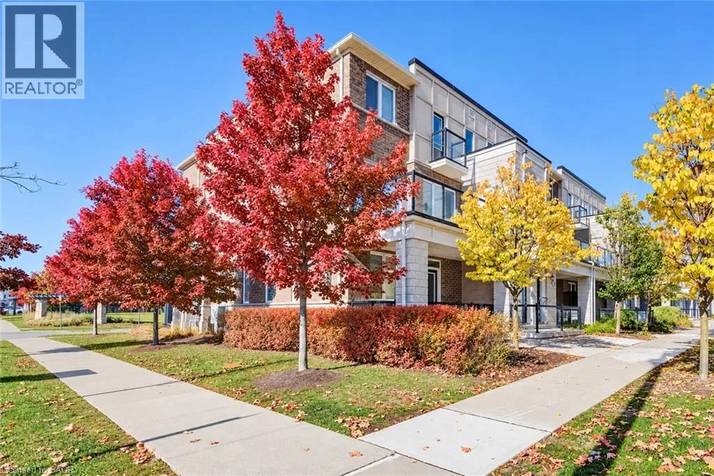
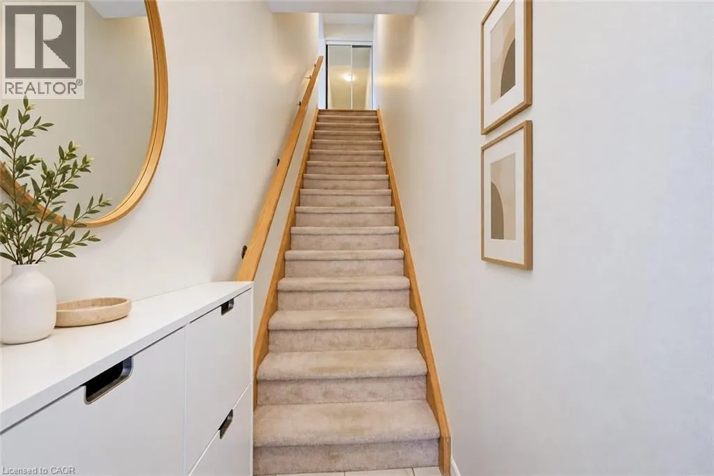
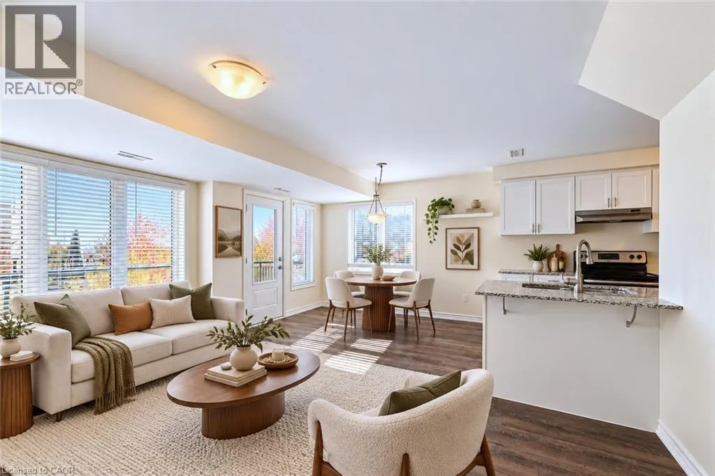
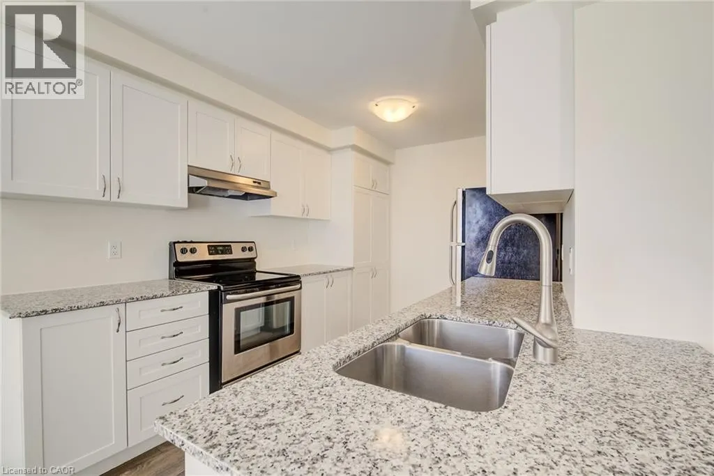
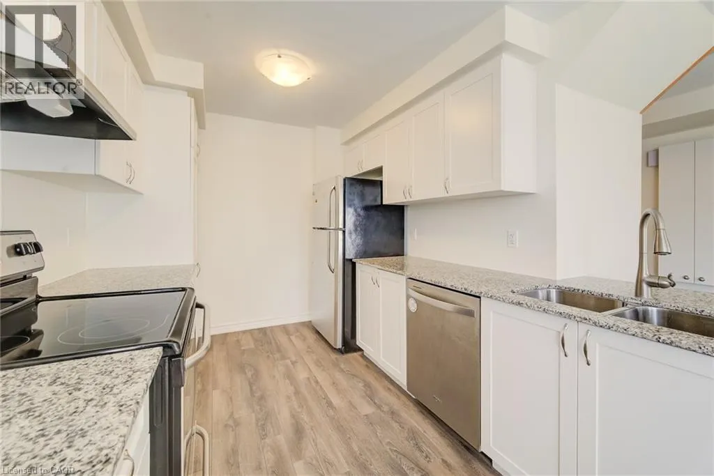
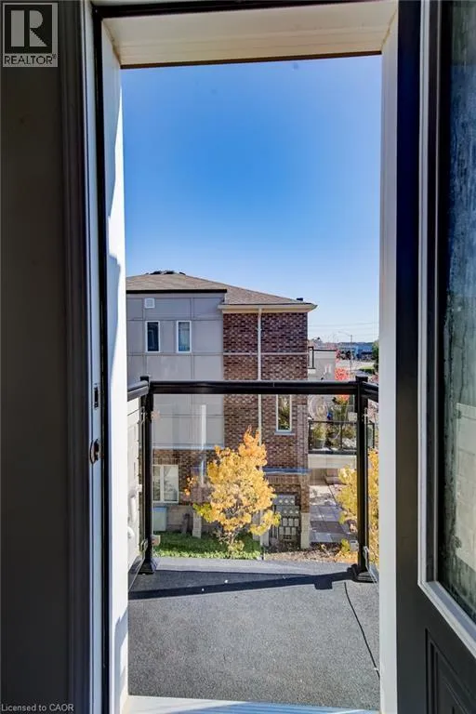
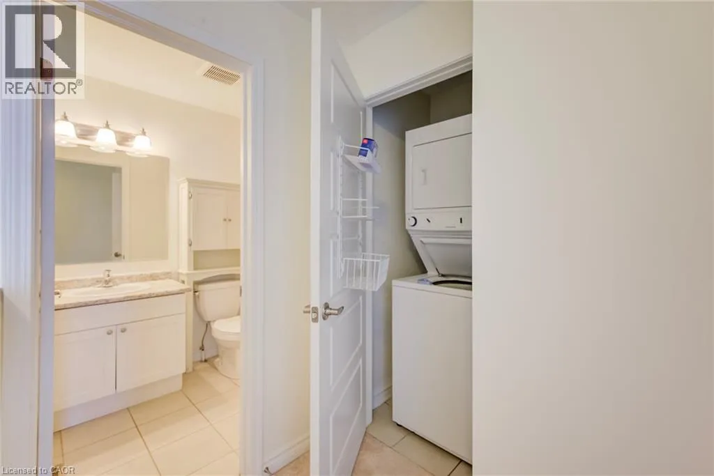
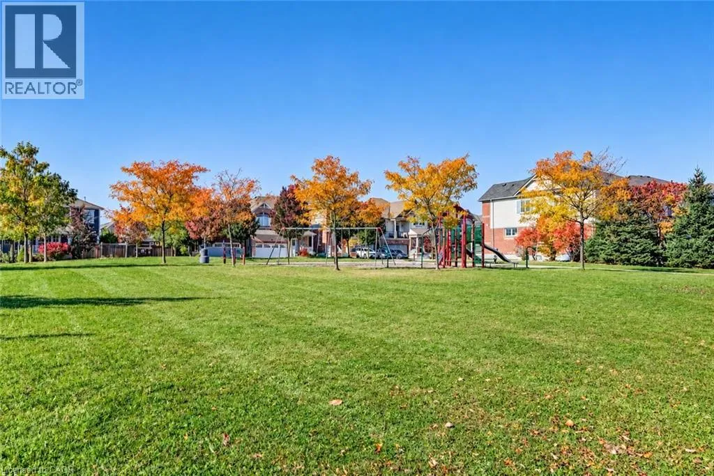
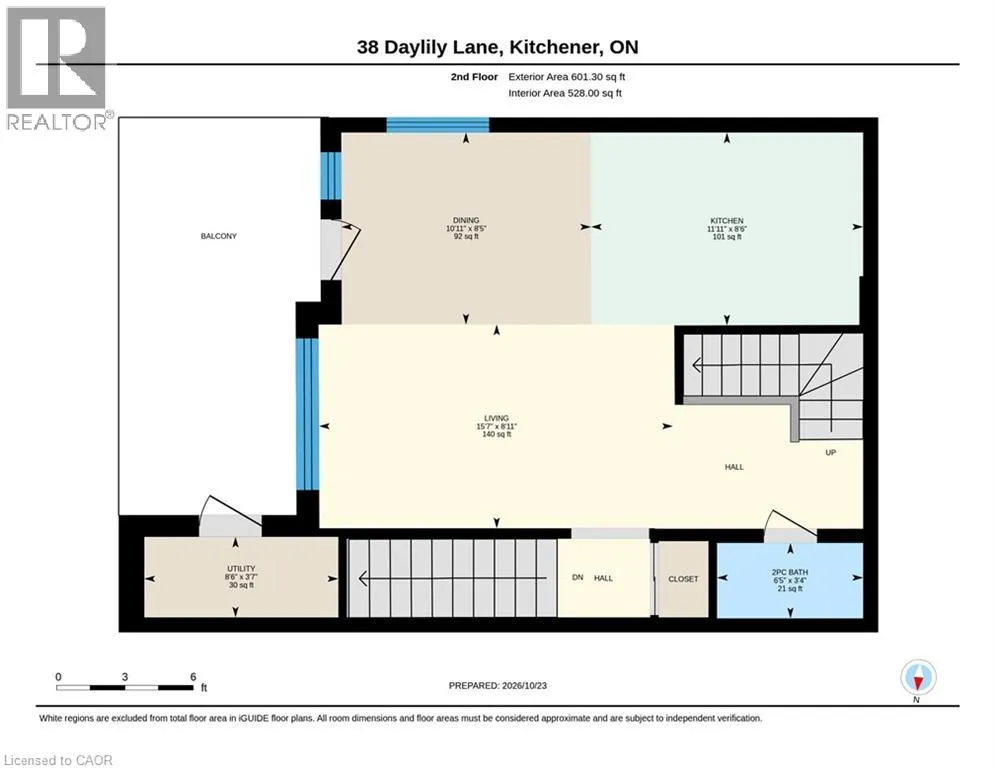
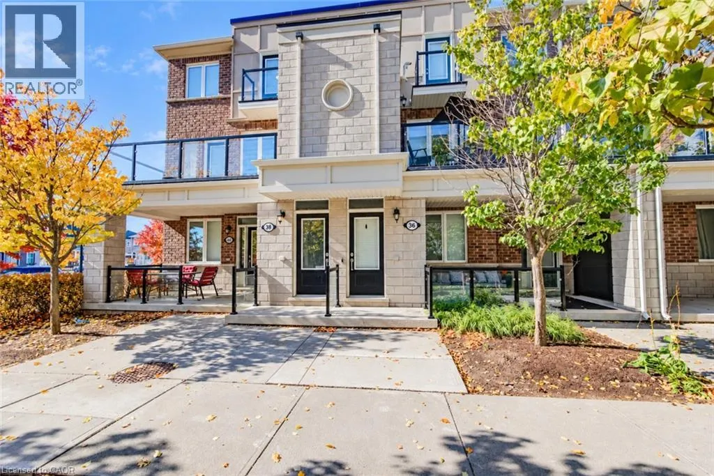
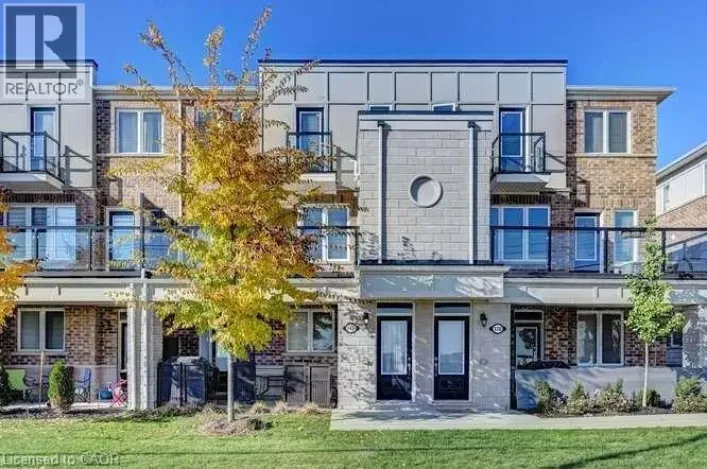
Apple Hill Cres/Apple Hill Lane/Daylily Lane 3 BEDROOMS, 2 DEEDED PARKING SPOTS—ONE SMART MOVE IN HURON PARK! Morning coffee on the balcony, dinner with friends, and a parking spot for both vehicles—38 Daylily Lane brings together the details that make a home easy to enjoy. Set in Kitchener’s sought-after Huron Park neighbourhood, this 3-bedroom condo stands out with TWO DEEDED PARKING SPOTS and a layout that makes the most of its space. The open-concept main floor keeps the kitchen, dining, and living areas connected, so conversation can carry from meal prep to the dinner table and onto the couch. Ample windows bring natural light throughout, while the balcony offers a place to step outside, enjoy a quiet morning, or wind down at the end of the day. 3 bedrooms provide flexibility for a growing household, overnight guests, or a dedicated work-from-home space, with in-suite laundry conveniently located nearby. Beyond your front door, RBJ Schlegel Park adds plenty of reasons to get outdoors, with sports fields, playgrounds, and a splash pad just moments away. Whether you’re purchasing your first home, looking for room to grow, or adding to your investment portfolio, this Huron Park address pairs everyday practicality with the hard-to-find advantage of a second deeded parking spot. (id:27476)

Property Highlights

MLS® Number
40873673
Type
Single Family
Maintenance Fee
311.00
Ownership Type
Condominium
Land Size
Unknown
Parking Space Total
2

Building

Building Type
Row / Townhouse
Storeys
3.00
Square Footage
1215 sqft
Bathrooms Total
2
Bedrooms Above Ground
3
Bedrooms Total
3
Amenities
Park, Schools
Exterior Finish
Brick, Other
Fireplace Present
No
Basement Type
None
Basement Features
Building Heating Type
Forced air
Heating Fuel
Natural gas
Building Cooling Type
Central air conditioning

Utilities

Water
Municipal water
Utility Sewer
Municipal sewage system

Room Layout

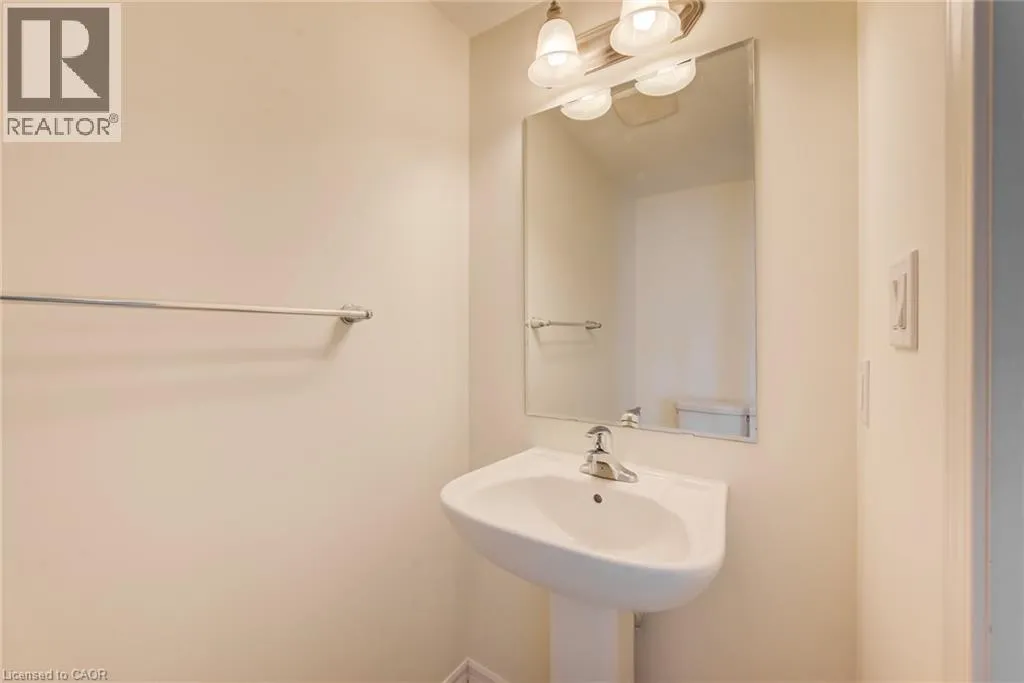
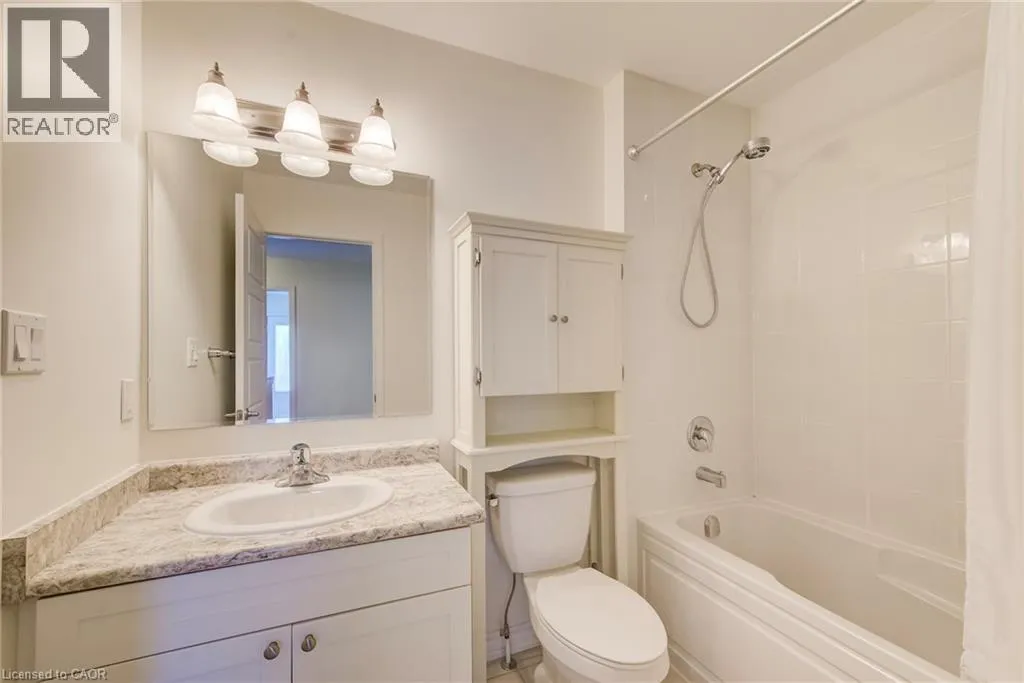
2pc Bathroom
Second level
Measurements not available
Living room
Second level
15'7'' x 8'11''
Dining room
Second level
10'11'' x 8'5''
Kitchen
Second level
11'11'' x 8'6''
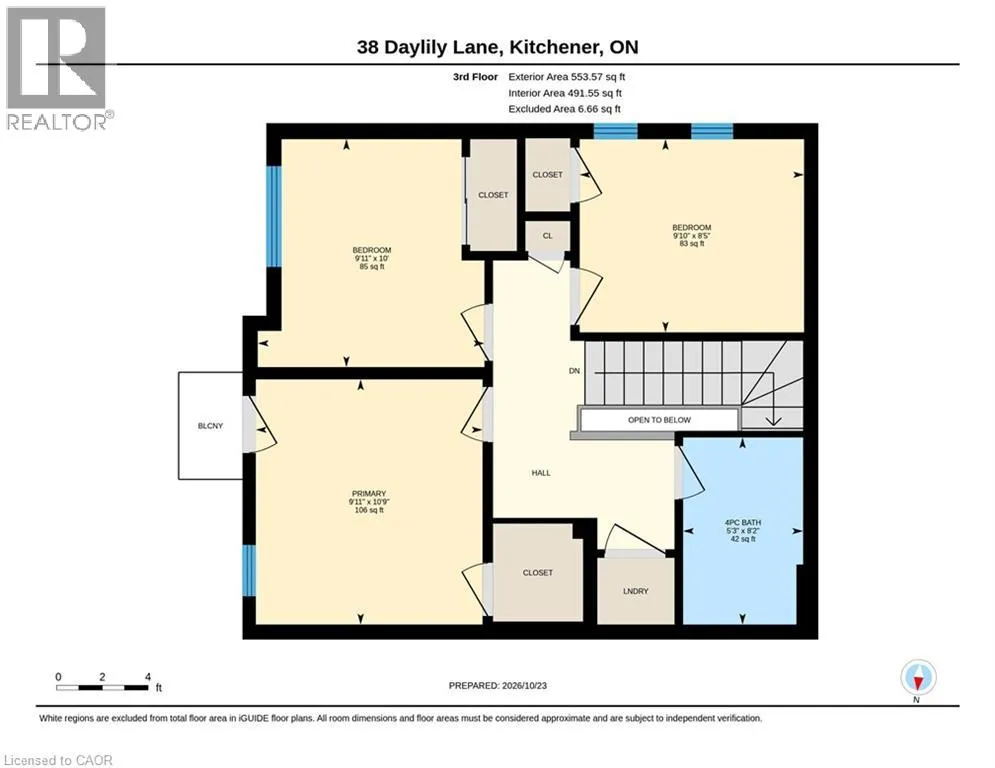
Primary Bedroom
Third level
9'11'' x 10'9''
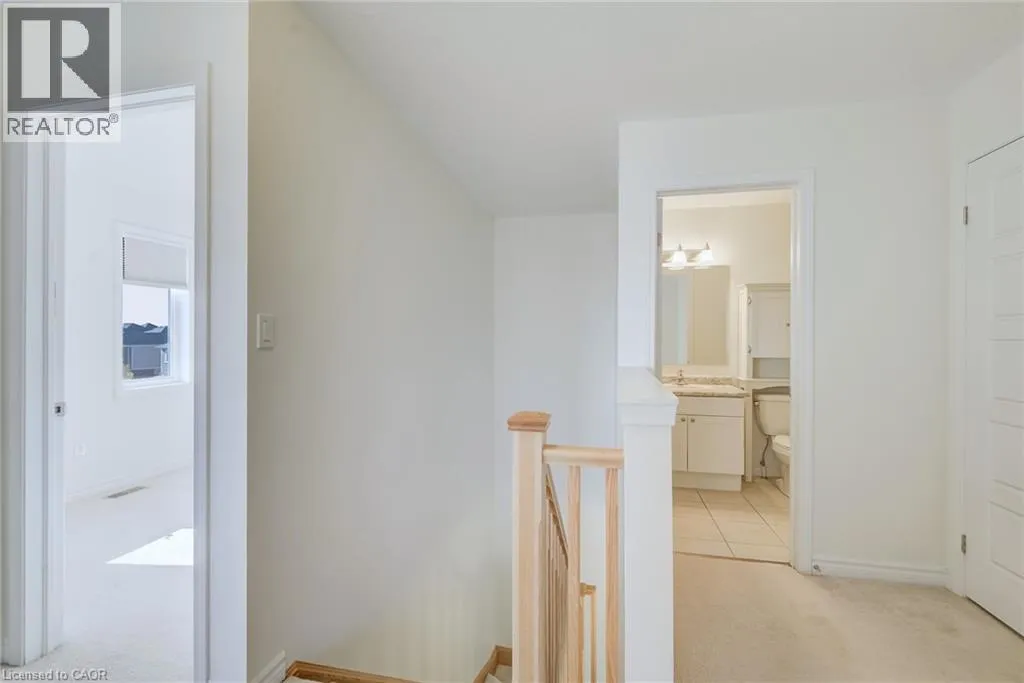
4pc Bathroom
Third level
Measurements not available
Bedroom
Third level
9'11'' x 10'0''
Bedroom
Third level
9'10'' x 8'5''

Location

Learn more about this property
Listing provided by:
Re/Max Twin City Faisal Susiwala Realty
MLS® number:
40873673
Agent:
Faisal Susiwala
*Indicates required field
Name is required
Email is required
Please enter a valid phone number (e.g., 416-111-1111).