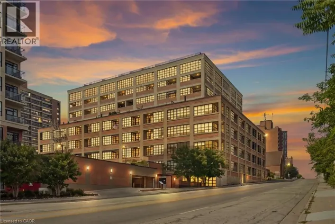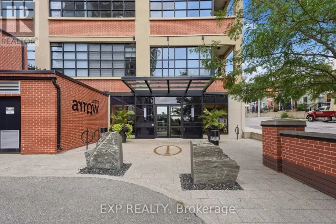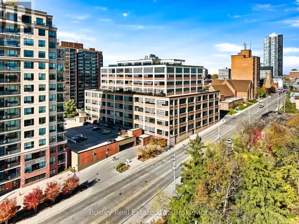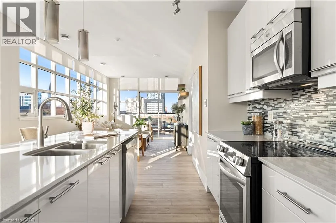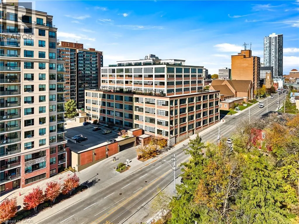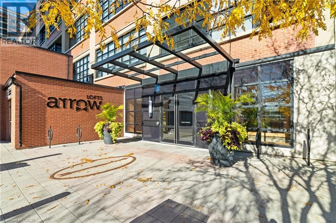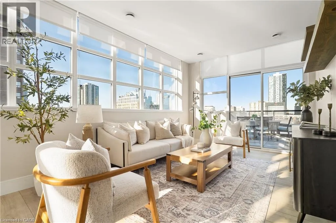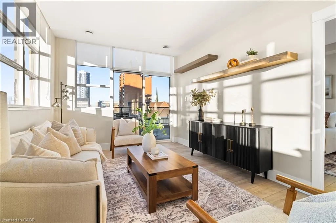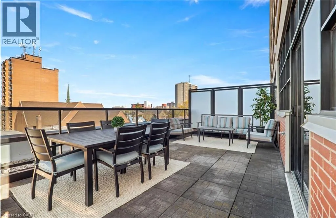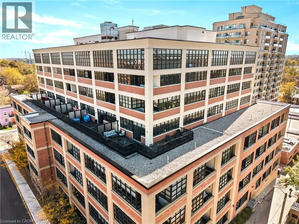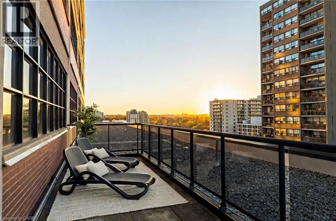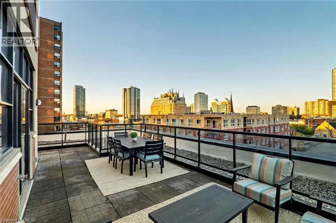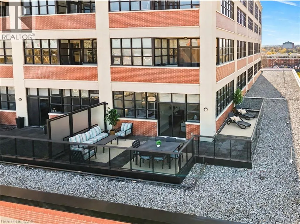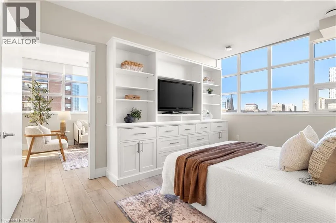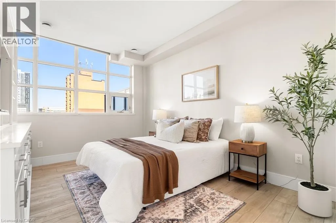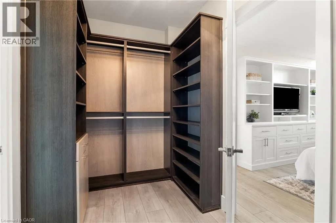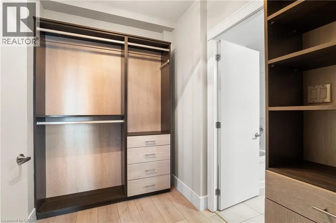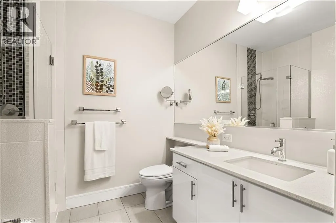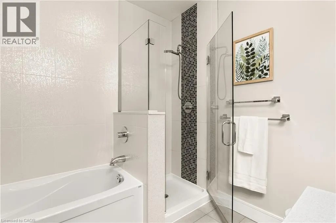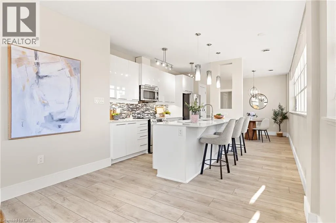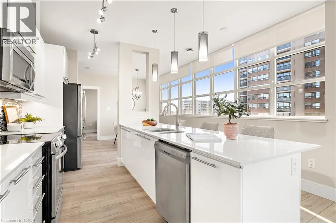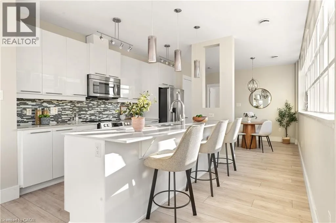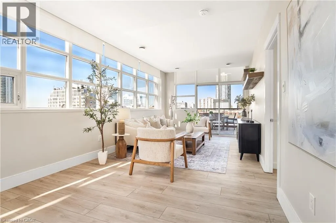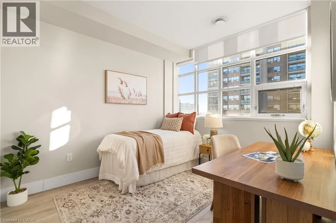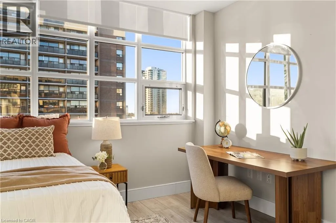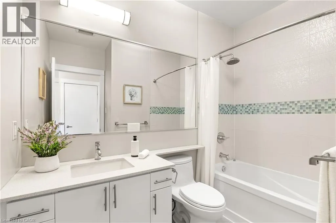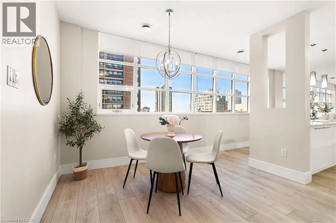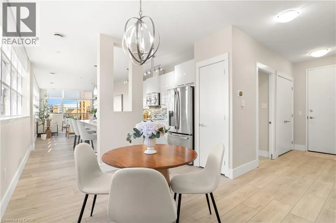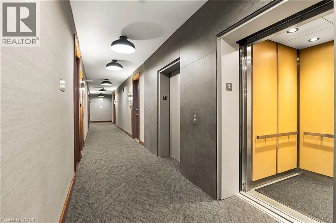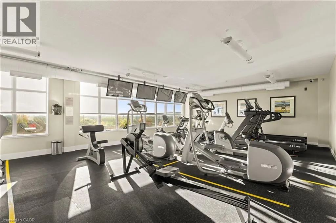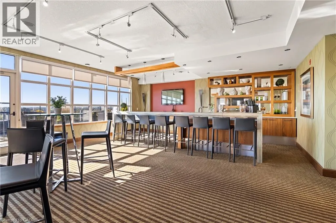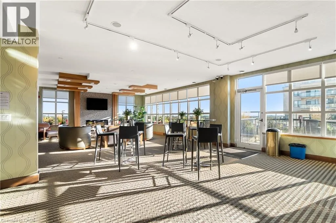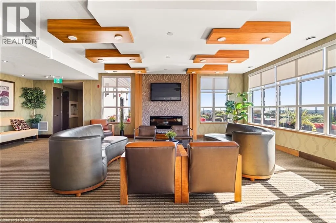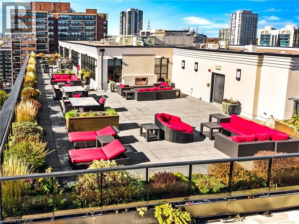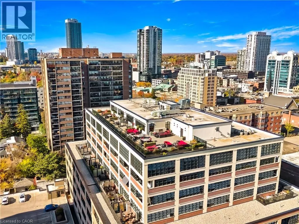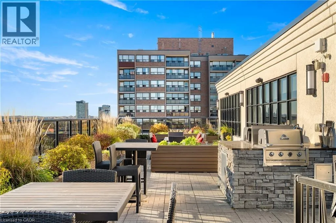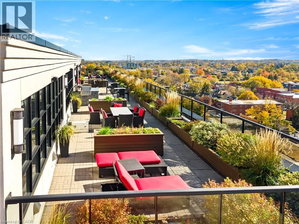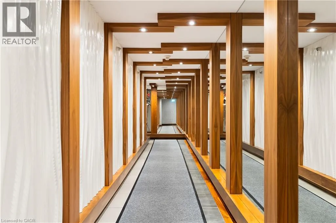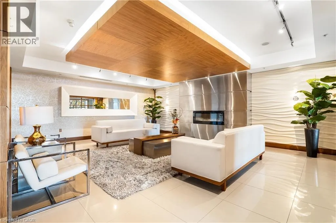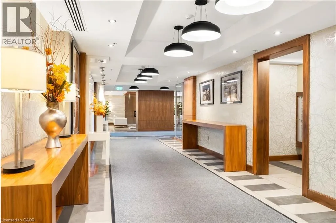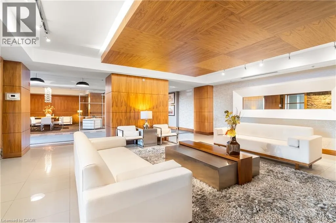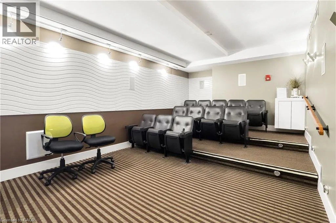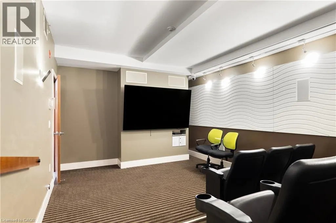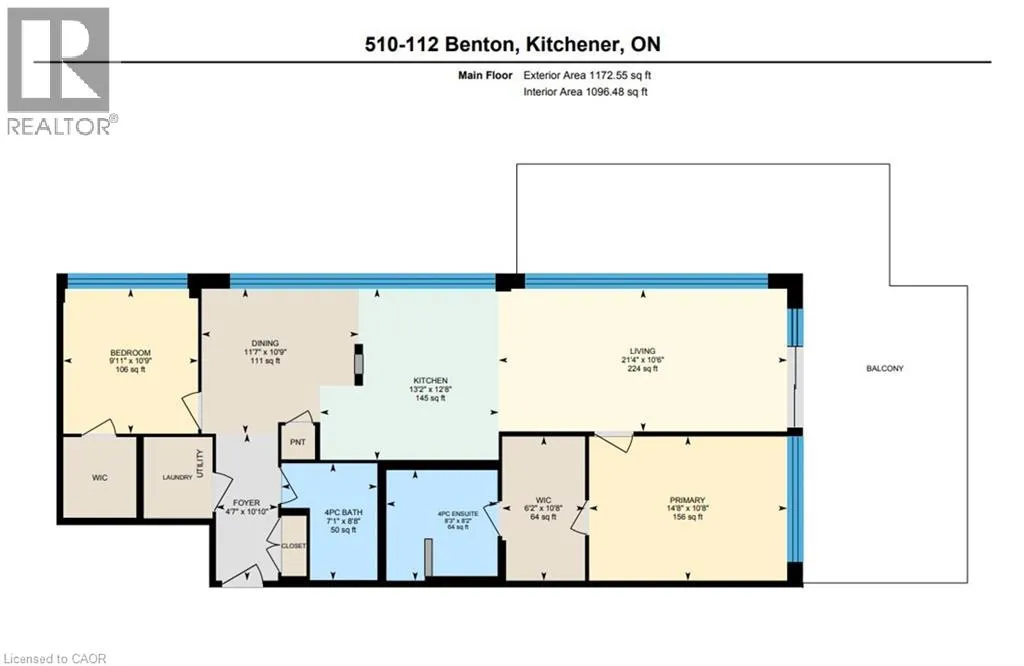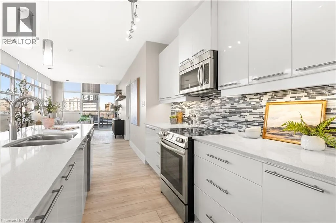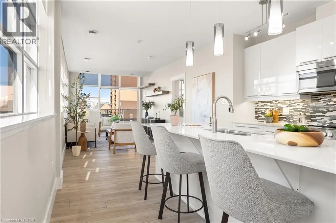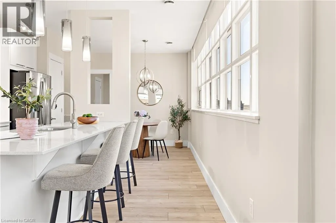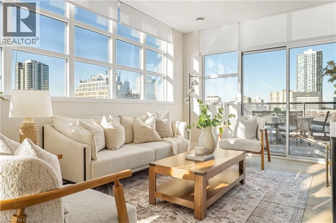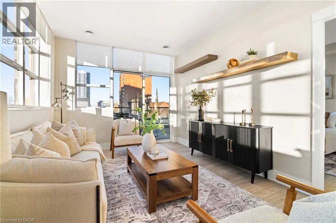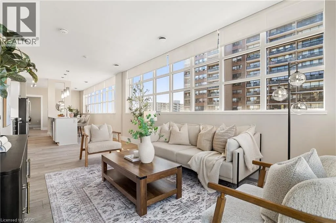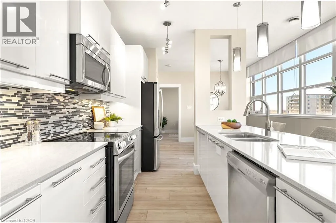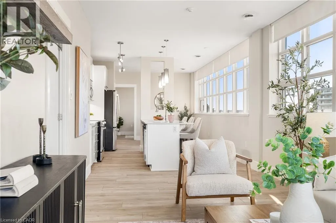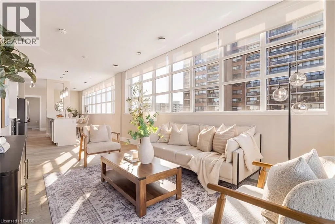
Courtland and Benton A very rare opportunity to own 1 of only 2 wrap-around private corner terraces spanning 50 feet in length and nearly 500 square feet, available only on the 5th floor. Unit 510 features wall-to-wall windows, flooding the unit with natural light and beautifully representing the building's history as a Daylight Factory in times past. This unique corner unit offers panoramic views of downtown Kitchener from almost every room, highlighted by both sunrise and sunset. The bright and cheerful layout has an expansive open Living, Kitchen and Dining room, creating a luxurious modern industrial atmosphere and sophisticated design. Feel at home as you enter the primary retreat, where thoughtful details elevate everyday living. Featuring a shaker-style wardrobe/entertainment unit, a walk-through closet with custom built-in organizers, and a spa-like 4-piece ensuite complete with a soaker tub and walk-in tiled shower. A second bedroom frames the other corner of the unit, with its own walk in closet and a second 4 piece bathroom just steps away. Other notable features include brand-new professionally installed luxury vinyl plank flooring, roller blinds throughout, quartz countertops in both the kitchen and bathrooms, in-suite laundry and 2 owned underground parking spaces. Arrow Lofts presents downtown Kitchener's most distinguished collection of condo amenities, including a designer contemporary lobby, large fitness centre with sauna, exclusive rooftop lounge/bar, expansive rooftop terrace with gas BBQs, movie theatre, executive boardrooms, secure bicycle storage, and sophisticated FOB-controlled access with full video surveillance. An exceptionally walkable, character-rich pocket of Downtown Kitchener, steps to Victoria Park, top-tier specialty coffee shops, unique dining options, the Kitchener Market, Iron Horse Trail system, Light Rail access and much more! With one of the largest private terraces in the city, Unit 510 is an exceptional offering not to be overlooked. (id:27476)