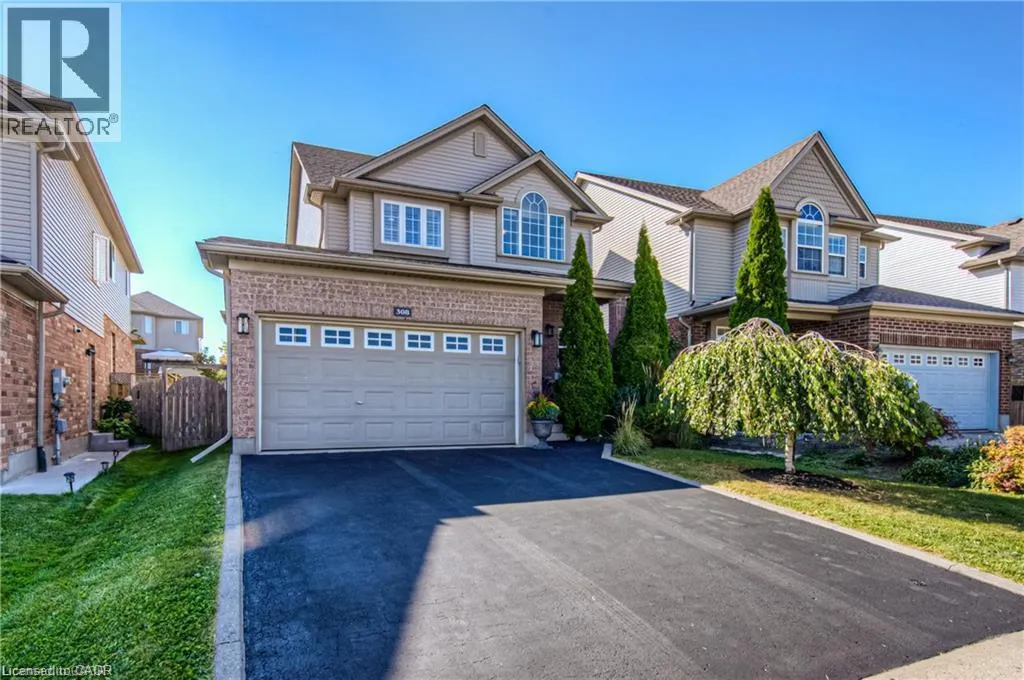
308 Colton Circle Unit# Upper Level, Kitchener, Ontario N2A 4K1

Listed for:
$2,800
3 beds
3 baths
Listed 19 days ago
House for rent: 308 Colton Circle Unit# Upper Level, Kitchener, Ontario N2A 4K1

View all 16 photos

About

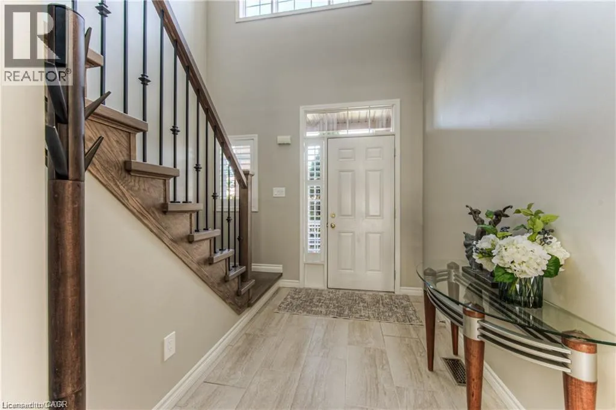
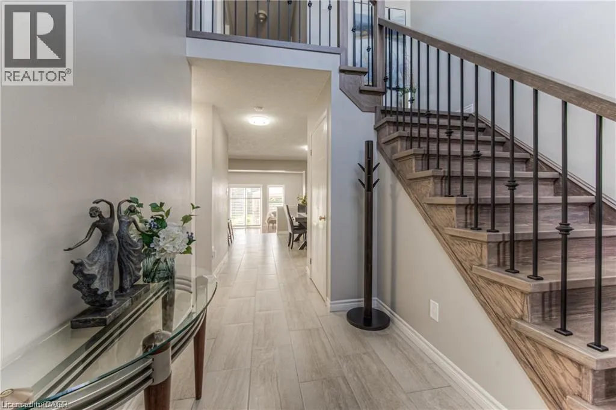
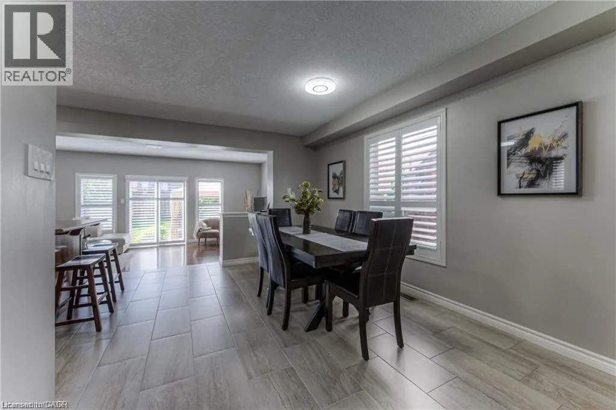
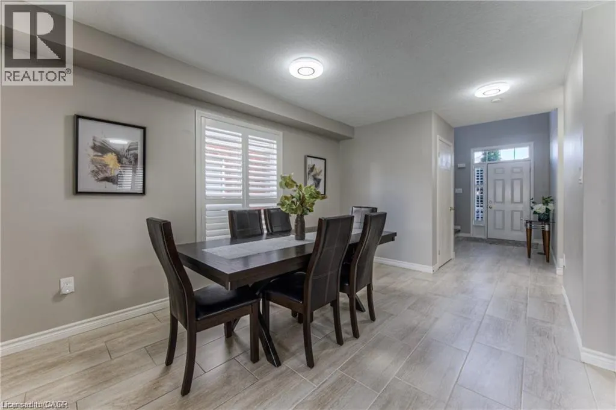
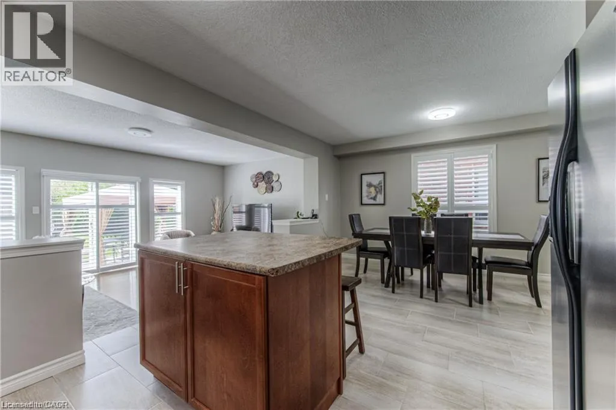
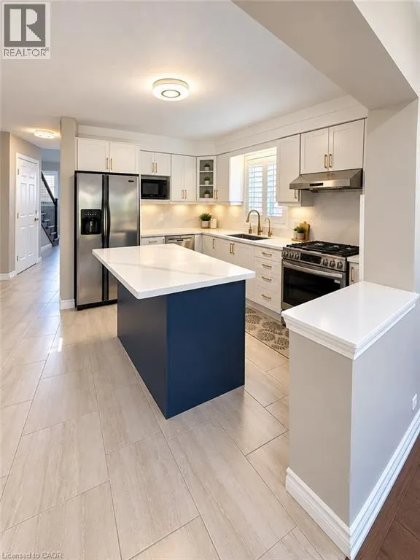
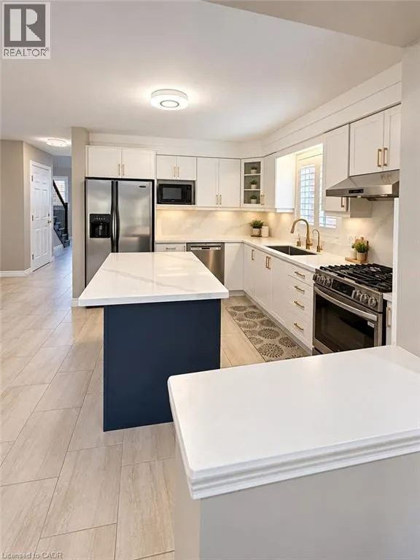
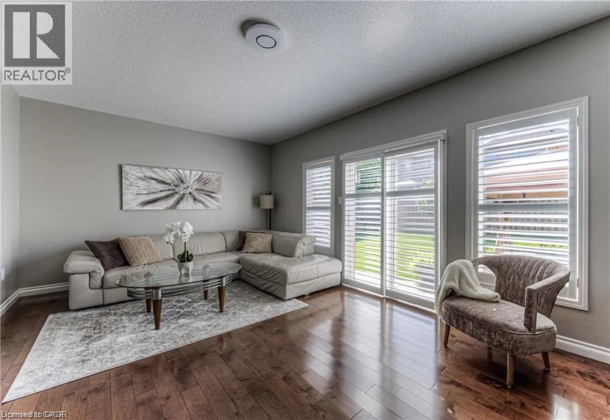
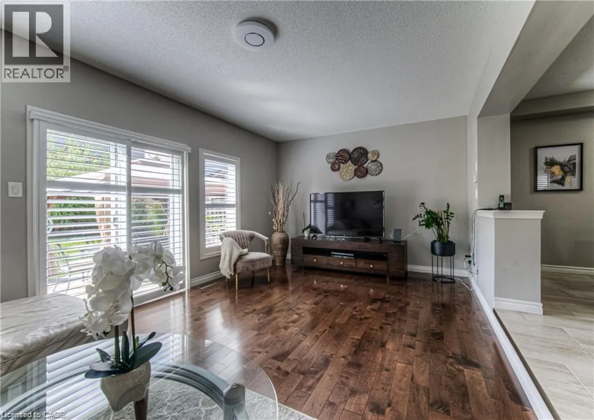
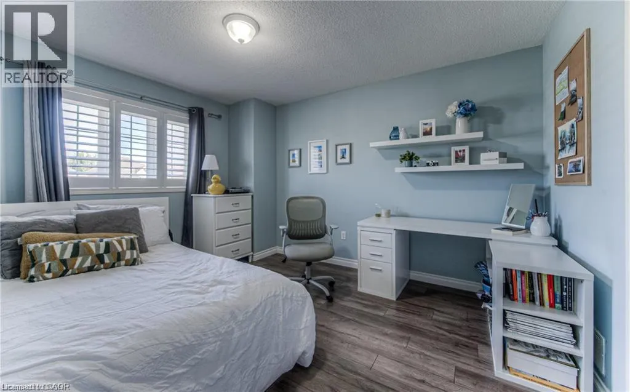
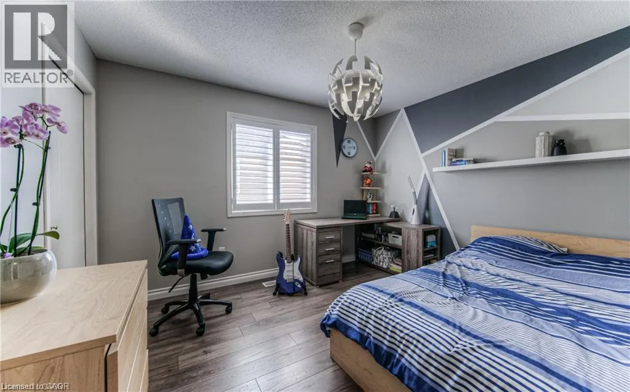
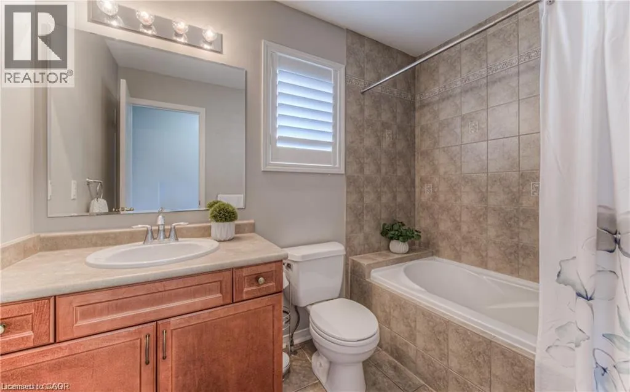
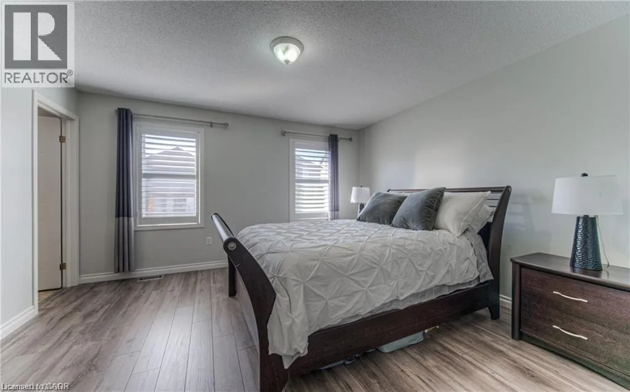
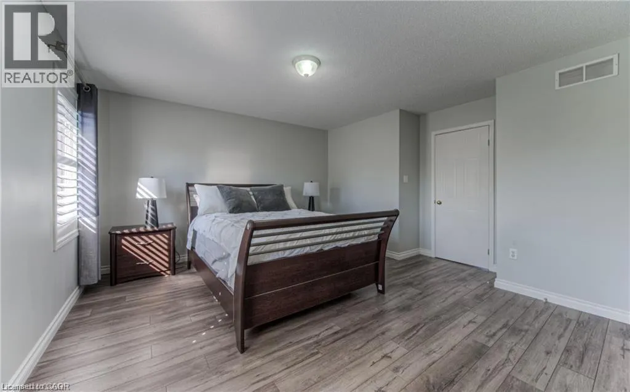
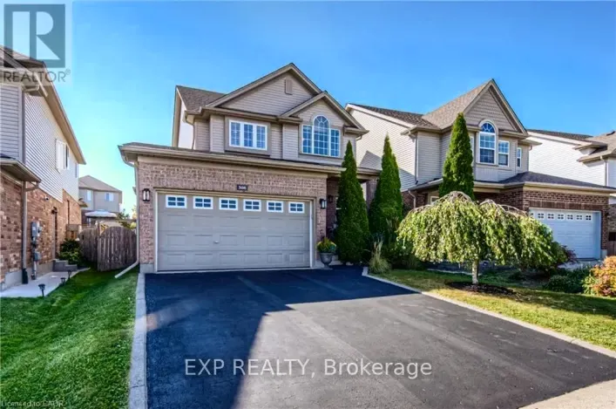
FAIRWAY RD TO PEBBLECREEK Welcome to 308 Colton Circle, located in the sought-after Idlewood/Lackner Woods neighbourhood of Kitchener! This spacious 3-bedroom, 2.5-bathroom upper-level unit offers comfortable family living with a bright, open-concept layout featuring a living room, dinette and kitchen area. Enjoy carpet-free flooring throughout and a spacious primary bedroom complete with a walk-in closet and private ensuite. Situated on a quiet street, this home is ideally located within walking distance to public and Catholic schools, parks and the scenic Grand River Trails. Enjoy easy access to the Grand River, major routes including Highway 401, and convenient connections to Cambridge, Guelph and surrounding areas. Only the upper unit is available for rent. Tenant is responsible for 70% of the total utilities. An excellent opportunity to enjoy comfortable living in a family-friendly neighbourhood! (id:27476)

Property Highlights

MLS® Number
40873825
Type
Single Family
Ownership Type
Freehold
Land Size
under 1/2 acre
Parking Space Total
2

Building

Building Type
House
Storeys
2.00
Square Footage
1741 sqft
Bathrooms Total
3
Bedrooms Above Ground
3
Bedrooms Total
3
Amenities
Public Transit, Ski area
Exterior Finish
Brick, Vinyl siding
Fireplace Present
No
Basement Type
None
Basement Features
Building Heating Type
Forced air
Heating Fuel
Natural gas
Building Cooling Type
Central air conditioning

Utilities

Water
Municipal water
Utility Sewer
Municipal sewage system

Room Layout

Primary Bedroom
Second level
13'10'' x 14'10''
Bedroom
Second level
10'6'' x 12'1''
Bedroom
Second level
10'6'' x 12'8''
4pc Bathroom
Second level
Measurements not available
3pc Ensuite bath
Second level
Measurements not available
Living room
Main level
20'5'' x 12'0''
Kitchen
Main level
10'5'' x 12'9''
Dining room
Main level
10'1'' x 15'1''
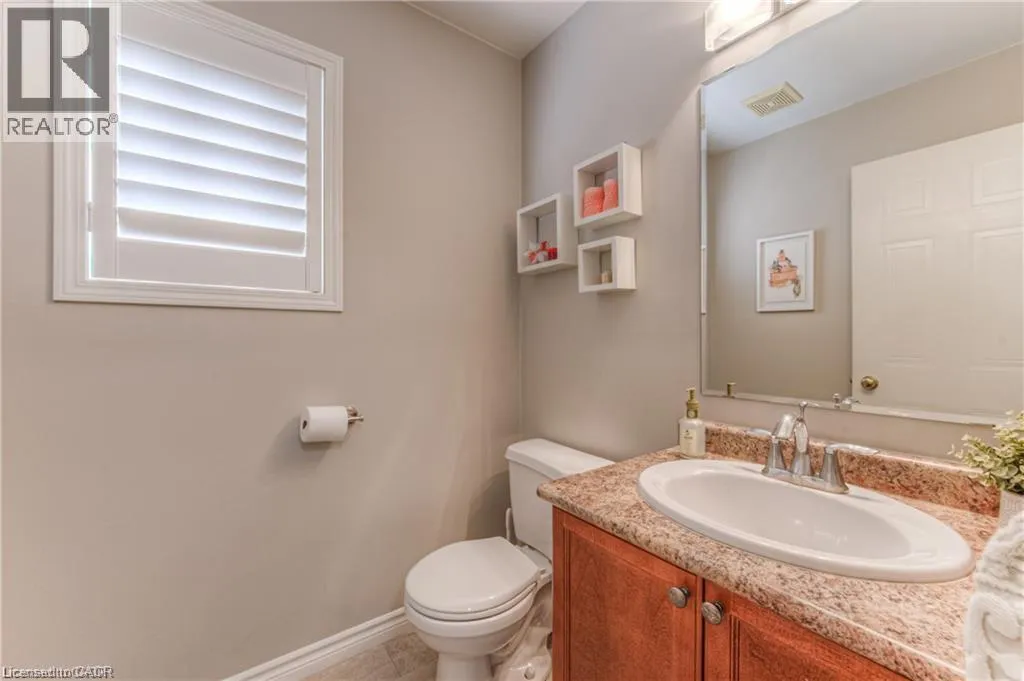
2pc Bathroom
Main level
Measurements not available

Location

Learn more about this property
Listing provided by:
Exp Realty
MLS® number:
40873825
Agent:
Andy Singh
*Indicates required field
Name is required
Email is required
Please enter a valid phone number (e.g., 416-111-1111).