293 Doon Mills Drive, Kitchener, Ontario N2P 2R8

Listed for:
$3,300
3 beds
3 baths
Listed 19 days ago
House for rent: 293 Doon Mills Drive, Kitchener, Ontario N2P 2R8

View all 22 photos

About

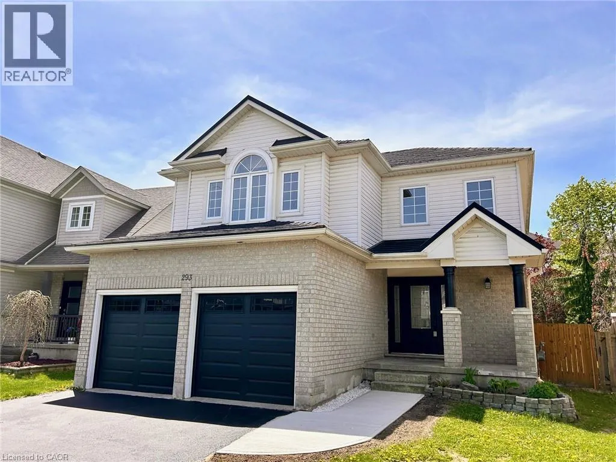
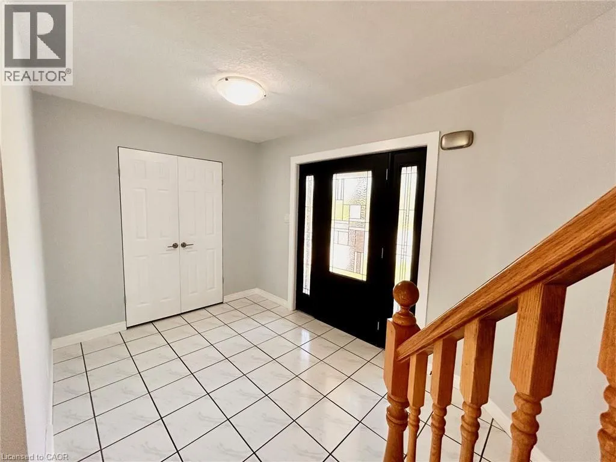
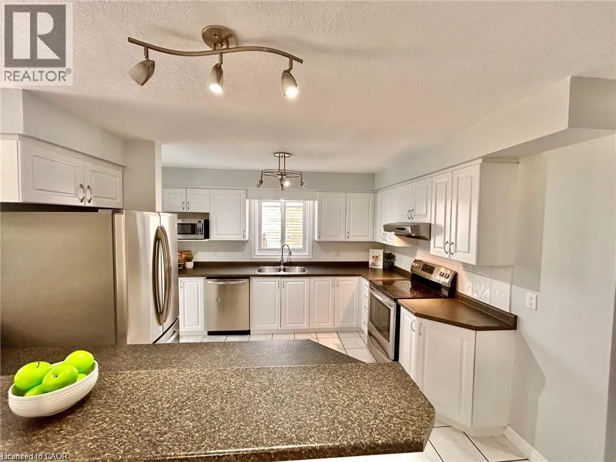
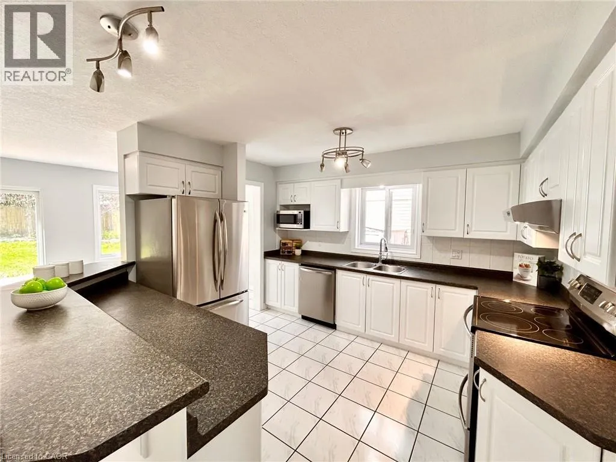
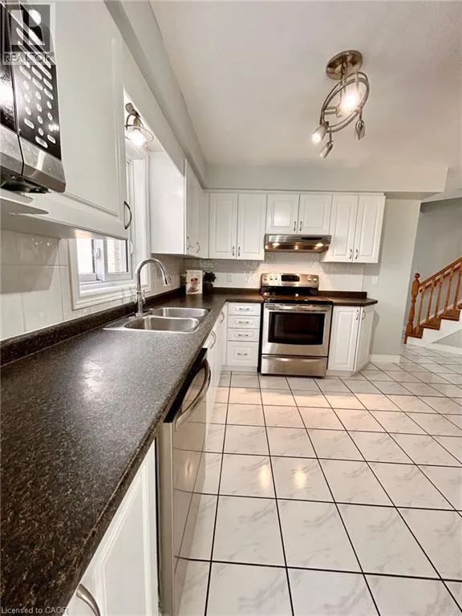
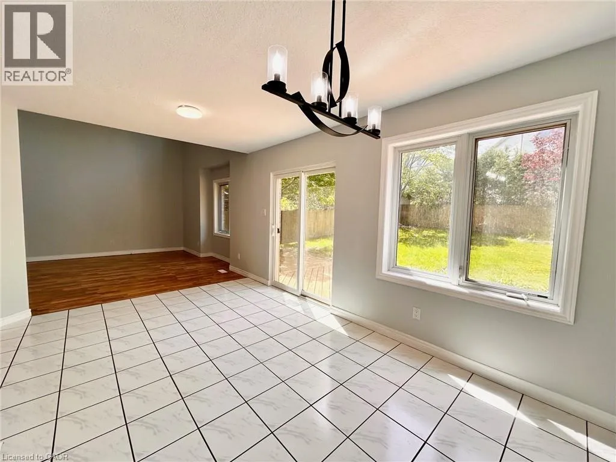
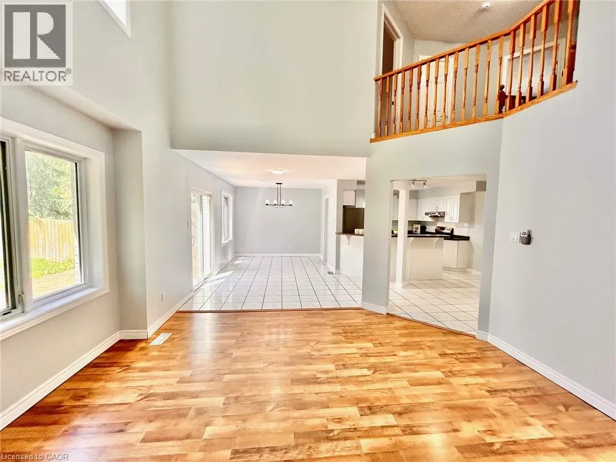
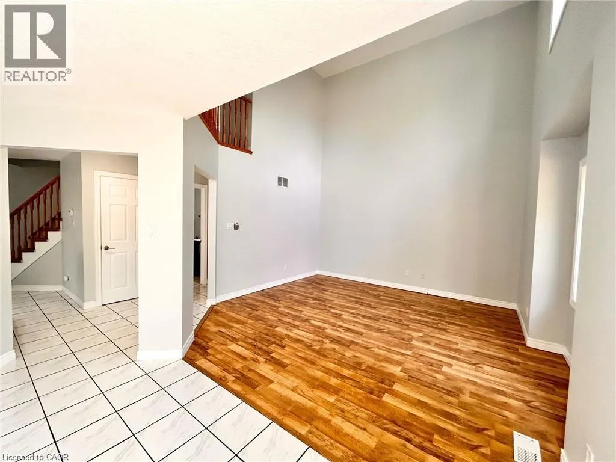
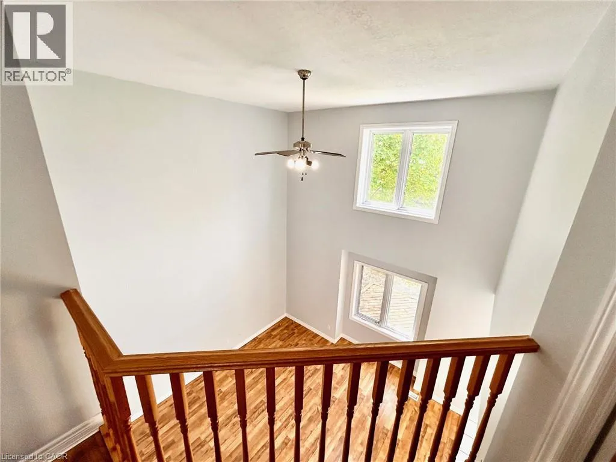
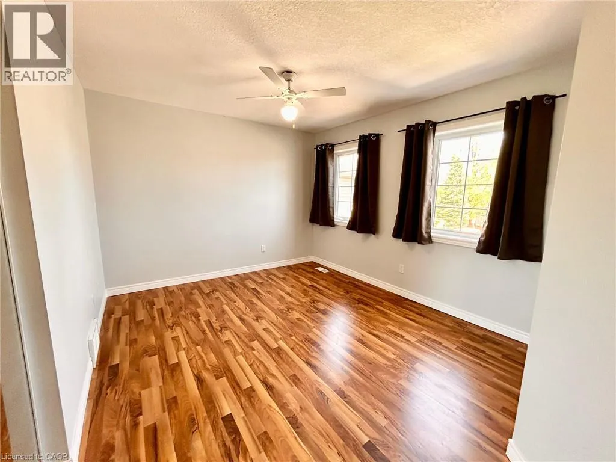
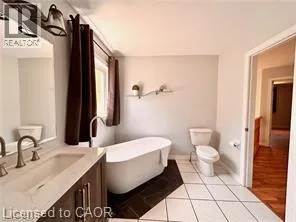
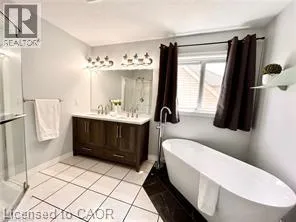
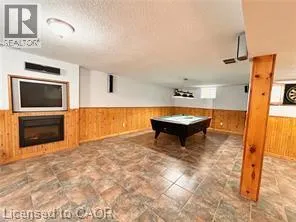
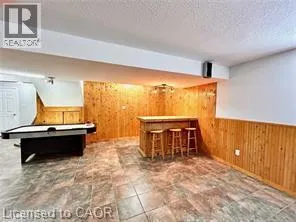
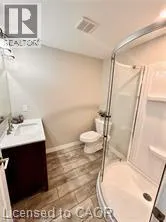
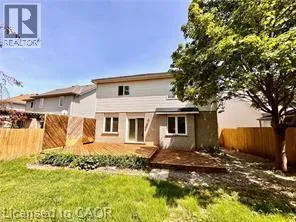
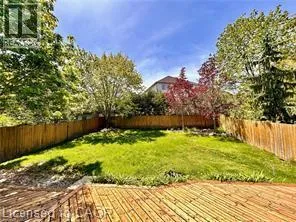
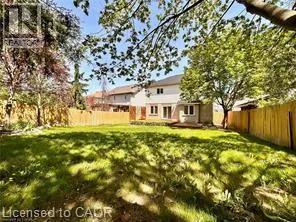
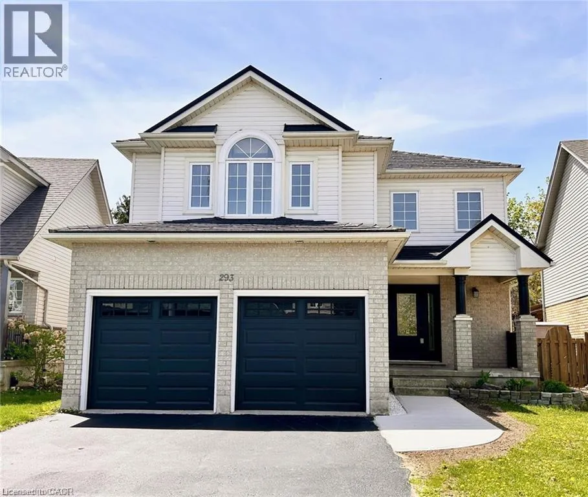
Doon Village Rd To Tilt Dr to Doon Mills Dr Large Family? Looking for Space? This Beautiful Doon Home Has It All! Welcome to this beautifully maintained two-storey home, ideally located in the heart of Doon! With plenty of space for the whole family and thoughtful updates throughout, this home is ready for you to move in and make it your own. The bright and inviting main floor features a stunning two-storey great room, separate dining room, and a spacious, flowing kitchen overlooking the main living area. Perfect for everyday family living and entertaining alike! Stainless steel fridge, stove, dishwasher and microwave are included. Upstairs, you'll find three generously sized bedrooms and a luxurious 5-piece family bathroom. The fully finished lower level offers even more living space, complete with a cozy gas fireplace, bar area and a large recreation room with endless possibilities for a media room, games area, craft space or additional family gathering spot. Step through the dining room sliders to your fully fenced backyard, complete with a deck ready for summer barbecues and outdoor entertaining. Additional features include a walk in/out double-car garage with convenient walk-in access and an EV charger already installed on the property! Enjoy the convenience of being within walking distance to shopping, schools and scenic trails, with quick access to Highway 401 just minutes away. Space, style, convenience and move-in-ready comfort , all in the heart of Doon! (id:27476)

Property Highlights

MLS® Number
40873679
Type
Single Family
Ownership Type
Freehold
Land Size
Unknown
Parking Space Total
4

Building

Building Type
House
Storeys
2.00
Square Footage
1884 sqft
Bathrooms Total
3
Bedrooms Above Ground
3
Bedrooms Total
3
Amenities
Golf Nearby, Park, Place of Worship, Playground, Public Transit, Schools, Shopping
Exterior Finish
Brick, Vinyl siding
Fireplace Present
Yes
Basement Type
Full (Finished)
Basement Features
Building Heating Type
Forced air
Heating Fuel
Natural gas
Building Cooling Type
Central air conditioning

Utilities

Water
Municipal water
Utility Sewer
Municipal sewage system

Room Layout

5pc Bathroom
Second level
Measurements not available
Bedroom
Second level
14'0'' x 12'11''
Bedroom
Second level
16'4'' x 14'4''
Primary Bedroom
Second level
16'4'' x 15'1''
Cold room
Basement
Measurements not available
3pc Bathroom
Basement
Measurements not available
Recreation room
Basement
29'7'' x 22'6''
Great room
Main level
13'7'' x 13'6''
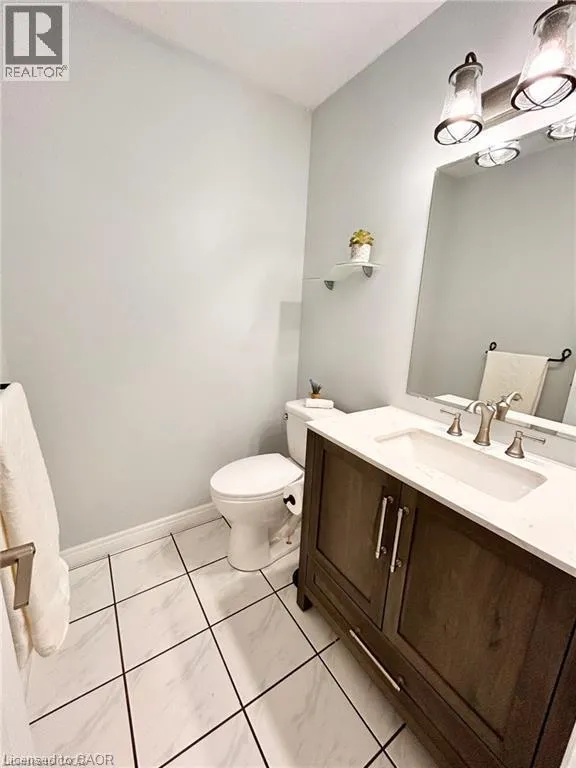
2pc Bathroom
Main level
Measurements not available
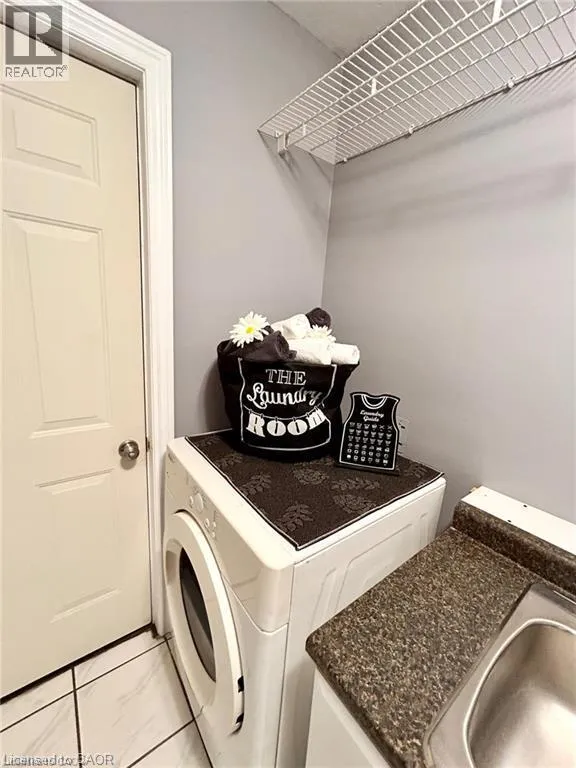
Laundry room
Main level
Measurements not available
Dining room
Main level
12'6'' x 9'10''
Kitchen
Main level
11'10'' x 11'7''

Location

Learn more about this property
Listing provided by:
RE/MAX SOLID GOLD REALTY (II) LTD.
MLS® number:
40873679
Agent:
Elaine Keller
*Indicates required field
Name is required
Email is required
Please enter a valid phone number (e.g., 416-111-1111).