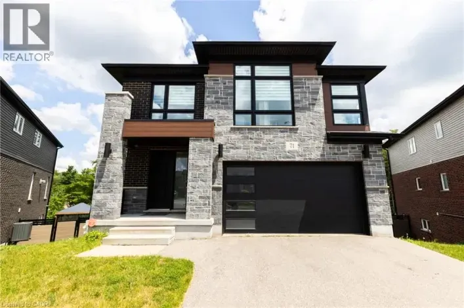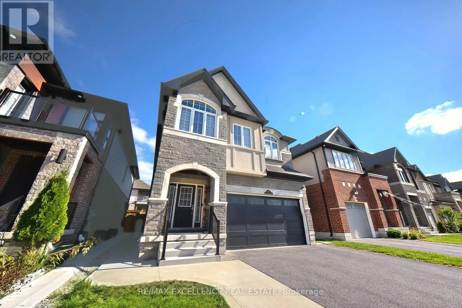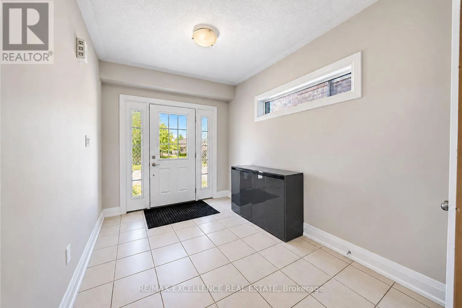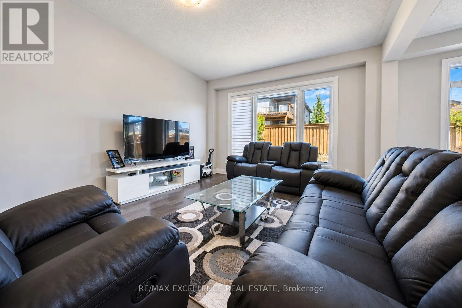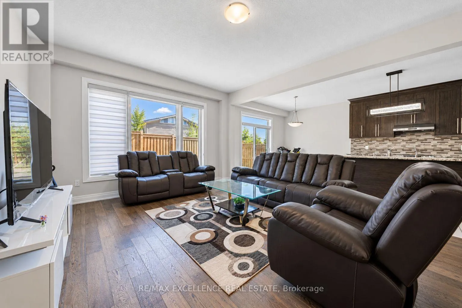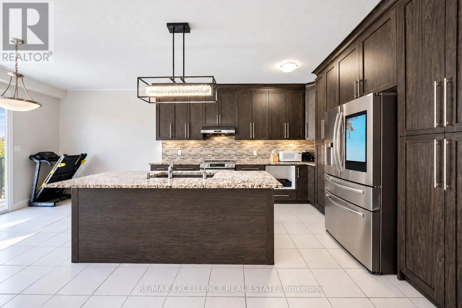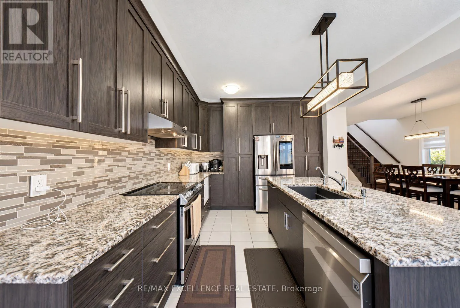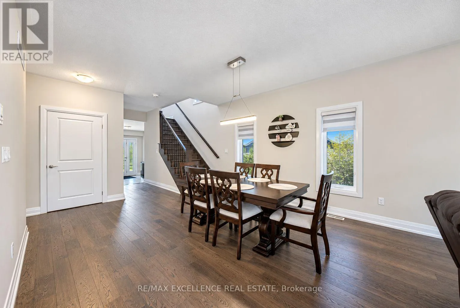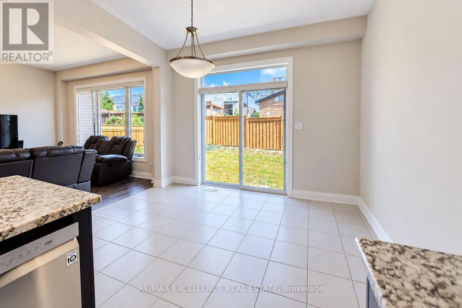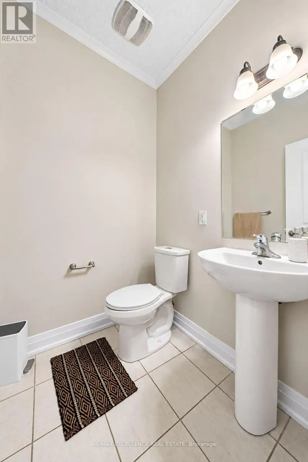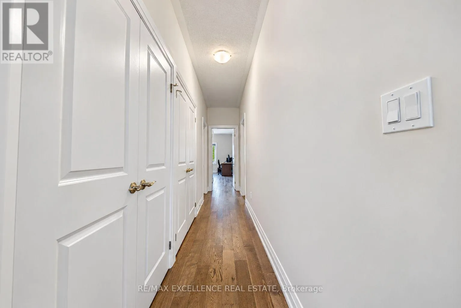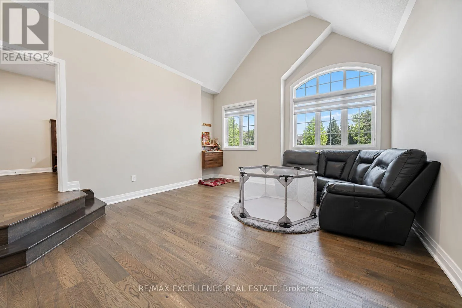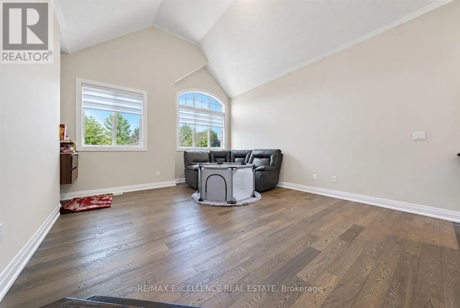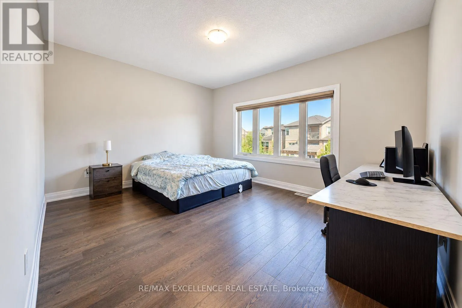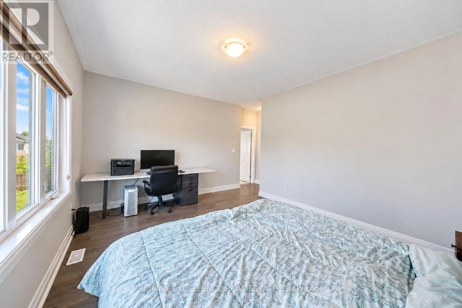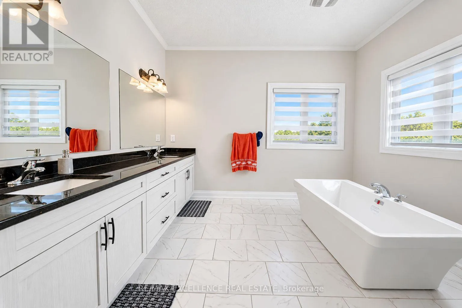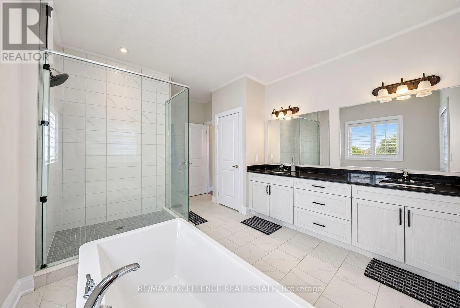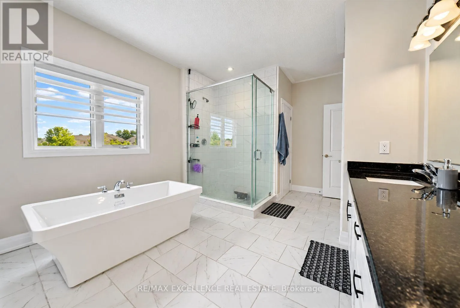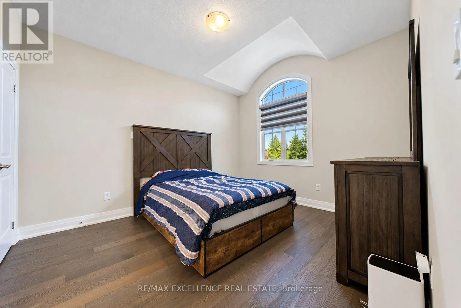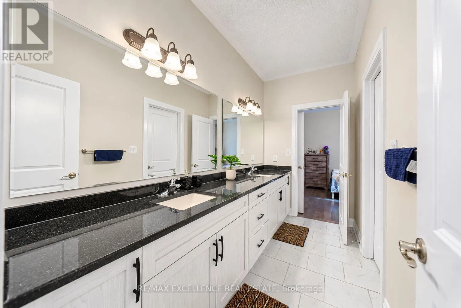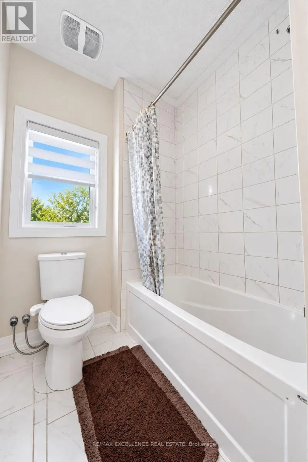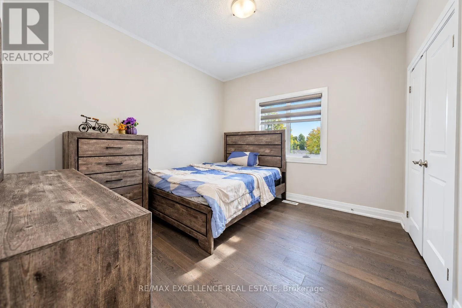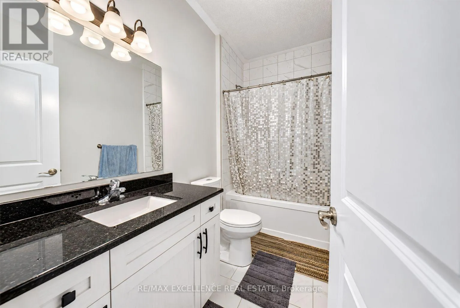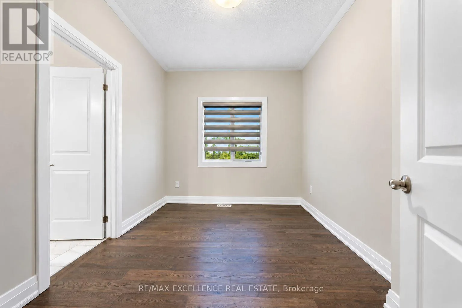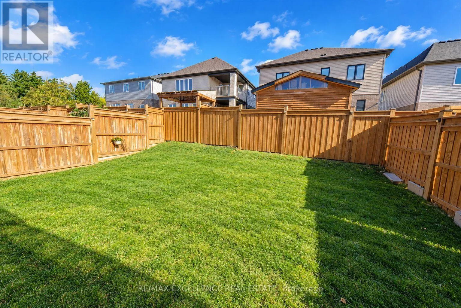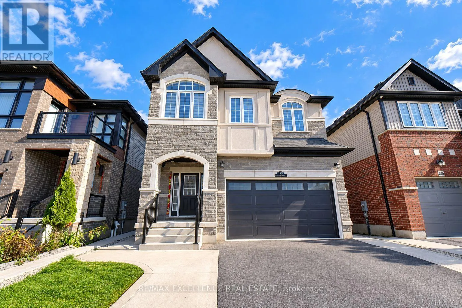
Robert Ferrie Dr/ Thomas Slee Welcome to this well-maintained detached two-storey home featuring 4 spacious bedrooms, 3.5 bathrooms, and a thoughtfully designed layout that offers the perfect combination of comfort, functionality, and space for modern family living. With impressive 9-foot ceilings on the main floor, second floor, and basement, this home offers a bright, open, and spacious atmosphere throughout. The main floor features inviting living and dining areas, a functional kitchen, a convenient laundry room, and a powder room, providing an ideal setting for everyday living, family gatherings, and entertaining guests. The second floor offers 4 generously sized bedrooms, 3 full bathrooms, and an additional family room, creating a comfortable space for relaxation, entertainment, or quality family time. Additional highlights include ample parking for up to 4 vehicles, with 2 spaces in the garage and 2 on the driveway. The unfinished basement, also featuring 9-foot ceilings, provides valuable storage space and excellent potential for future customization to suit your family's evolving needs. Whether you envision a recreation room, home office, fitness area, or additional living space, the basement offers exciting possibilities. With its spacious layout, high ceilings throughout all three levels, practical features, and flexible living areas, this property presents a wonderful opportunity for growing families, first-time buyers, or anyone seeking a comfortable home with room to grow. (id:27476)