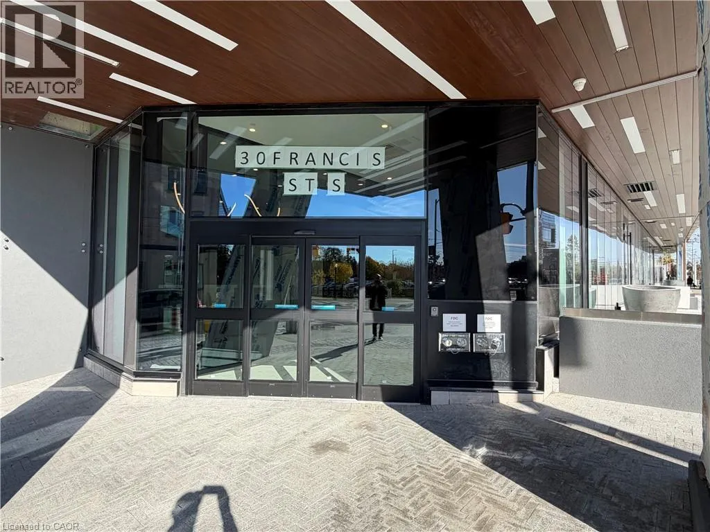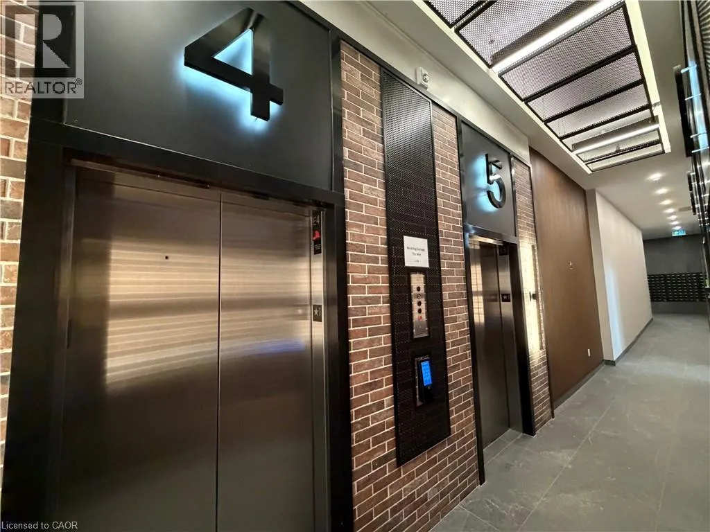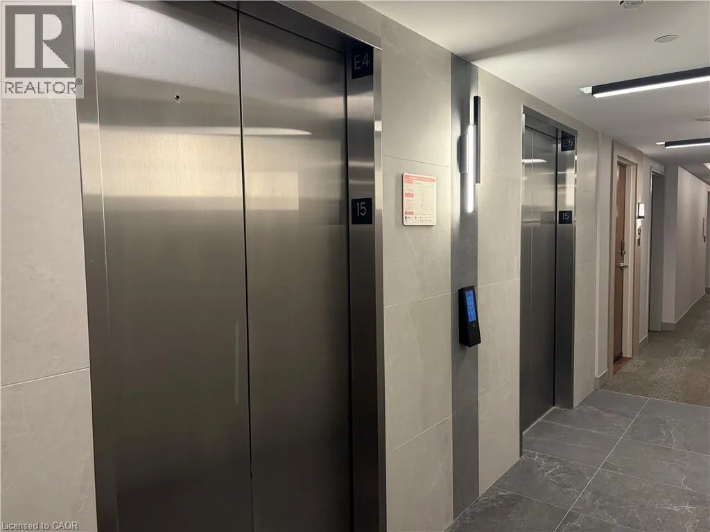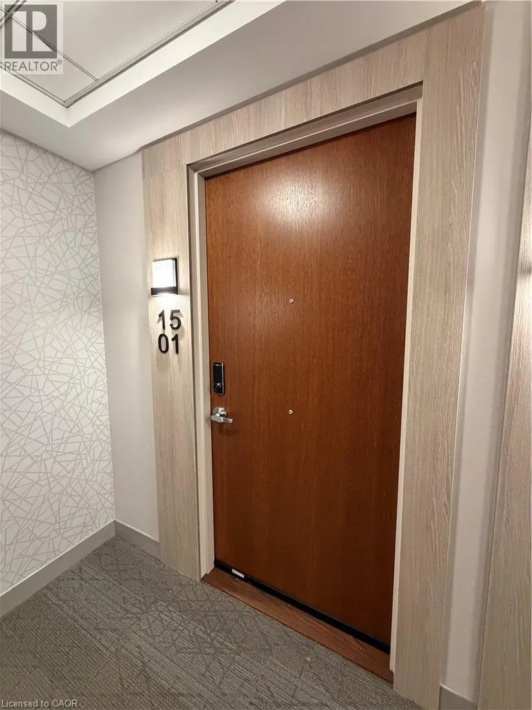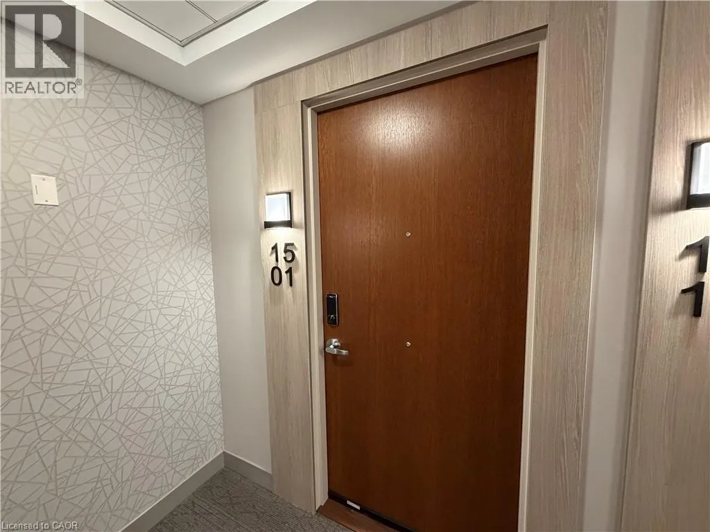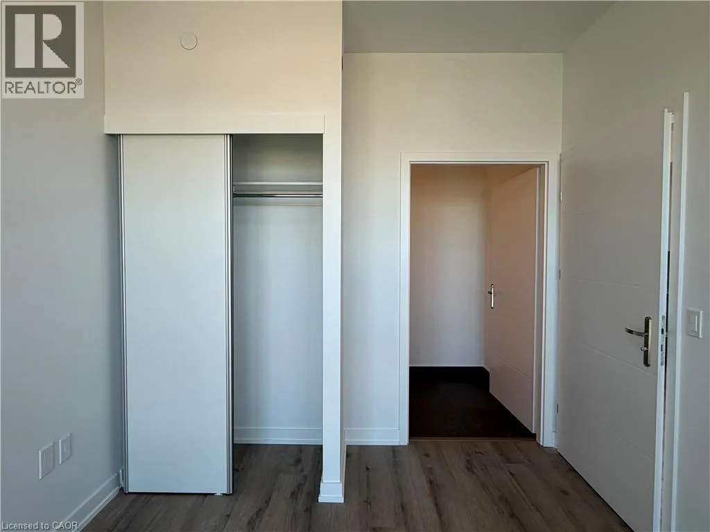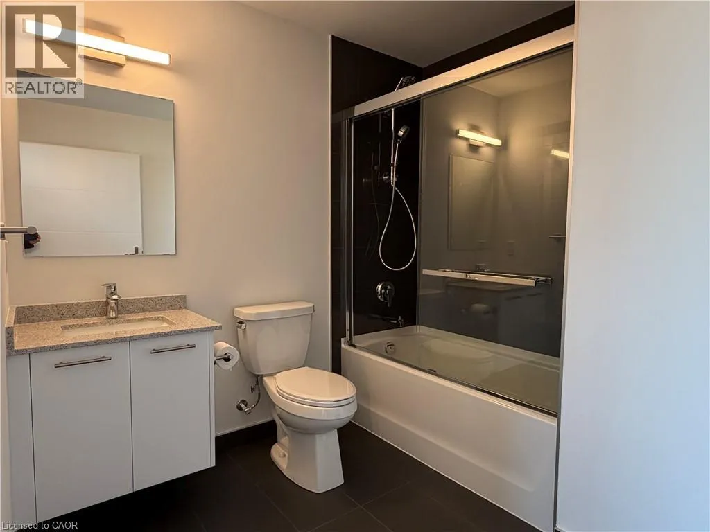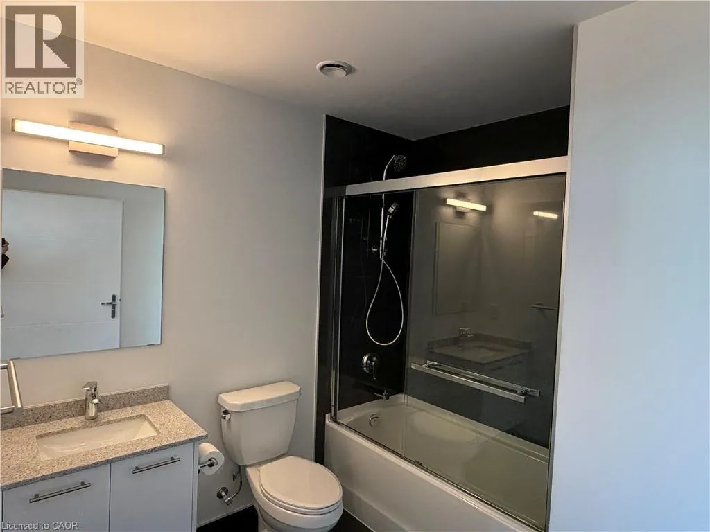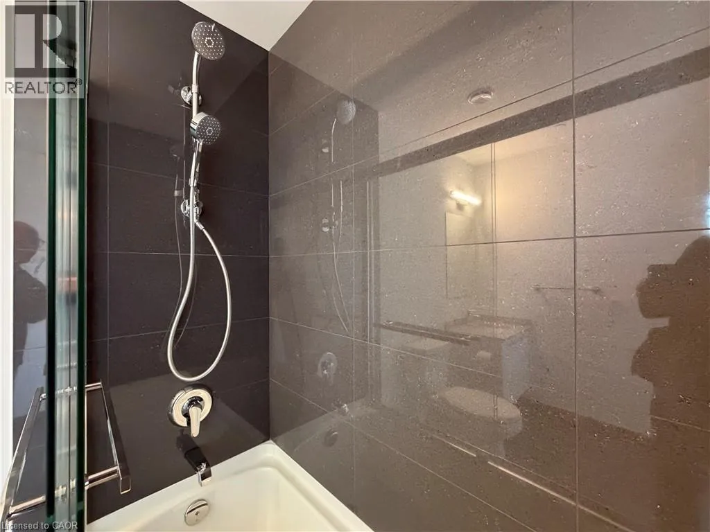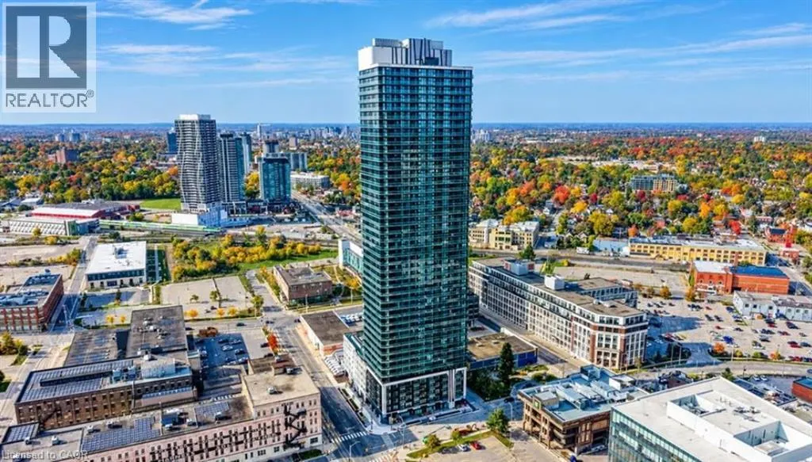
30 Francis Street S Unit# 1501, Kitchener, Ontario N2G 0H1

Listed for:
$2,150
2 beds
2 baths
Listed 1 day ago
Apartment for rent: 30 Francis Street S Unit# 1501, Kitchener, Ontario N2G 0H1

View all 44 photos

About

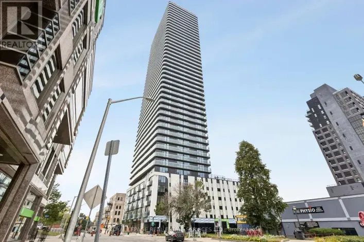
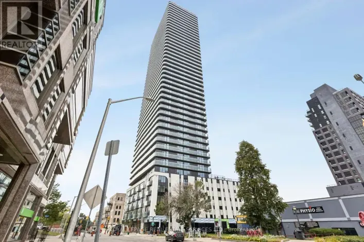
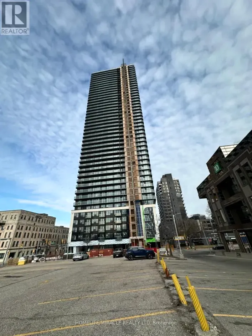
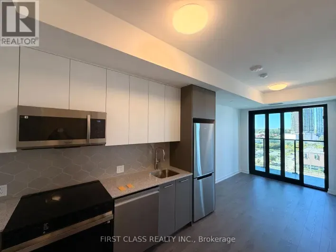
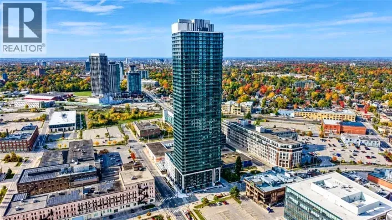
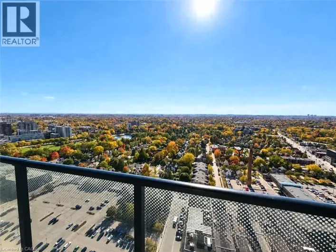
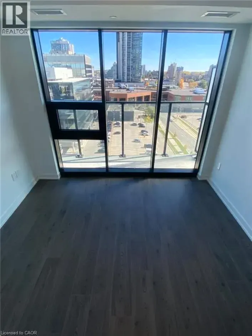
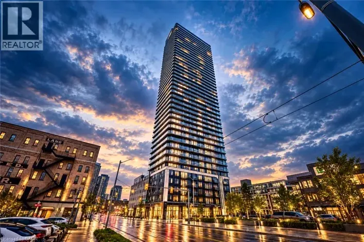
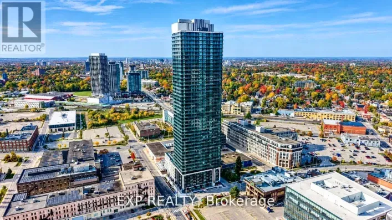
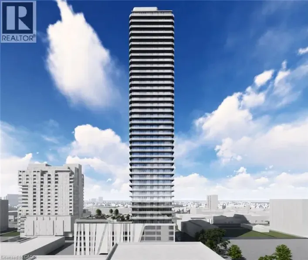
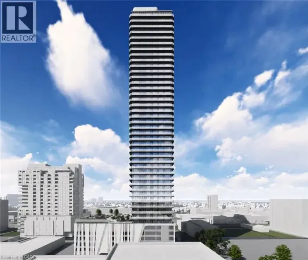
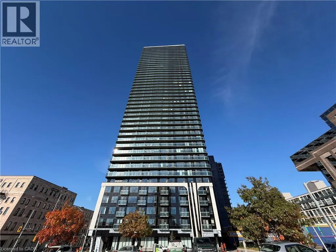
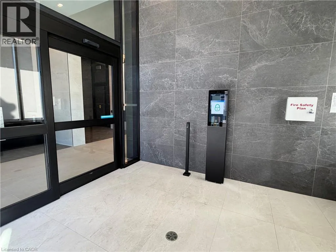
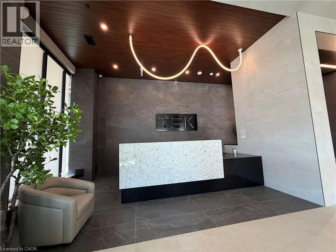
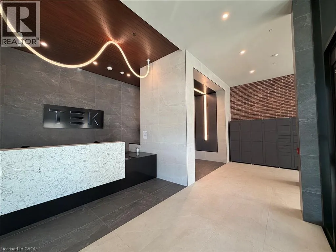
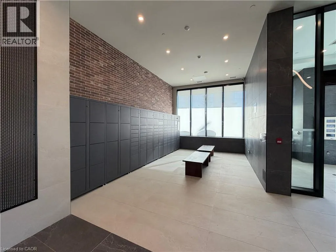
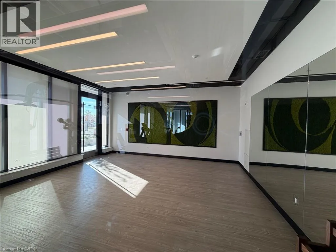
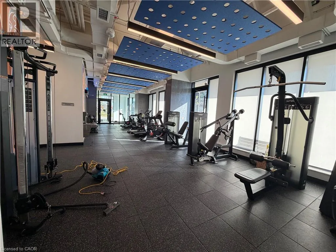
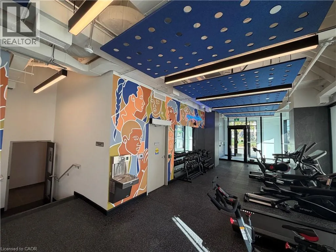
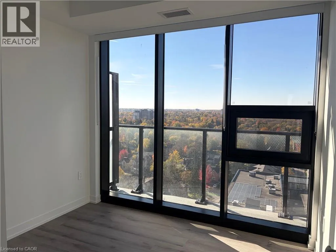
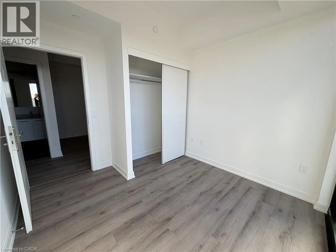
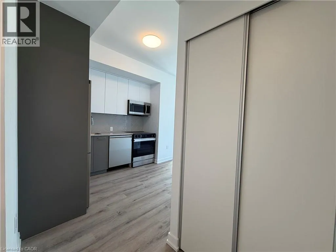
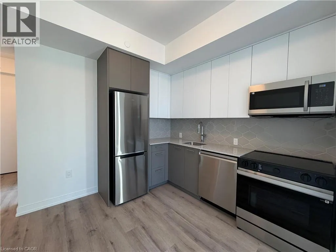
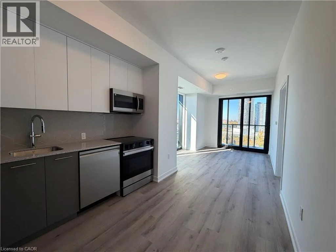
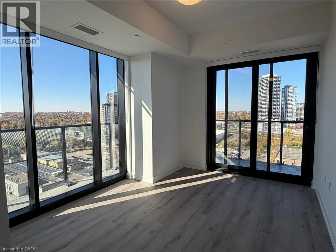
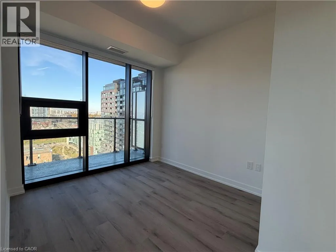
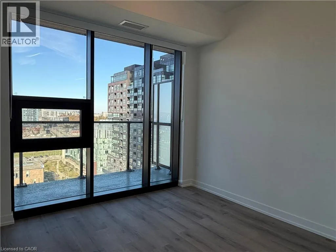
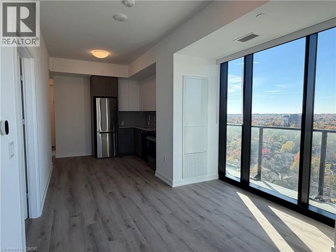
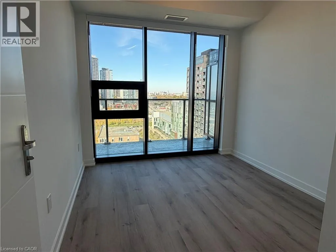
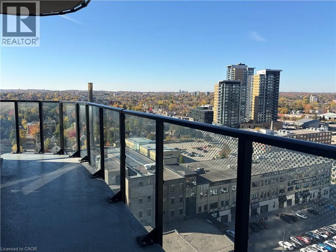
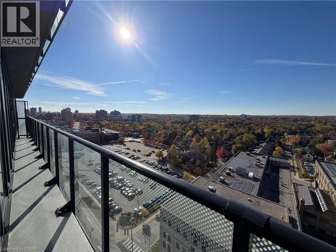
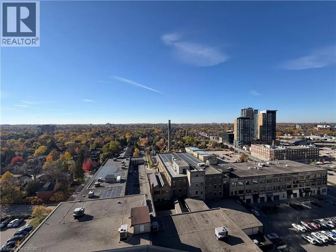
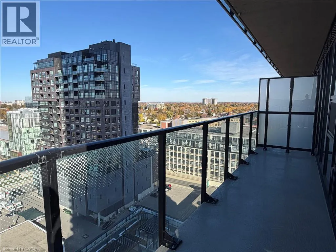
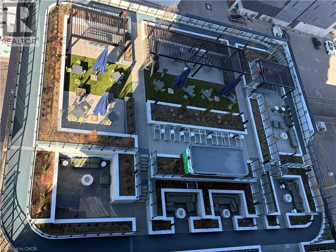
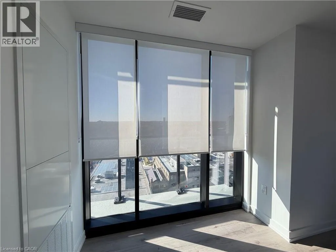
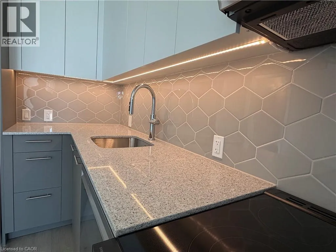
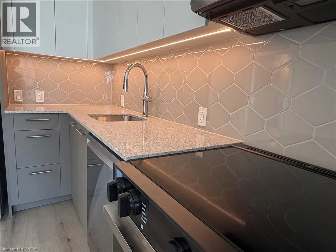
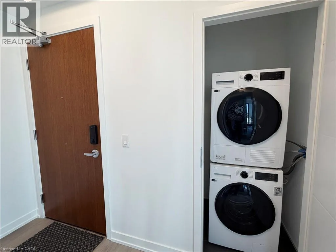
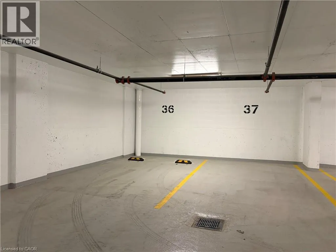
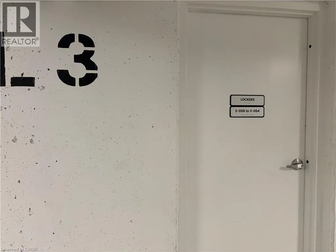
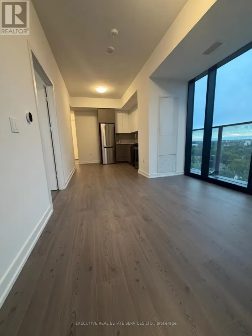
CHARLES ST. W. TO FRANCIS ST. S. November RENT IS FREE. Largest 2 bedroom floor plan available at Tek Tower. Available for immediate possession. CORNER SUITE | TEK TOWER | DOWNTOWN KITCHENER, Experience contemporary downtown living in this stunning 2-bedroom, 2-bathroom corner suite at TEK Tower, located at 30 Francis Street in Kitchener’s Innovation District. Southwest exposure and floor-to-ceiling windows fill the open-concept space with natural light while showcasing impressive city views, morning sunshine and beautiful sunsets. Step onto the private balcony to enjoy the skyline, or entertain in the modern kitchen featuring sleek cabinetry, stone countertops and stainless steel appliances. Carpet-free flooring, smart-home features and in-suite laundry add comfort and convenience. Residents enjoy concierge service, a fitness centre and yoga studio, with additional amenities planned, including a sauna, co-working space, party room, walking track, outdoor terrace with BBQs, firepit lounge, lockers and bike storage. One underground parking space and one storage locker are included. Ideally situated steps from ION LRT, Google, Communitech, restaurants, shopping and entertainment. Heat, water and high-speed internet included; tenant pays hydro. (id:27476)

Property Highlights

MLS® Number
40873191
Type
Single Family
Ownership Type
Condominium
Land Size
Unknown
Parking Space Total
1

Building

Building Type
Apartment
Storeys
15.00
Square Footage
705 sqft
Bathrooms Total
2
Bedrooms Above Ground
2
Bedrooms Total
2
Amenities
Exercise Centre, Party Room Hospital, Park, Place of Worship, Playground, Public Transit, Schools
Exterior Finish
Brick
Fireplace Present
No
Basement Type
None
Basement Features
Building Heating Type
Heating Fuel
Natural gas
Building Cooling Type
Central air conditioning

Utilities

Water
Municipal water
Utility Sewer
Municipal sewage system

Room Layout

Bedroom
Main level
9'11'' x 9'7''
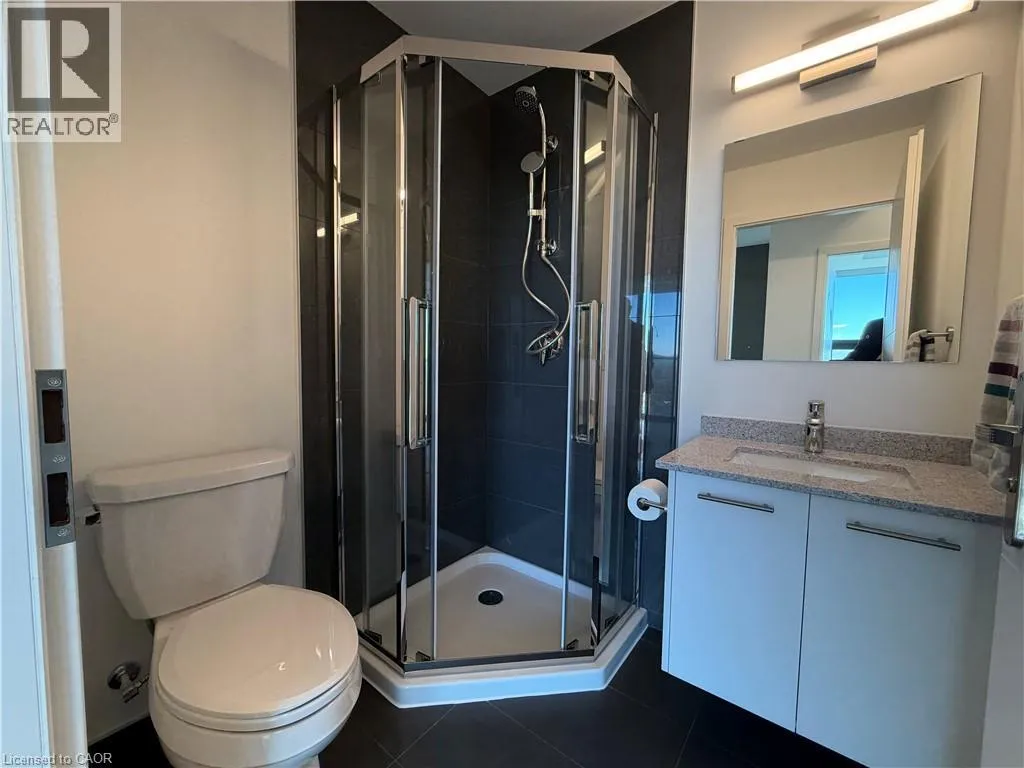
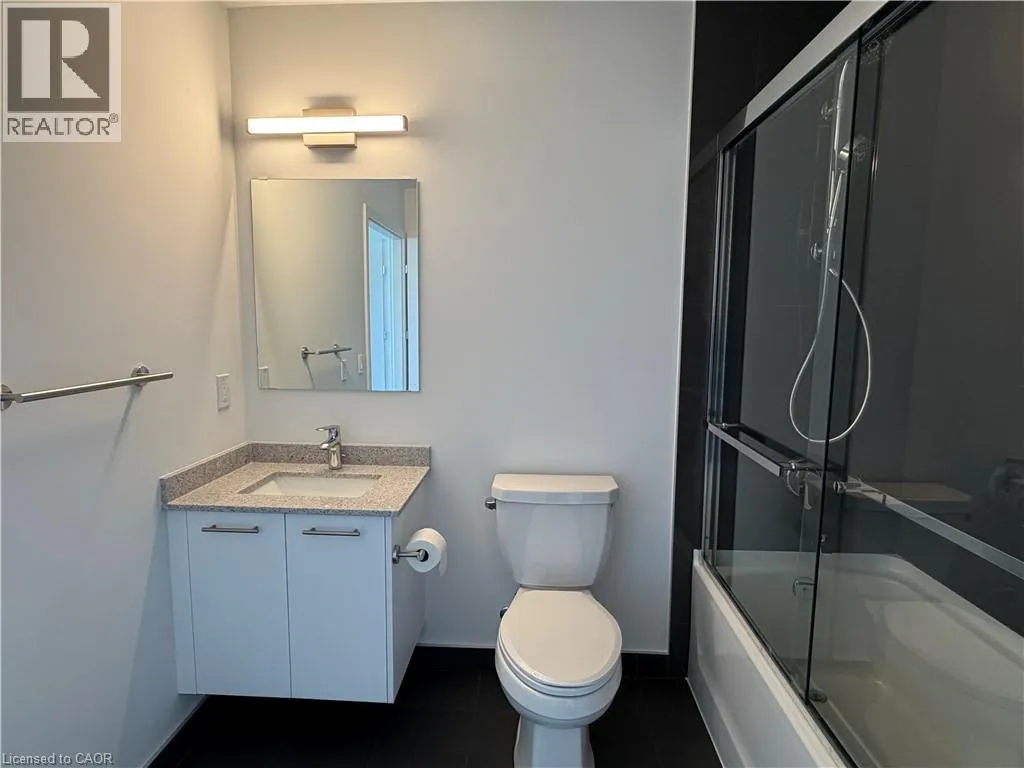
4pc Ensuite bath
Main level
8'2'' x 8'9''
Primary Bedroom
Main level
11'4'' x 9'3''
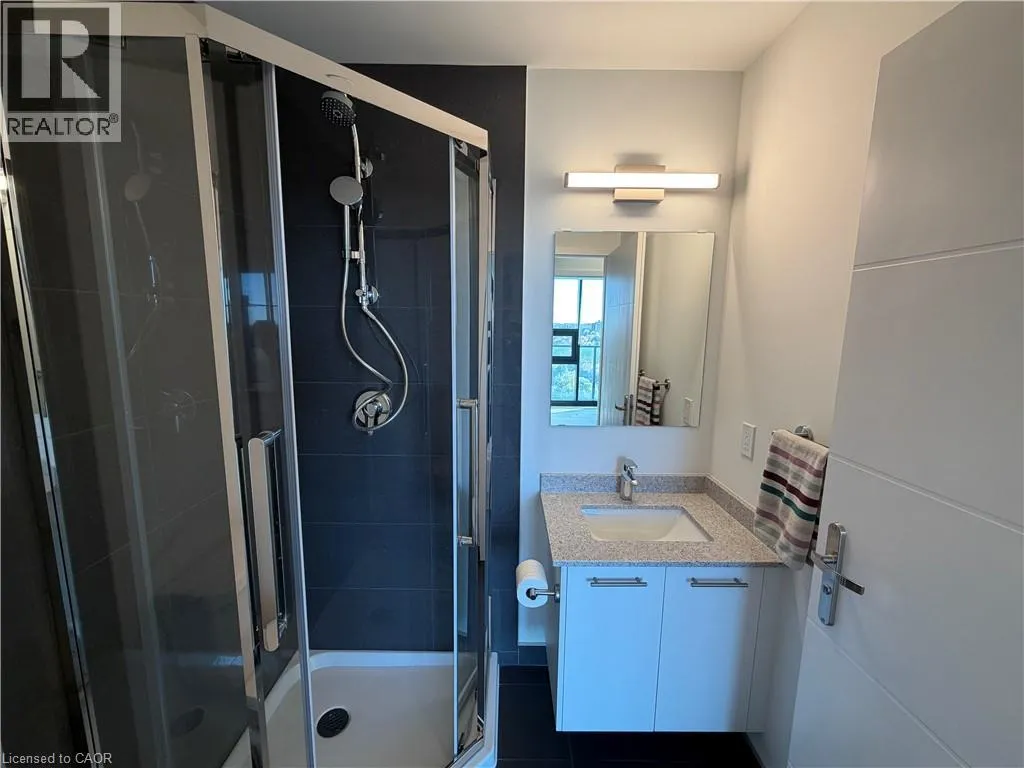
3pc Bathroom
Main level
5'11'' x 5'4''
Living room
Main level
11'10'' x 10'2''
Kitchen/Dining room
Main level
9'4'' x 9'10''
Foyer
Main level
Measurements not available

Location

Learn more about this property
Listing provided by:
RE/MAX TWIN CITY REALTY INC.
MLS® number:
40873191
Agent:
Joe Romeo
*Indicates required field
Name is required
Email is required
Please enter a valid phone number (e.g., 416-111-1111).

Street Spotlight - For rent