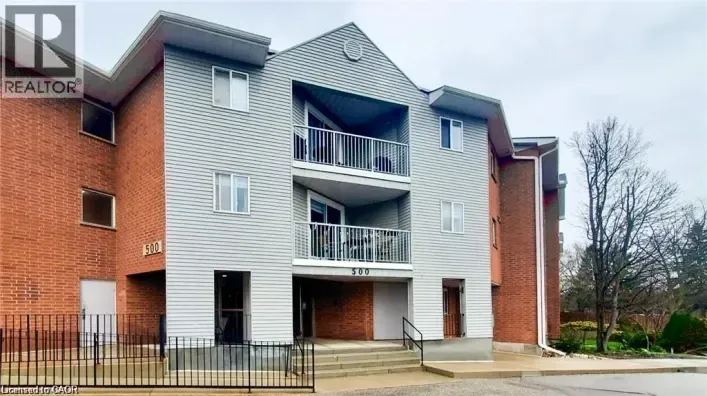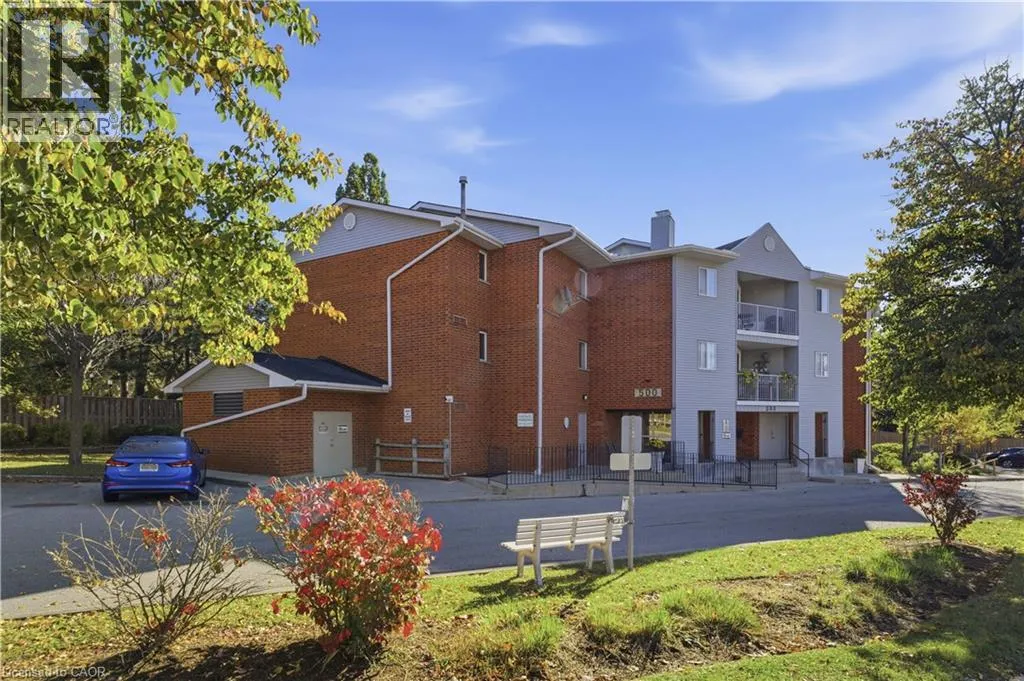
500 Westmount Road W Unit# 408, Kitchener, Ontario N2M 5M9

Listed for:
$349,000
2 beds
2 baths
Listed 19 days ago
Apartment for rent: 500 Westmount Road W Unit# 408, Kitchener, Ontario N2M 5M9

View all 9 photos

About

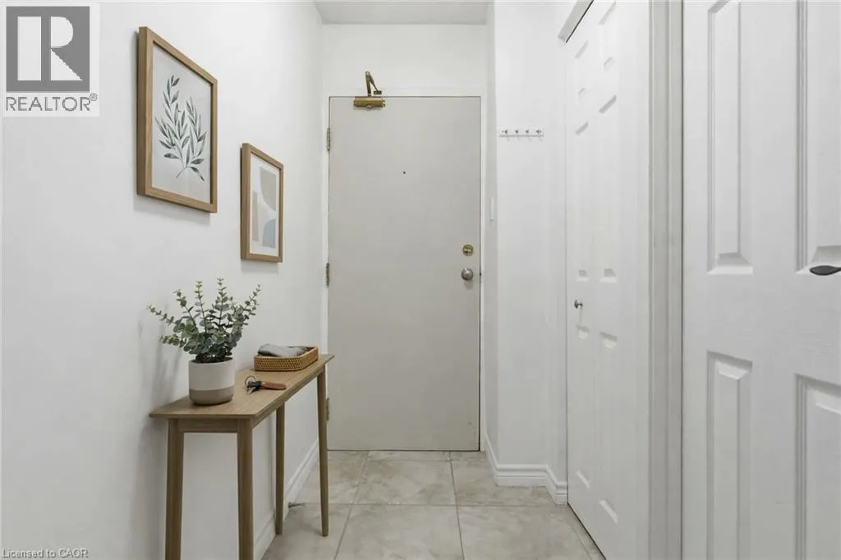
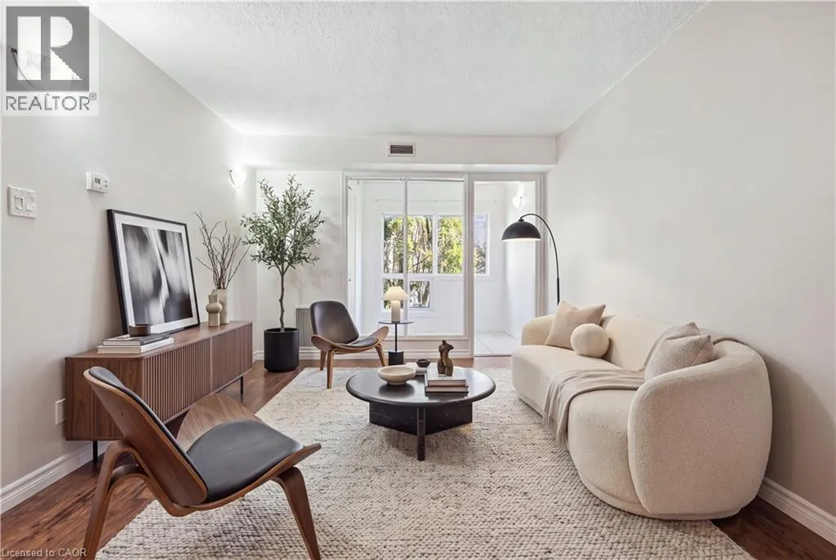
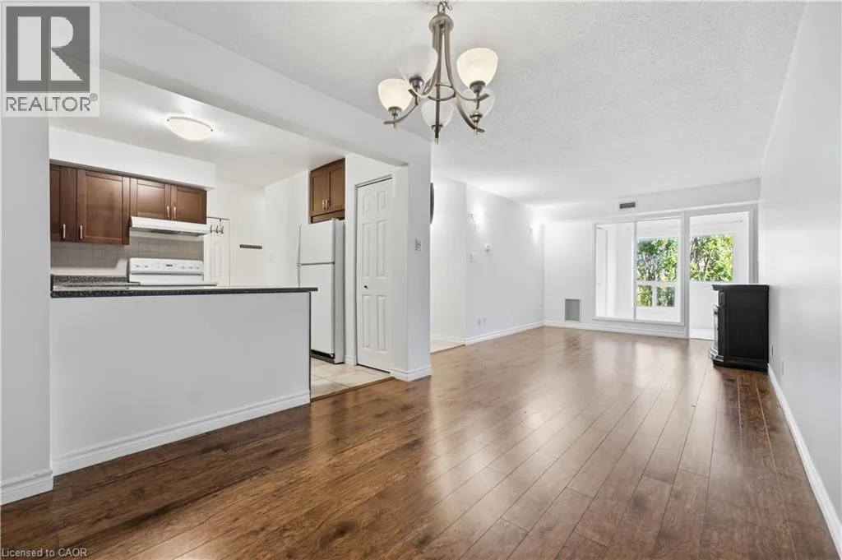
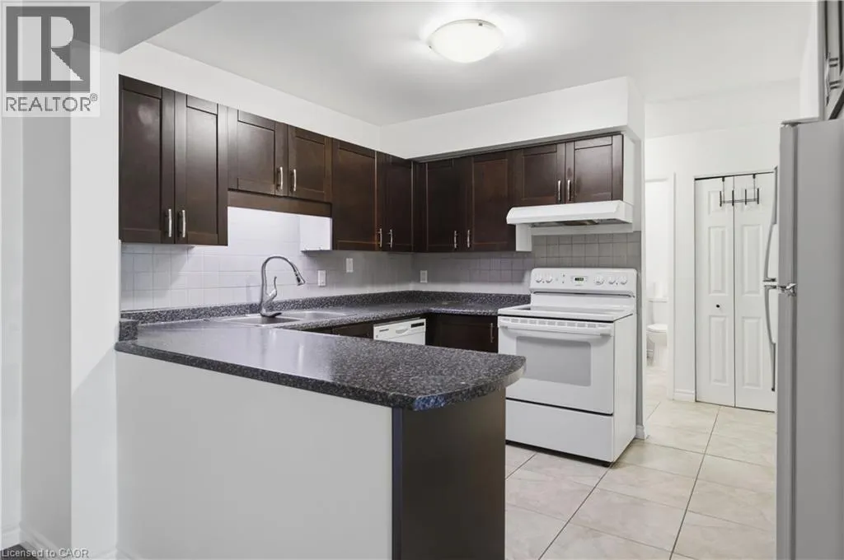
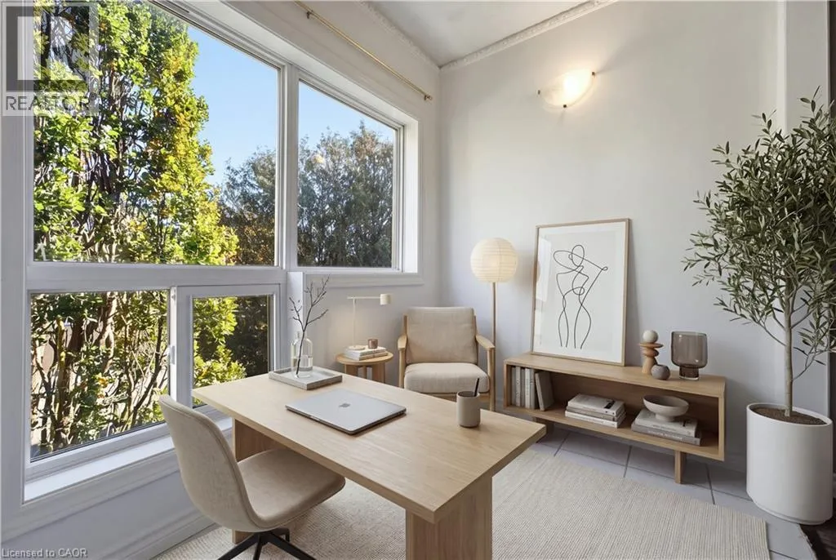
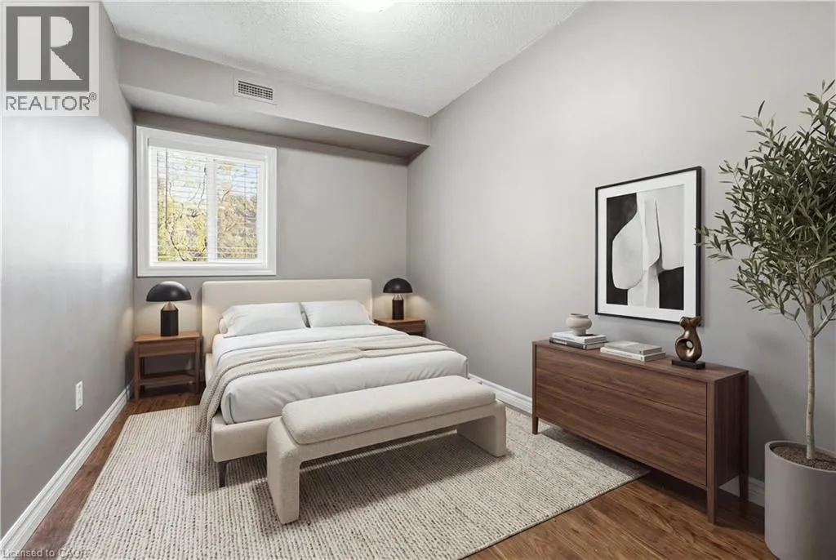
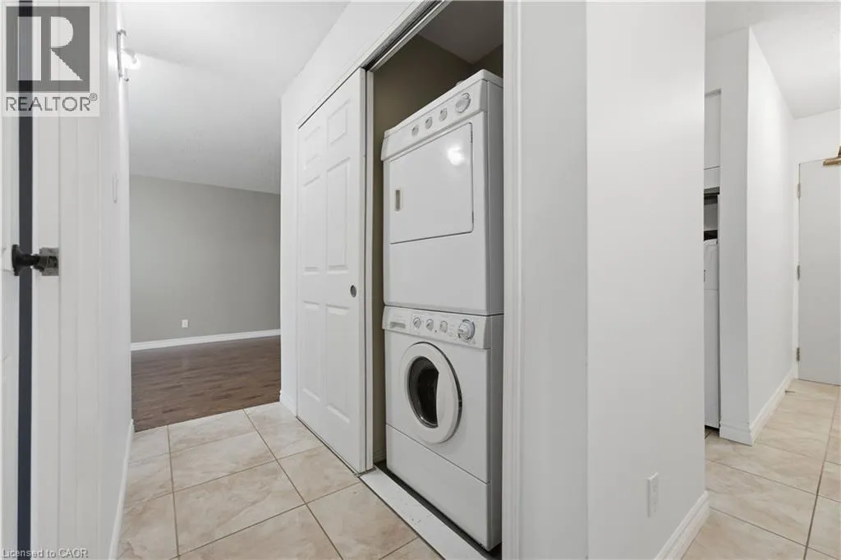
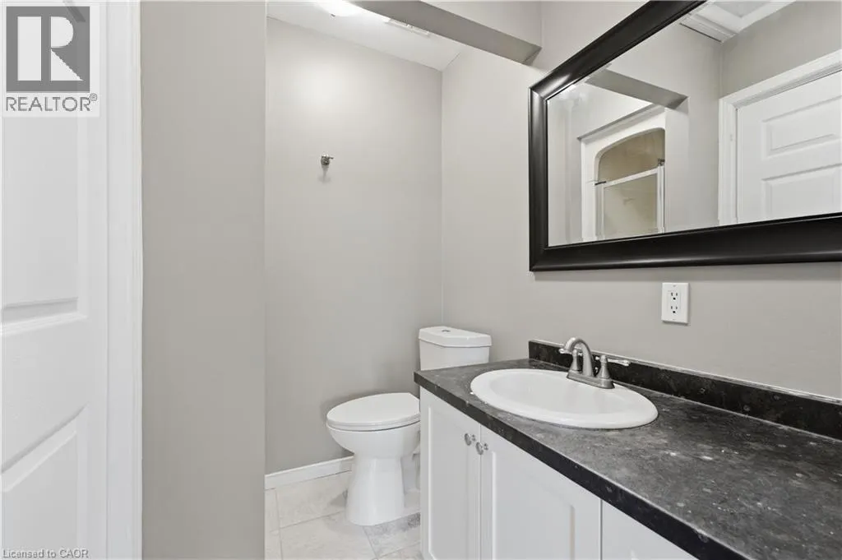
Westmount near Glasgow Move in ready condo with a great layout. Open concept living, dining and open to Kitchen. spacious kitchen with lots of cupboards and counter space with breakfast bar. Living room open to Sunroom or office. 2 bedroom, 2 bathrooms spacious condo located in the heart of Westmount and steps to Belmont Village shops, restaurants and close proximity to the University of Waterloo and Wilfred Laurier and on the local transit route at the doorstep. Ensuite laundry is convenient. Lots of storage cupboards along the inner hallway with laundry washer and dryer and storage/pantry space. The primary bedroom is a good size with a private ensuite 3 pc bath. The second bedroom has a closet, windows and use of a spacious 4 pc bath. Bright suite with a great south east view and lots of windows providing natural light. Included in condo fees are: het, hydro and water and access to the gym, workshop, sauna, part/games room. A surface private parking spot is available and a owned locker space is included. Absolutely a great price and purchase for a first time home buyer, young professionals, downsizers, seniors even investors using it accommodate students. Note: new heating cooling system installed in 2024 (id:27476)

Property Highlights

MLS® Number
40874100
Type
Single Family
Maintenance Fee
754.36
Ownership Type
Condominium
Land Size
Unknown
Parking Space Total
1

Building

Building Type
Apartment
Storeys
1.00
Square Footage
1000 sqft
Bathrooms Total
2
Bedrooms Above Ground
2
Bedrooms Total
2
Amenities
Exercise Centre, Guest Suite Place of Worship, Public Transit, Schools
Exterior Finish
Brick Veneer
Fireplace Present
No
Basement Type
None
Basement Features
Building Heating Type
Forced air
Heating Fuel
Natural gas
Building Cooling Type
Central air conditioning

Utilities

Water
Municipal water
Utility Sewer
Municipal sewage system

Room Layout

Sunroom
Main level
7'7'' x 5'9''
4pc Bathroom
Main level
Measurements not available
3pc Bathroom
Main level
Measurements not available
Bedroom
Main level
11'9'' x 11'1''
Primary Bedroom
Main level
13'9'' x 10'8''
Kitchen
Main level
9'8'' x 9'3''
Dining room
Main level
8'8'' x 10'10''
Living room
Main level
15'1'' x 10'10''

Location

Learn more about this property
Listing provided by:
Re/Max Realty Specialists Inc.
MLS® number:
40874100
Agent:
Maria Britto
*Indicates required field
Name is required
Email is required
Please enter a valid phone number (e.g., 416-111-1111).