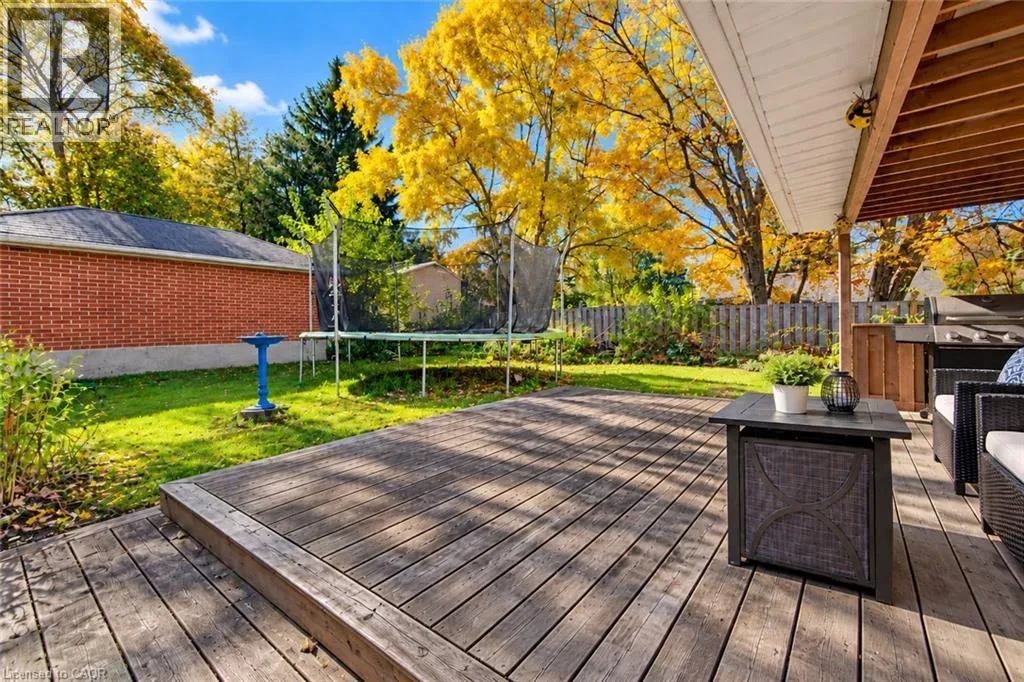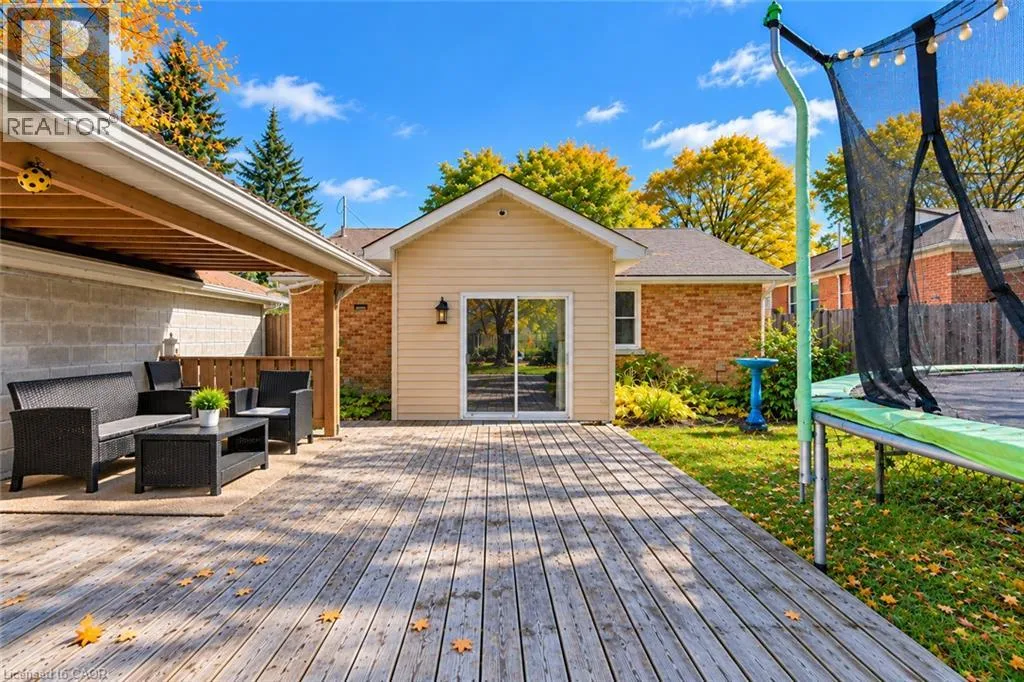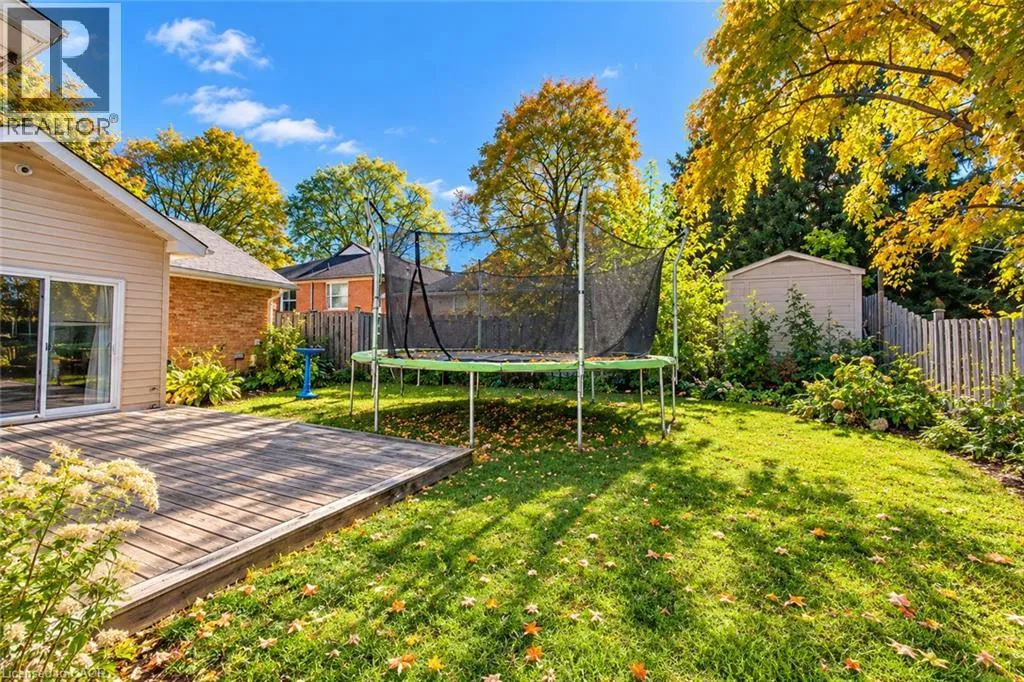
349 Edwin Street, Kitchener, Ontario N2H 4P5

Listed for:
$590,000
3 beds
2 baths
Listed 19 days ago
House for rent: 349 Edwin Street, Kitchener, Ontario N2H 4P5

View all 26 photos

About

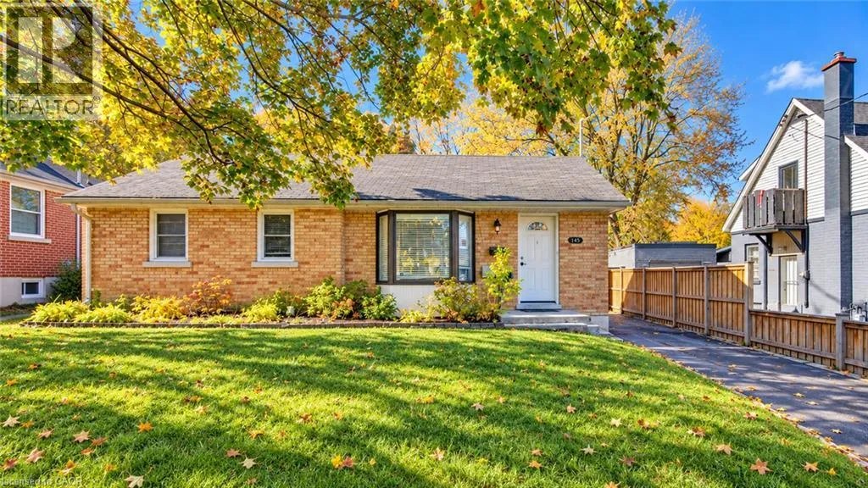
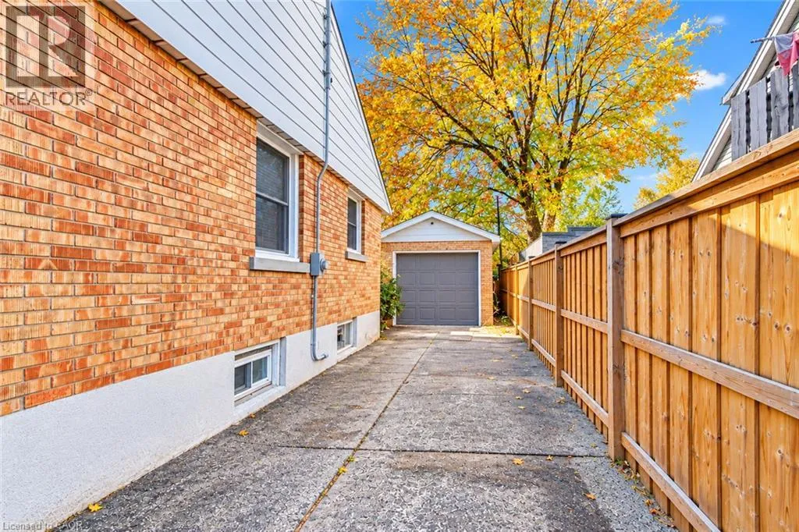
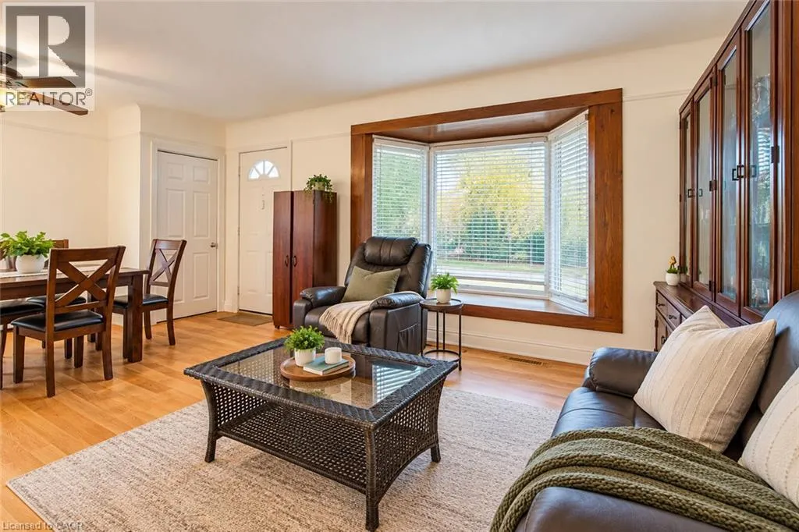
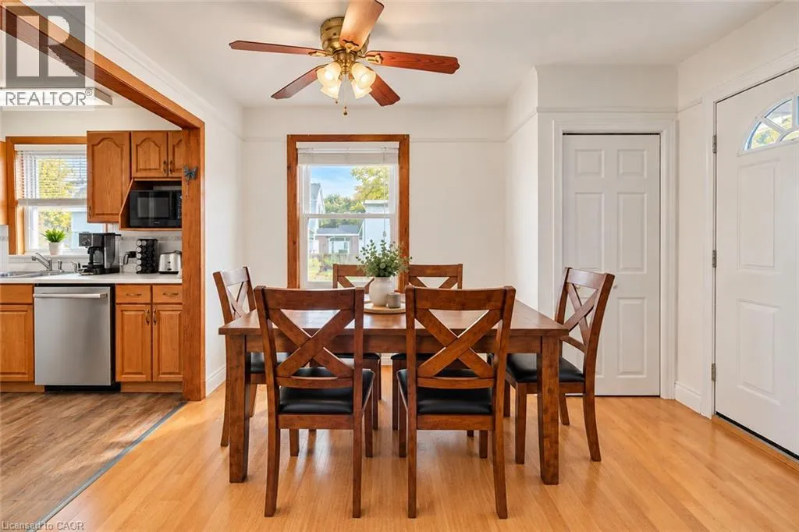
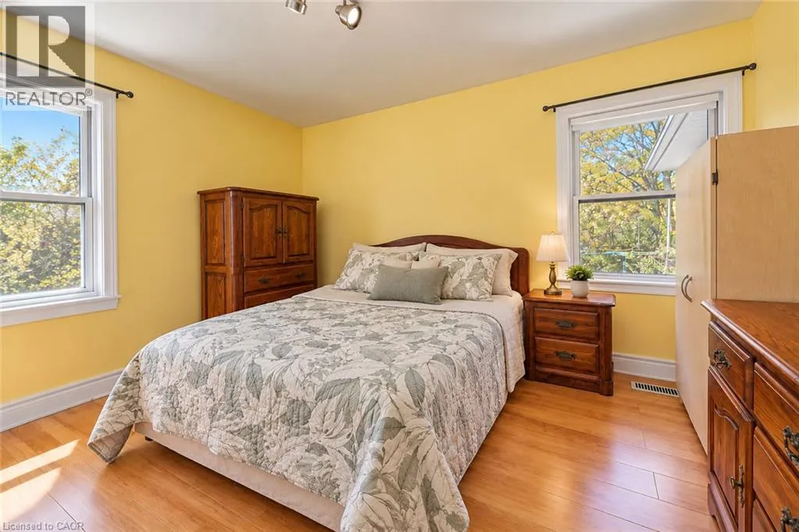
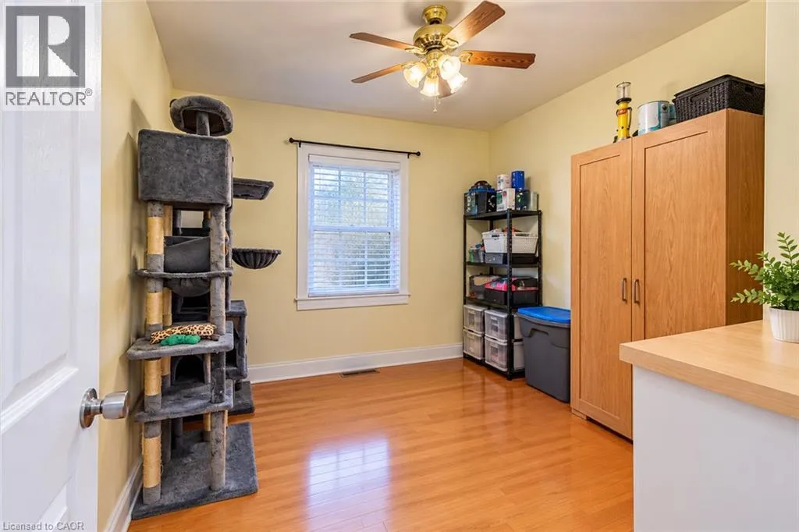
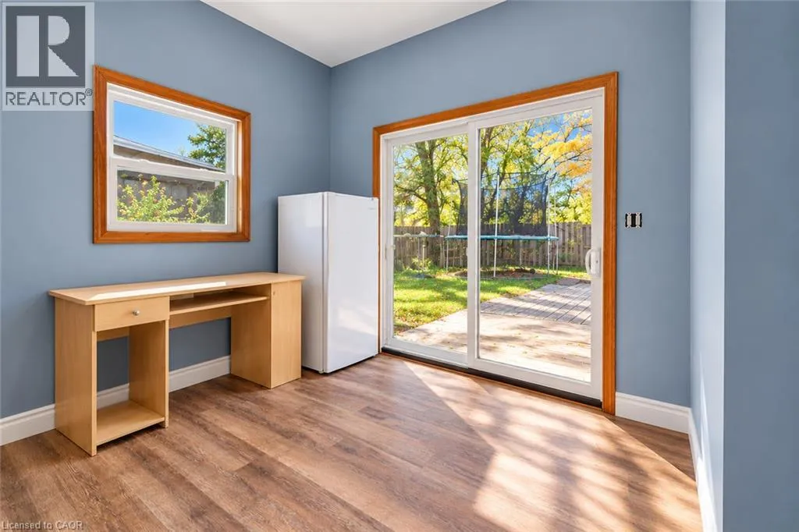
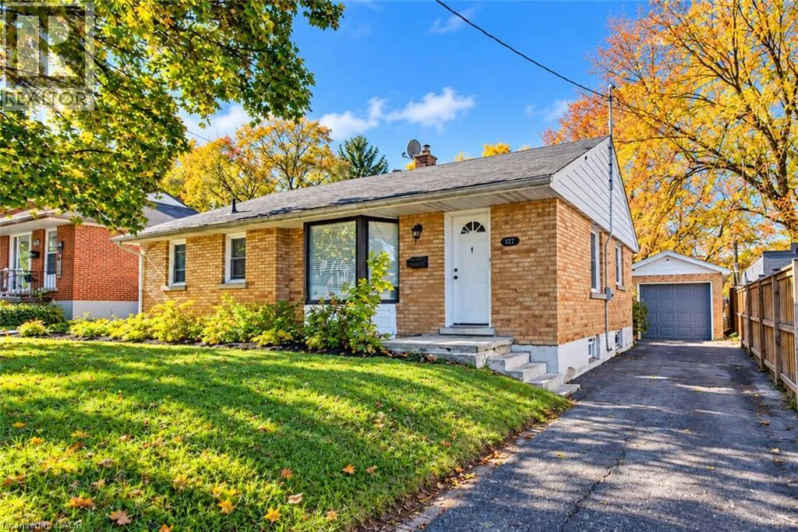
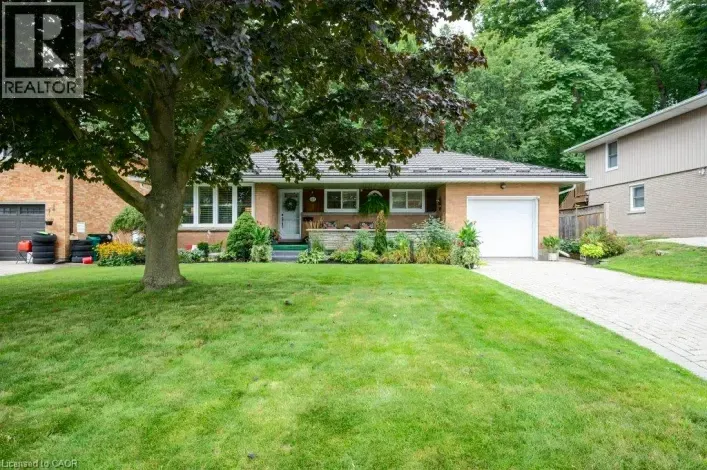
MARGARET AVE TO UNION ST E . TURN LEFT ON EDWIN, PROPERTY ON THE LEFT. Welcome to 349 Edwin Street, nestled in the desirable Breithaupt Park neighbourhood! Situated on a quiet, family-friendly street, this charming bungalow offers a wonderful opportunity for homeowners, downsizers, and investors alike. The home features a functional layout with plenty of potential to make it your own, including the exciting possibility of adding an ensuite bathroom for added comfort and convenience, subject to the necessary approvals. Enjoy peace of mind with a gas furnace and central air conditioning installed 7 years ago, along with a newer water heater, dishwasher, washer, and dryer, all replaced within the last few years. All equipment is owned, with no rental contracts, offering added value and savings for the next owner. The roof is approximately 15 years old, and the furnace and air conditioning have been maintained through an annual service plan. Located close to parks, walking trails, shopping, schools, and everyday amenities, this property offers a fantastic combination of location, practicality, and future potential. Don't miss your chance to make 349 Edwin Street your next home! (id:27476)

Property Highlights

MLS® Number
40874035
Type
Single Family
Ownership Type
Freehold
Land Size
under 1/2 acre
Parking Space Total
4

Building

Building Type
House
Storeys
1.00
Square Footage
1633 sqft
Bathrooms Total
2
Bedrooms Above Ground
3
Bedrooms Total
3
Amenities
Airport, Hospital, Park, Place of Worship, Playground, Public Transit, Schools, Shopping
Exterior Finish
Brick, Concrete
Fireplace Present
No
Basement Type
Partial (Partially finished)
Basement Features
Building Heating Type
Forced air
Heating Fuel
Natural gas
Building Cooling Type
Central air conditioning

Utilities

Water
Municipal water
Utility Sewer
Municipal sewage system

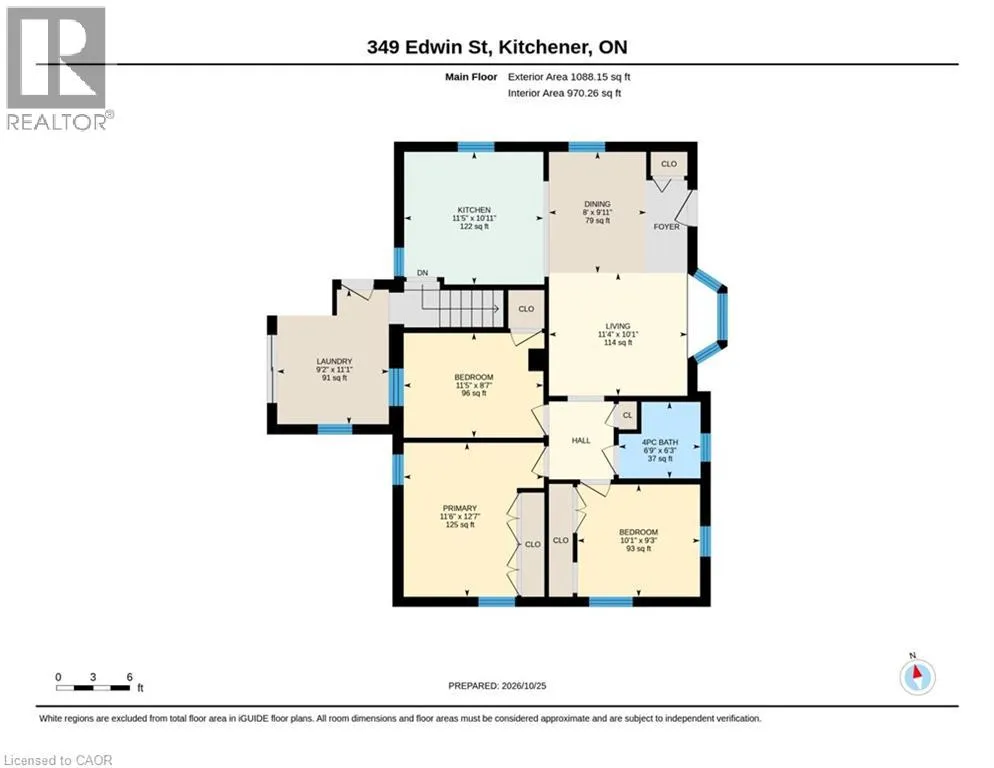
Room Layout

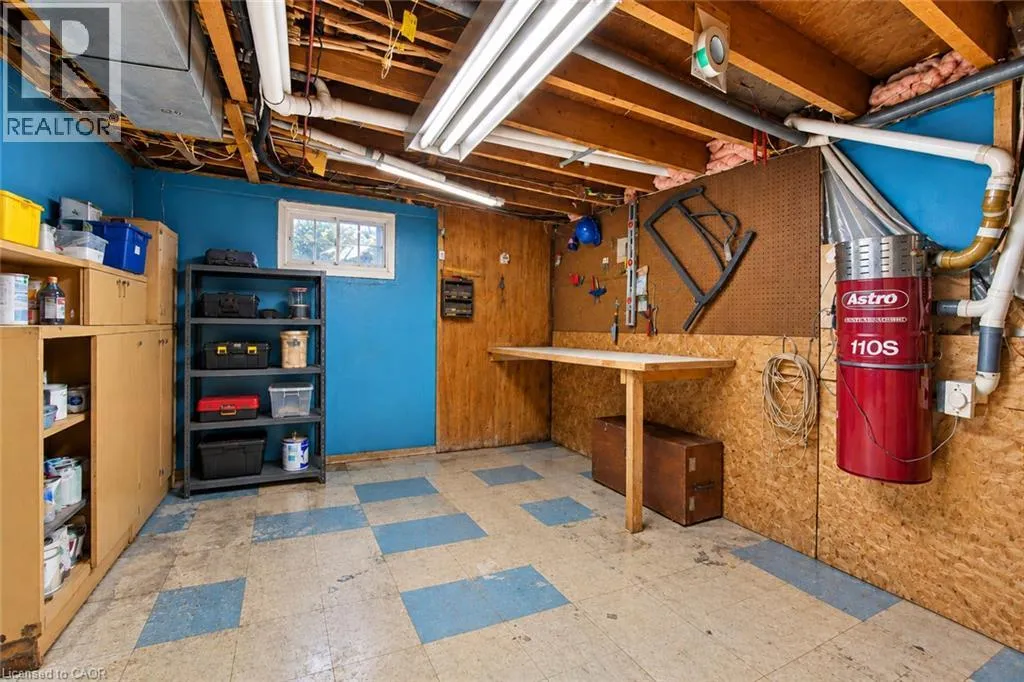
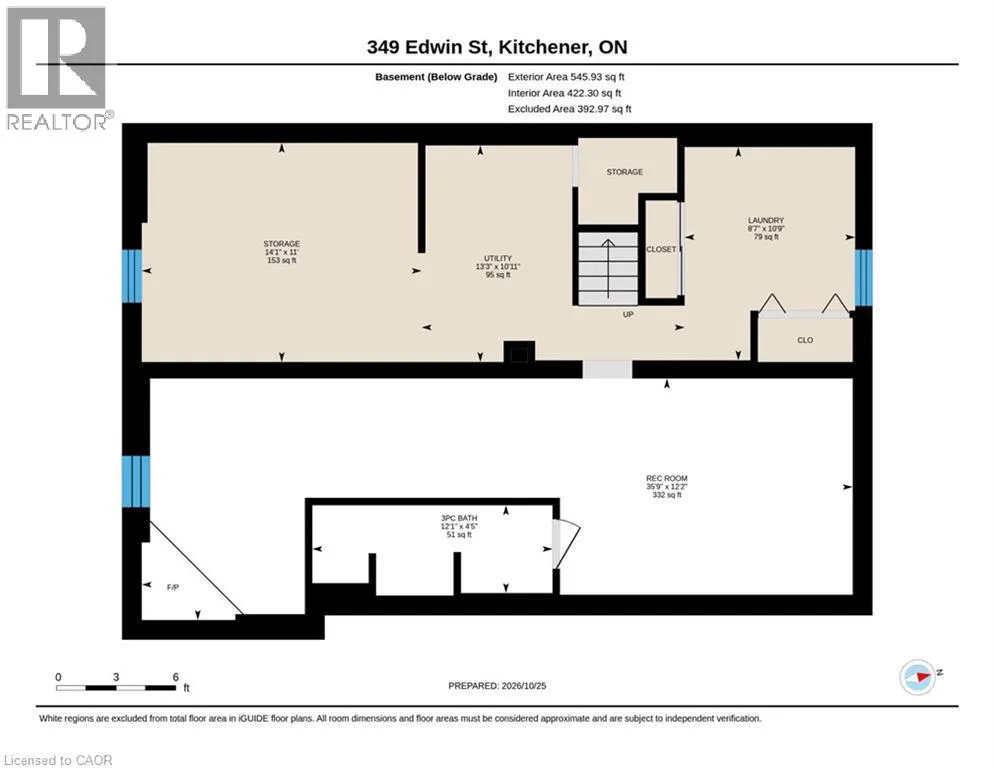
Utility room
Basement
10'11'' x 13'3''
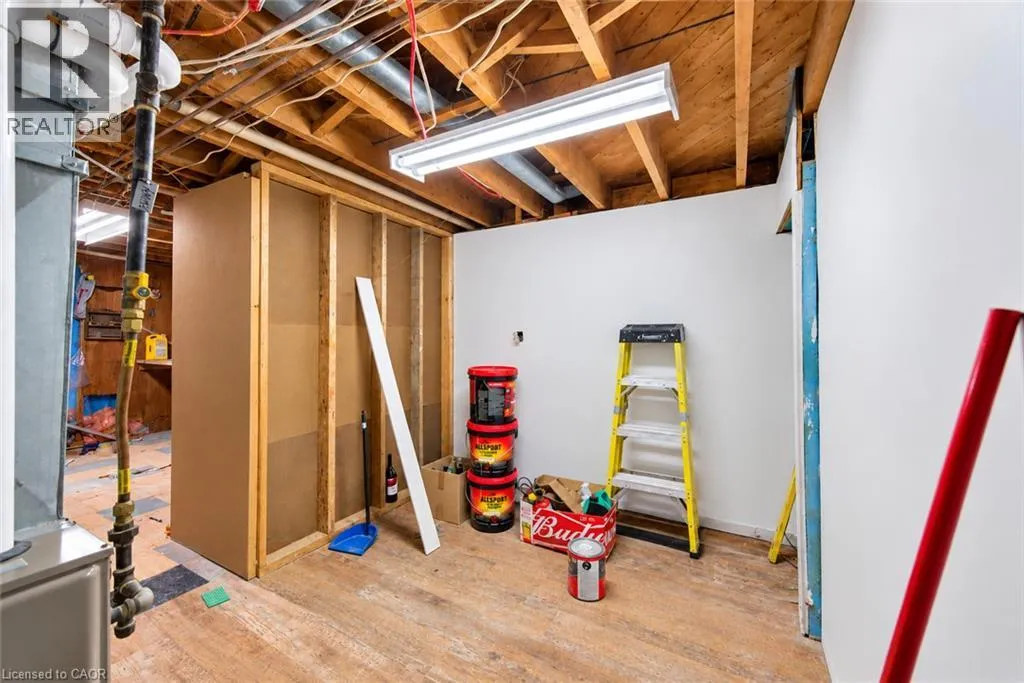
Storage
Basement
11'0'' x 14'1''
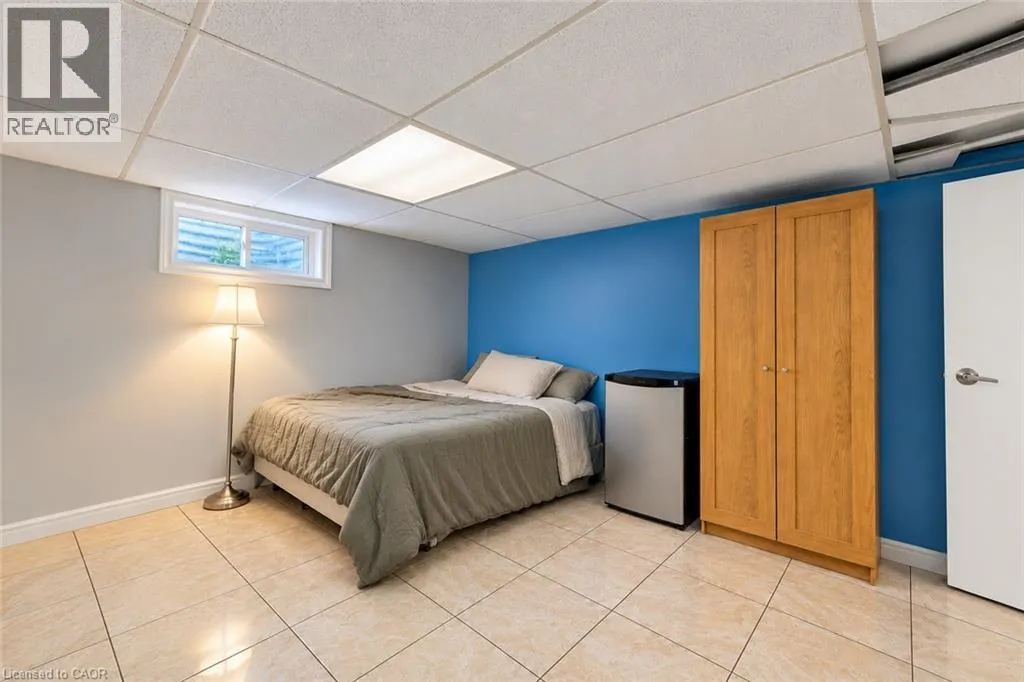
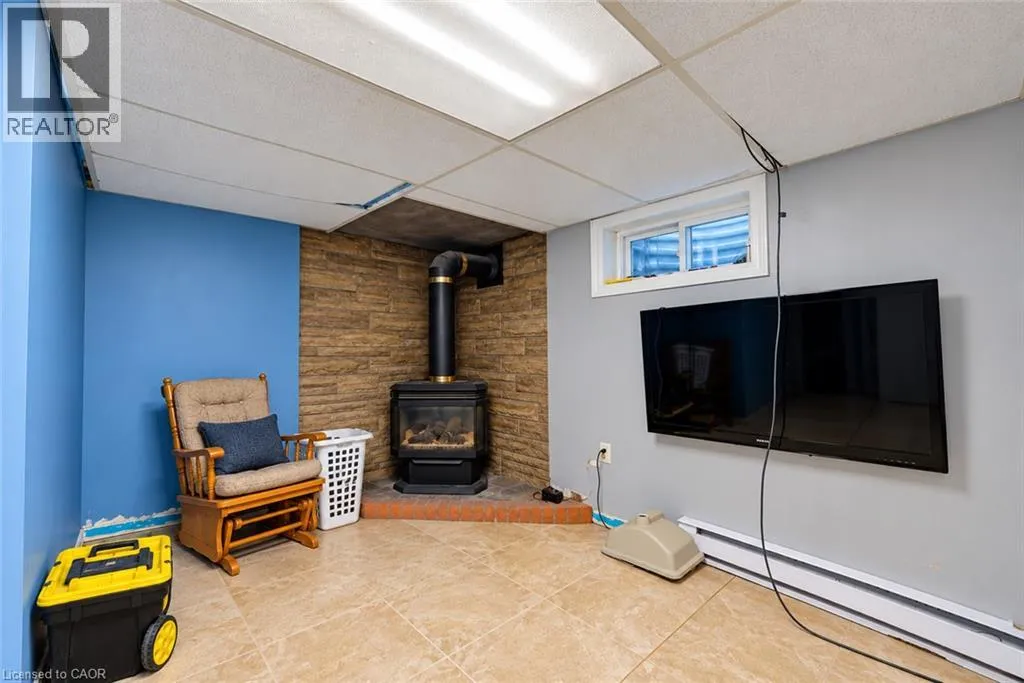
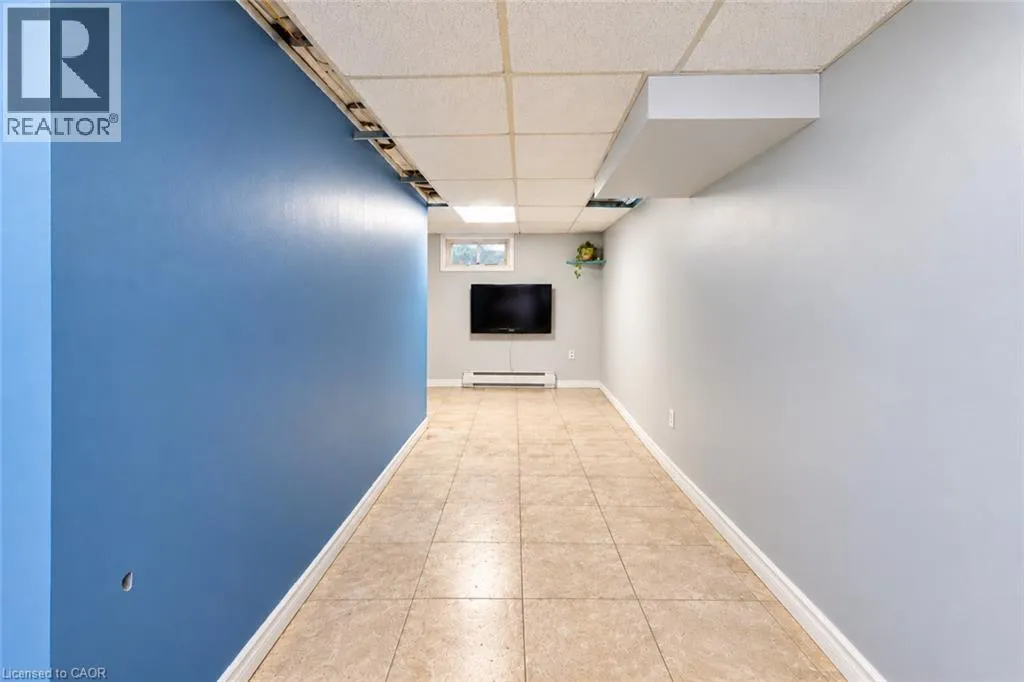
Recreation room
Basement
12'2'' x 35'9''
Laundry room
Basement
10'9'' x 8'7''
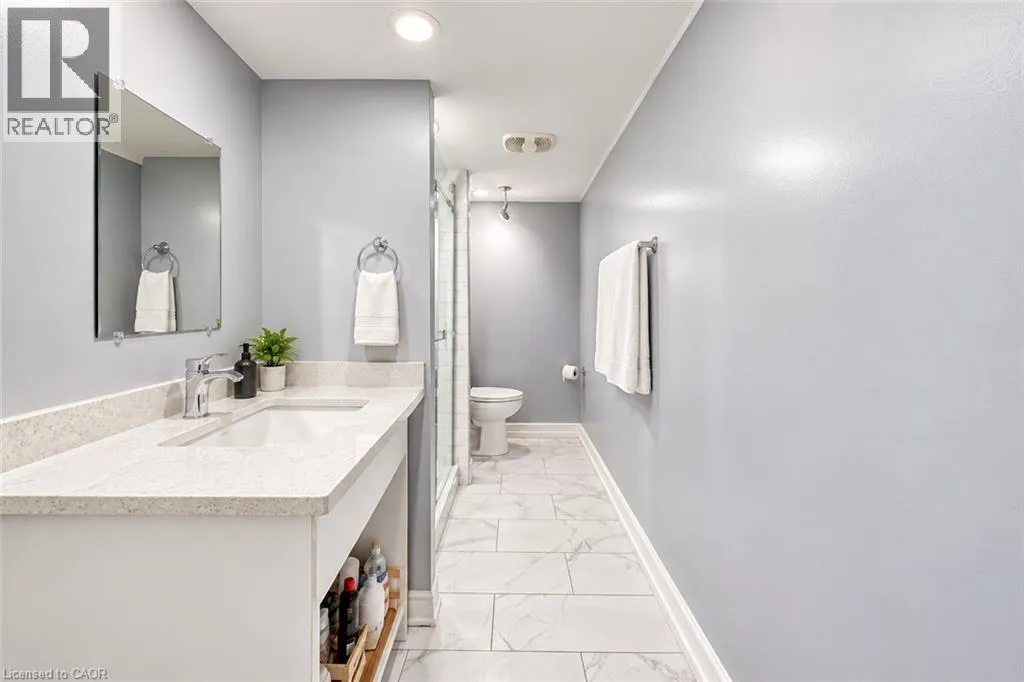
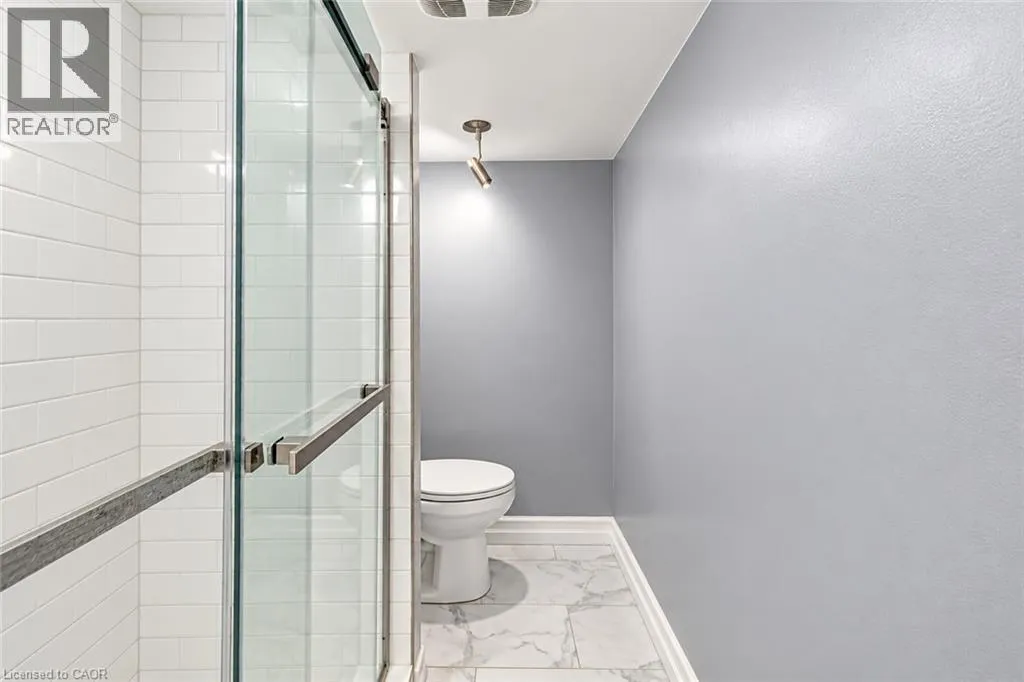
3pc Bathroom
Basement
Measurements not available
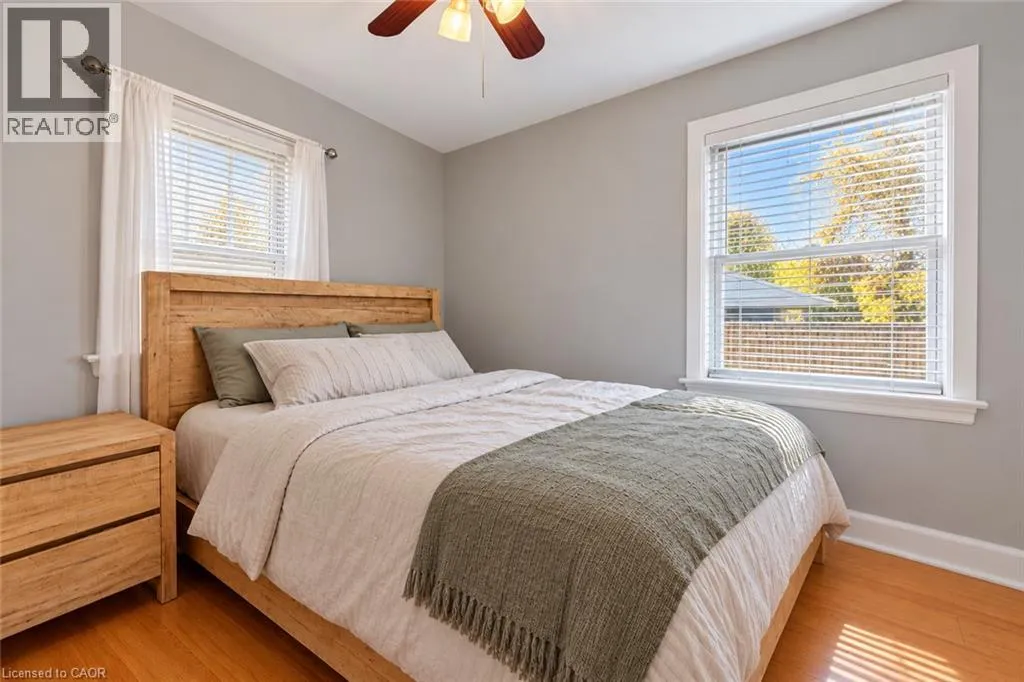
Primary Bedroom
Main level
11'6'' x 12'7''
Living room
Main level
11'4'' x 10'1''
Laundry room
Main level
9'2'' x 11'1''
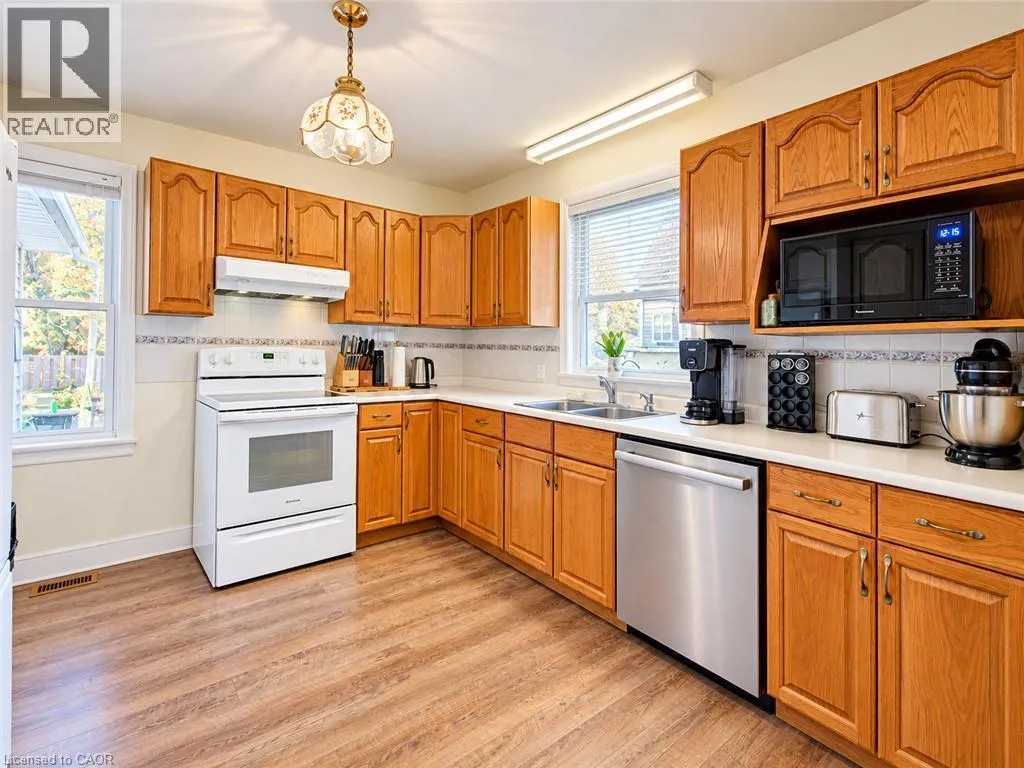
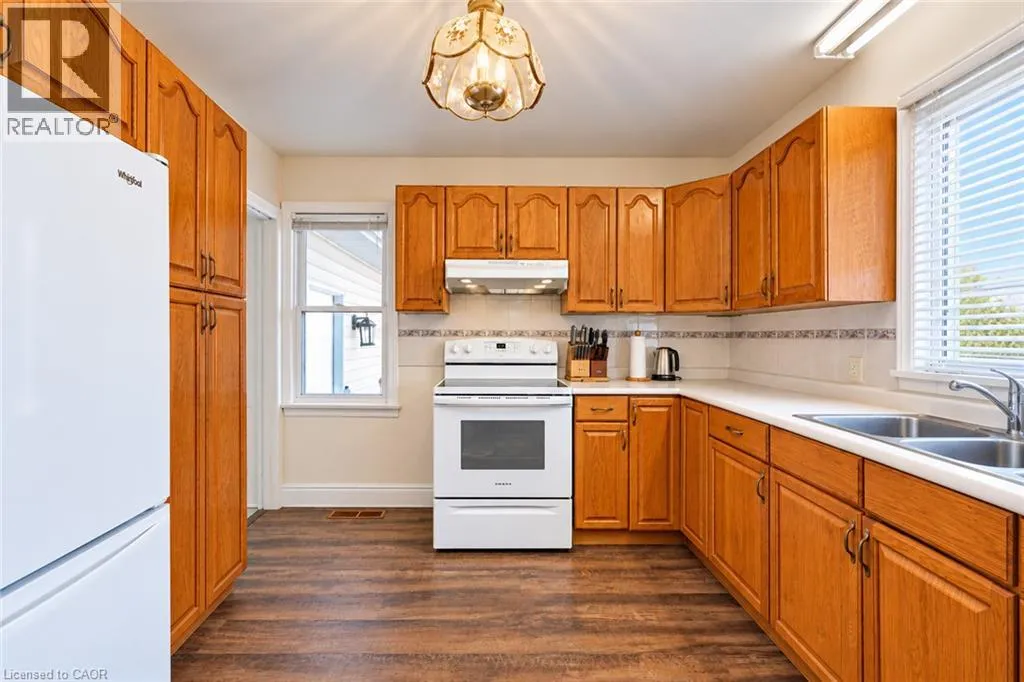
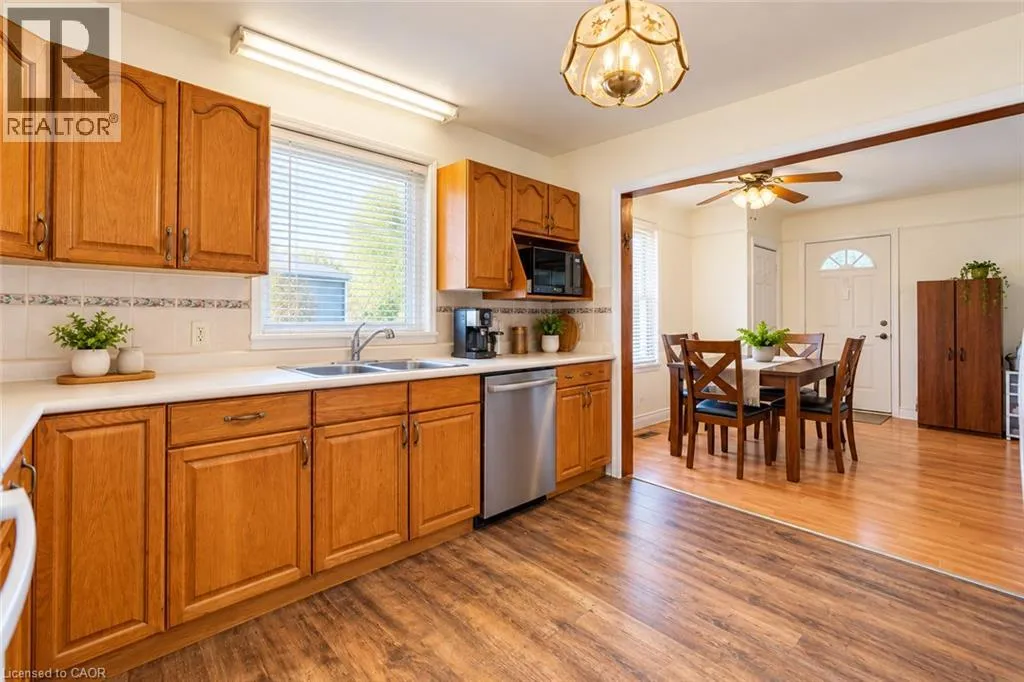
Kitchen
Main level
11'5'' x 10'11''
Dining room
Main level
8'0'' x 9'11''
Bedroom
Main level
10'1'' x 9'3''
Bedroom
Main level
11'5'' x 8'7''
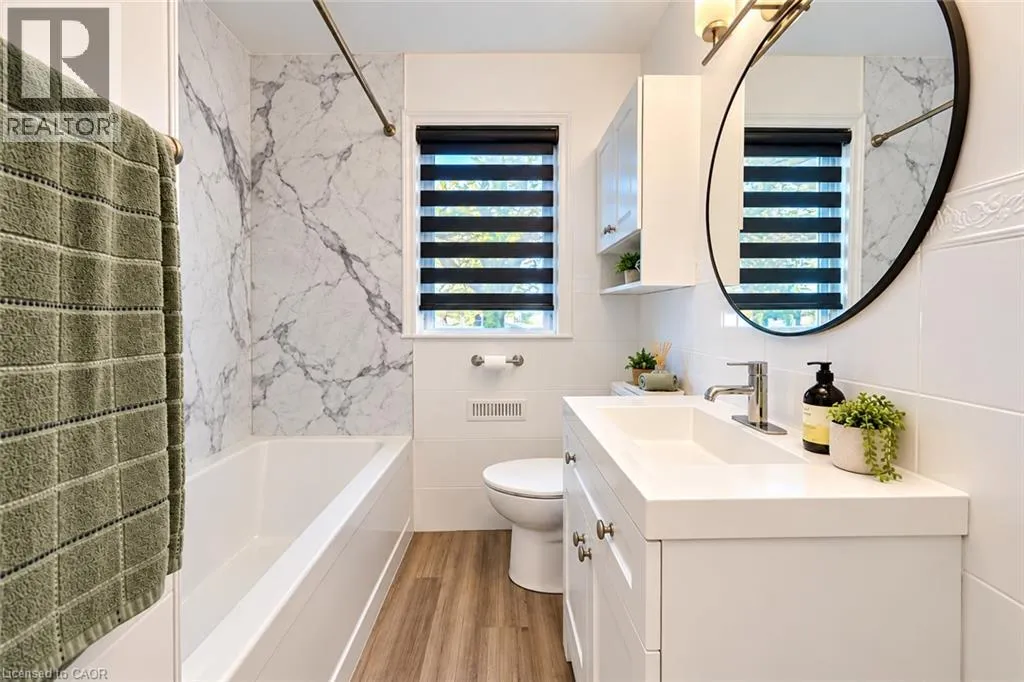
4pc Bathroom
Main level
Measurements not available

Location

Learn more about this property
Listing provided by:
Re/Max Twin City Realty Inc.
MLS® number:
40874035
Agent:
Tony Johal
*Indicates required field
Name is required
Email is required
Please enter a valid phone number (e.g., 416-111-1111).