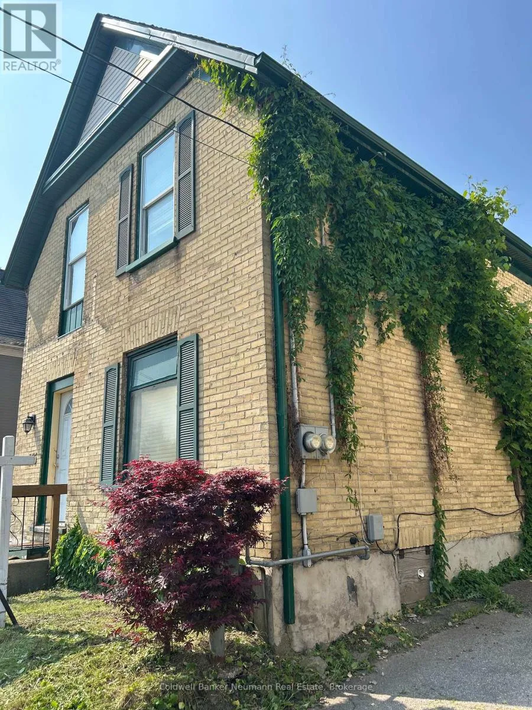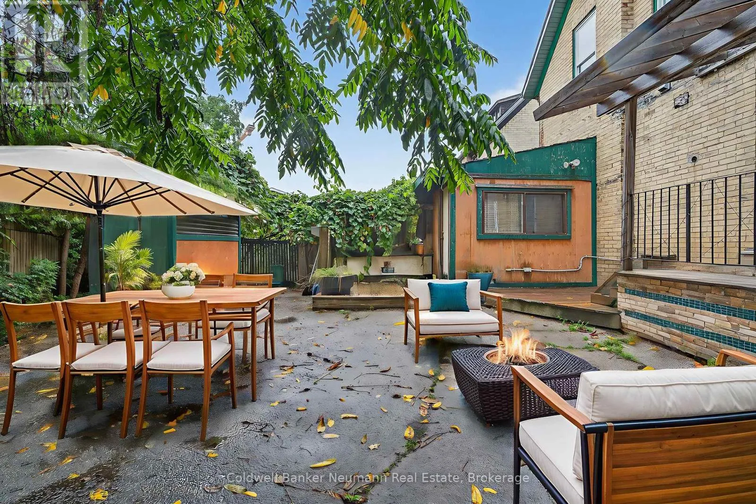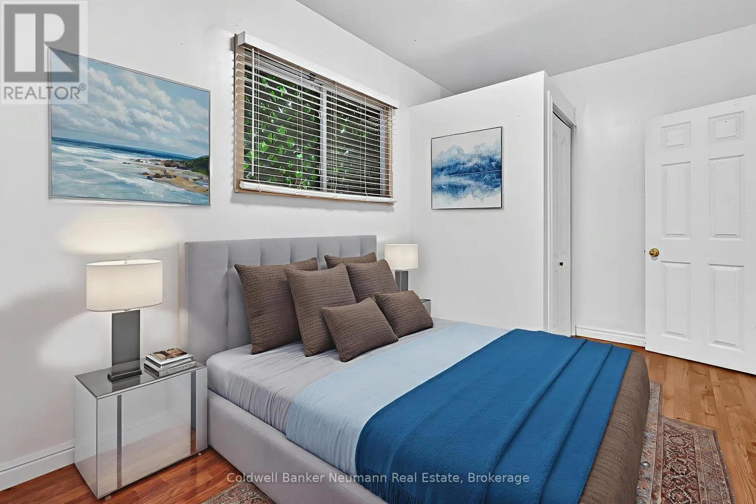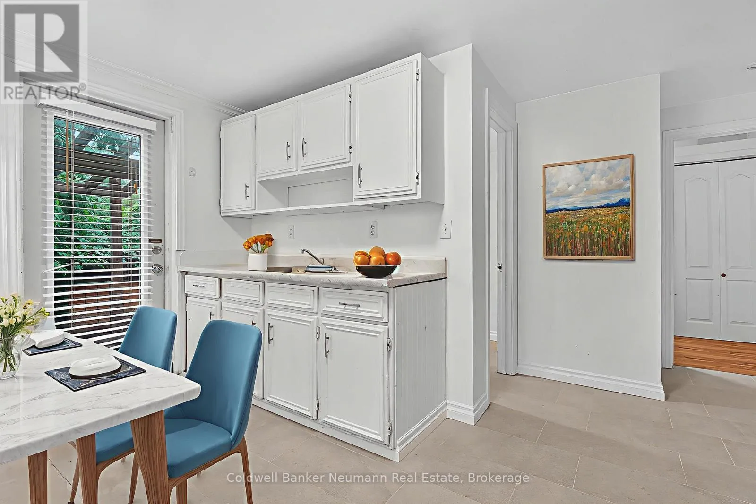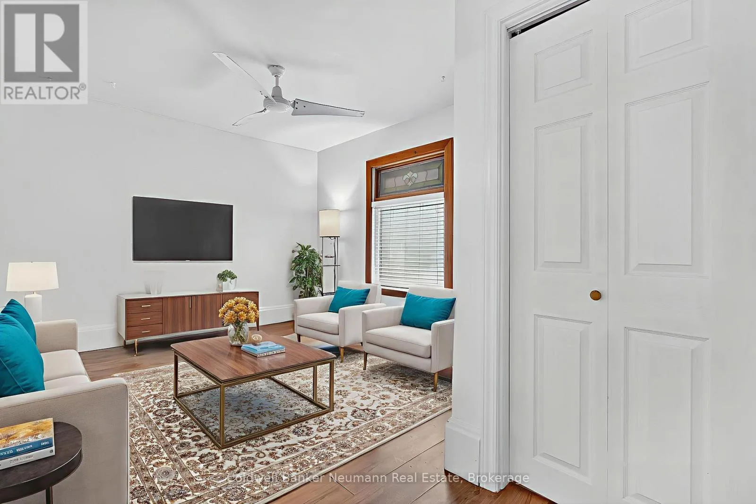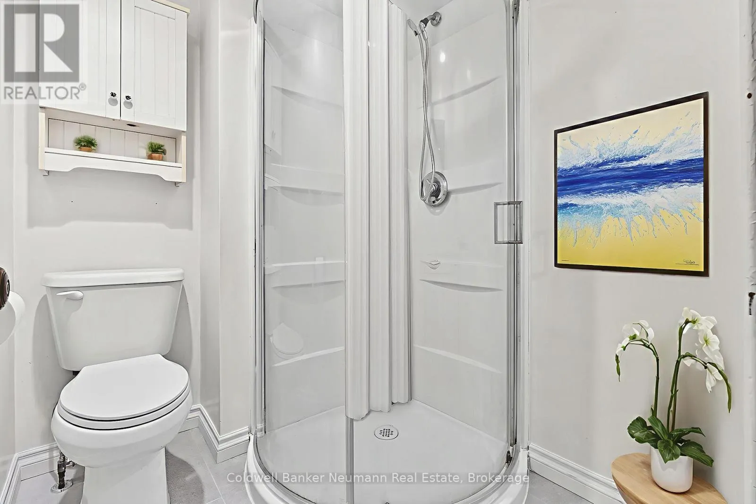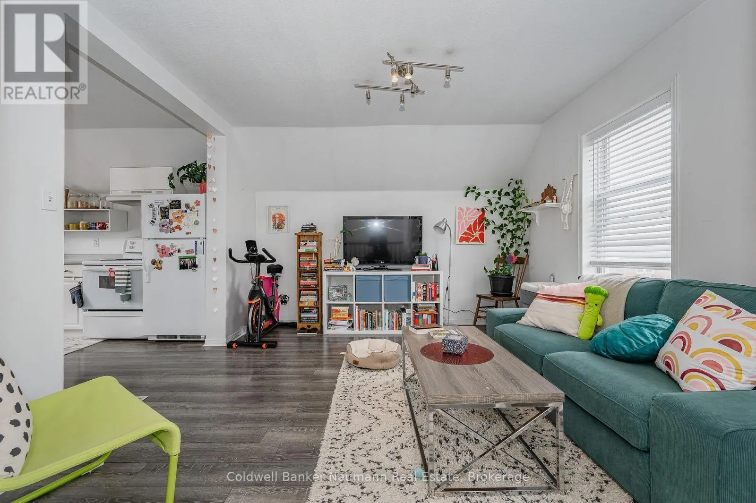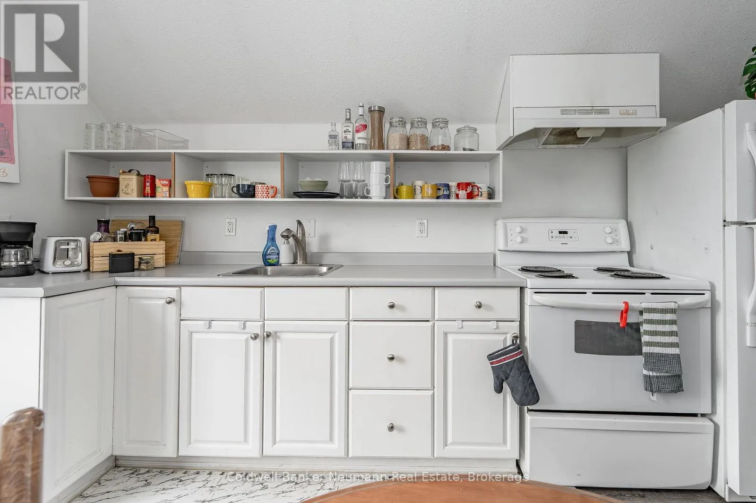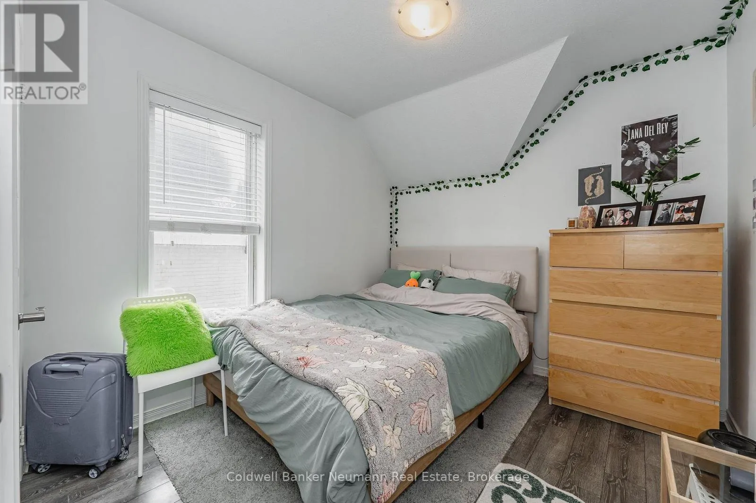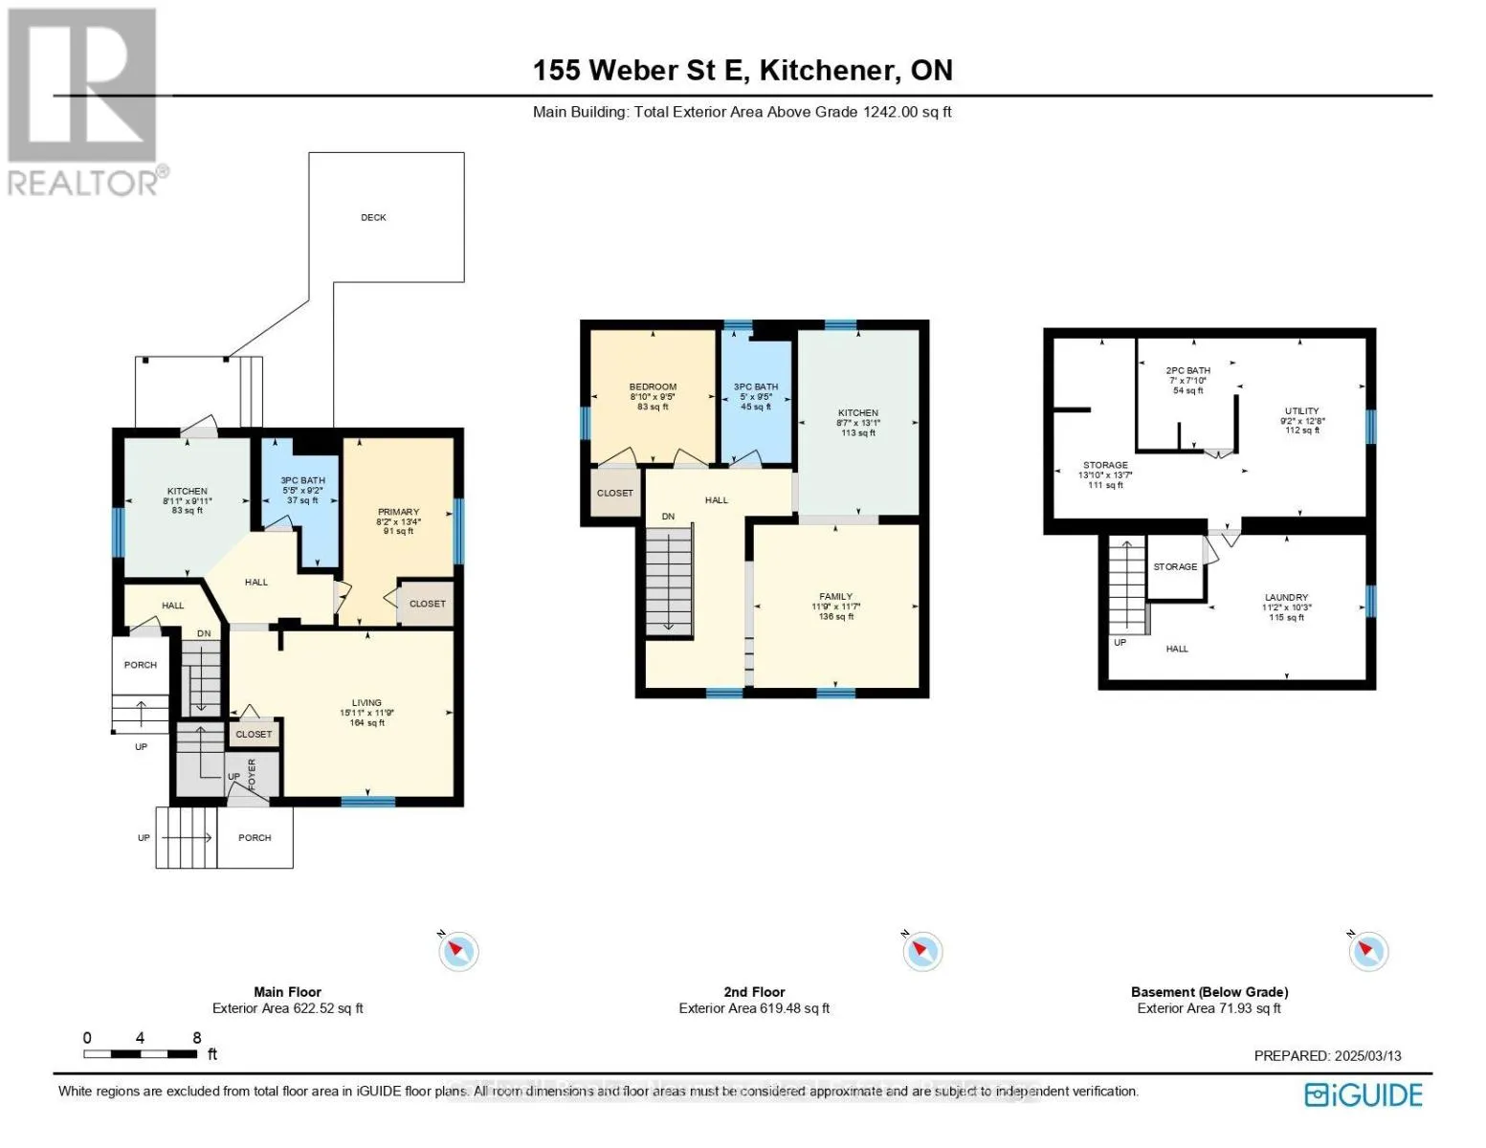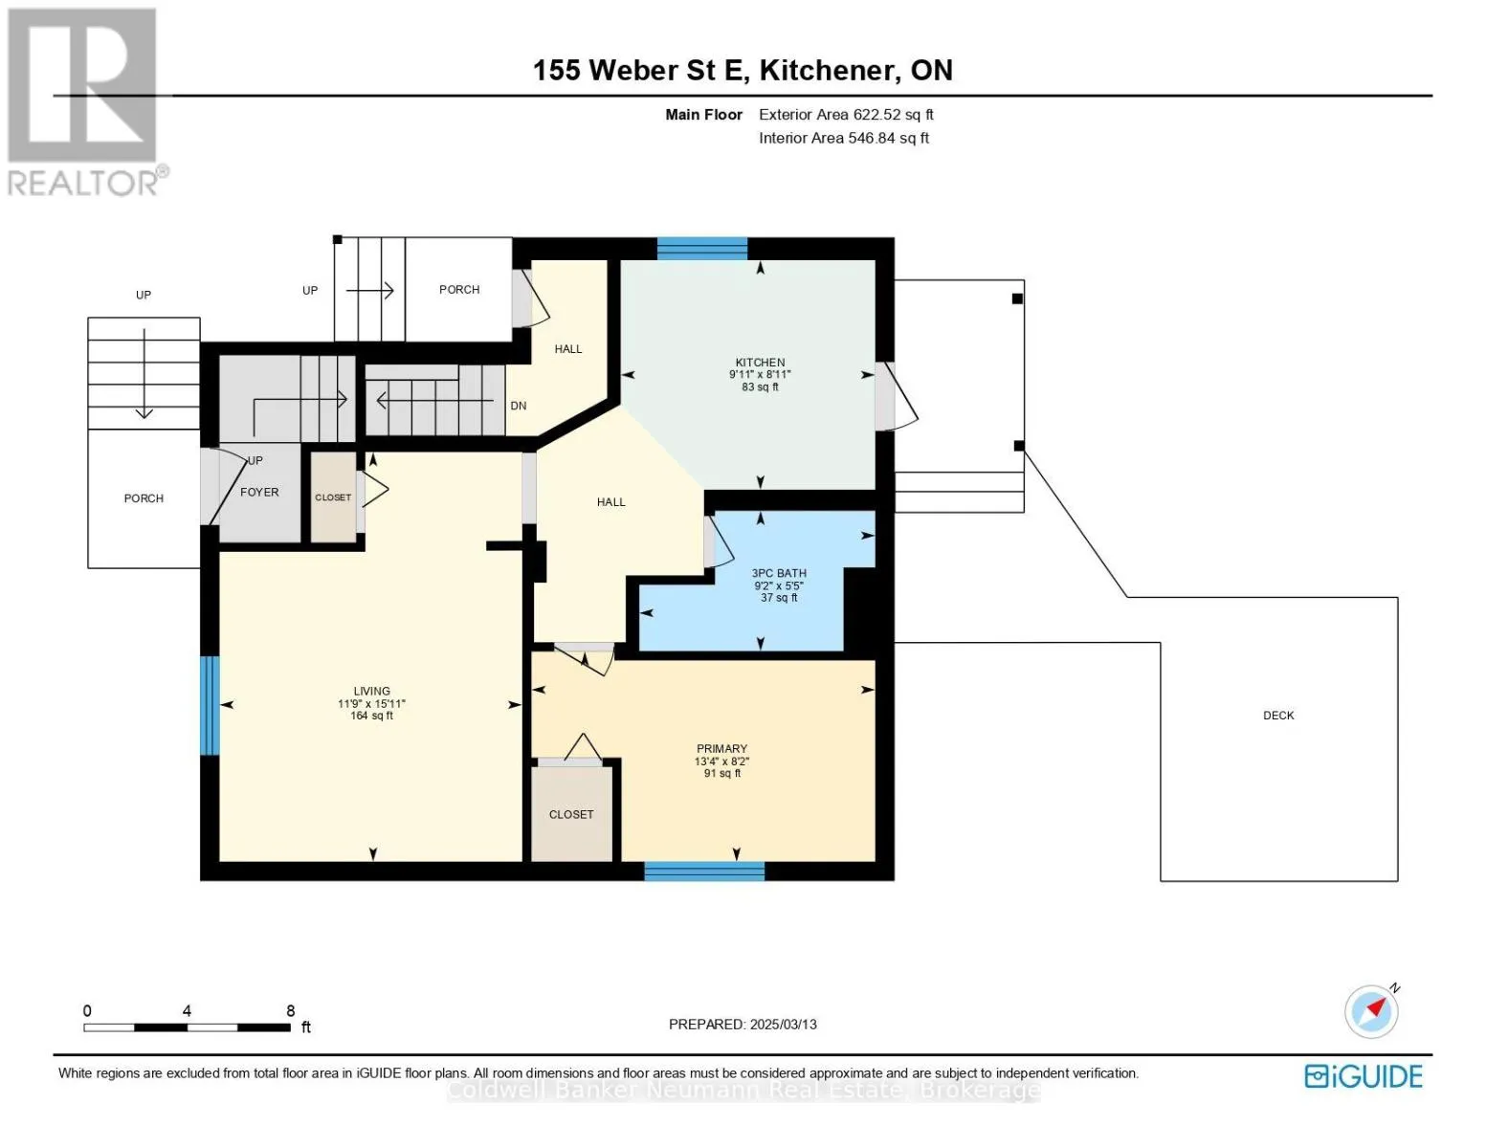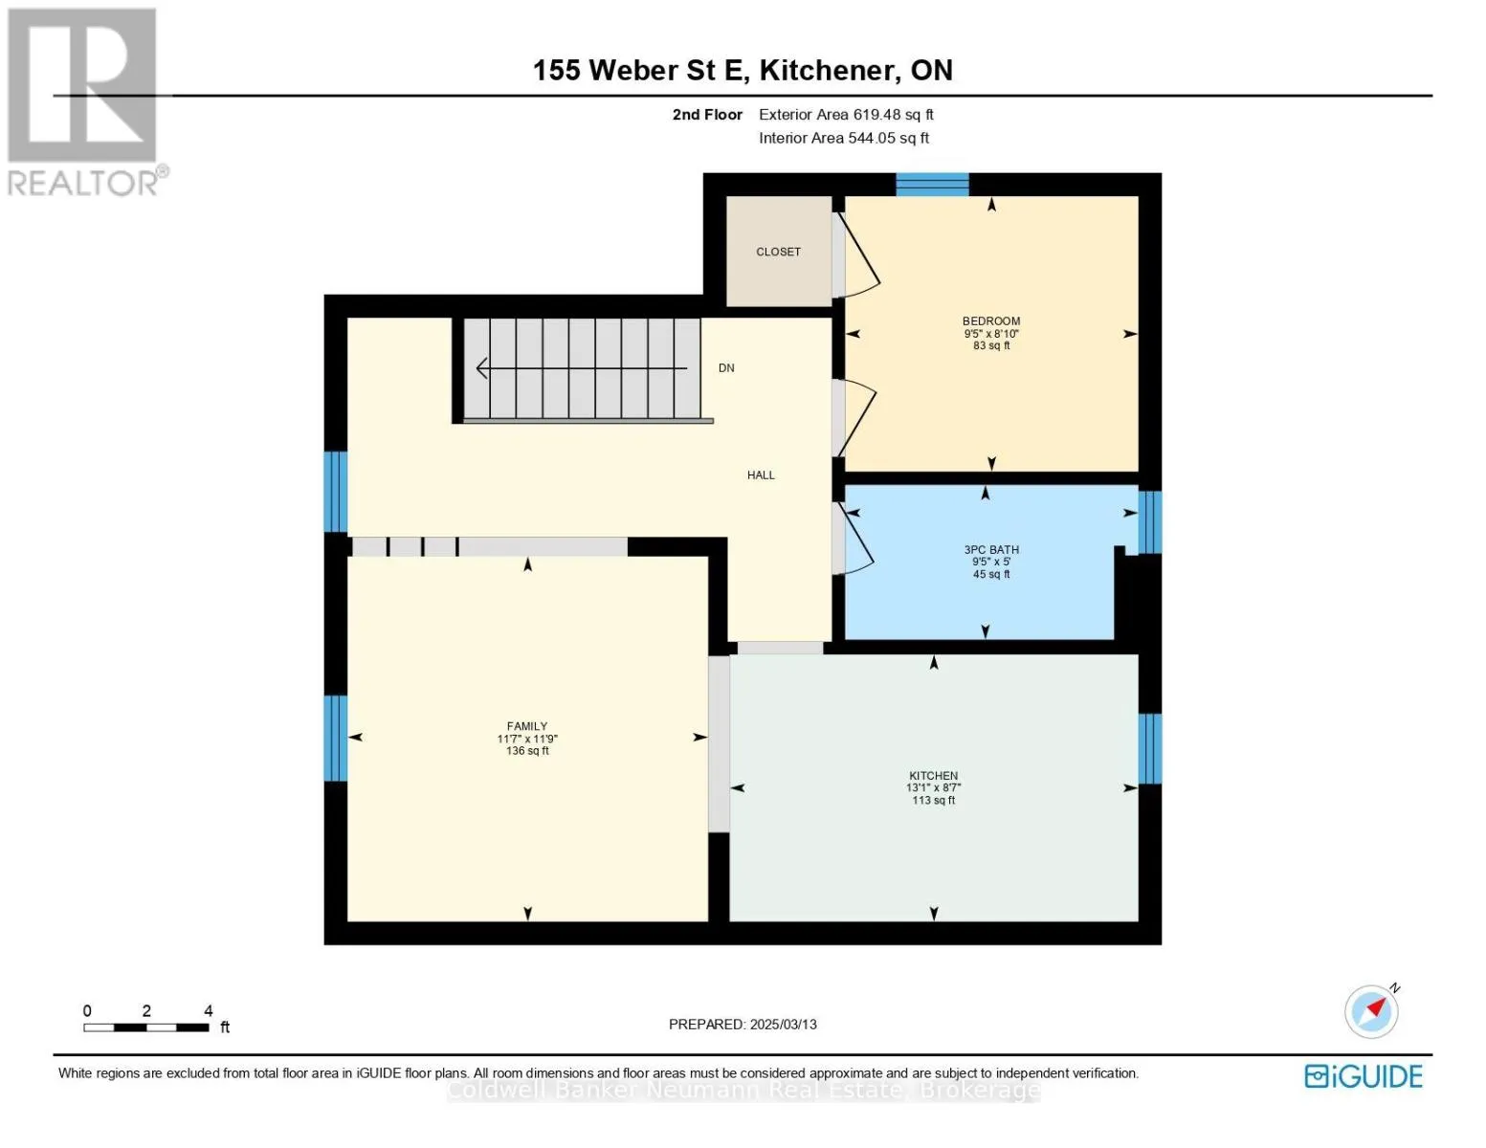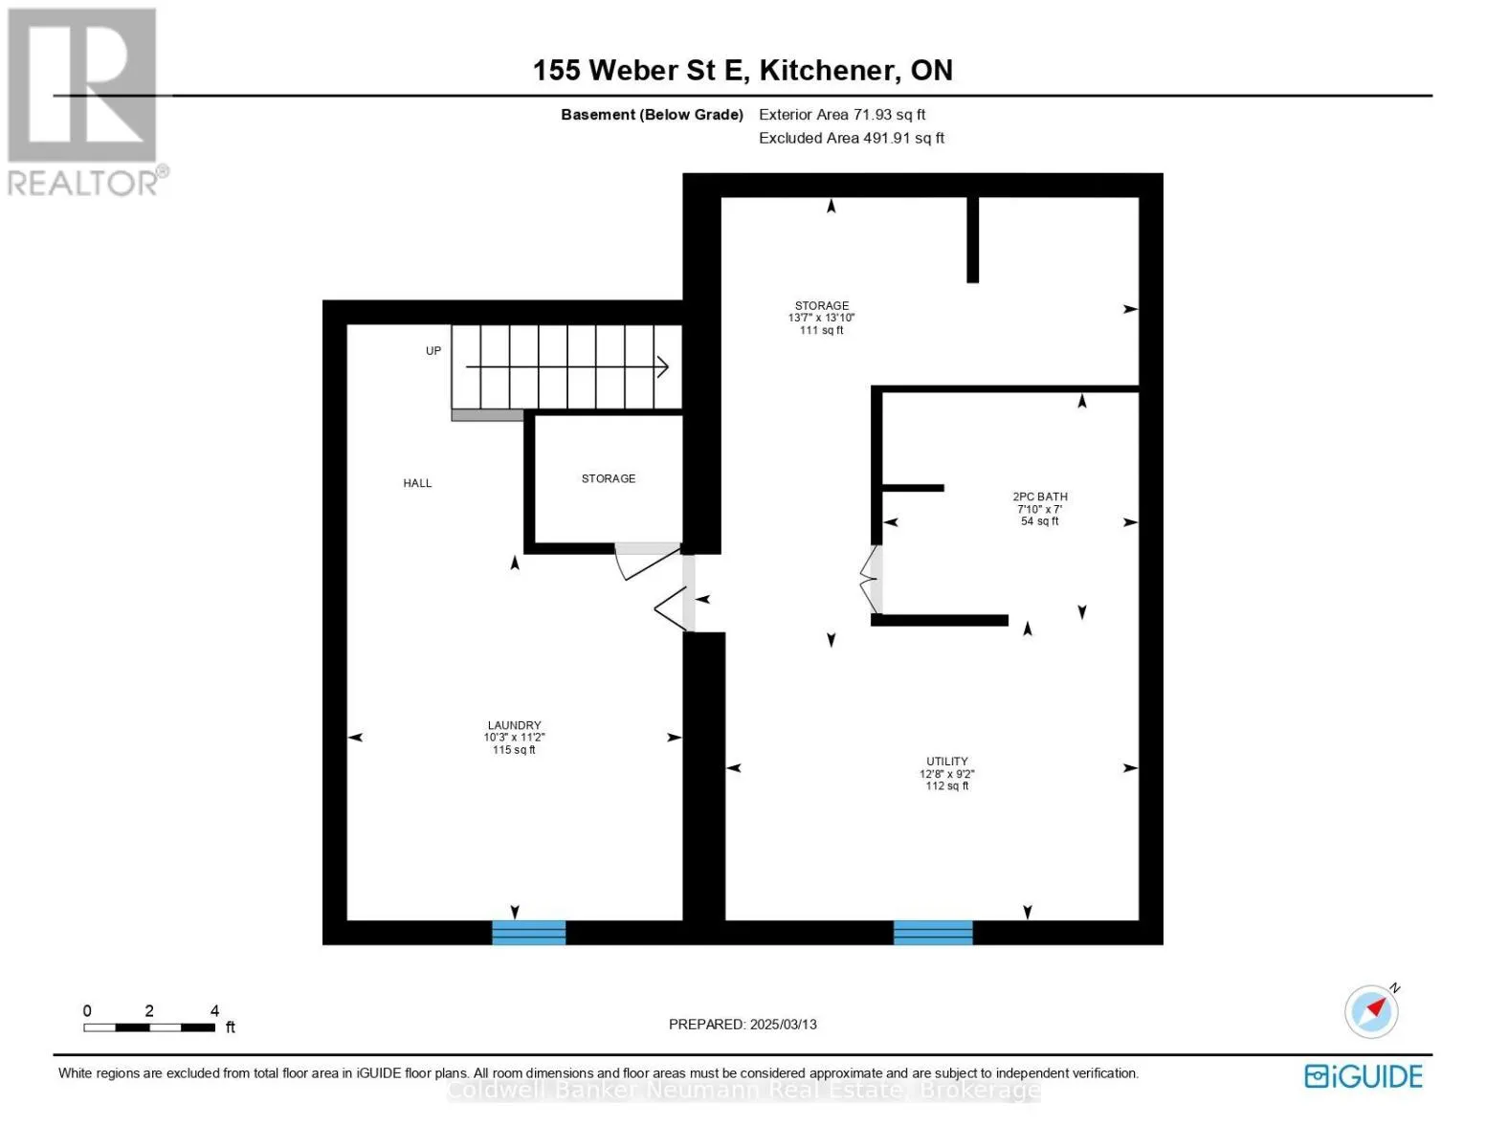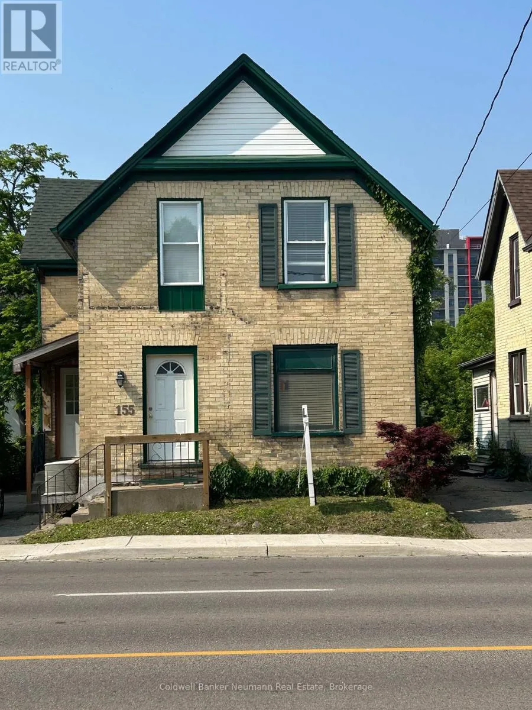
Cross Streets: Cameron Street North. ** Directions: Cameron Street N to Weber. Welcome to 155 Weber Street, a legal duplex offering an excellent opportunity for investors, first-time buyers, or those looking to generate rental income. This carpet-free home features two separate units, each offering 1 bedroom and 1 bathroom. The upper level unit offers a comfortable and inviting living space with updated flooring throughout, creating a fresh, modern feel, creating the perfect setting to relax and enjoy everyday living. The functional layout provides a bright space with a spacious bedroom, a full bathroom, and a comfortable living area. The unit has been thoughtfully maintained and offers a welcoming space that is move-in ready. The rear main level unit was recently updated (2025) with new flooring. new bathroom, fresh paint, offering a clean and contemporary living space. Each unit has its own separate hydro meter, providing convenient utility separation. A side entrance leads to the basement, which offers shared laundry. Each unit also enjoys the added convenience of it own outdoor storage shed. Ideally located, this home is close to shopping, restaurants, schools, parks, transit, and everyday amenities. Whether you are looking for an investment property, a home with rental income potential, this home offers flexibility and opportunity all in one. Recent updates include roof shingles (2019), furnace (2022) 155 Weber is ready to welcome its next owners. Come take a look! (id:27476)