169 Elm Ridge Drive Unit# 23, Kitchener, Ontario N2N 1L7

Listed for:
$2,350
3 beds
1 baths
Listed 18 days ago
Row / Townhouse for rent: 169 Elm Ridge Drive Unit# 23, Kitchener, Ontario N2N 1L7

View all 10 photos

About

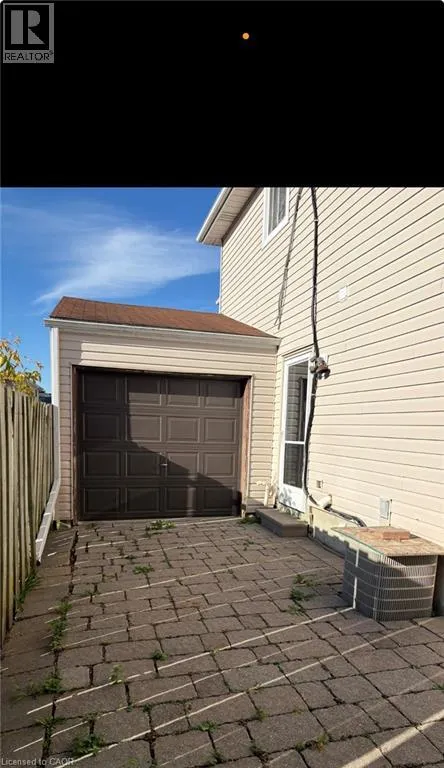
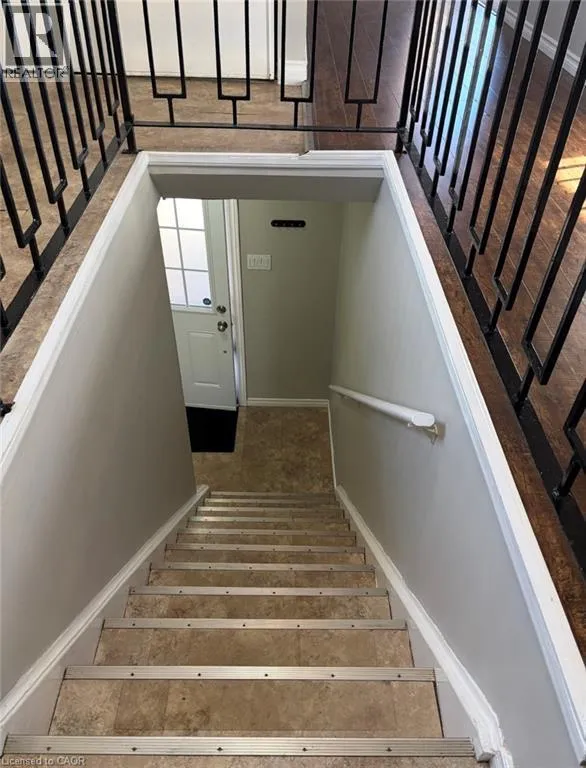
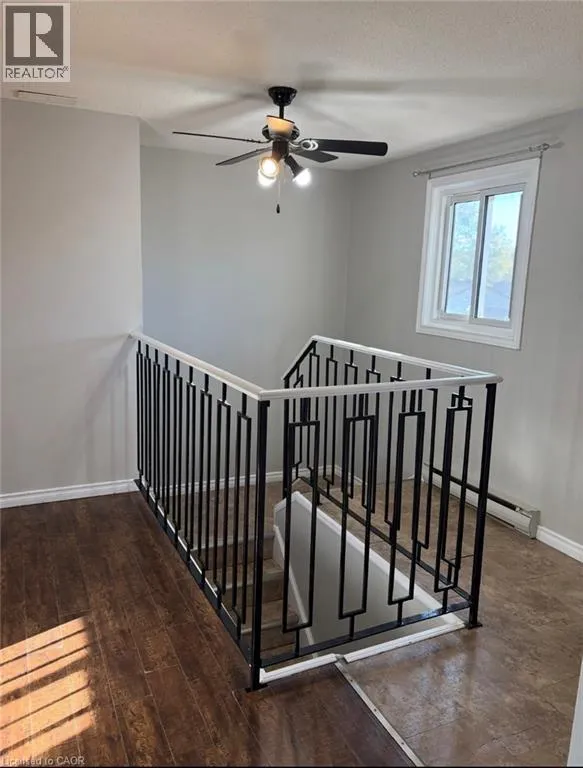
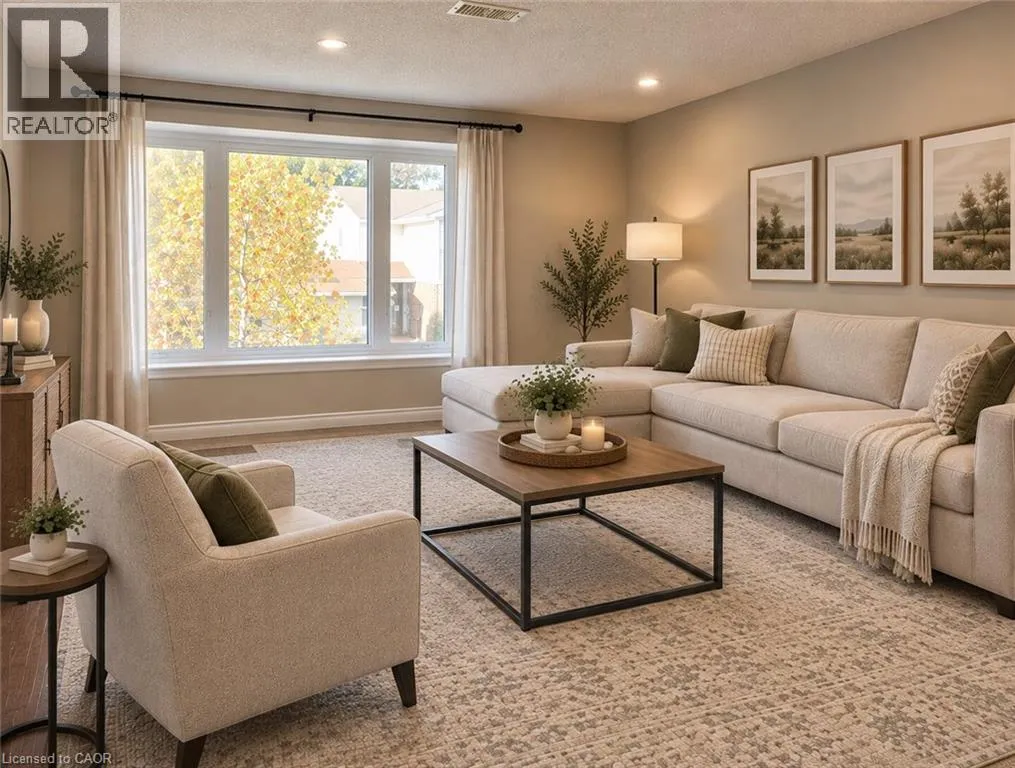
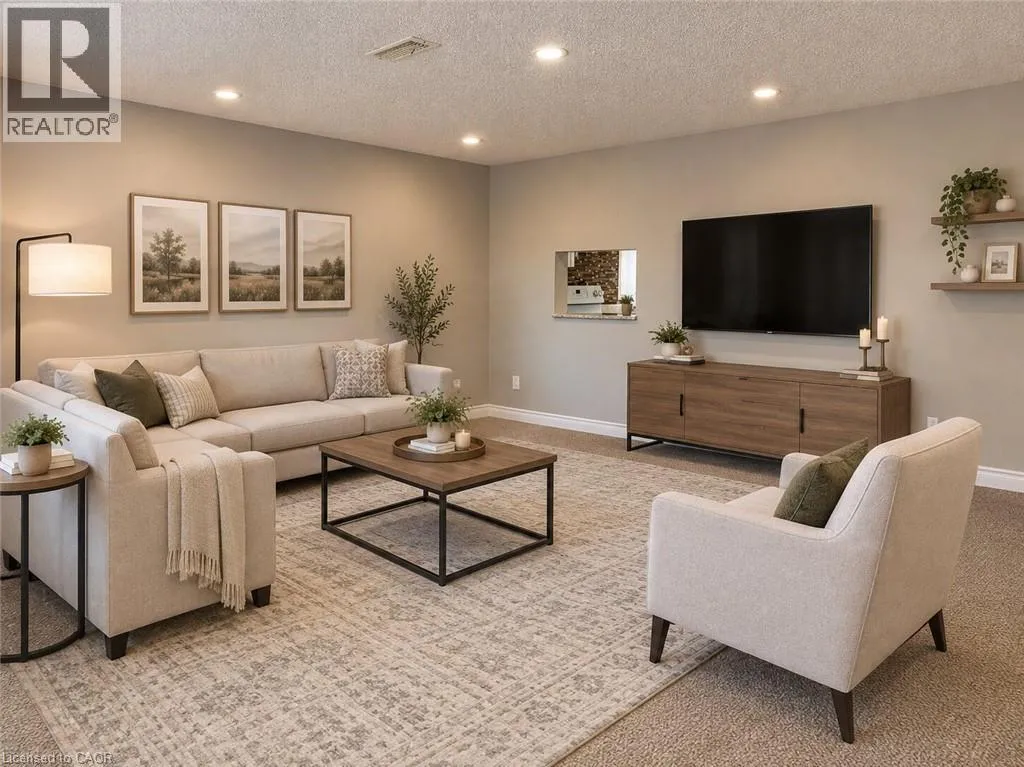
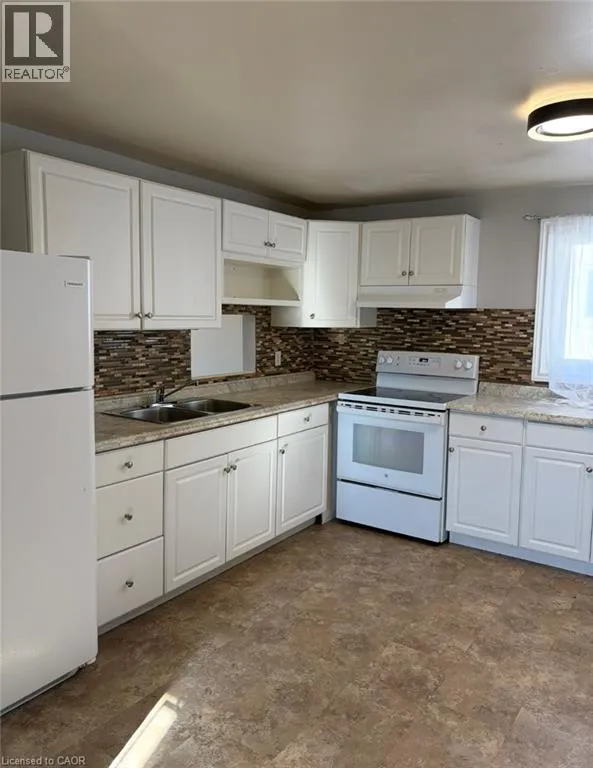
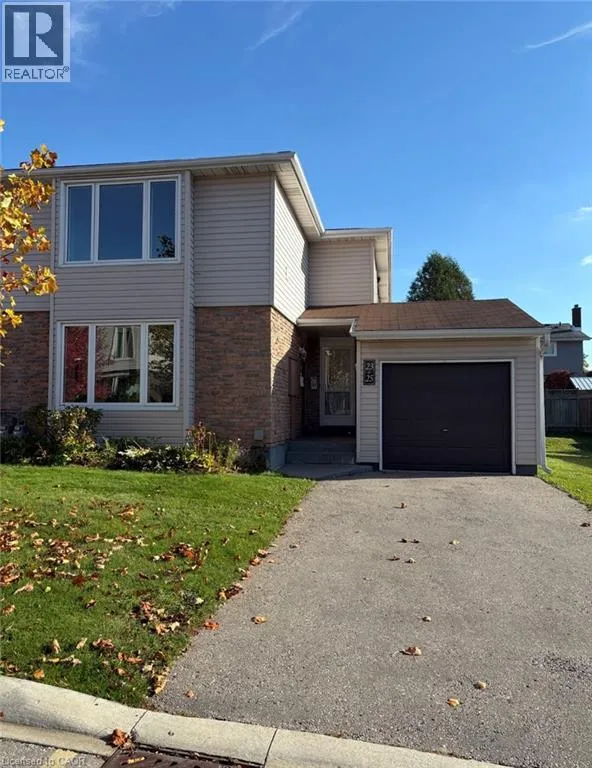
Queen's Blvd/McGarry Welcome to 169 Elmridge Drive, Unit 23, Kitchener! This 3-bedroom stacked townhome offers comfortable living in the desirable Forest Heights neighbourhood. The bright living room features a large window that fills the space with natural light, creating a welcoming atmosphere to relax or entertain. Enjoy the convenience of in-suite laundry and a private one-car garage for added comfort and practicality. Ideally located near Highland Hills Mall, grocery stores, restaurants, schools, parks, and everyday amenities, this home offers excellent convenience for daily living. With easy access to Highland Road, Fischer-Hallman Road, and Highway 7/8, commuting throughout Kitchener-Waterloo and surrounding areas is convenient. A great leasing opportunity for those seeking a functional three-bedroom home in an established neighbourhood close to shopping, services, and major routes. (id:27476)

Property Highlights

MLS® Number
40874315
Type
Single Family
Ownership Type
Condominium
Land Size
Unknown
Parking Space Total
2

Building

Building Type
Row / Townhouse
Storeys
2.00
Square Footage
1047 sqft
Bathrooms Total
1
Bedrooms Above Ground
3
Bedrooms Total
3
Amenities
Hospital, Park, Place of Worship, Playground, Public Transit, Schools, Shopping
Exterior Finish
Aluminum siding, Brick
Fireplace Present
No
Basement Type
Full (Finished)
Basement Features
Building Heating Type
Forced air
Heating Fuel
Natural gas
Building Cooling Type
Central air conditioning

Utilities

Water
Municipal water
Utility Sewer
Municipal sewage system

Room Layout

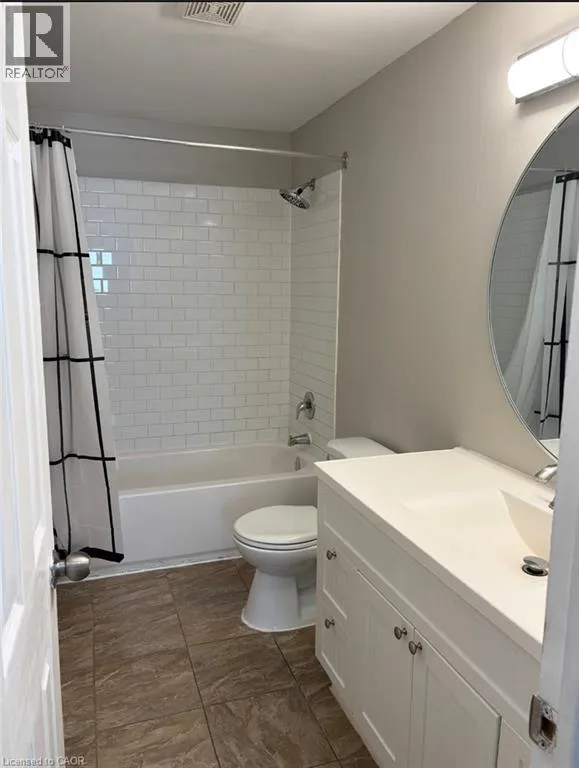
4pc Bathroom
Second level
Measurements not available
Bedroom
Second level
9'8'' x 9'3''
Bedroom
Second level
9'2'' x 8'5''
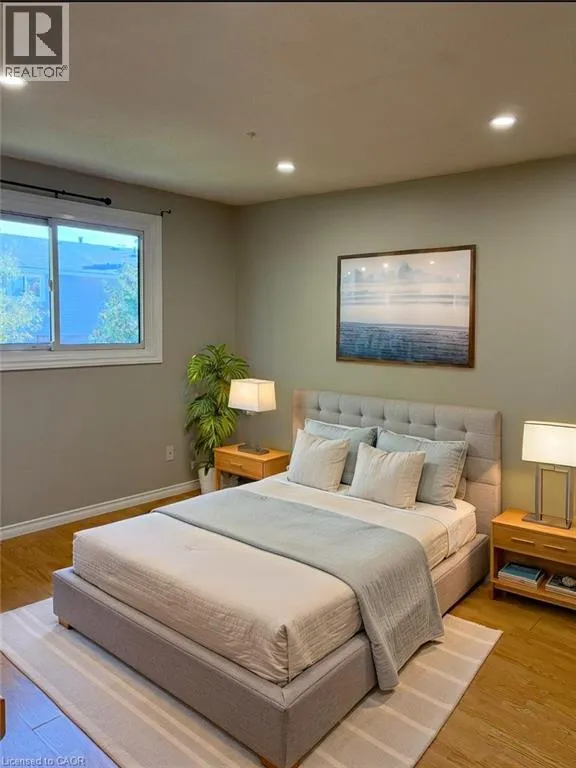
Primary Bedroom
Second level
12'7'' x 10'2''
Living room/Dining room
Second level
16'9'' x 16'5''
Kitchen
Second level
11'8'' x 10'5''
Laundry room
Basement
8'7'' x 8'0''
Recreation room
Basement
20'6'' x 15'2''

Location

Learn more about this property
Listing provided by:
Exp Realty, Brokerage
MLS® number:
40874315
Agent:
Will Yohana
*Indicates required field
Name is required
Email is required
Please enter a valid phone number (e.g., 416-111-1111).