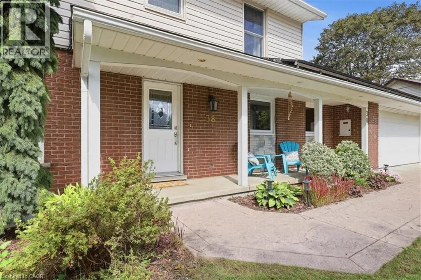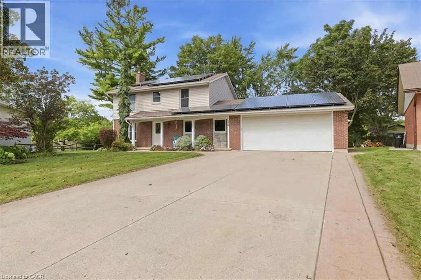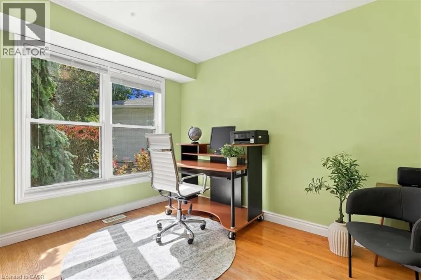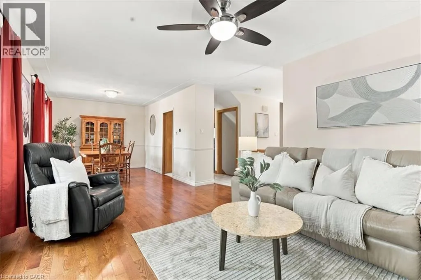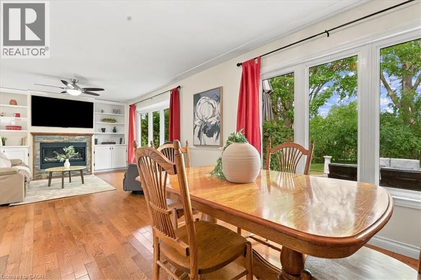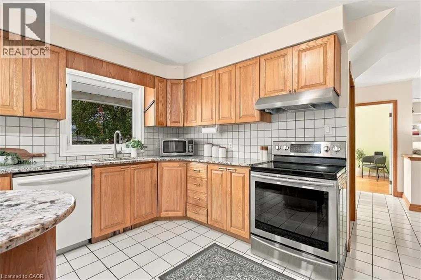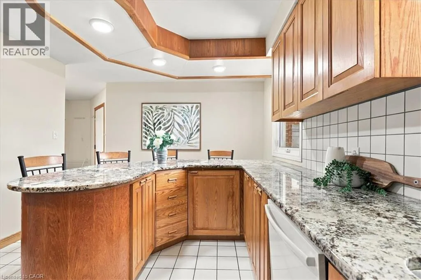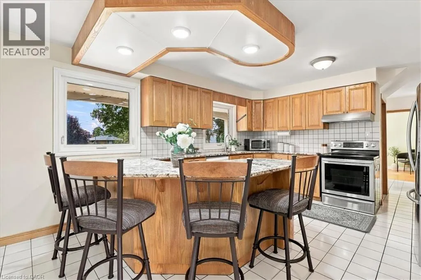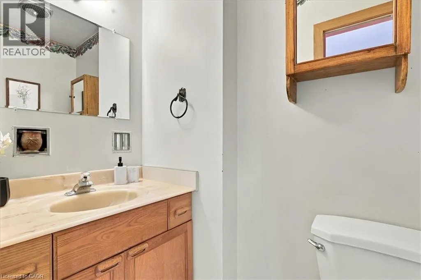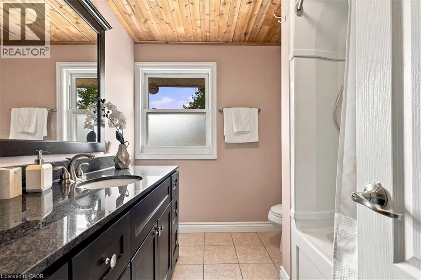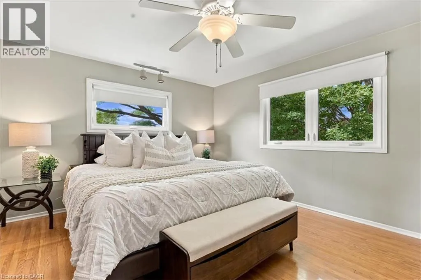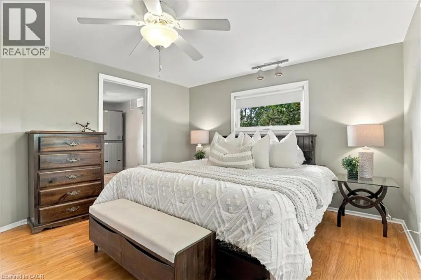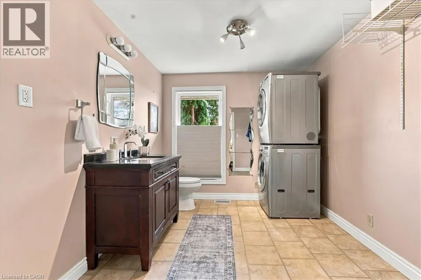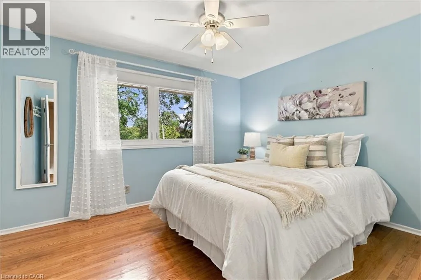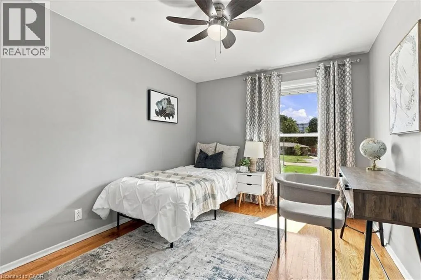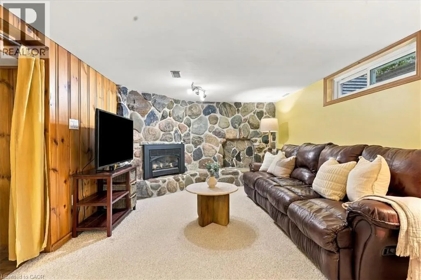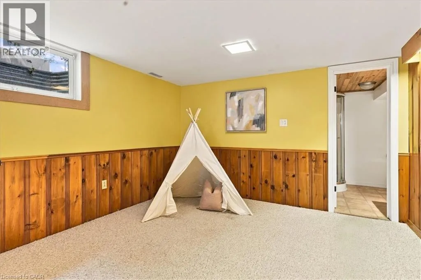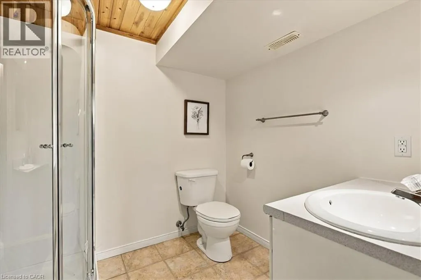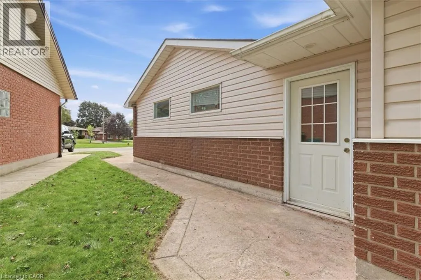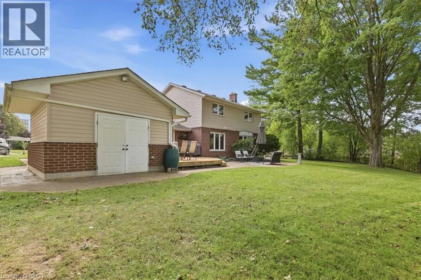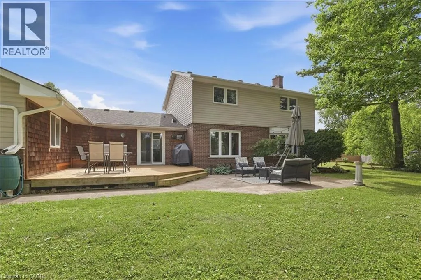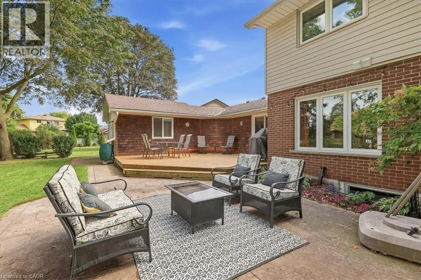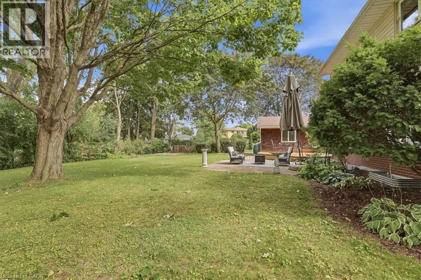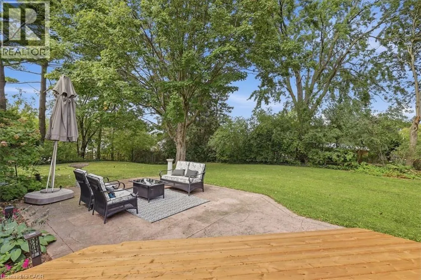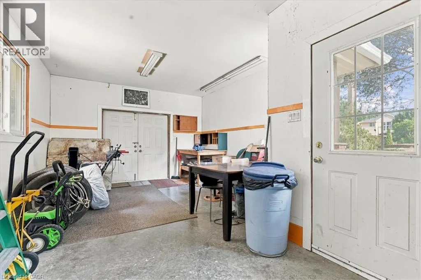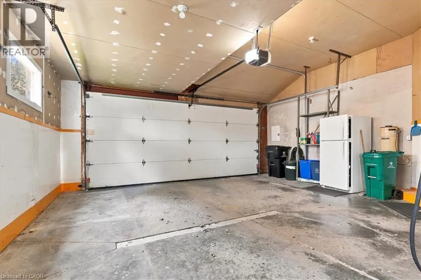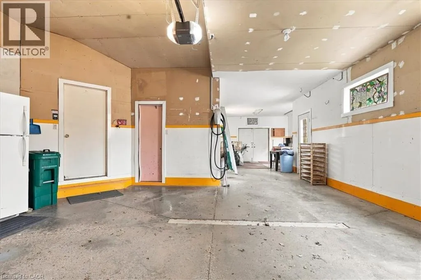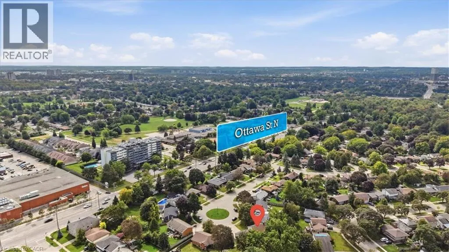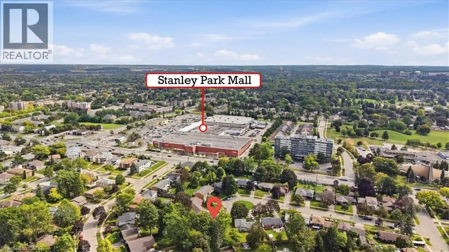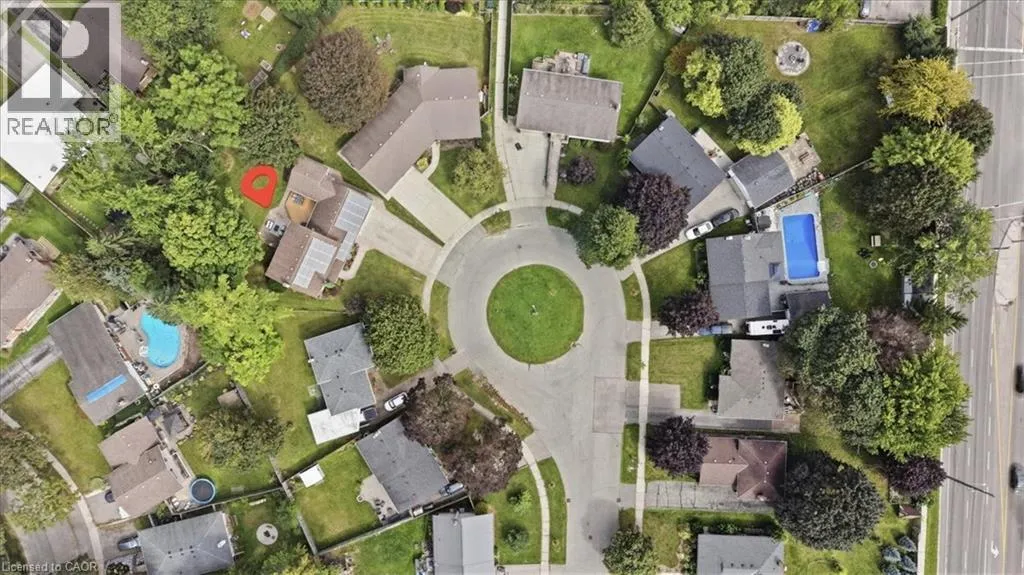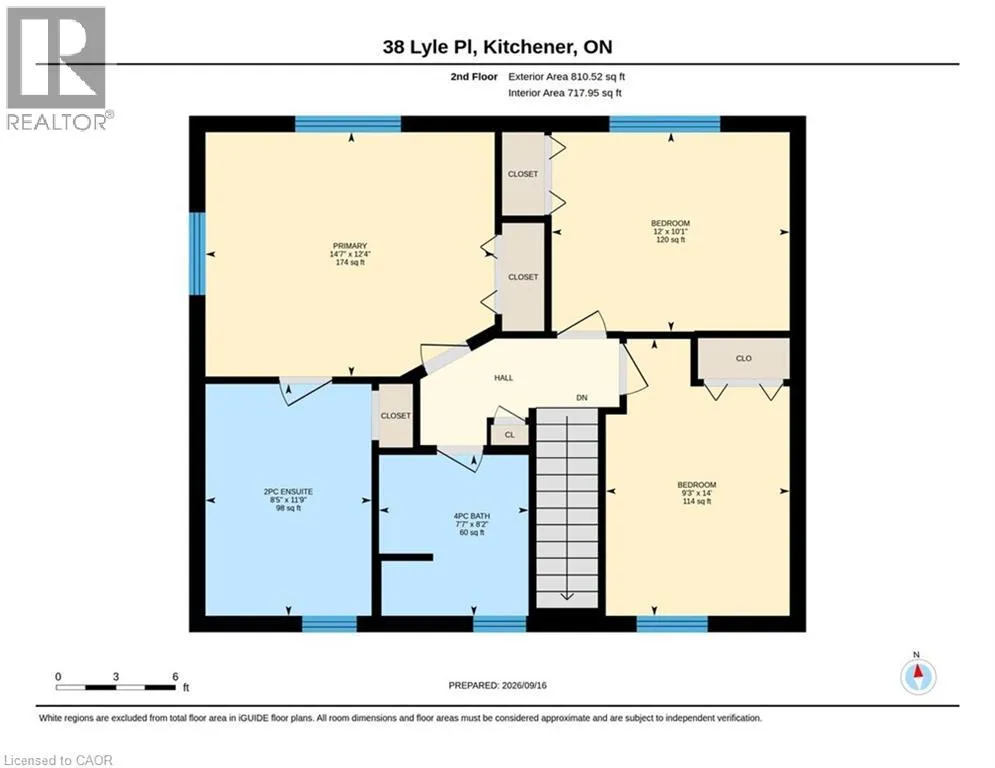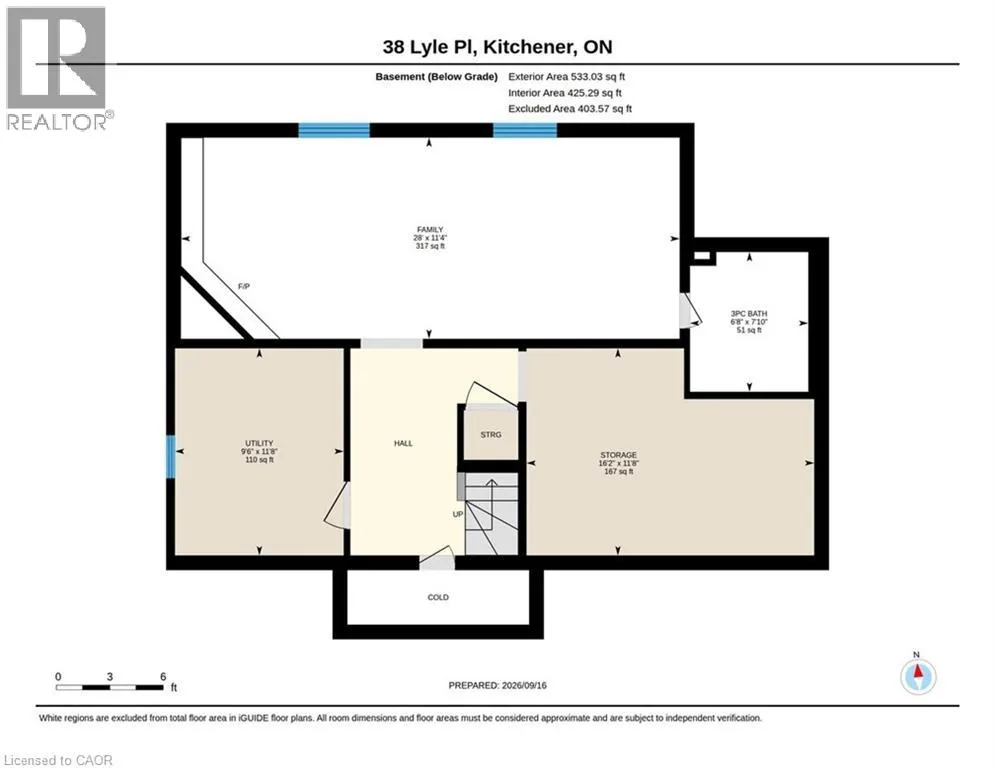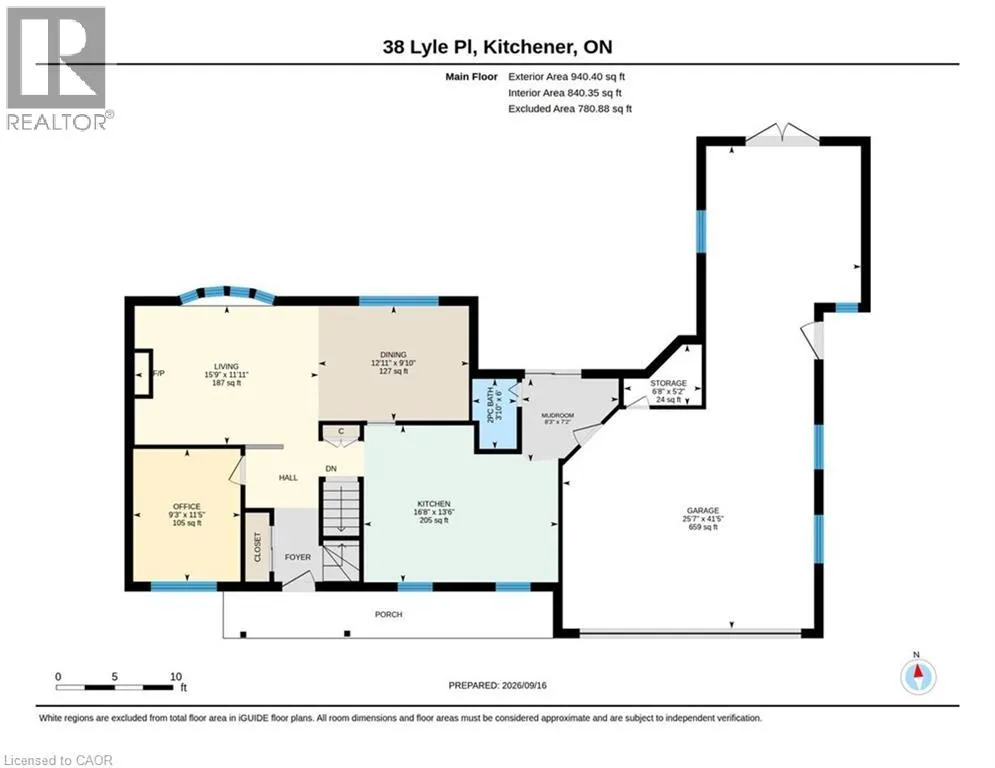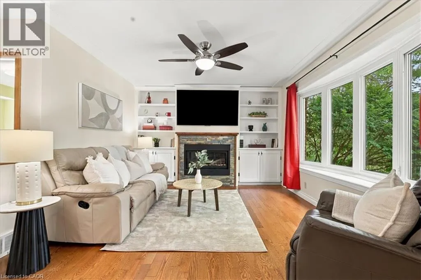
HICKSON/OTTAWA **EARN $8000/YEAR for the next 3 years! Then enjoy LOWER Energy SAVINGS for years to come!** Welcome home to this spacious family property tucked away on a quiet cul-de-sac in one of Kitchener's most established and sought-after neighborhoods, just a short walk from Stanley Park Mall. Situated on a beautiful oversized lot, this home offers over 2,200 sq. ft. of living space, a RARE 3-car garage and exceptional flexibility for today's growing family! With three nice sized bedrooms and multiple opportunities to create additional sleeping accommodations - this home is designed to grow with you! The thoughtfully laid out main floor features a bright home office that can easily function as a guest room, nursery or potential fourth bedroom, along with a convenient powder room and spacious living areas anchored by a cozy natural gas fireplace. The kitchen provides direct access to the backyard and includes a gas BBQ hookup, making outdoor entertaining a breeze. Upstairs, you'll find three spacious bedrooms, a full 4-piece bathroom and the convenience of second-floor laundry located within the primary ensuite (basement laundry hookups available if preferred). The finished basement adds even more versatility with a large rec room, second gas fireplace, 3-piece bathroom, extensive storage and plenty of room for future modifications, including the potential for an additional bedroom or private guest suite. Highlights include the income-generating solar panels, EV charger wiring in the garage (charger not included), and PARKING for up to 7+ VEHICLES between the driveway and the RARE 3-car garage. Located close to parks, schools, trails, shopping and everyday amenities, this Heritage/Stanley Park gem offers the space, flexibility and future potential today's families are searching for. Don't miss this opportunity to own an oversized property in a mature neighborhood while benefiting from immediate income & long-term energy savings! (id:27476)