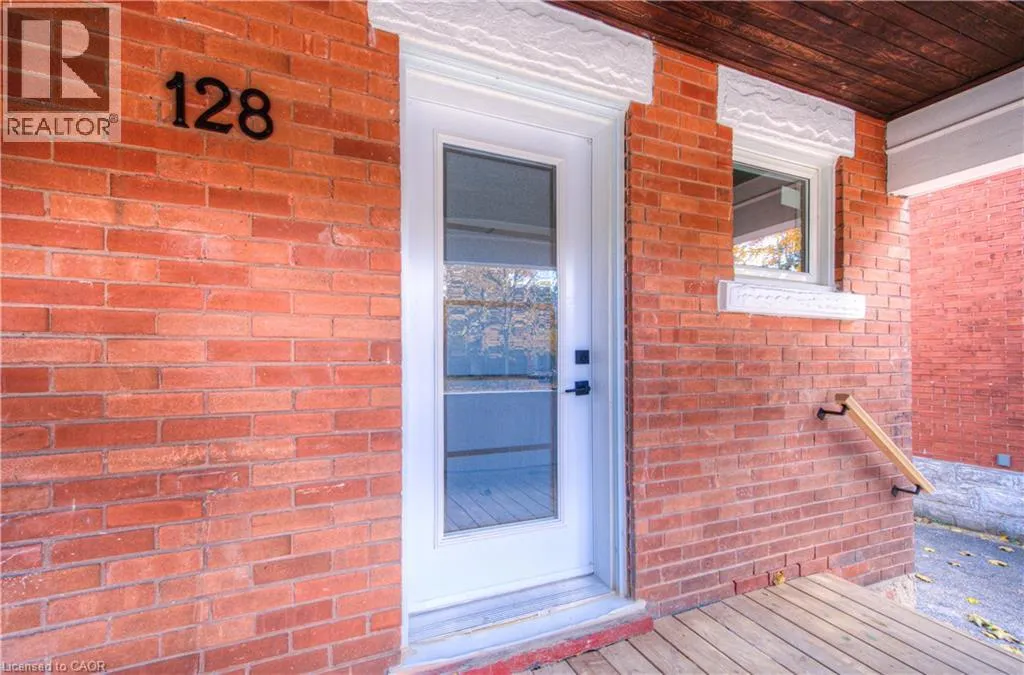
128 Homewood Avenue, Kitchener, Ontario N2M 1W9

Listed for:
$749,900
3 beds
3 baths
Listed 18 days ago
House for rent: 128 Homewood Avenue, Kitchener, Ontario N2M 1W9

View all 23 photos

About

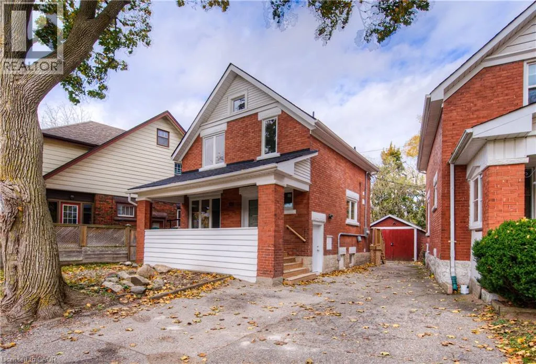
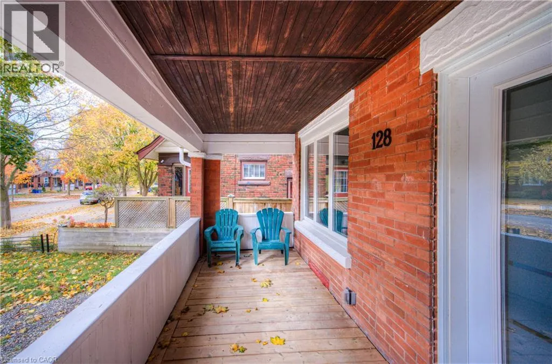
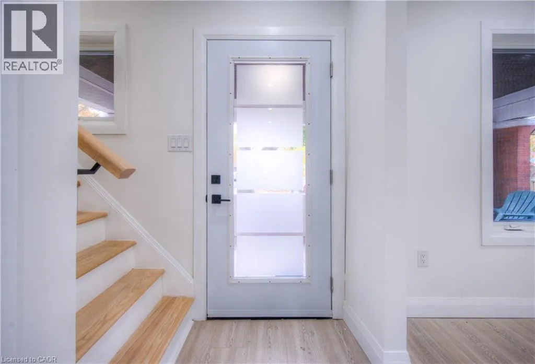
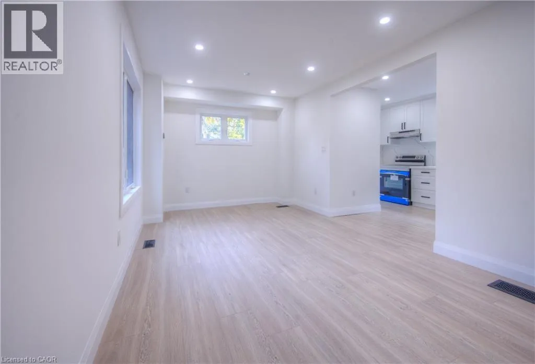
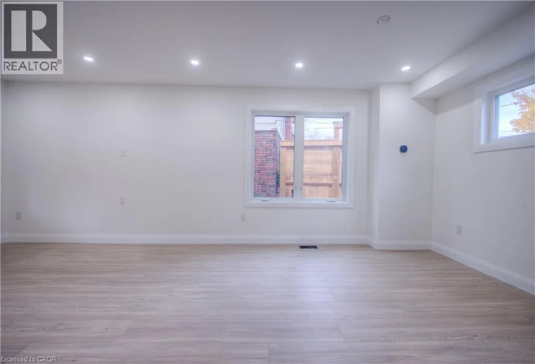
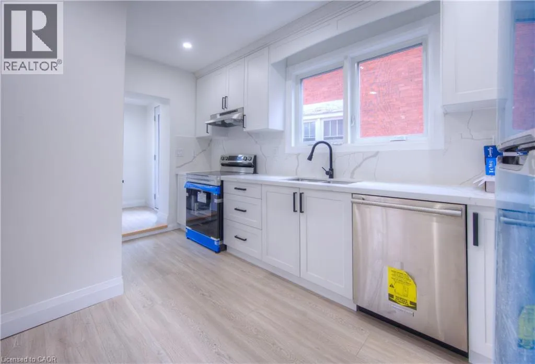
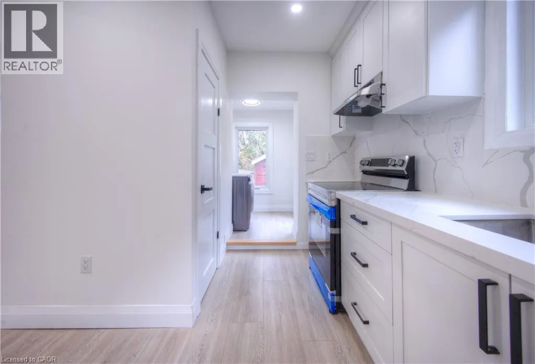
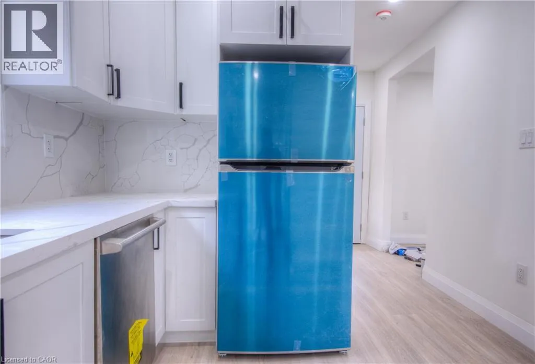
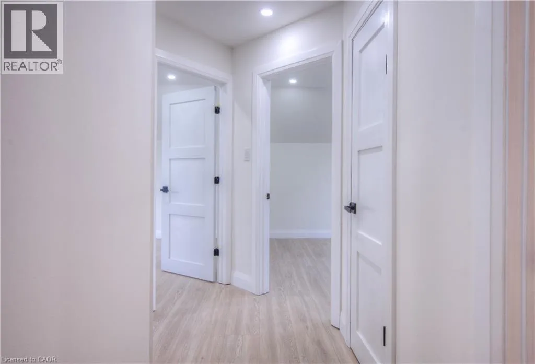
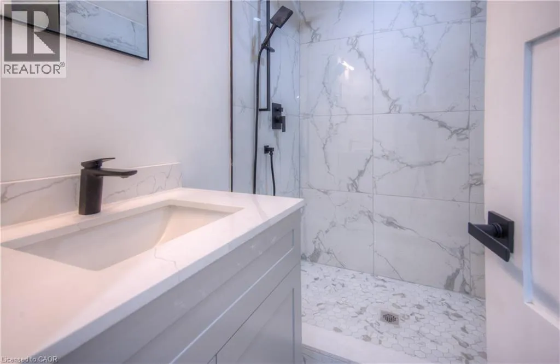
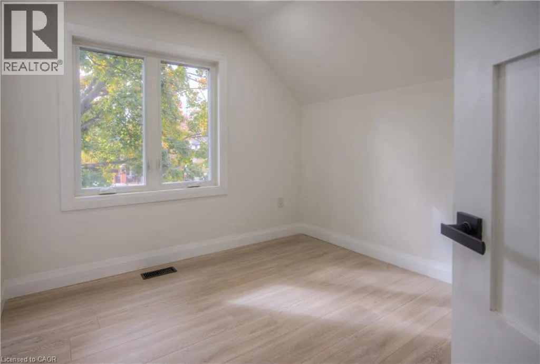
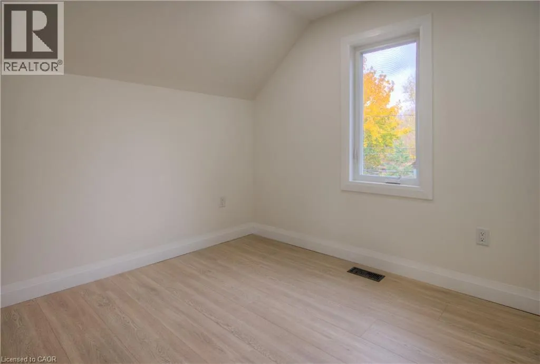
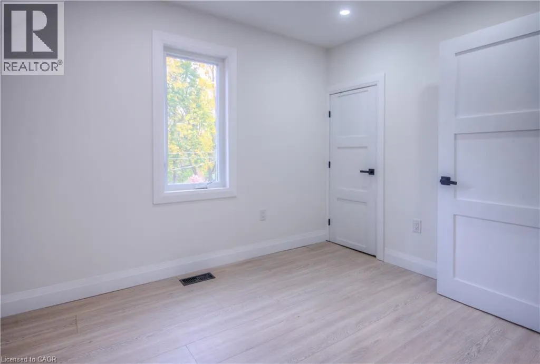
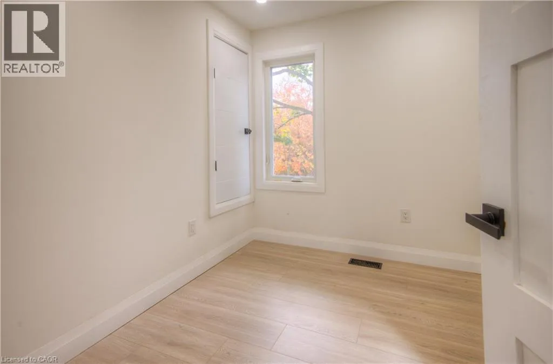
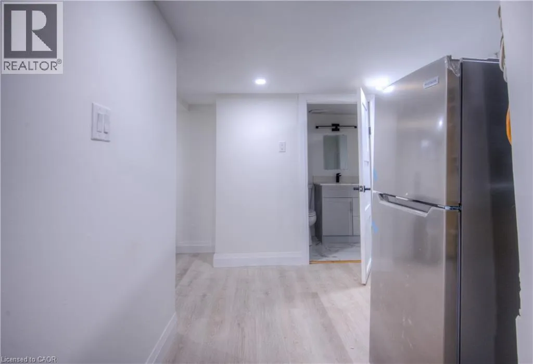
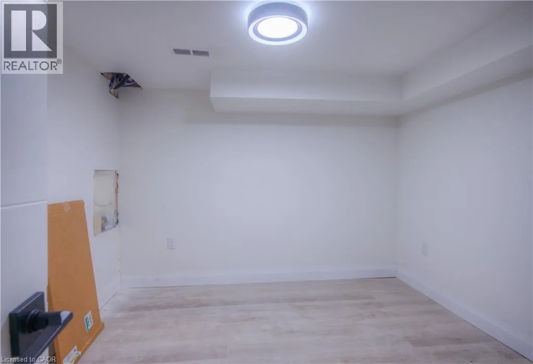
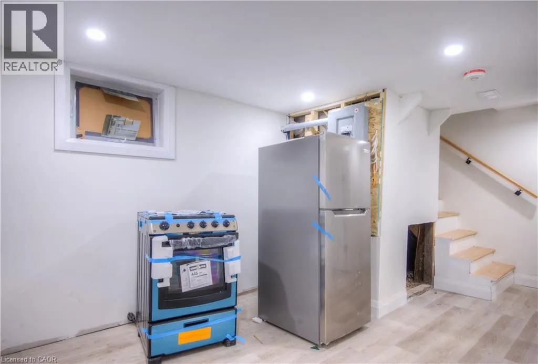
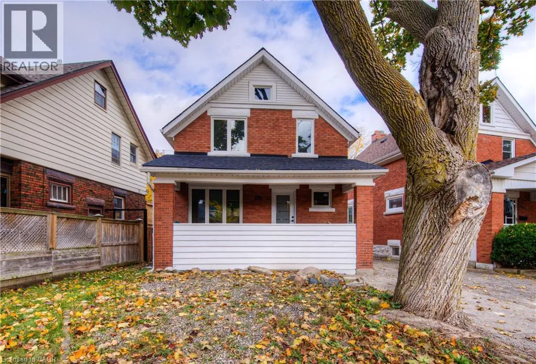
Located just a stone’s throw from Victoria Park and downtown Kitchener, this beautifully renovated three-bedroom, 1.5-bathroom home is nestled in a peaceful, friendly neighborhood. A perfect blend of modern updates and classic character, the spacious living areas are flooded with natural light, while the kitchen boasts new appliances and abundant counter space. Enjoy the convenience of two dedicated parking spots, making daily routines effortless. Each of the three bedrooms offers a cozy retreat, and the private backyard is ideal for relaxing or entertaining. Adding even more versatility, the recently renovated finished basement features its own separate entrance, a kitchen, an additional bedroom, and a three-piece bathroom—perfect for extended family, guests, or rental potential. With local amenities, excellent schools, and two of Kitchener’s most beloved areas nearby, this inviting home is ready for you to make it your own. (id:27476)

Property Highlights

MLS® Number
40874003
Type
Single Family
Ownership Type
Freehold
Land Size
under 1/2 acre
Parking Space Total
2

Building

Building Type
House
Storeys
2.00
Square Footage
1524 sqft
Bathrooms Total
3
Bedrooms Above Ground
3
Bedrooms Total
3
Amenities
Hospital, Park, Playground, Public Transit, Schools, Shopping
Exterior Finish
Brick
Fireplace Present
No
Basement Type
Full (Finished)
Basement Features
Building Heating Type
Forced air
Heating Fuel
Natural gas
Building Cooling Type
Central air conditioning

Utilities

Water
Municipal water
Utility Sewer
Municipal sewage system

Room Layout

3pc Bathroom
Second level
Measurements not available
Bedroom
Second level
7'0'' x 6'10''
Bedroom
Second level
9'10'' x 7'2''
Bedroom
Second level
9'6'' x 10'9''
Bonus Room
Basement
Measurements not available
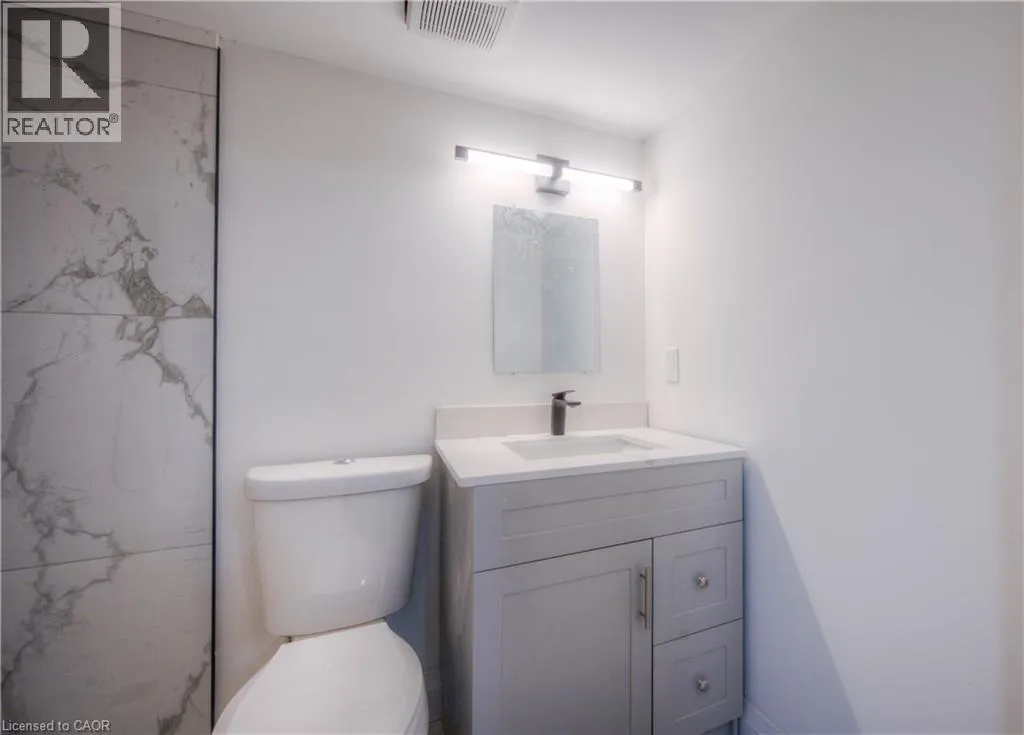
3pc Bathroom
Basement
Measurements not available
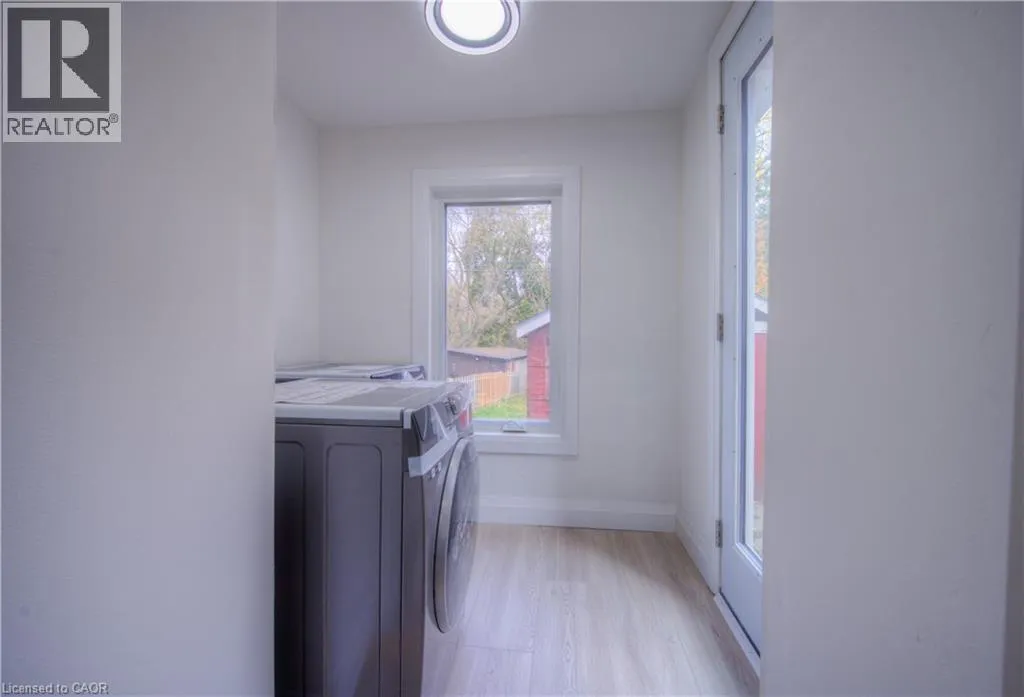
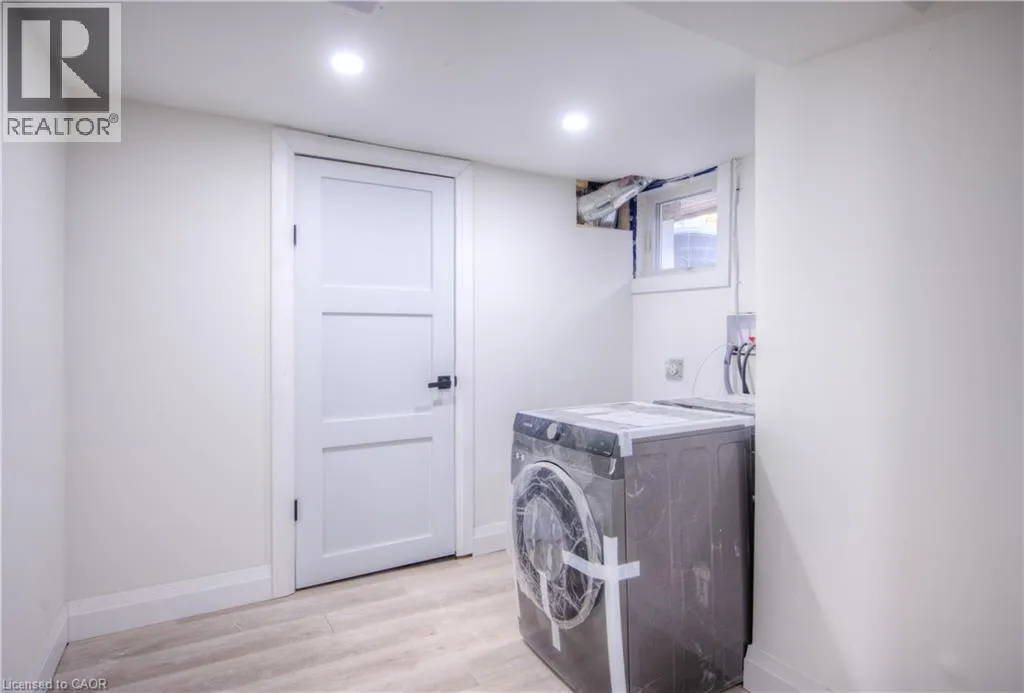
Laundry room
Main level
6'5'' x 4'10''
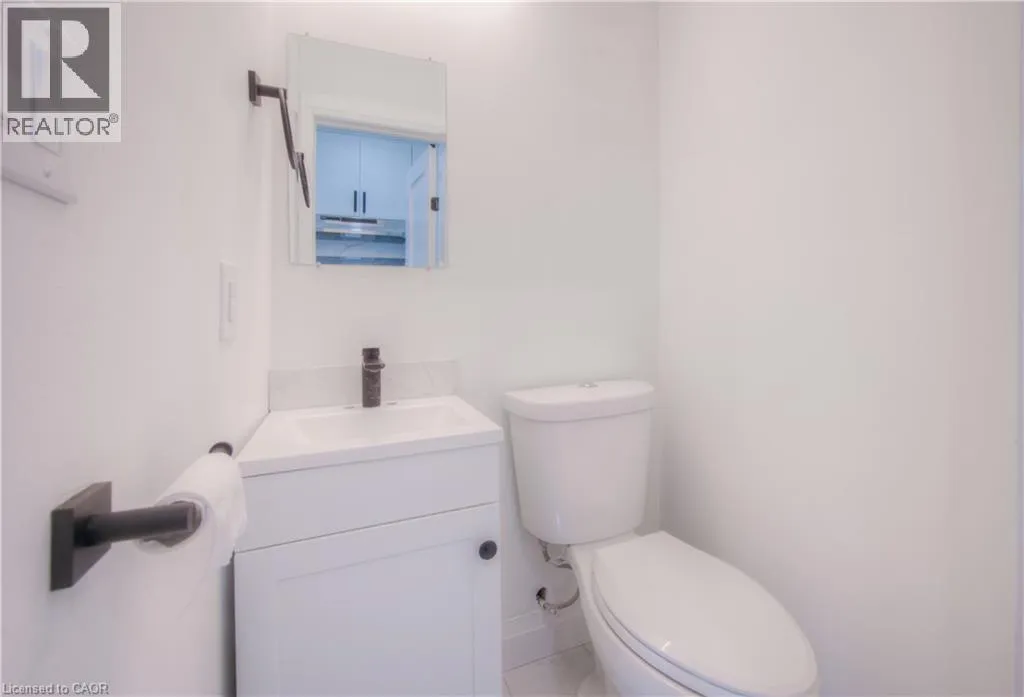
2pc Bathroom
Main level
3'10'' x 3'4''
Kitchen
Main level
21'4'' x 20'2''

Location

Learn more about this property
Listing provided by:
Exp Realty
MLS® number:
40874003
Agent:
Keaton Walls
*Indicates required field
Name is required
Email is required
Please enter a valid phone number (e.g., 416-111-1111).