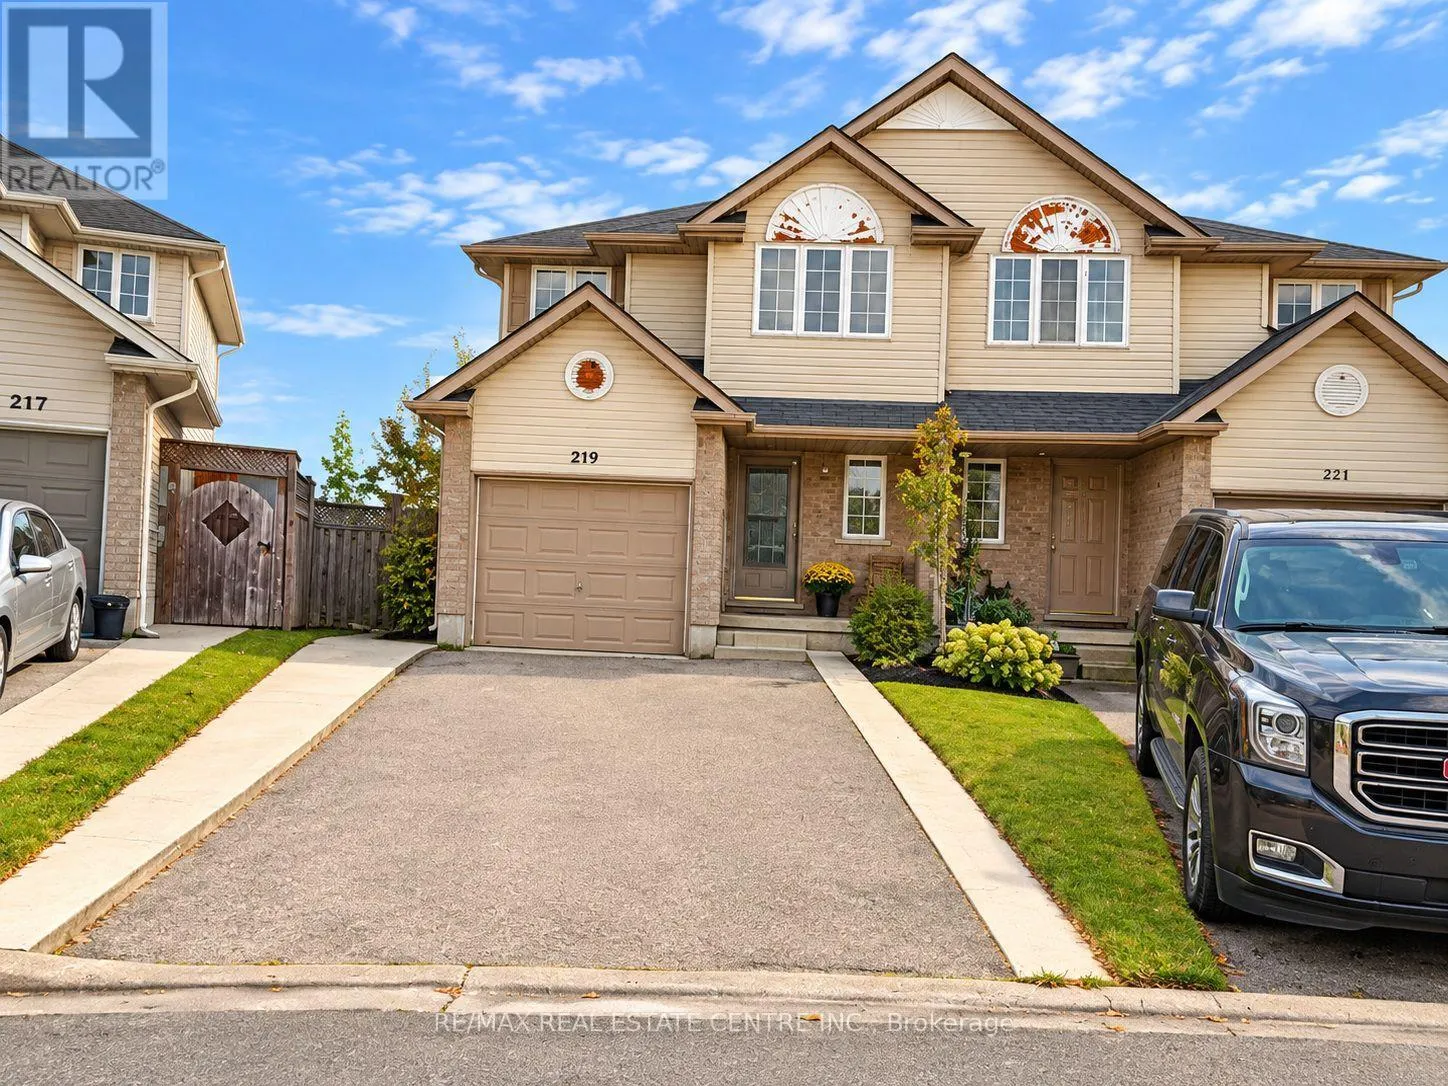
Main - 219 Britton Place, Kitchener, Ontario N2C 2T3

Listed for:
$2,499
4 beds
3 baths
Listed 20 days ago
House for rent: Main - 219 Britton Place, Kitchener, Ontario N2C 2T3

View all 32 photos

About

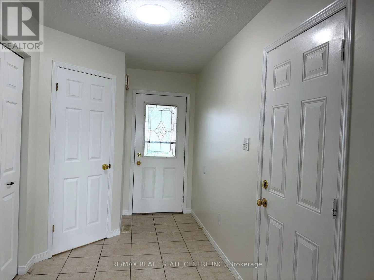
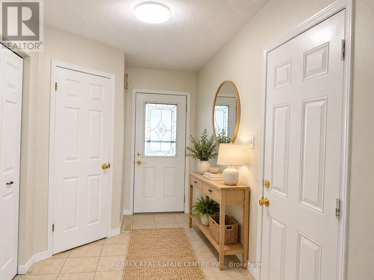
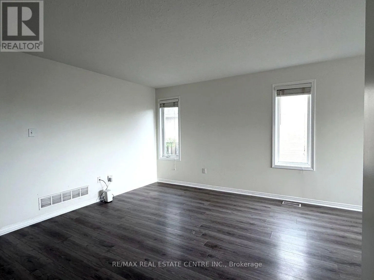
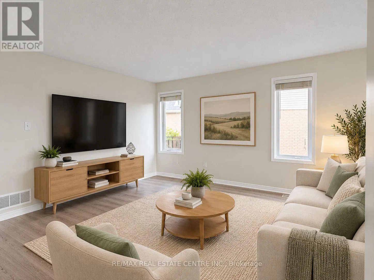
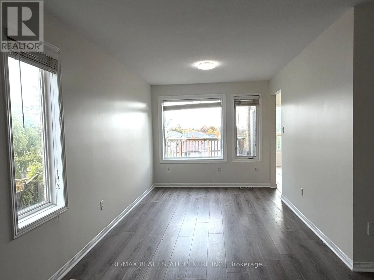
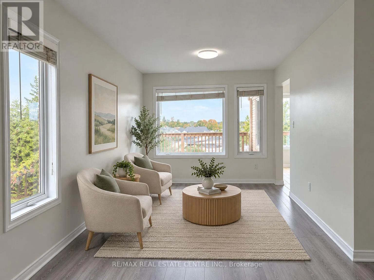
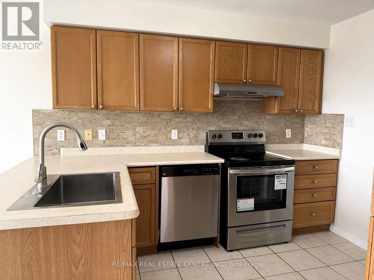
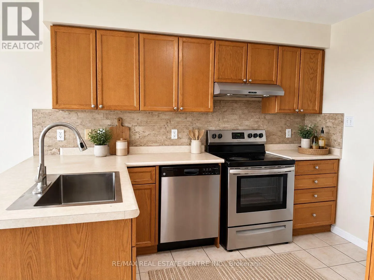
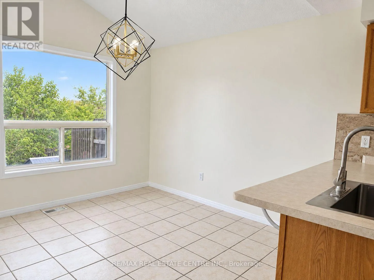
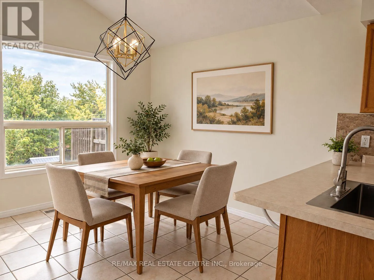
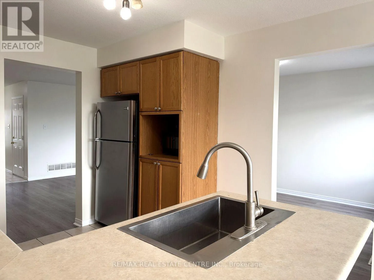
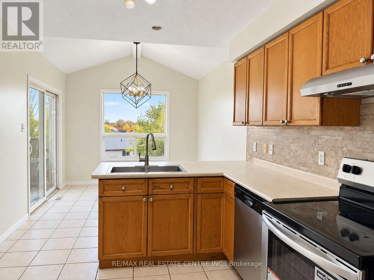
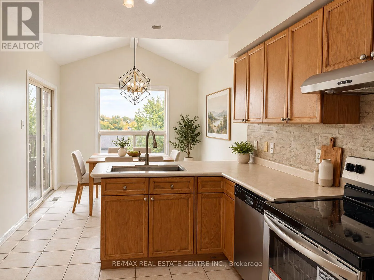
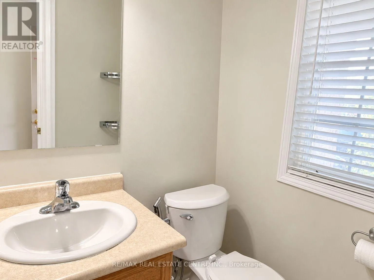
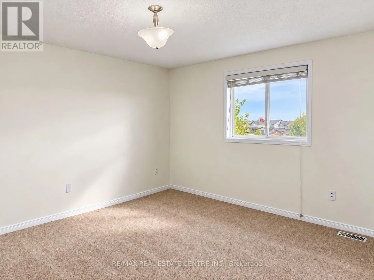
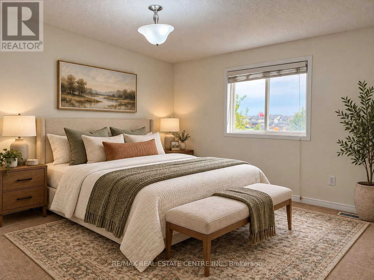
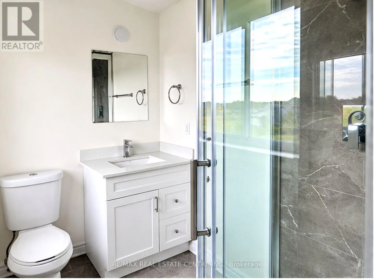
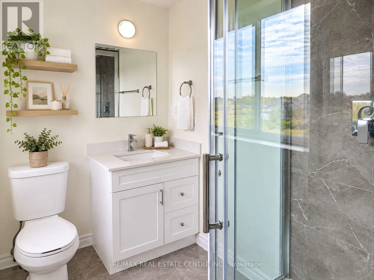
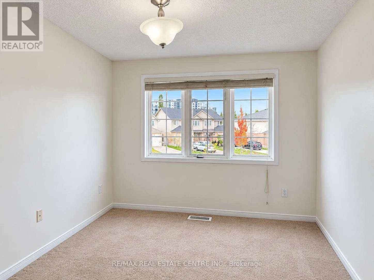
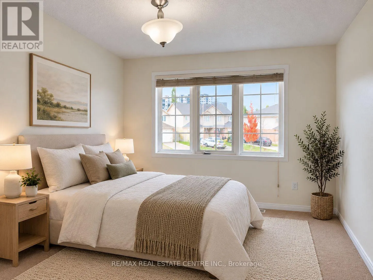
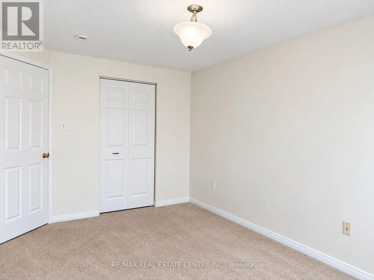
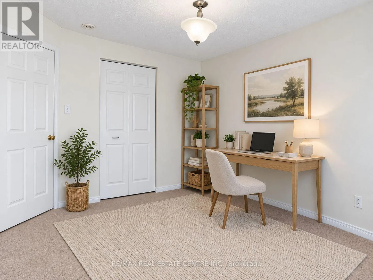
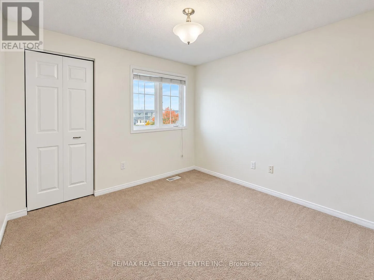
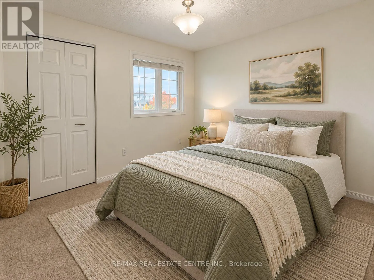
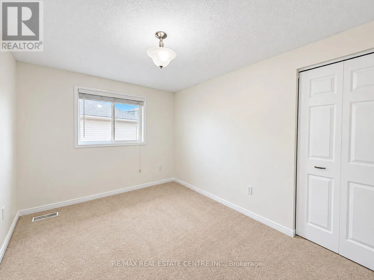
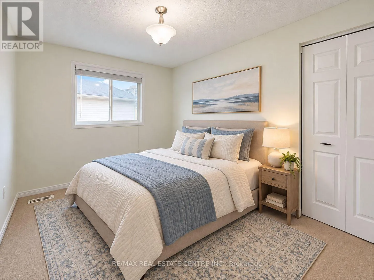
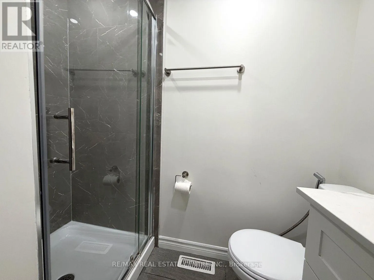
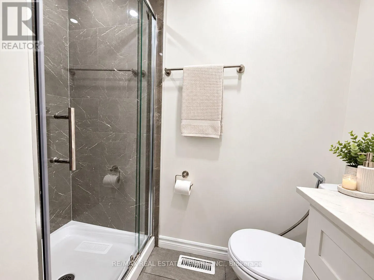
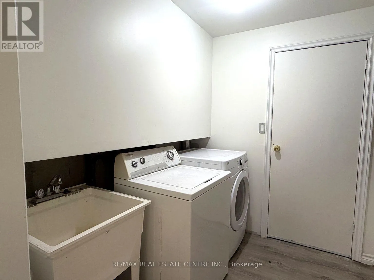
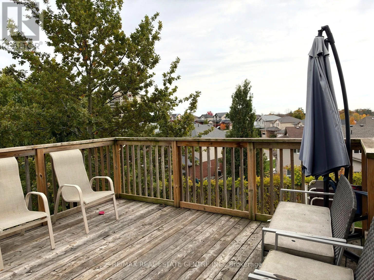
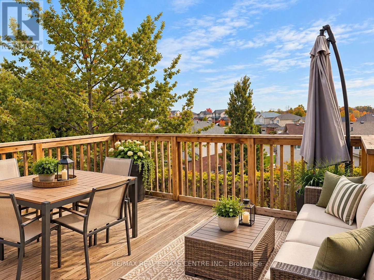
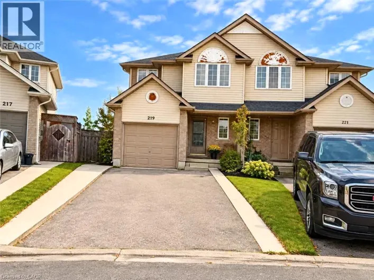
Cross Streets: Block Line Rd & Fallowfield Dr. ** Directions: Block Line Rd to Fallowfield Dr to Britton Pl. Welcome to 219 Britton Place, a spacious 4-bedroom, 2.5-bathroom, 2-storey semi-detached home for lease offering approx. 1,525 sq ft of living space on a quiet street in Kitchener's desirable Laurentian Hills/Country Hills neighborhood. The bright main floor offers a large living room, a convenient powder room, and a spacious eat-in kitchen with oak cabinetry, stainless steel appliances, ample counter space and a vaulted dining area. The dining area walks out to a large, elevated deck overlooking the neighborhood, perfect for relaxing or entertaining. Upstairs features 4 generously sized bedrooms, all with closets, including a primary bedroom with a 3-piece ensuite, plus an updated 3-piece main bath with a glass-enclosed shower. Shared laundry with utility sink in the basement, plus an attached garage and private driveway. Close to schools, parks, shopping, the Block Line LRT station and quick access to Hwy 7/8 and the 401. Main floor and second floor for lease. Basement is a separate unit leased to another tenant. Laundry with utility sink is located in the basement and shared with the lower unit tenant. A wonderful place to call home for families and professionals! (id:27476)

Property Highlights

MLS® Number
X14123048
Type
Single Family
Ownership Type
Freehold
Land Size
19.2 x 102.6 FT
Parking Space Total
3

Building

Building Type
House
Storeys
2.00
Square Footage
1500 - 2000 sqft
Bathrooms Total
3
Bedrooms Above Ground
4
Bedrooms Total
4
Amenities
Park, Schools
Exterior Finish
Brick, Vinyl siding
Fireplace Present
No
Basement Type
None
Basement Features
Building Heating Type
Forced air
Heating Fuel
Natural gas
Building Cooling Type
Central air conditioning

Utilities

Water
Municipal water
Utility Sewer
Sanitary sewer

Room Layout

Primary Bedroom
Second level
3.63 m x 4.01 m
Bedroom 2
Second level
4.37 m x 2.82 m
Bedroom 3
Second level
3.07 m x 3.02 m
Bedroom 4
Second level
2.69 m x 3.63 m
Bathroom
Second level
2.21 m x 1.6 m
Bathroom
Second level
1.3 m x 2.16 m
Laundry room
Basement
2.21 m x 1.7 m
Living room
Main level
3.4 m x 6.1 m
Kitchen
Main level
3 m x 3.28 m
Dining room
Main level
3 m x 3 m
Bathroom
Main level
1.4 m x 1.5 m

Location

Learn more about this property
Listing provided by:
RE/MAX REAL ESTATE CENTRE INC.
MLS® number:
X14123048
Agent:
Agna Patel
*Indicates required field
Name is required
Email is required
Please enter a valid phone number (e.g., 416-111-1111).