250 Kingswood Drive Unit# 6, Kitchener, Ontario N2E 2K2

Listed for:
$519,900
2 beds
4 baths
Listed 17 days ago
Row / Townhouse for rent: 250 Kingswood Drive Unit# 6, Kitchener, Ontario N2E 2K2

View all 50 photos

About

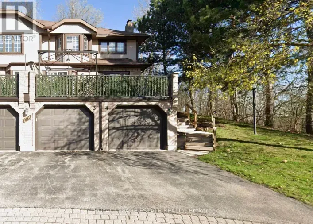
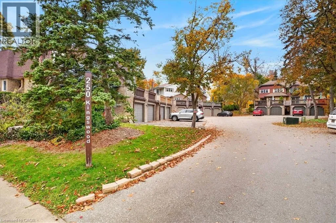
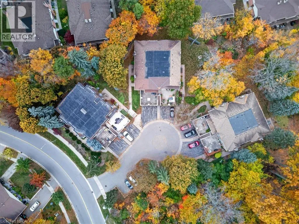
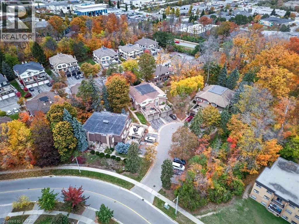
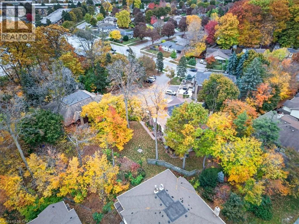
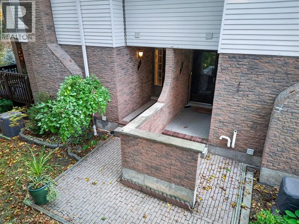
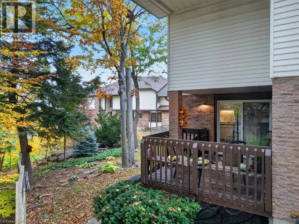
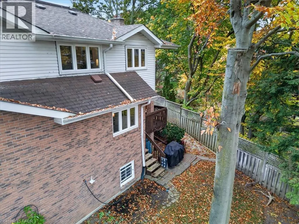
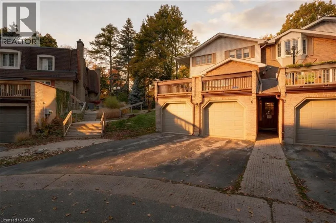
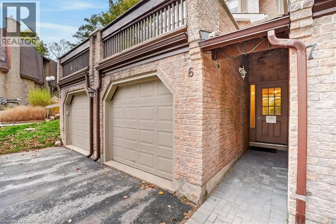
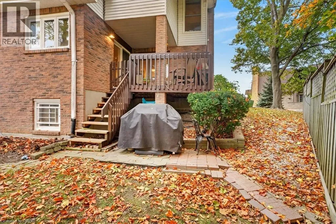
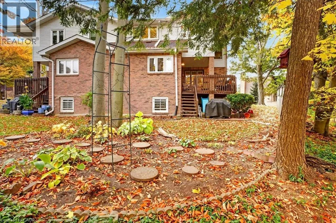
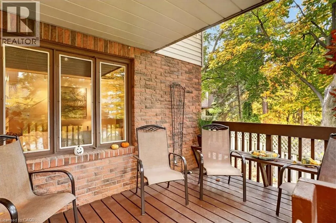
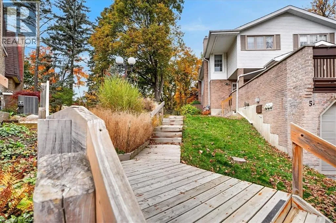
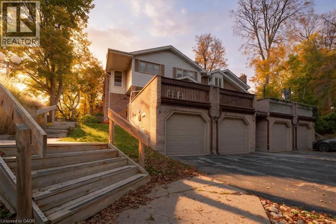
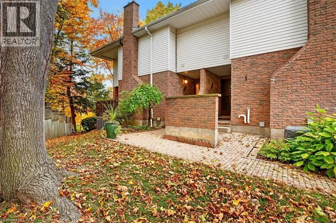
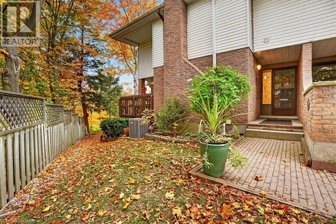
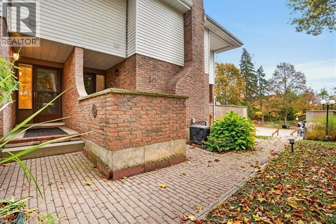
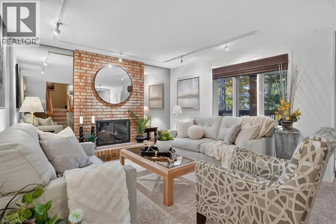
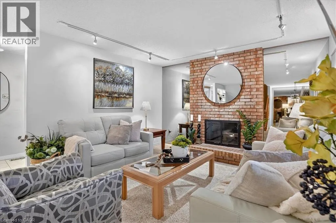
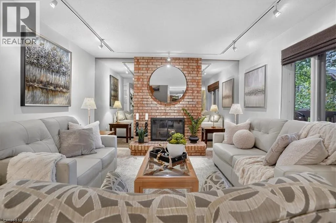
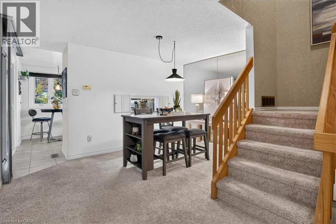
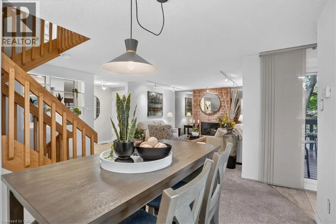
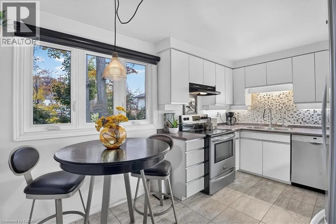
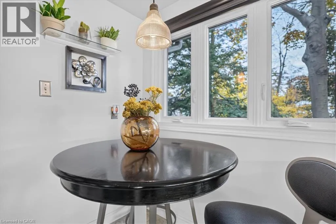
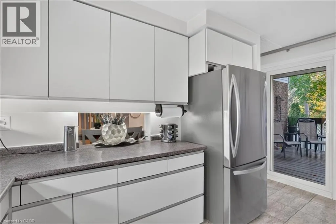
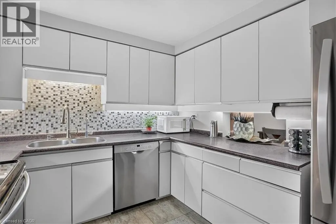
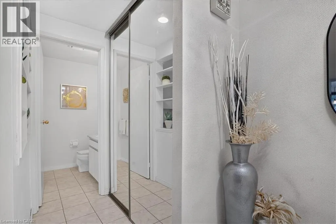
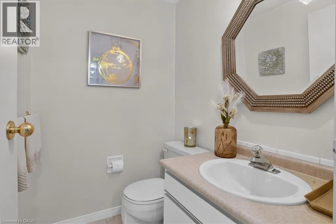
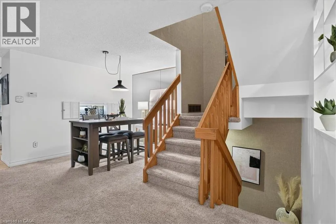
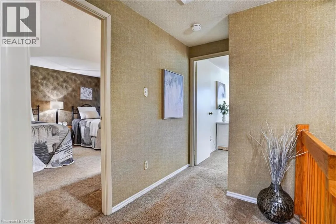
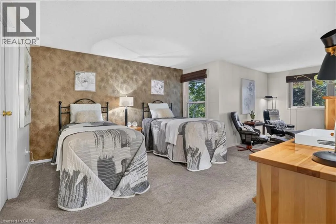
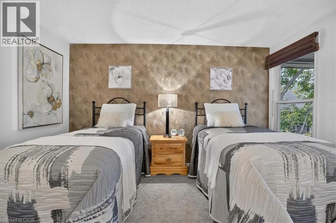
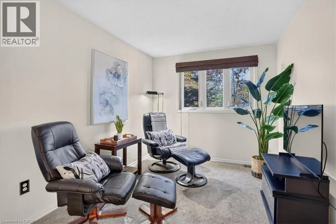
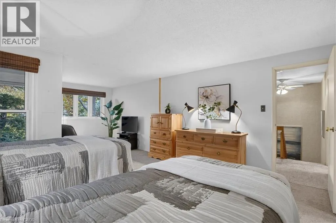
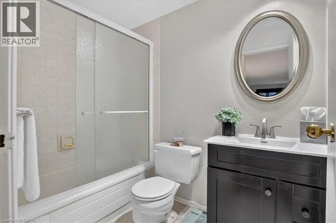
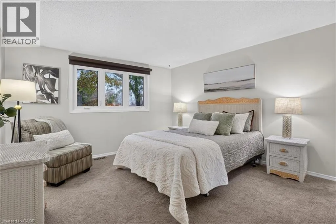
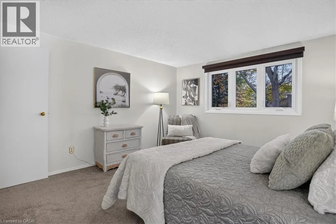
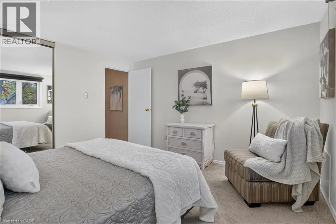
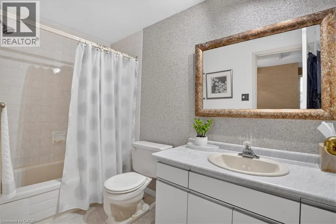
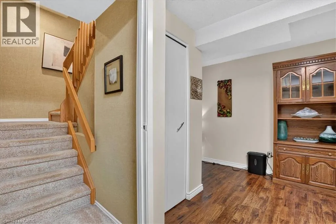
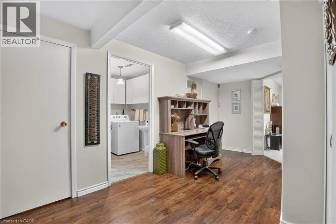
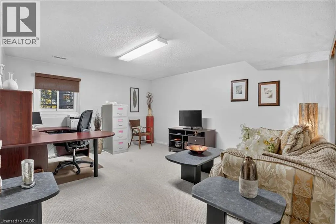
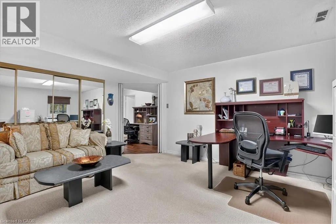
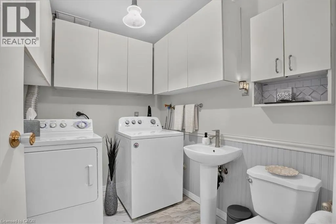
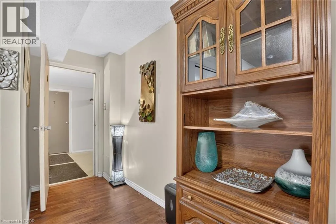
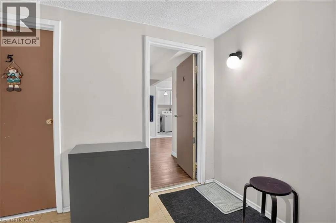
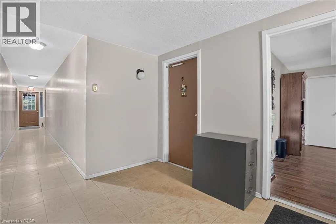
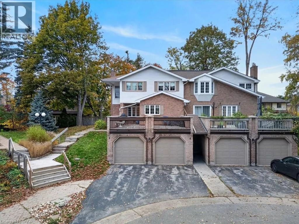
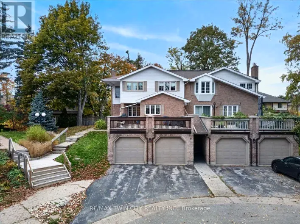
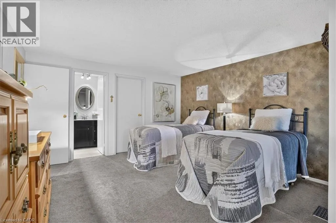
Block Line Road to Kingswood Drive - or - Alpine Road to Kingswood Drive Muskoka in the City. Surrounded by towering trees and located on a quiet court, this beautiful 2 story condo townhome offers you a secluded lifestyle away from the hustle and bustle of city life. The interior is elegant and comfortable, offering a rare blend of sophistication and relaxation. The main floor flows effortlessly, offering a Living room with gas fireplace complete with custom hearth enclosure, Dining room, 2pc bath and an eat-in Kitchen with Dinette and sliders to the deck. This deck is covered and is perfectly located for you to relax and connect with nature. Upstairs are 2 spacious Bedrooms with the Primary offering an additional sitting area and walk-in closet. There are a total of 4 Bathrooms including a 4 pc Ensuite. Downstairs you will find a Recroom, Laundry and 2 pc Bath, storage and furnace rooms. There is a common hall leading from the lower level to the garage. Note the extra man door access between the garages connected to the common hall. Closet space is abundant throughout the home. Located in Alpine Village, it is minutes to Homer Watson, the expressway and shopping. (id:27476)

Property Highlights

MLS® Number
40873073
Type
Single Family
Maintenance Fee
787.00
Ownership Type
Condominium
Land Size
Unknown
Parking Space Total
2

Building

Building Type
Row / Townhouse
Storeys
2.00
Square Footage
1339 sqft
Bathrooms Total
4
Bedrooms Above Ground
2
Bedrooms Total
2
Amenities
Hospital, Park, Place of Worship, Playground, Public Transit, Schools, Shopping, Ski area
Exterior Finish
Aluminum siding, Brick
Fireplace Present
Yes
Basement Type
Full (Finished)
Basement Features
Building Heating Type
Forced air
Heating Fuel
Natural gas
Building Cooling Type
Central air conditioning

Utilities

Water
Municipal water
Utility Sewer
Municipal sewage system

Room Layout

4pc Bathroom
Second level
9'8'' x 5'0''
4pc Bathroom
Second level
8'0'' x 5'0''
Bedroom
Second level
12'11'' x 12'3''
Primary Bedroom
Second level
22'0'' x 13'2''
Storage
Basement
8'5'' x 4'0''
Utility room
Basement
7'9'' x 5'5''
2pc Bathroom
Basement
7'8'' x 6'2''
Recreation room
Basement
15'11'' x 13'1''
2pc Bathroom
Main level
5'3'' x 4'6''
Dining room
Main level
13'4'' x 8'3''
Living room
Main level
18'1'' x 12'2''
Kitchen
Main level
13'4'' x 11'6''
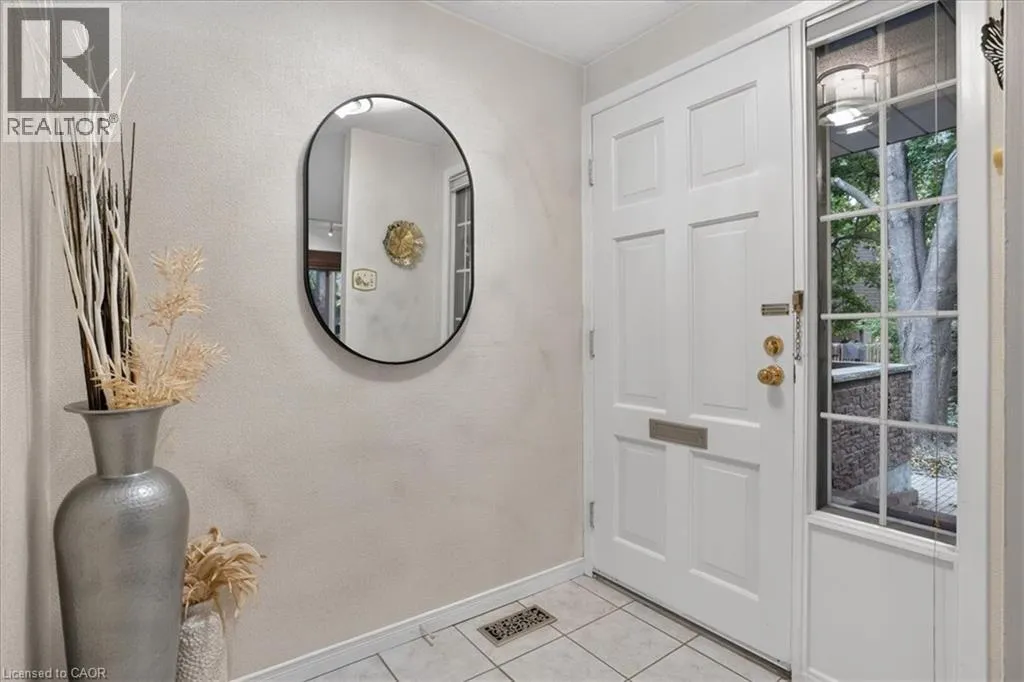
Foyer
Main level
11'3'' x 5'2''

Location

Learn more about this property
Listing provided by:
Re/Max Twin City Realty Inc.
MLS® number:
40873073
Agent:
Ronald L. Hill
*Indicates required field
Name is required
Email is required
Please enter a valid phone number (e.g., 416-111-1111).