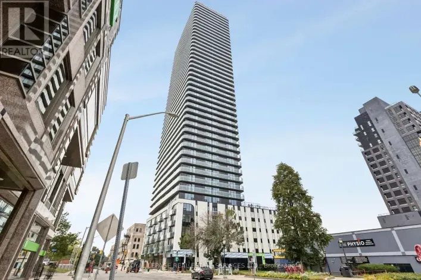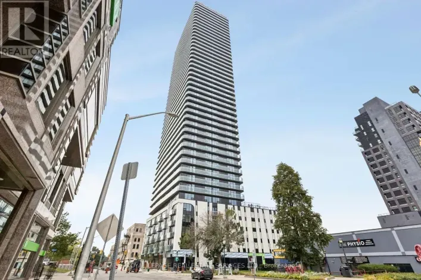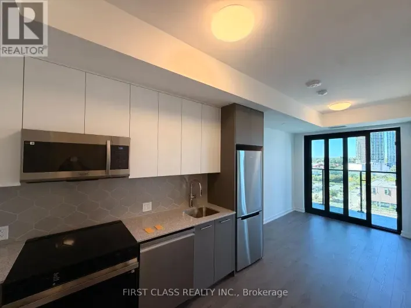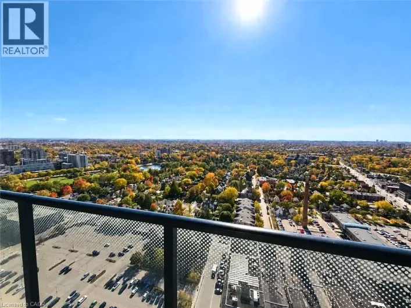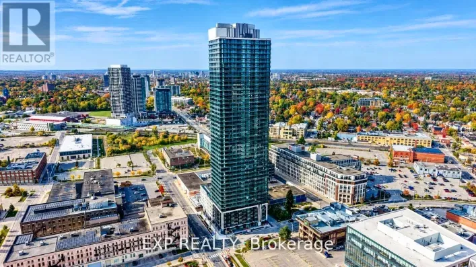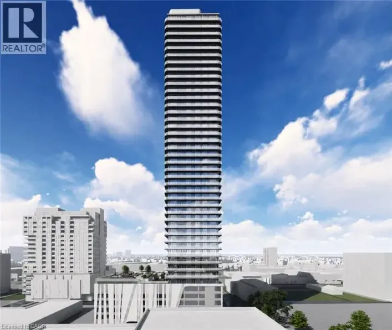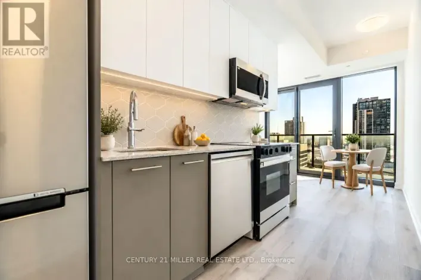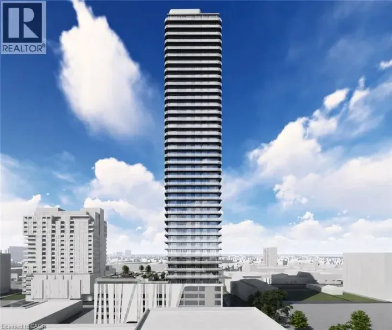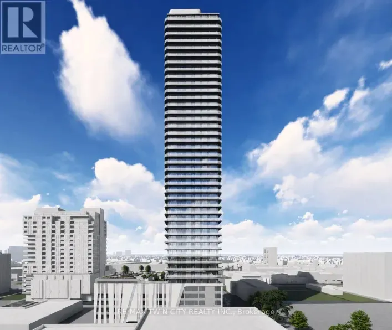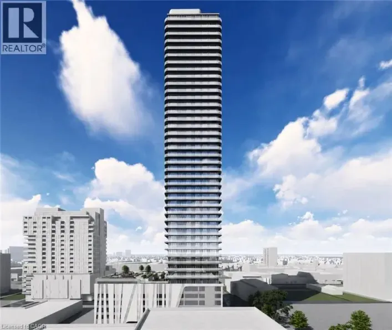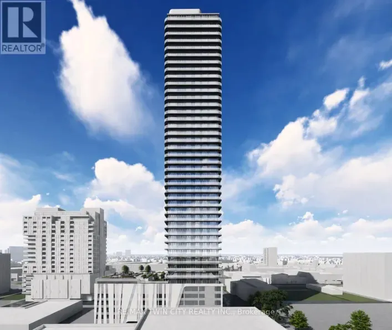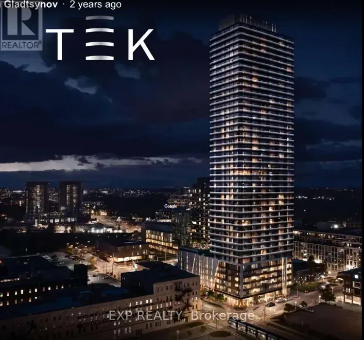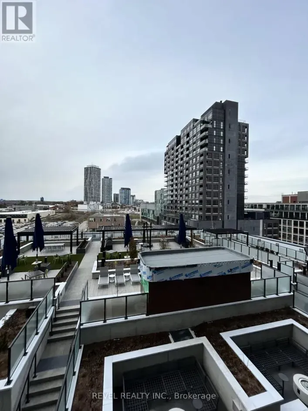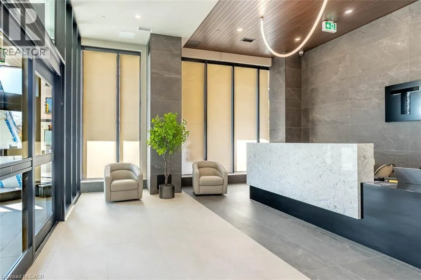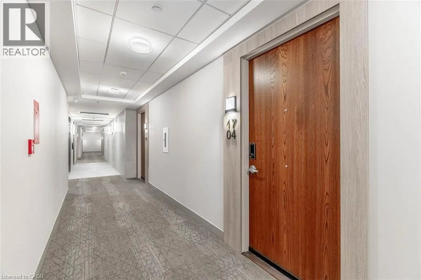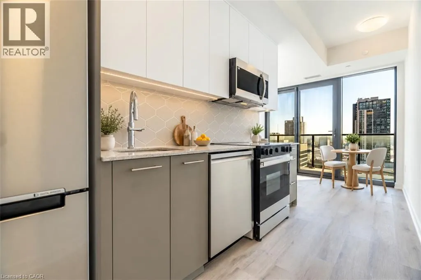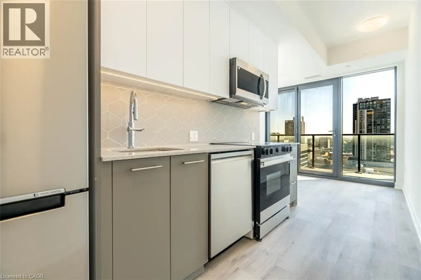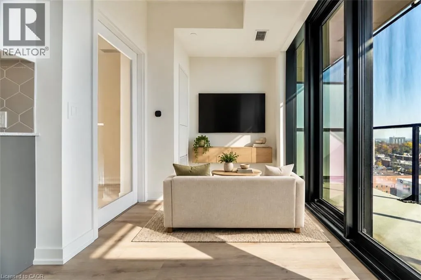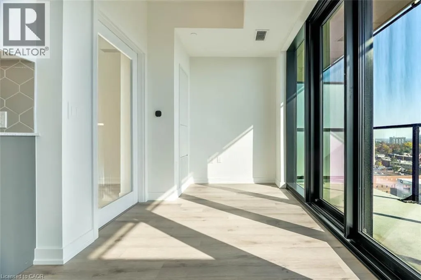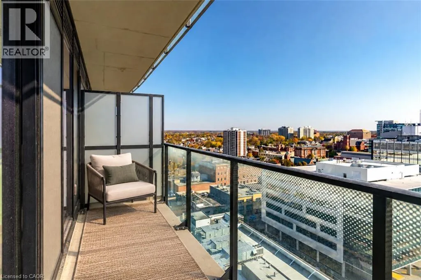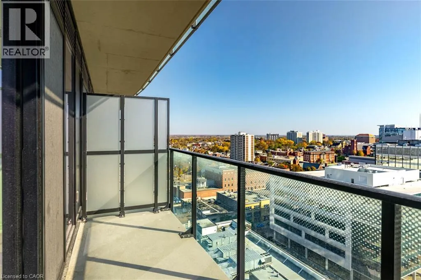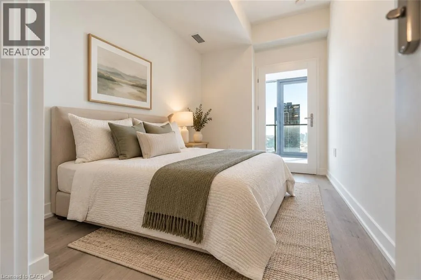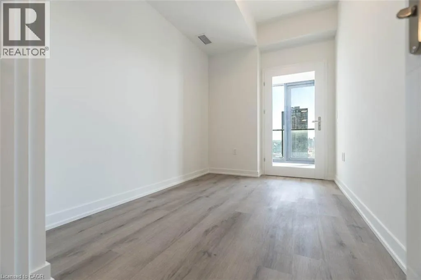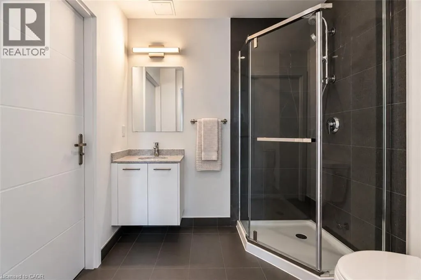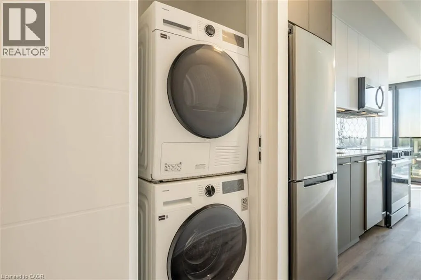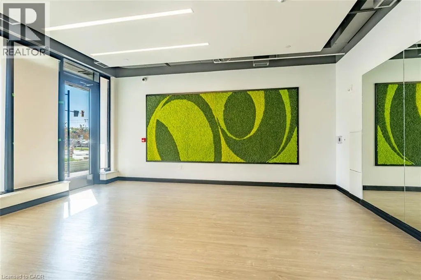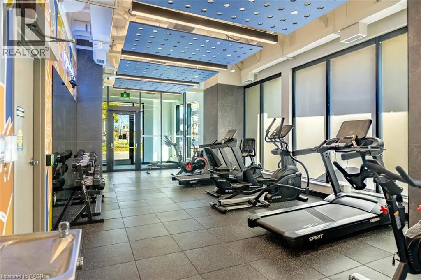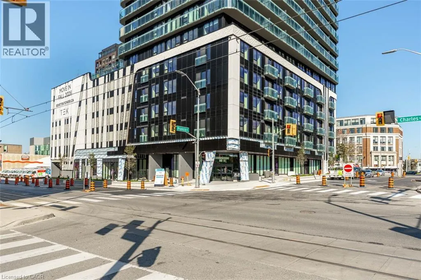
Be the first to call this brand-new, 17th-floor condo at TEK Tower home! In the heart of Downtown Kitchener, this thoughtfully designed 1-bedroom, 1-bathroom suite offers modern living, an impressive private balcony with elevated city views. Inside, the bright, contemporary interior features an open-concept layout, stylish two-tone kitchen cabinetry, stone countertops, a geometric tile backsplash, stainless-steel appliances, and sleek flooring throughout. The bedroom offers privacy behind a glass-panelled door, while the bathroom features a glass-enclosed shower with contemporary finishes. A full-sized, stacked Samsung washer and dryer adds everyday convenience. Beyond your front door, TEK Tower offers an impressive collection of amenities, including a fitness centre, rooftop terrace, party room, outdoor BBQ area, and visitor parking. Situated at the corner of Francis and Charles Streets, you're surrounded by Downtown Kitchener's restaurants, cafés, entertainment, cultural attractions, and everyday conveniences, with ION light rail transit and the region's expanding tech and innovation district close by. Available immediately for $1,599/month plus applicable utilities. A fresh start, a fantastic location, and a view worth coming home to! Please note that some photos have been virtually staged. (id:27476)