114 Connelly Drive, Kitchener, Ontario N2N 2V2

Listed for:
$549,900
3 beds
2 baths
Listed 17 days ago
House for rent: 114 Connelly Drive, Kitchener, Ontario N2N 2V2

View all 26 photos

About

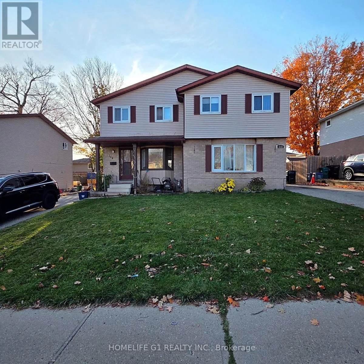
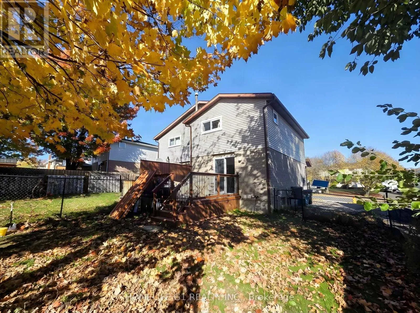
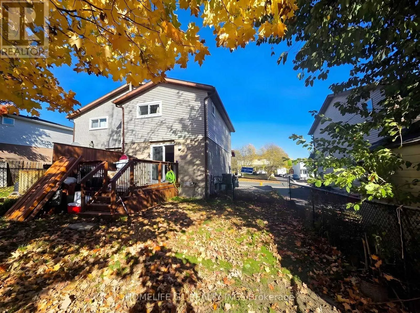
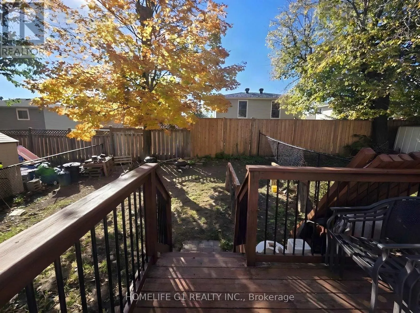
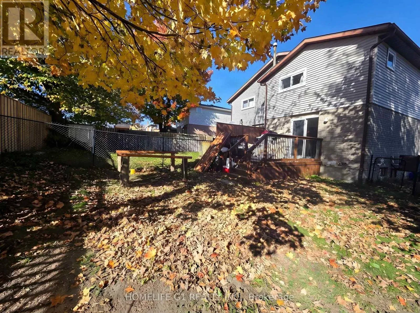
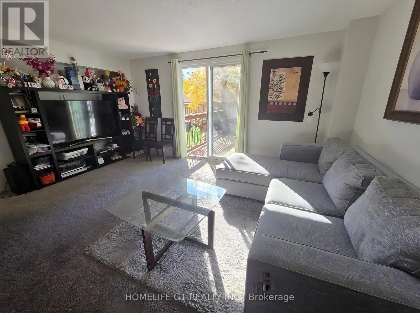
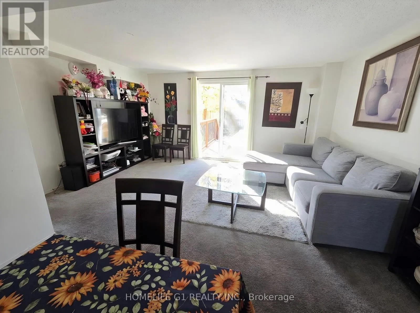
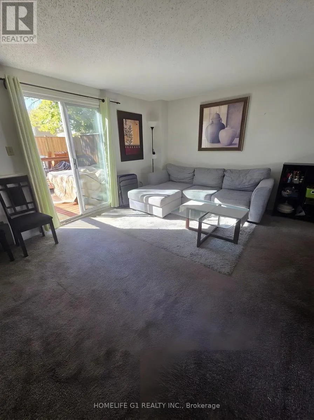
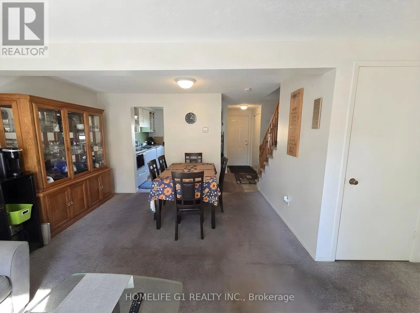
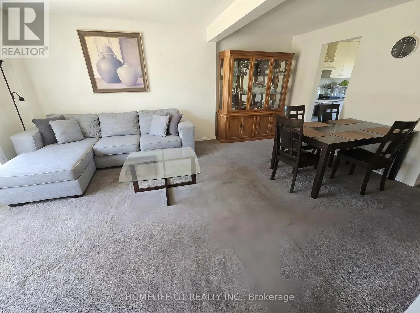
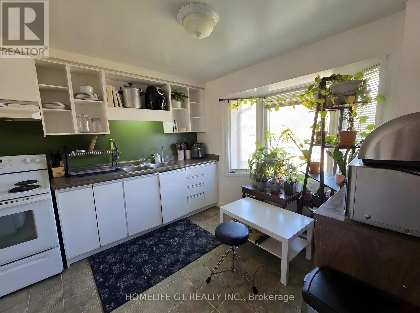
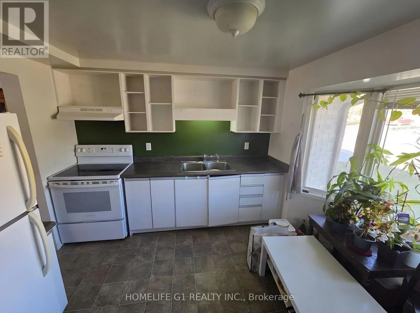
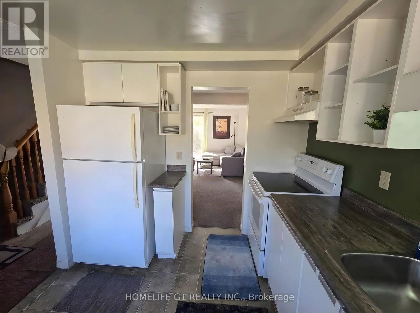
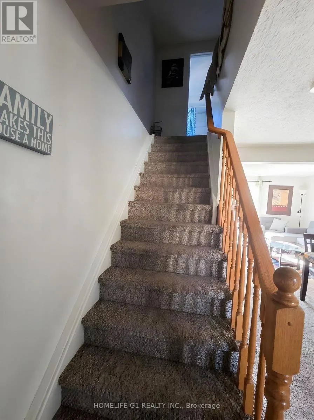
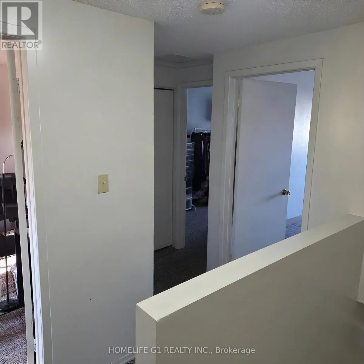
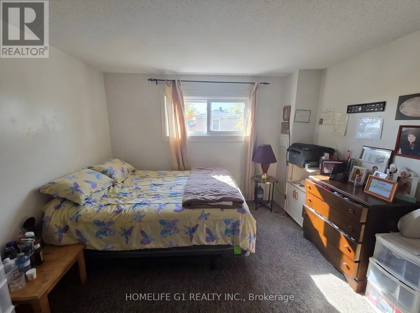
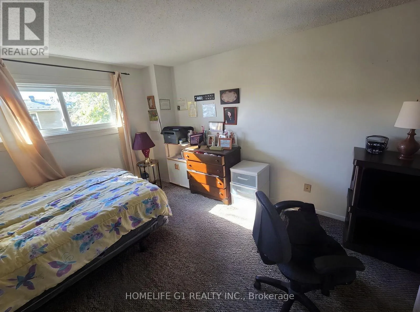
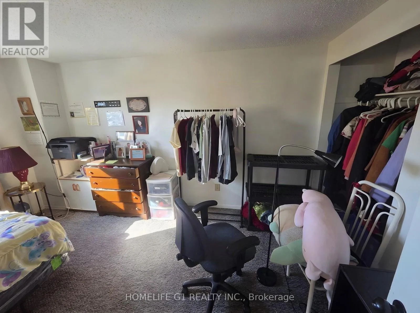
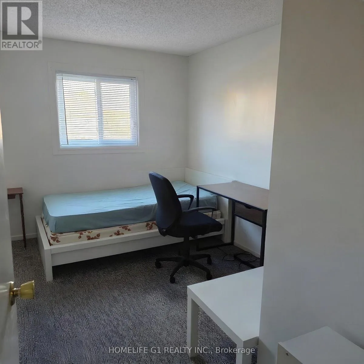
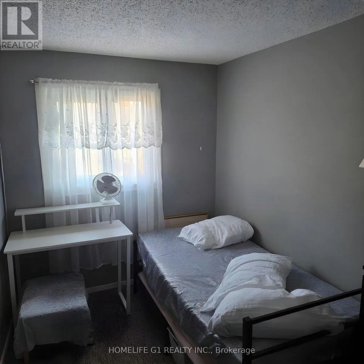
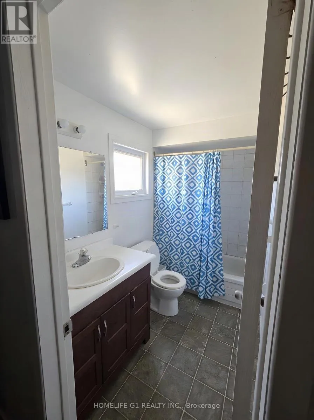
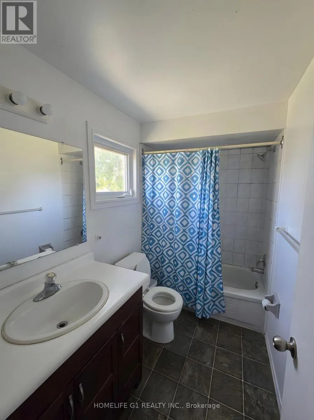
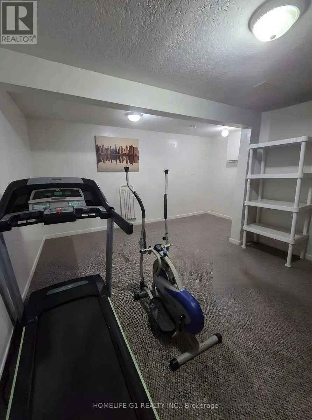
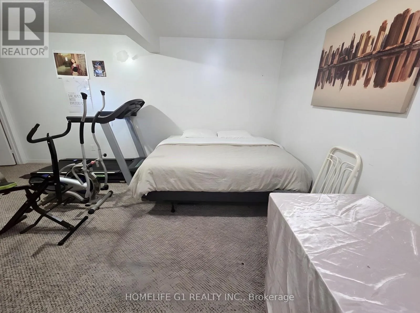
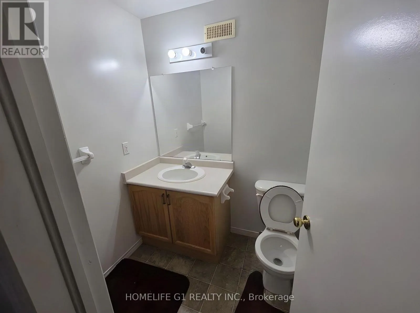
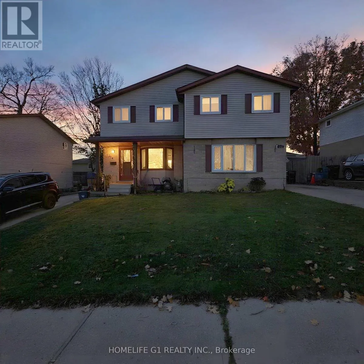
Westheights Dr / Highland Rd W Freehold 3-bedroom, 2-storey semi-detached home on a 30 x 100 ft lot in Forest Heights, Kitchener. The main floor has a kitchen and an open living and dining room, with sliding doors to a deep, fully fenced rear yard. Upstairs are three bedrooms and a 4-piece bathroom. The finished basement adds a recreation room, a 2-piece bathroom and a laundry and utility room. Private driveway parking for three. Close to schools, parks, public transit, places of worship and shopping at The Boardwalk. Exterior photos show the full semi-detached building; 114 is the left-hand home with the covered front porch. Some photos digitally decluttered and virtually staged. Twilight image digitally enhanced. (id:27476)

Property Highlights

MLS® Number
X14125594
Type
Single Family
Ownership Type
Freehold
Land Size
30.1 x 100.2 FT
Parking Space Total
3

Building

Building Type
House
Storeys
2.00
Square Footage
1100 - 1500 sqft
Bathrooms Total
2
Bedrooms Above Ground
3
Bedrooms Total
3
Exterior Finish
Brick, Vinyl siding
Fireplace Present
No
Basement Type
N/A (Finished)
Basement Features
Building Heating Type
Forced air
Heating Fuel
Natural gas
Building Cooling Type
Central air conditioning

Utilities

Water
Municipal water
Utility Sewer
Sanitary sewer

Room Layout

Primary Bedroom
Second level
3.4 m x 4.24 m
Bedroom 2
Second level
2.44 m x 3.45 m
Bedroom 3
Second level
2.46 m x 3.81 m
Recreational, Games room
Basement
3.66 m x 2.74 m
Kitchen
Main level
3 m x 3.56 m
Living room
Main level
4.8 m x 3.56 m
Dining room
Main level
3.73 m x 1.98 m

Location

Learn more about this property
Listing provided by:
HOMELIFE G1 REALTY INC.
MLS® number:
X14125594
Agent:
Taran Aujla
*Indicates required field
Name is required
Email is required
Please enter a valid phone number (e.g., 416-111-1111).