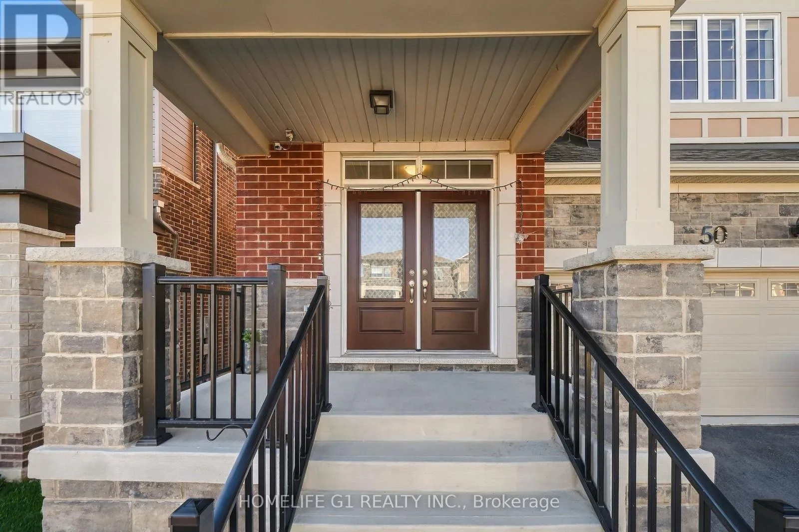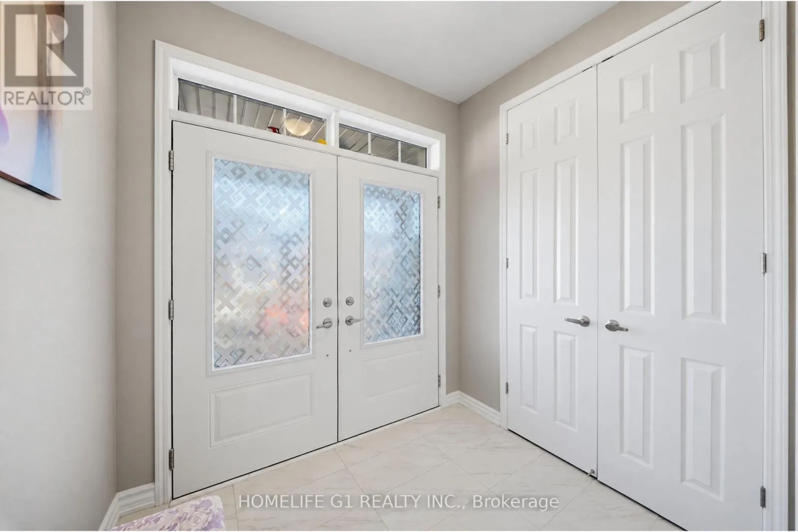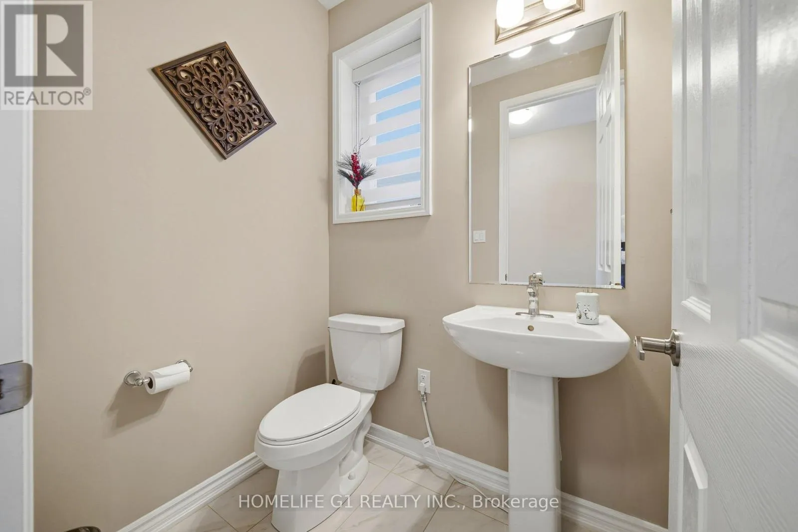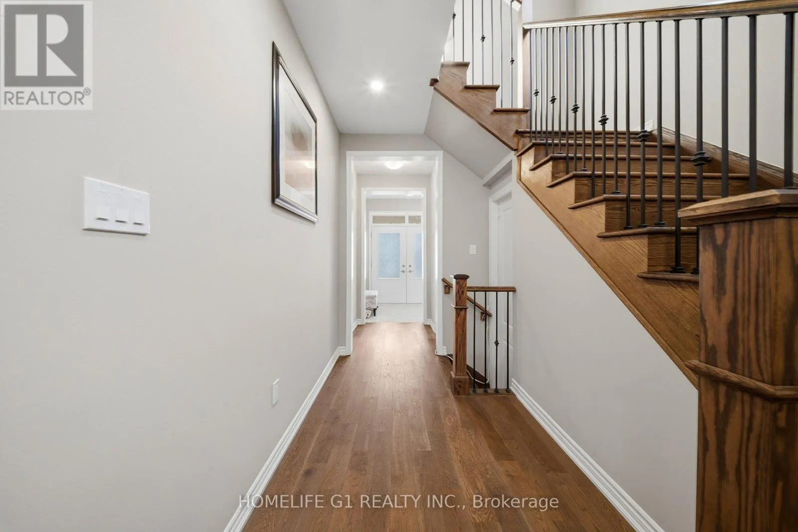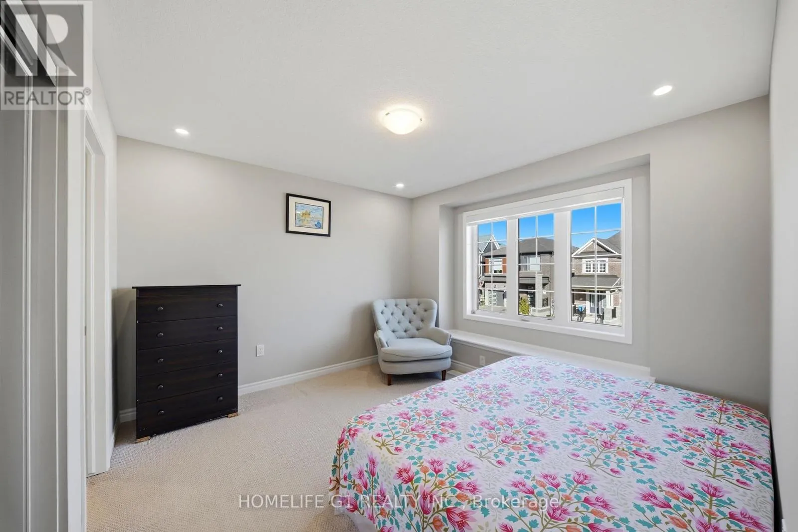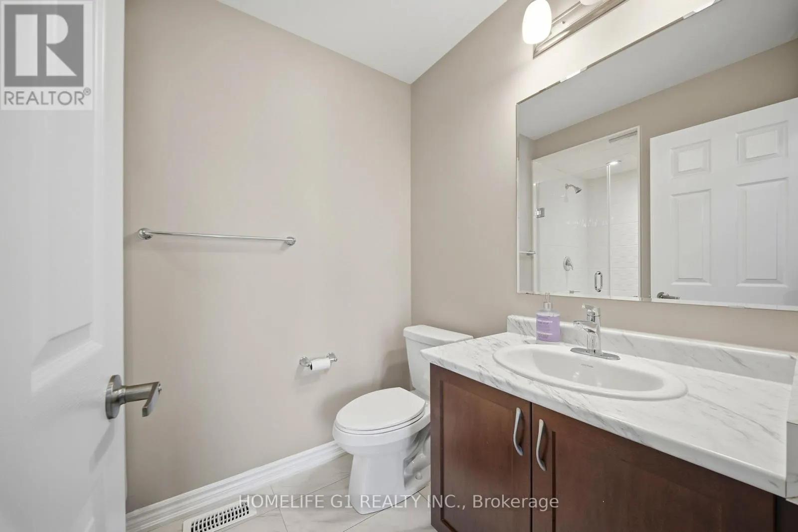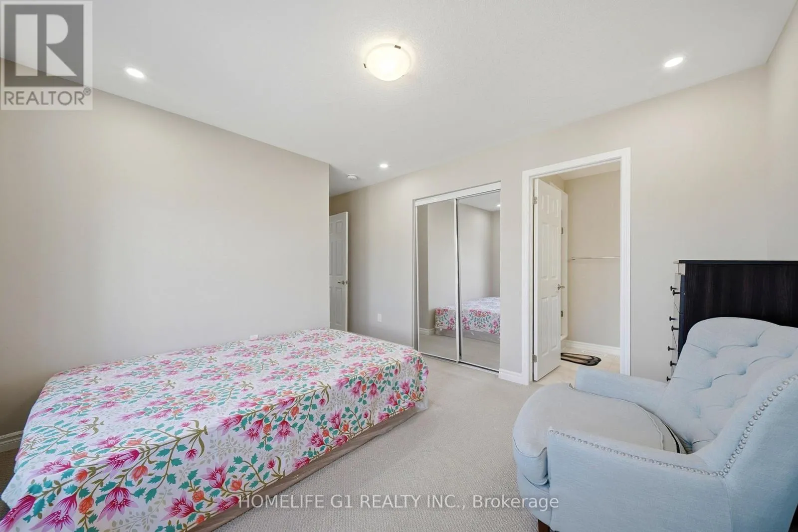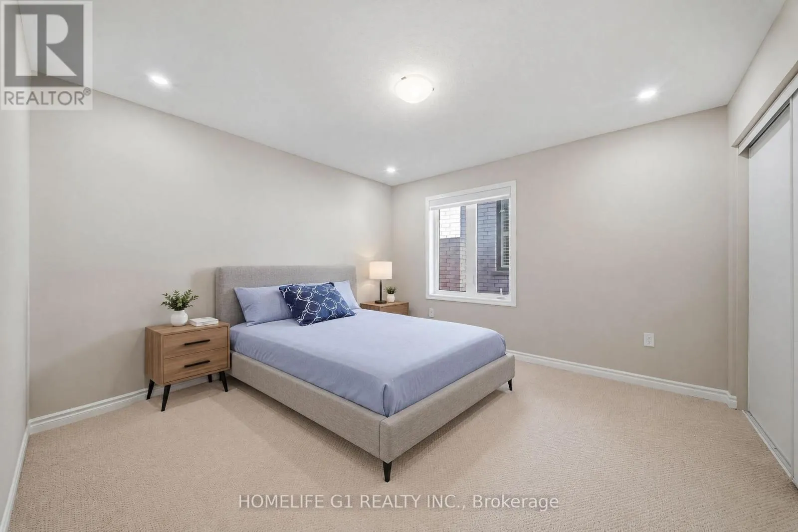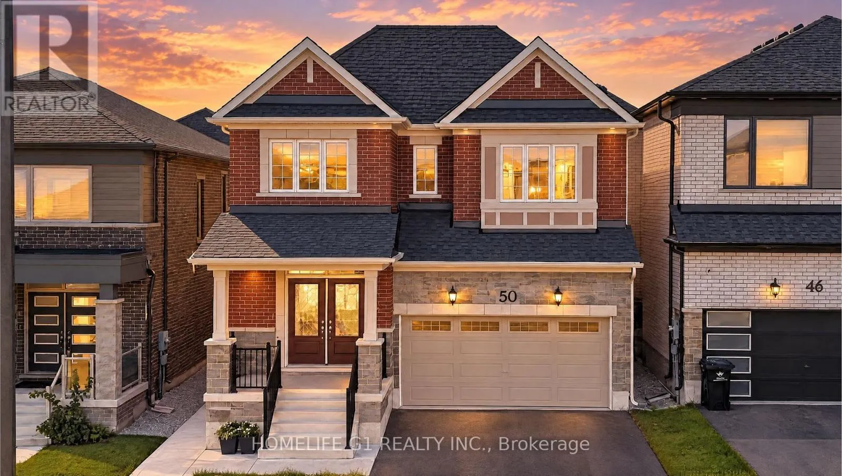
50 William Nador Street, Kitchener, Ontario N2R 0S3

Listed for:
$1,149,930
6 beds
6 baths
Listed 17 days ago
Duplex for rent: 50 William Nador Street, Kitchener, Ontario N2R 0S3

View all 41 photos

About

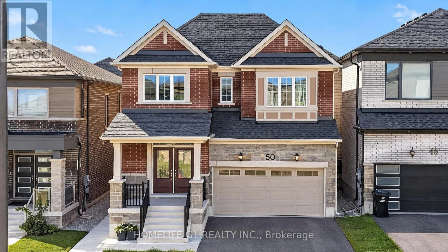
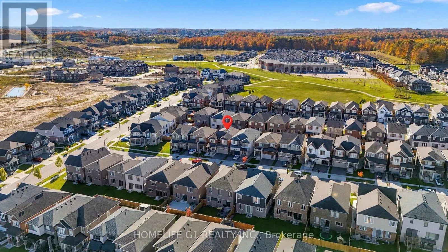
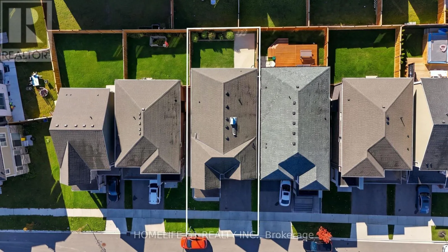
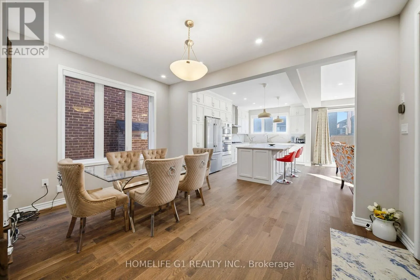
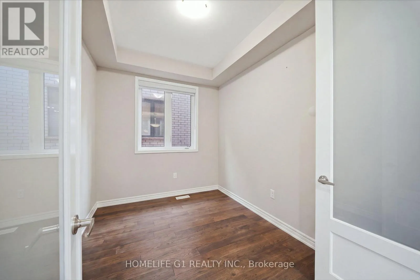
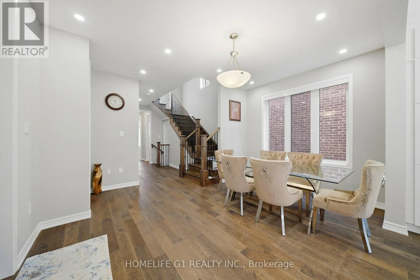
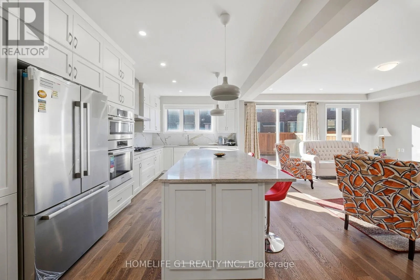
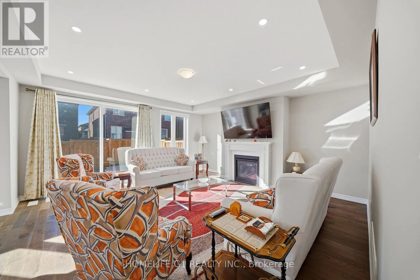
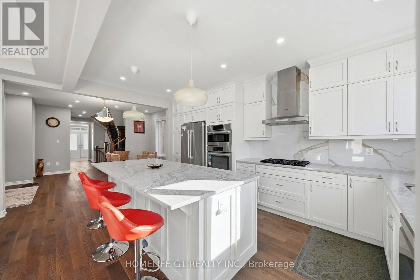
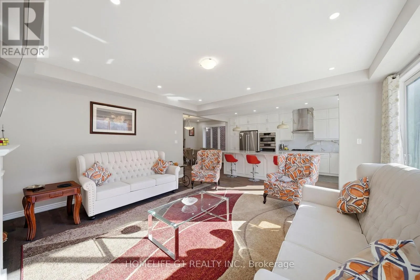
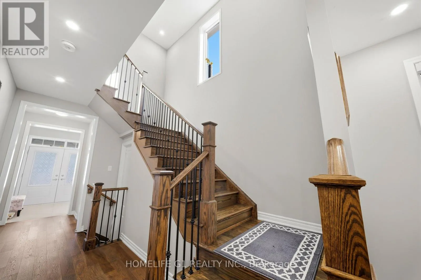
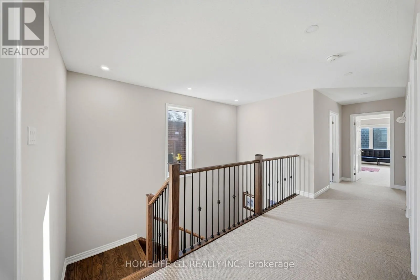
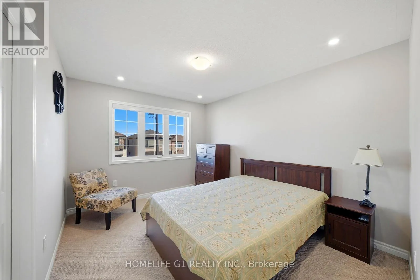
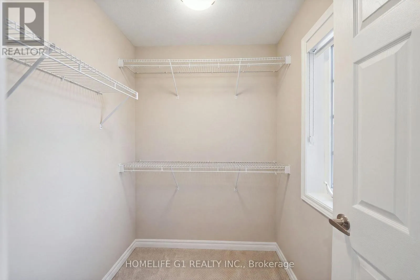
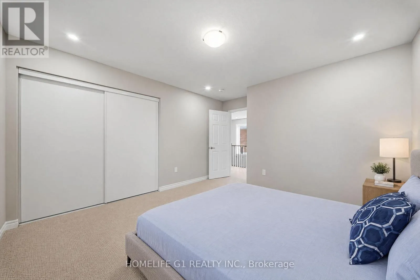
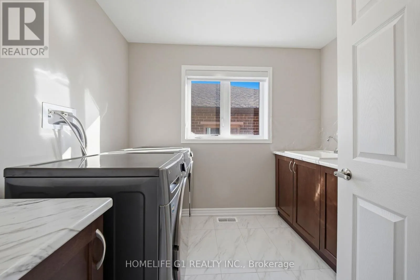
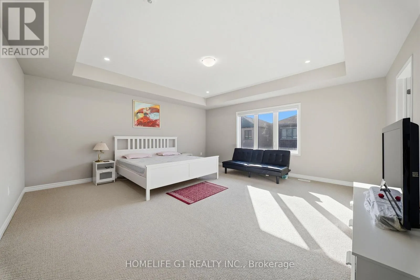
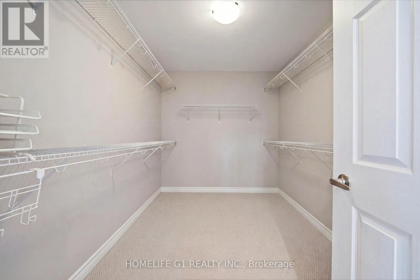
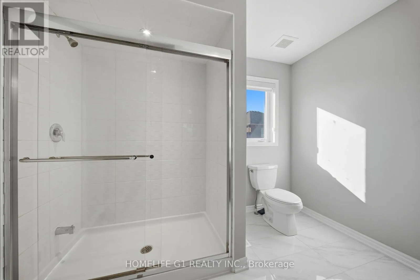
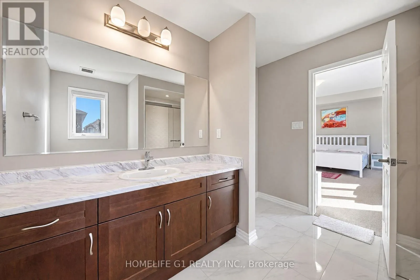
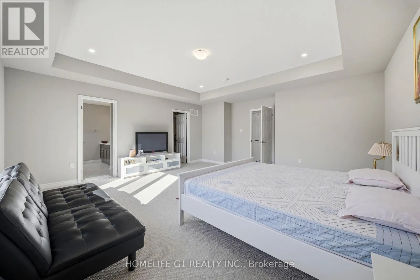
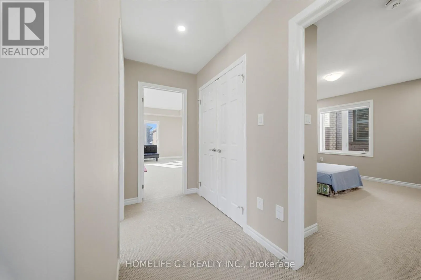
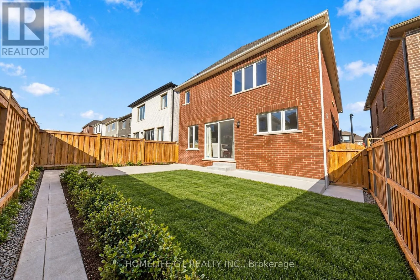
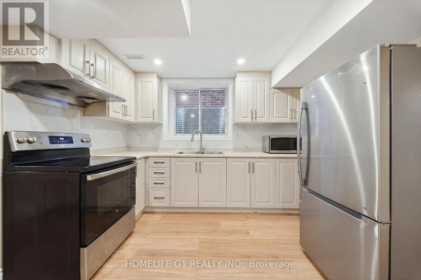
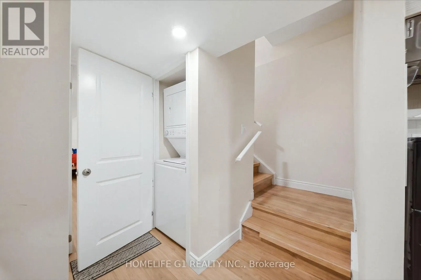
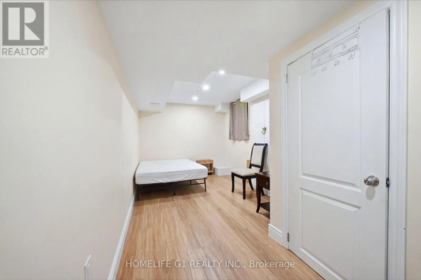
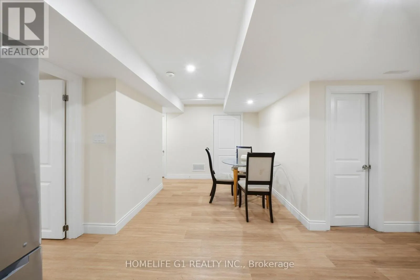
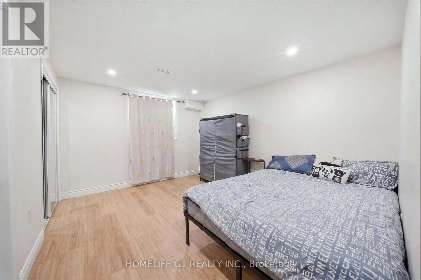
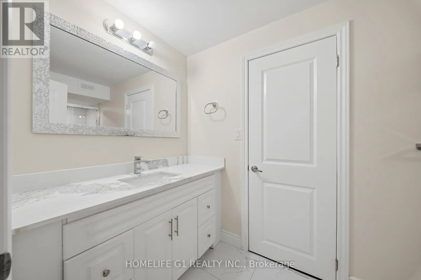
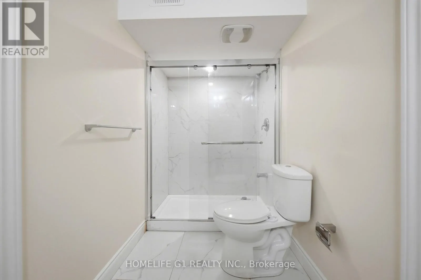
FISCHER-HALLMAN Rd & BLEAMS Rd. MODERN LUXURY | 4+2 BEDROOMS | 5.5 BATHROOMS | LEGAL BASEMENT APARTMENT Late 2022 - built home offering approximately 3,637 sq. ft. of stylish living space on a premium 36-ft lot. Features include 9-ft ceilings, upgraded hardwood floors, pot lights, a gas fireplace, and a dedicated home office.The chef's kitchen boasts extended cabinetry, built-in appliances, a gas stove, quartz countertops, and a spacious 9-ft island-perfect for entertaining. Upstairs offers four generous bedrooms, three full bathrooms, a convenient laundry room, and a spacious primary suite with a walk-in closet. The fully finished legal two-bedroom basement apartment includes a separate entrance, two full bathrooms, and an open-concept layout-ideal for rental income or extended family. Complete with a fenced backyard, finished concrete landscaping, and a double-car garage, this exceptional home combines luxury, comfort, and incredible versatility. (id:27476)

Property Highlights

MLS® Number
X14126084
Type
Multi-family
Land Size
36 x 98 FT
Parking Space Total
4

Building

Building Type
Duplex
Storeys
2.00
Square Footage
2500 - 3000 sqft
Bathrooms Total
6
Bedrooms Above Ground
4
Bedrooms Total
6
Exterior Finish
Brick
Fireplace Present
Yes
Basement Type
N/A, N/A (Finished), Full, N/A
Basement Features
Apartment in basement, Separate entrance
Building Heating Type
Forced air
Heating Fuel
Natural gas
Building Cooling Type
Central air conditioning

Utilities

Water
Municipal water
Utility Sewer
Sanitary sewer

Room Layout

Laundry room
Second level
2.16 m x 3.02 m
Bathroom
Second level
2.99 m x 3.08 m
Bathroom
Second level
2.71 m x 1.71 m
Bathroom
Second level
2.01 m x 2.41 m
Primary Bedroom
Second level
5.43 m x 5.76 m
Bedroom 2
Second level
4.3 m x 3.75 m
Bedroom 3
Second level
3.05 m x 3.78 m
Bedroom 4
Second level
4.91 m x 3.38 m
Primary Bedroom
Basement
4.06 m x 3.2 m
Bedroom 2
Basement
3.6 m x 2.6 m
Living room
Basement
8.18 m x 3.2 m
Office
Main level
3.35 m x 2.54 m
Kitchen
Main level
3.2 m x 5.31 m
Partial bathroom
Main level
1.37 m x 1.73 m
Dining room
Main level
1.98 m x 3.15 m
Living room
Main level
5.33 m x 5.31 m
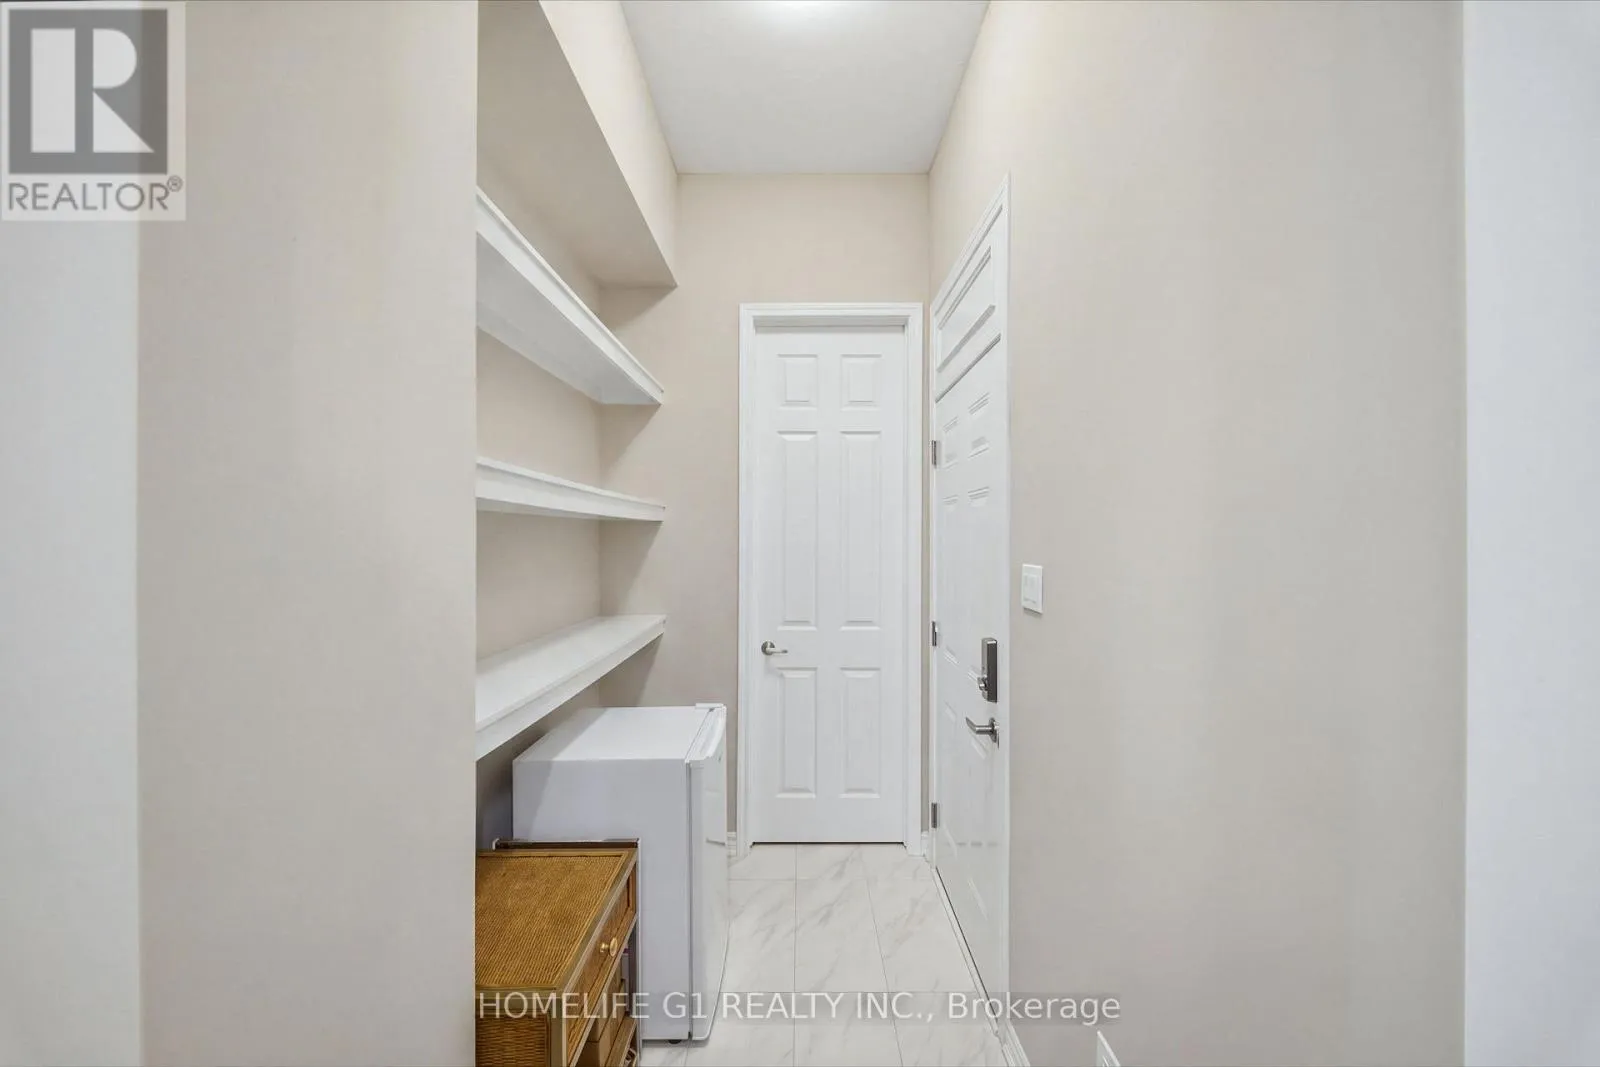
Mud room
Main level
2.3 m x 1.52 m

Location

Learn more about this property
Listing provided by:
HOMELIFE G1 REALTY INC.
MLS® number:
X14126084
Agent:
Anmol Singh Bajwa
*Indicates required field
Name is required
Email is required
Please enter a valid phone number (e.g., 416-111-1111).