Upper - 69 Maywood Road, Kitchener, Ontario N2C 2A2

Listed for:
$2,400
2 beds
1 baths
Listed 19 days ago
House for rent: Upper - 69 Maywood Road, Kitchener, Ontario N2C 2A2

View all 27 photos

About

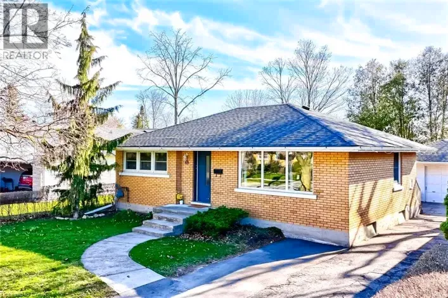
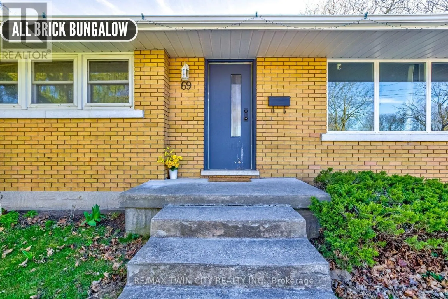
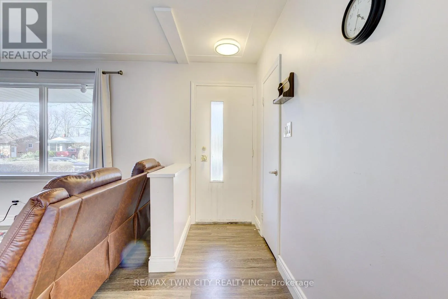
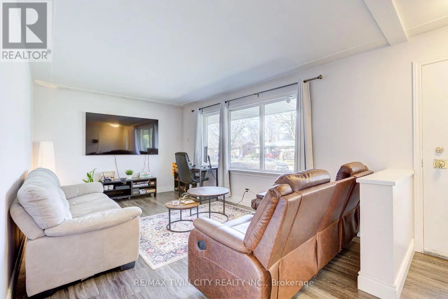
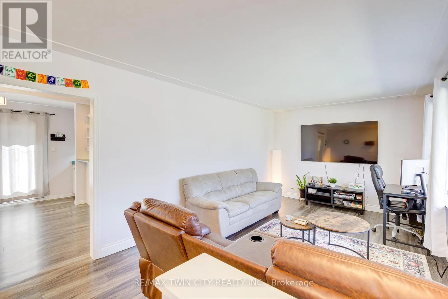
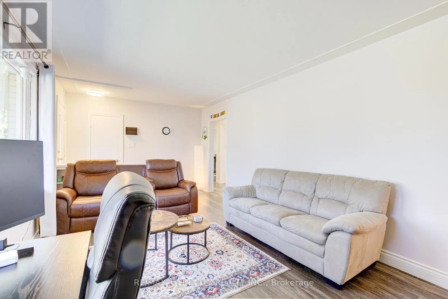
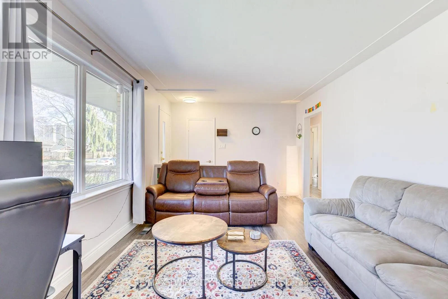
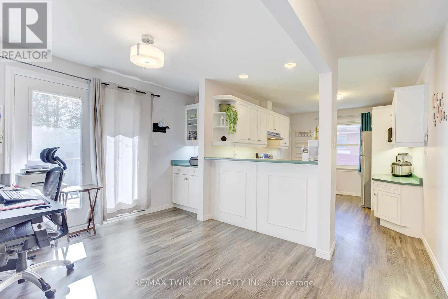
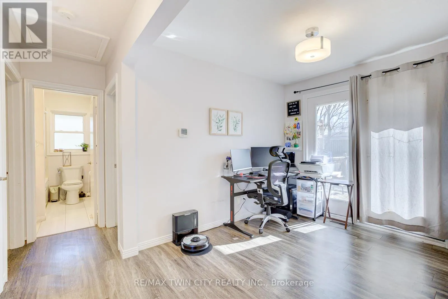
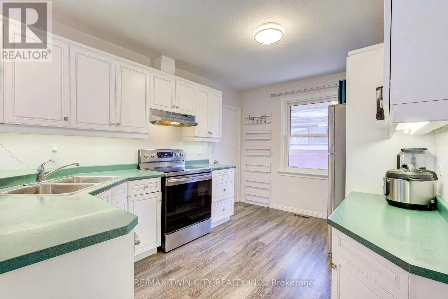
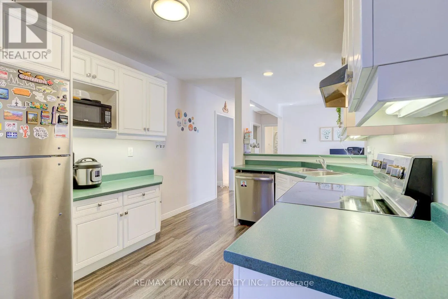
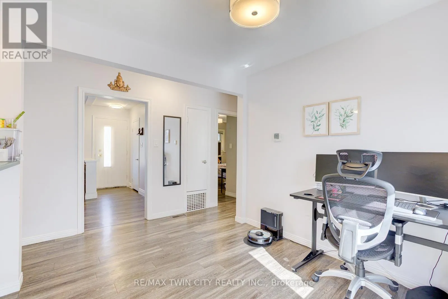
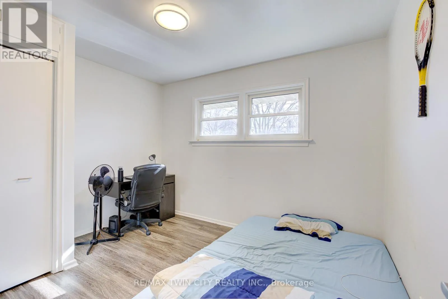
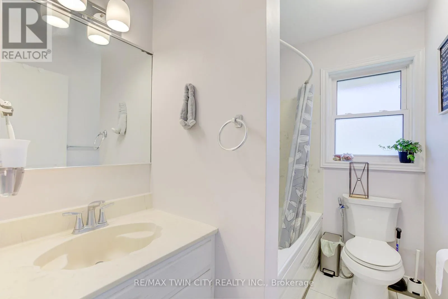
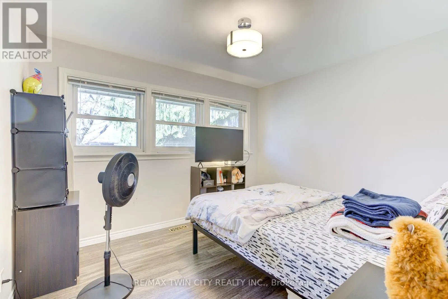
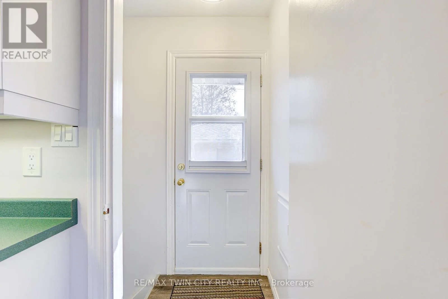
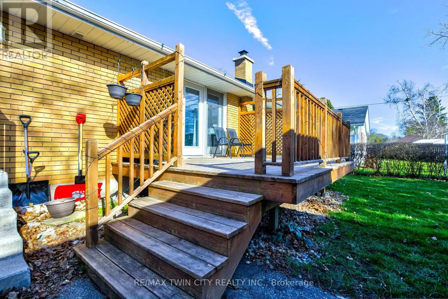
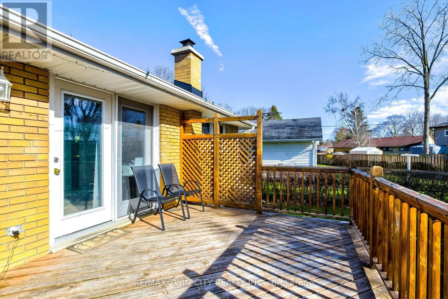
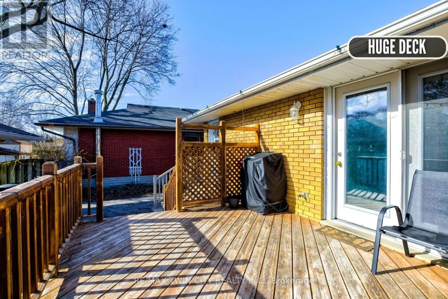
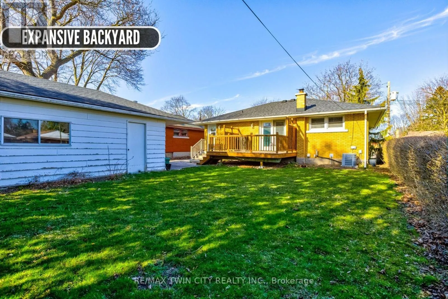
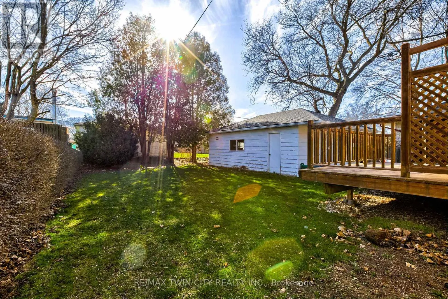
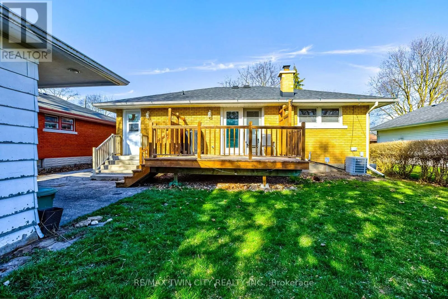
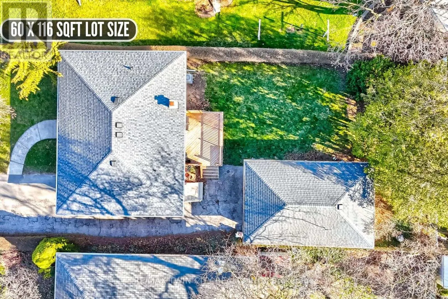
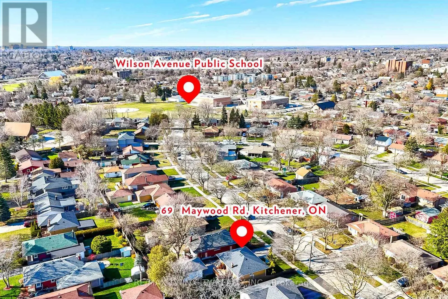
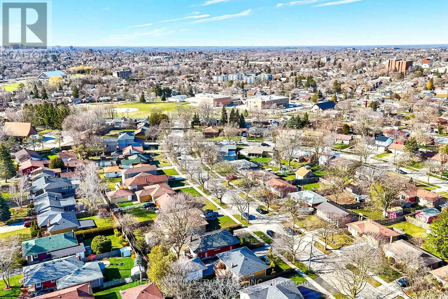
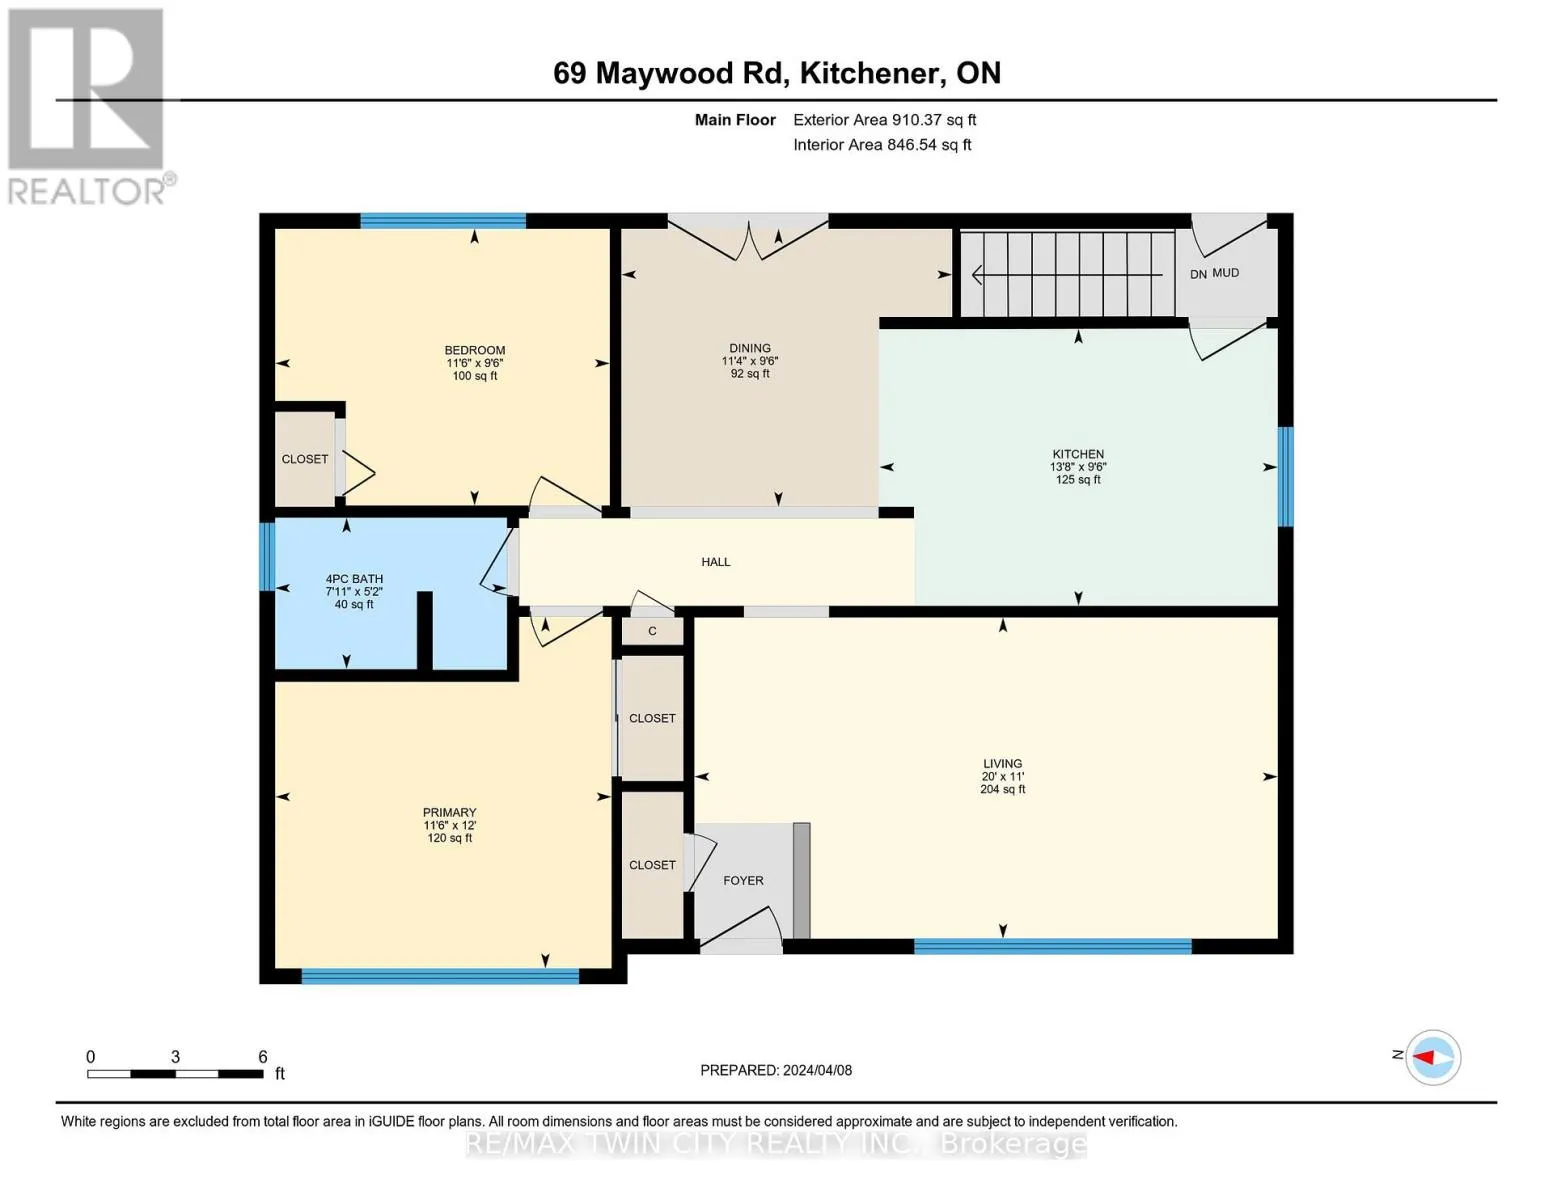
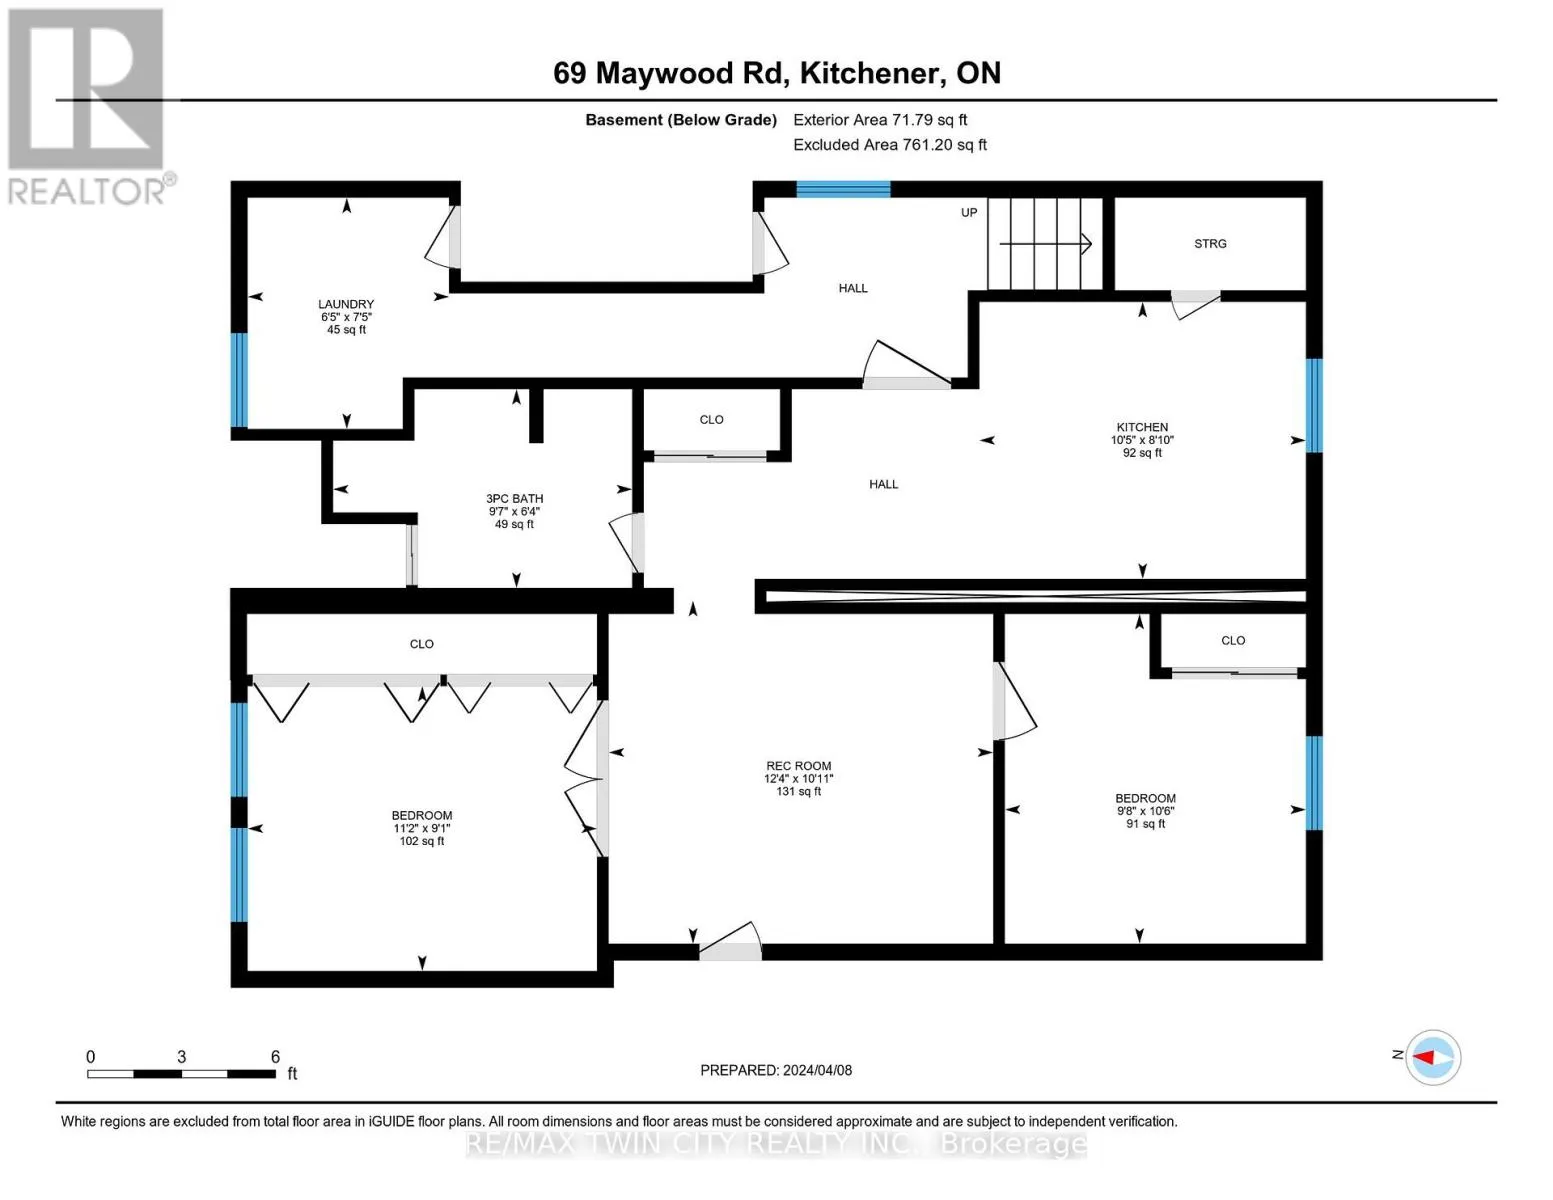
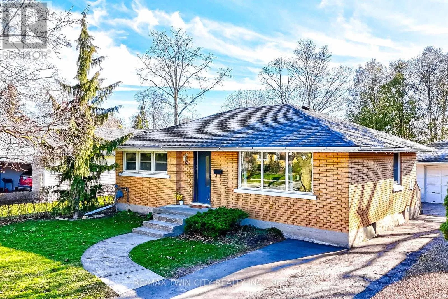
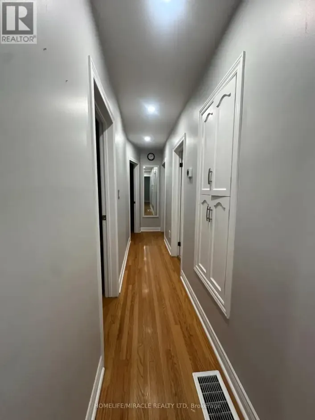
Cross Streets: Woodhaven Road. ** Directions: Woodhaven Road To Maywood Road. Welcome to 69 Maywood Road, Upper level, Kitchener, where timeless charm meets modern convenience in the desirable Fairway neighbourhood! This solid brick bungalow offers comfortable living in a convenient location, close to shopping, public transit, the LRT, Fairview Mall, and the expressway. The upper-level unit features a carpet-free interior with tasteful finishes throughout. The spacious living room is perfect for relaxing or entertaining, while the kitchen offers stainless steel appliances and ample cabinetry, complemented by a welcoming dining area. Two generously sized bedrooms with spacious closets and a shared 4-piece bathroom complete the upper-level living space. Two parking spaces on the driveway are included for added convenience. Please note that the basement is not included in the lease. Enjoy the convenience of living in an established neighbourhood with easy access to everyday amenities, shopping, transportation, and major routes. This home offers a wonderful opportunity to enjoy comfortable living in a sought-after Kitchener location. (id:27476)

Property Highlights

MLS® Number
X14126112
Type
Single Family
Ownership Type
Freehold
Land Size
50 x 116.5 FT|under 1/2 acre
Parking Space Total
2

Building

Building Type
House
Storeys
1.00
Square Footage
700 - 1100 sqft
Bathrooms Total
1
Bedrooms Above Ground
2
Bedrooms Total
2
Exterior Finish
Brick
Fireplace Present
No
Basement Type
None
Basement Features
Building Heating Type
Forced air
Heating Fuel
Electric
Building Cooling Type
Central air conditioning

Utilities

Water
Municipal water, Unknown
Utility Sewer
Sanitary sewer

Room Layout

Bathroom
Basement
1.91 m x 2.9 m
Bathroom
Main level
1.57 m x 2.41 m
Bedroom
Main level
2.84 m x 3.45 m
Dining room
Main level
2.84 m x 3.43 m
Kitchen
Main level
2.84 m x 4.67 m
Living room
Main level
3.33 m x 6.1 m
Primary Bedroom
Main level
3.66 m x 3.51 m
Bedroom
Main level
2.79 m x 3.38 m

Location

Learn more about this property
Listing provided by:
RE/MAX TWIN CITY REALTY INC.
MLS® number:
X14126112
Agent:
Anurag Sharma
*Indicates required field
Name is required
Email is required
Please enter a valid phone number (e.g., 416-111-1111).