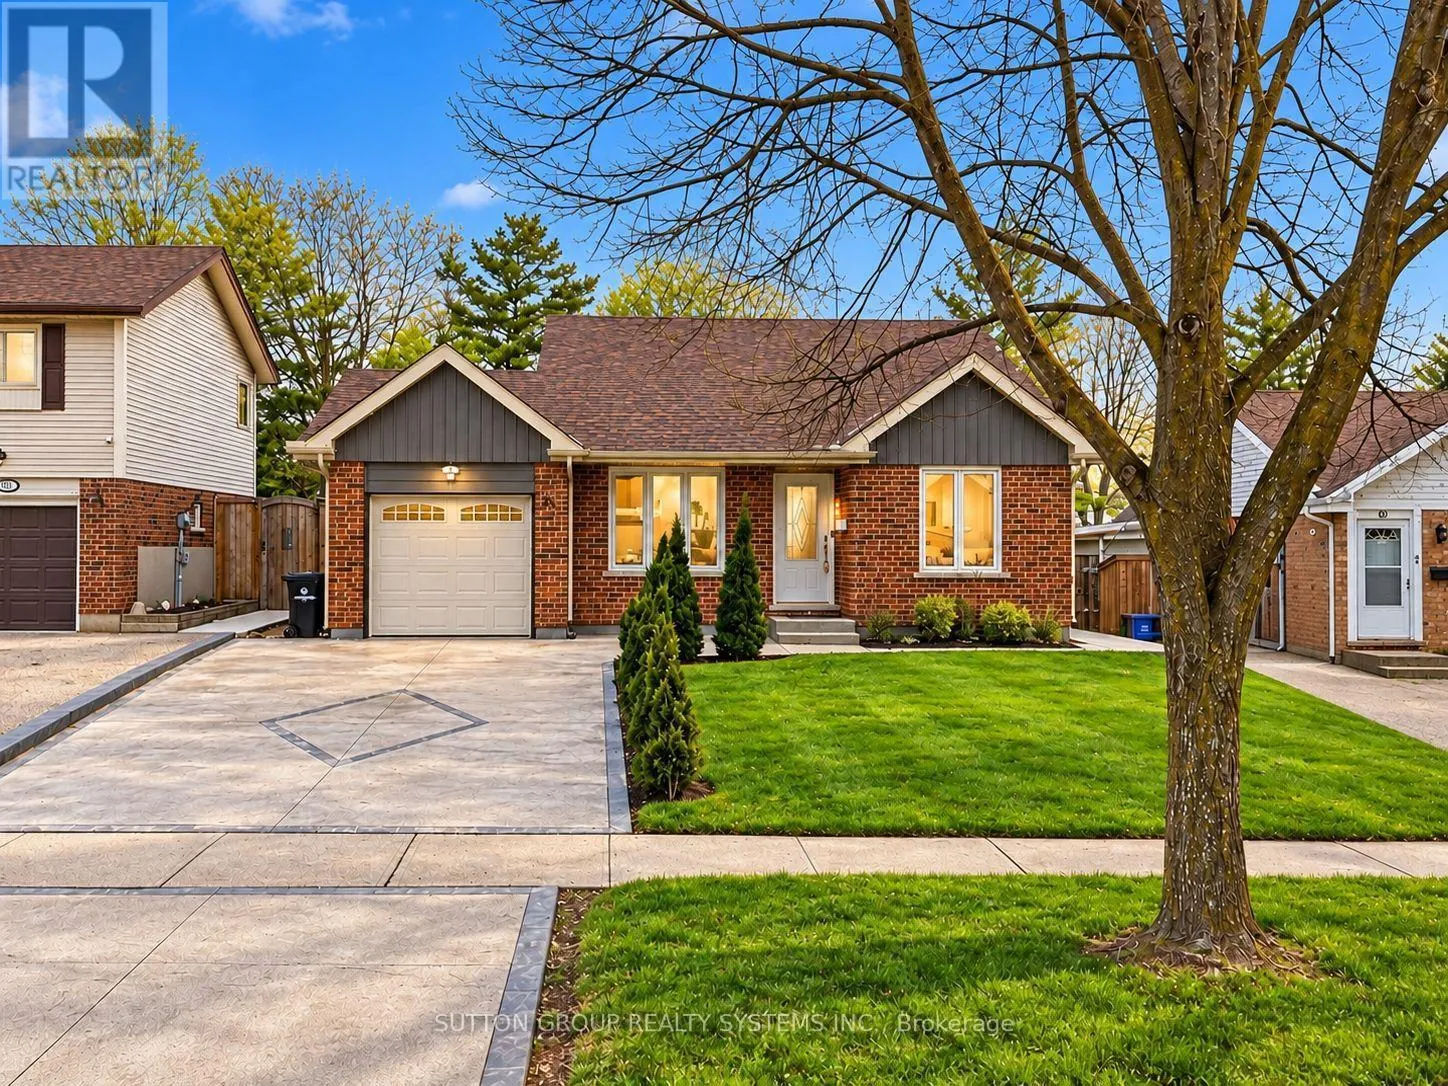
Lower Level - 86 Carlyle Drive, Kitchener, Ontario N2P 1P5

Listed for:
$1,650
1 beds
1 baths
Listed 17 days ago
House for rent: Lower Level - 86 Carlyle Drive, Kitchener, Ontario N2P 1P5

View all 9 photos

About

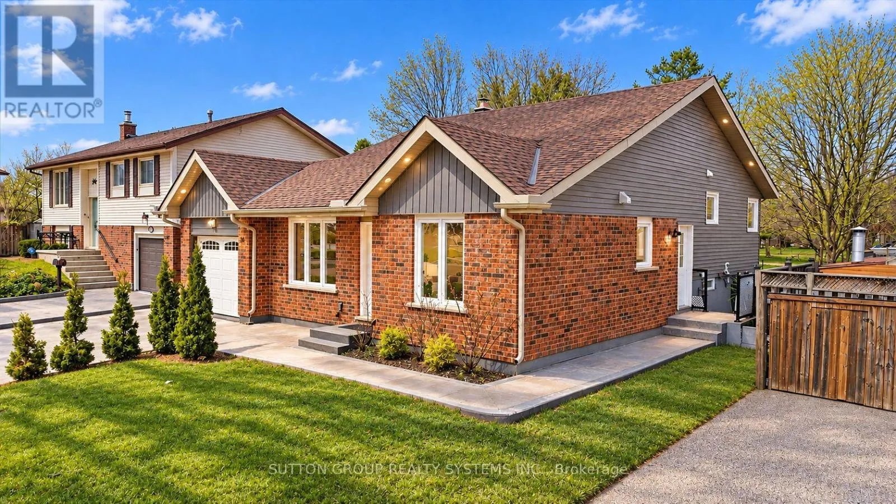
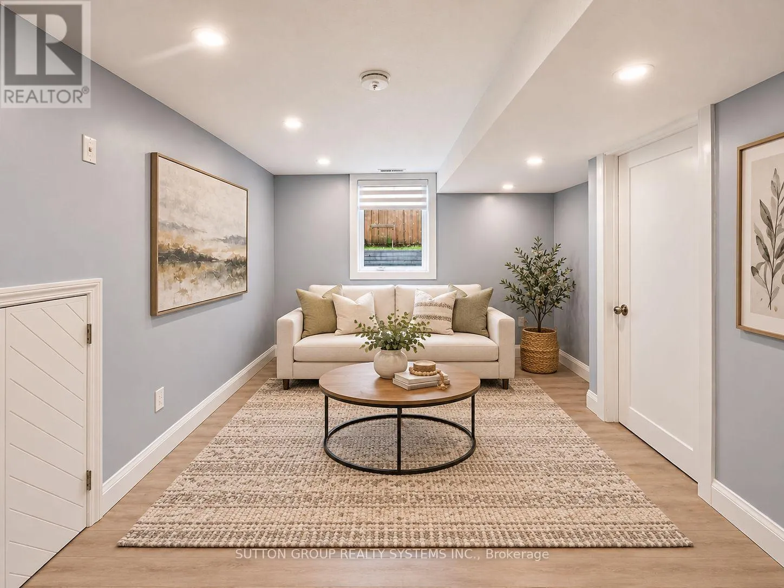
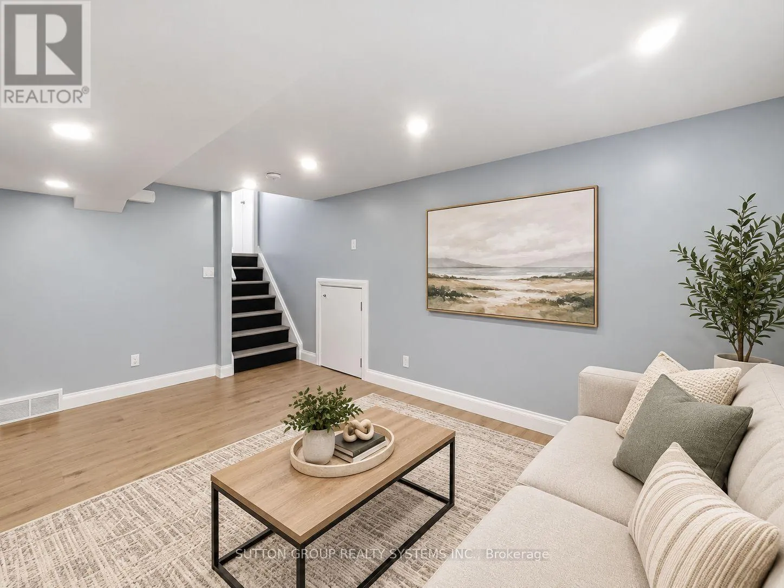
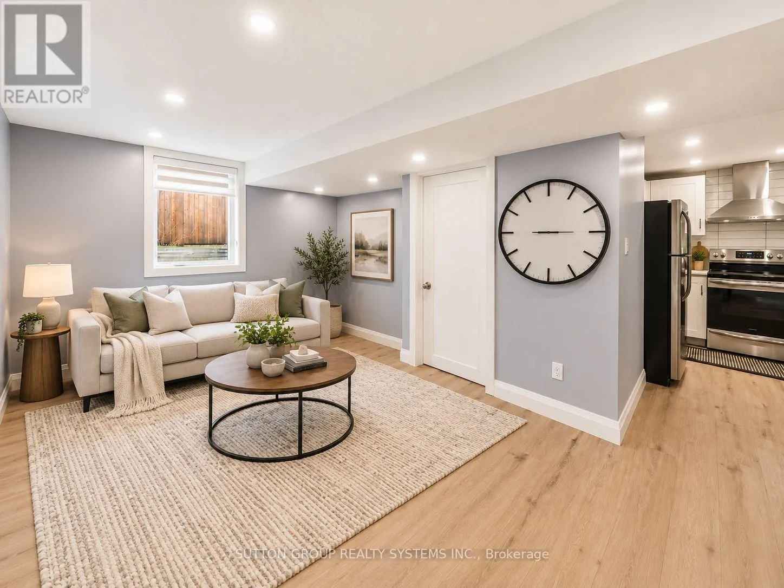
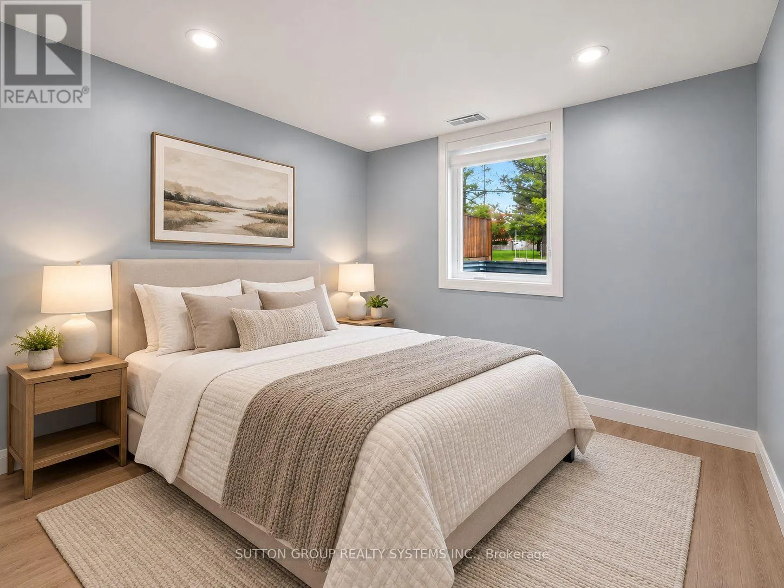
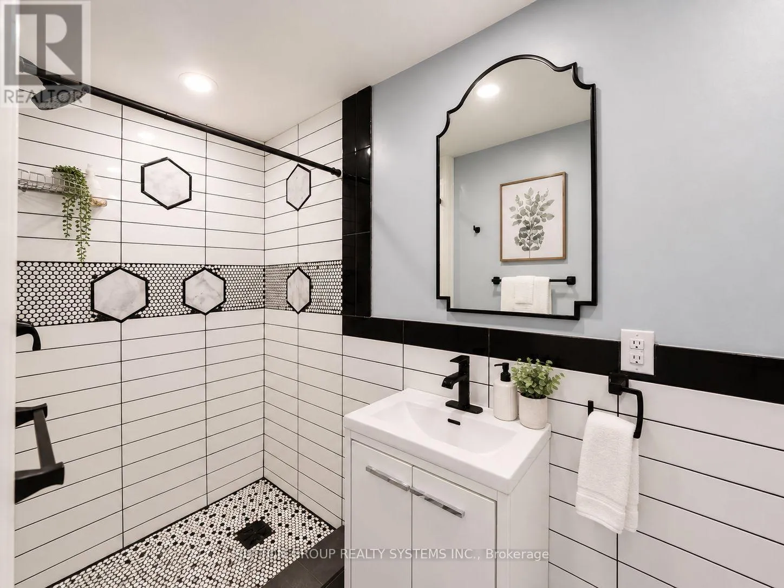
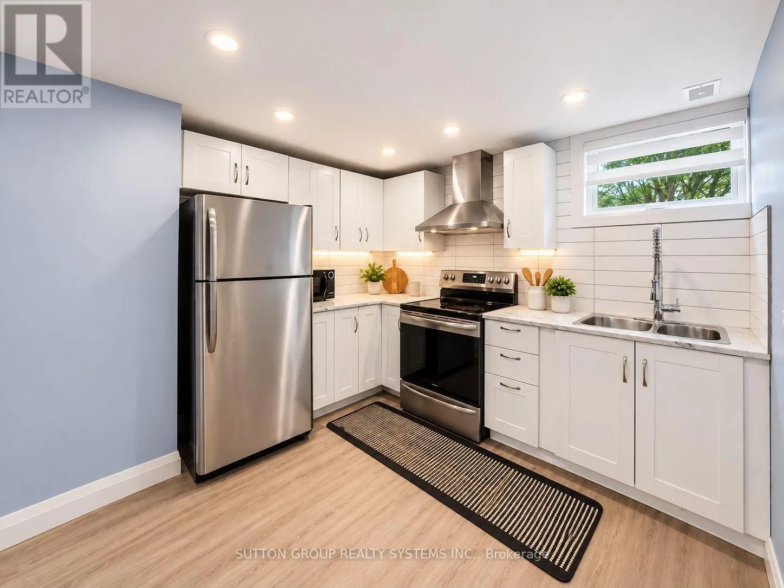
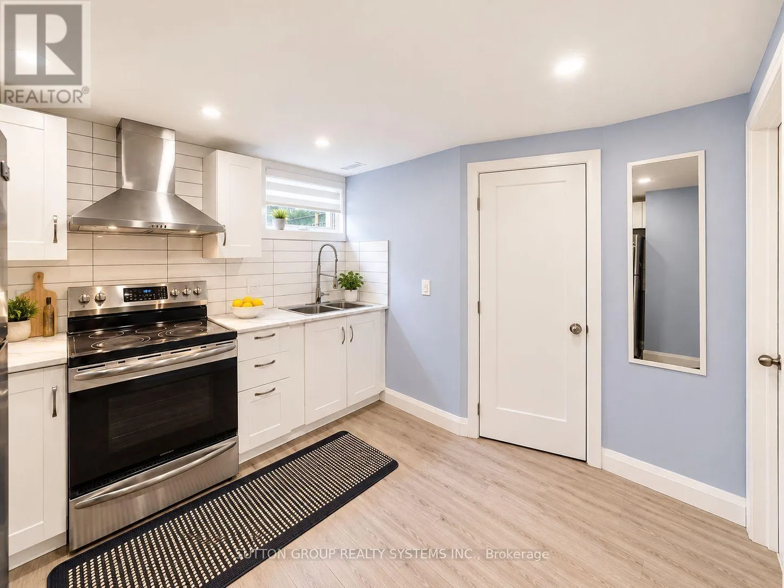
Cross Streets: WINDY RIDGE DR / CARLYLE DR. ** Directions: Doon village / Homer Watson. Welcome to the legal lower-level apartment at 86 Carlyle Drive, a comfortable and private 1-bedroom unit located in one of Kitchener's most desirable and family-friendly neighbourhoods. This bright space offers an open living and dining area, a well-equipped kitchen, a full bathroom in excellent condition, and a spacious bedroom designed for comfort. The unit features its own private, separate entrance and a dedicated laundry room, ensuring complete independence from the upper level. Parking is available on-site for added convenience. The home has been updated with a brand-new furnace and A/C installed in 2026, providing efficient, reliable comfort throughout the year. Situated just steps from the revitalized Carlyle Park with new playgrounds and enhanced trail systems and minutes from Sportsworld Crossing, Conestoga College, and major highways 401 and 8, this location is ideal for commuters and anyone seeking a peaceful, well-connected community. Monthly rent + 30% of utilities. Please note: photos are virtually staged. (id:27476)

Property Highlights

MLS® Number
X14126374
Type
Single Family
Ownership Type
Freehold
Land Size
50 x 119.5 FT ; 119.54ft x 50.09ft x 115.80ft x 50.23ft
Parking Space Total
1

Building

Building Type
House
Square Footage
0 - 699 sqft
Bathrooms Total
1
Bedrooms Above Ground
1
Bedrooms Total
1
Amenities
Fireplace(s)
Exterior Finish
Brick
Fireplace Present
Yes
Basement Type
N/A, Full, N/A (Finished), N/A, Crawl space
Basement Features
Apartment in basement, Separate entrance
Building Heating Type
Forced air
Heating Fuel
Natural gas
Building Cooling Type
Central air conditioning

Utilities

Water
Municipal water
Utility Sewer
Sanitary sewer

Room Layout

Bathroom
Lower level
4 m x 5 m
Living room
Lower level
11.6 m x 15.1 m
Bedroom
Main level
10.11 m x 9.11 m

Location

Learn more about this property
Listing provided by:
SUTTON GROUP REALTY SYSTEMS INC.
MLS® number:
X14126374
Agent:
Manuel Jaramillo
*Indicates required field
Name is required
Email is required
Please enter a valid phone number (e.g., 416-111-1111).