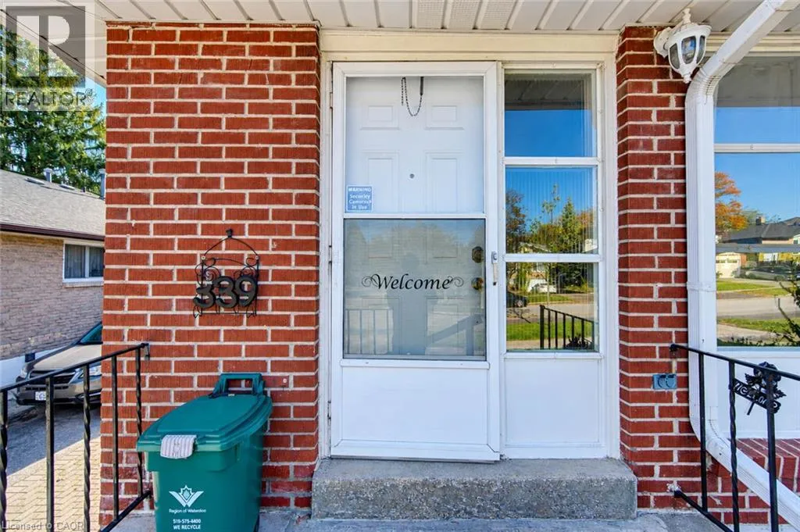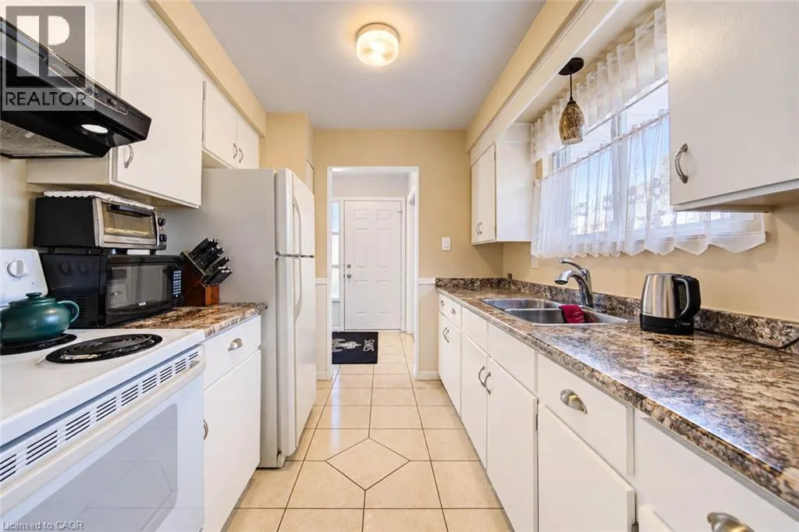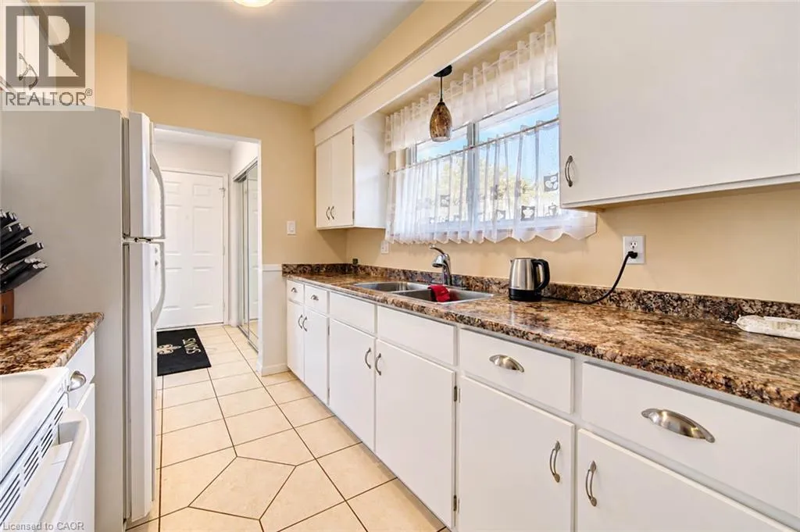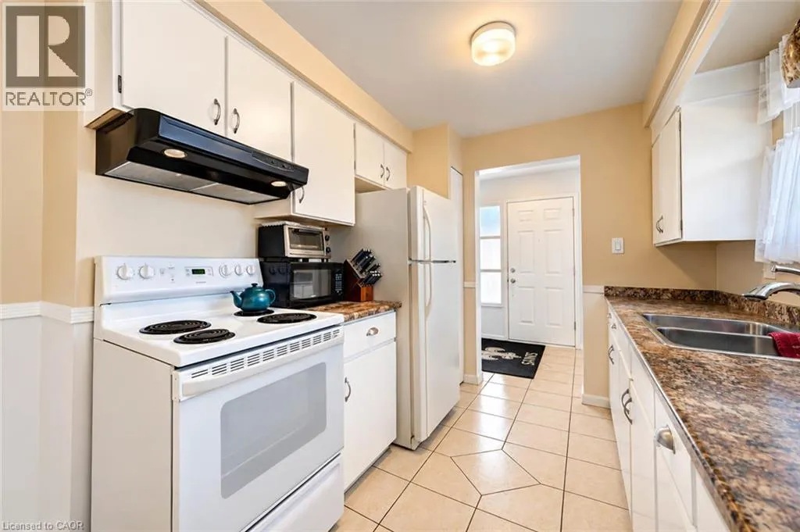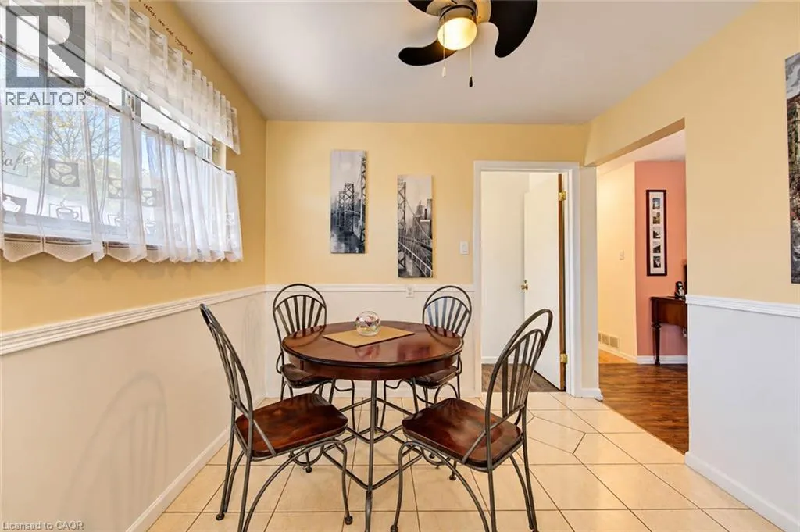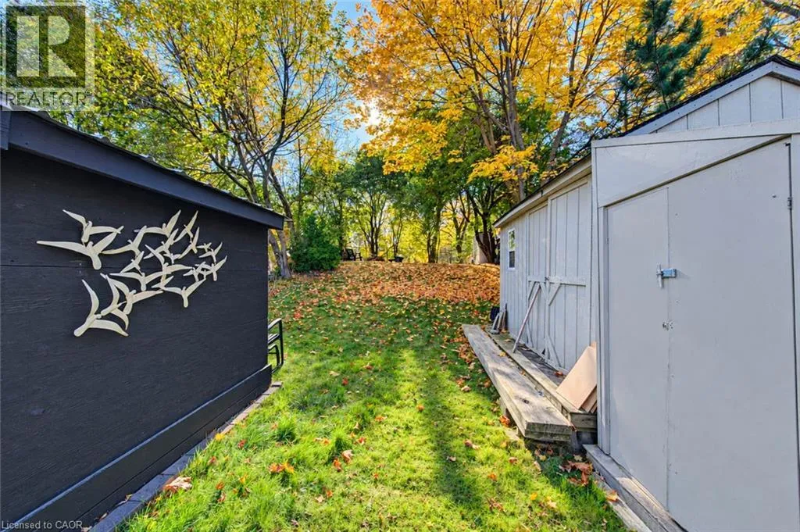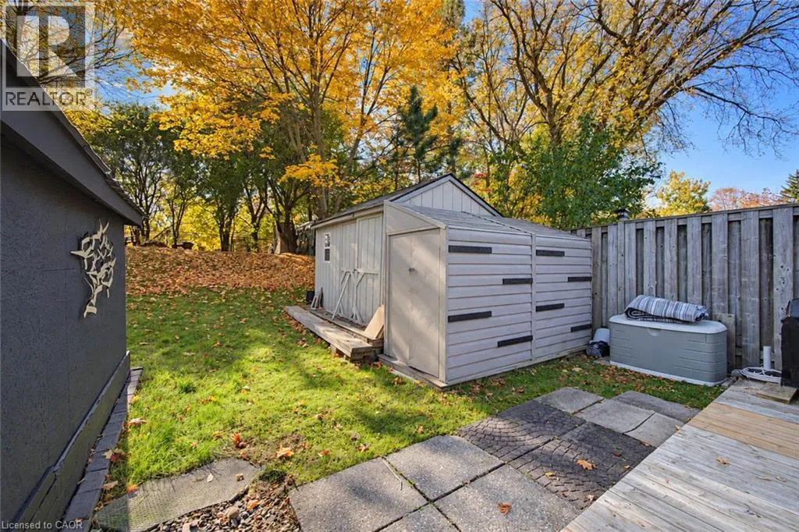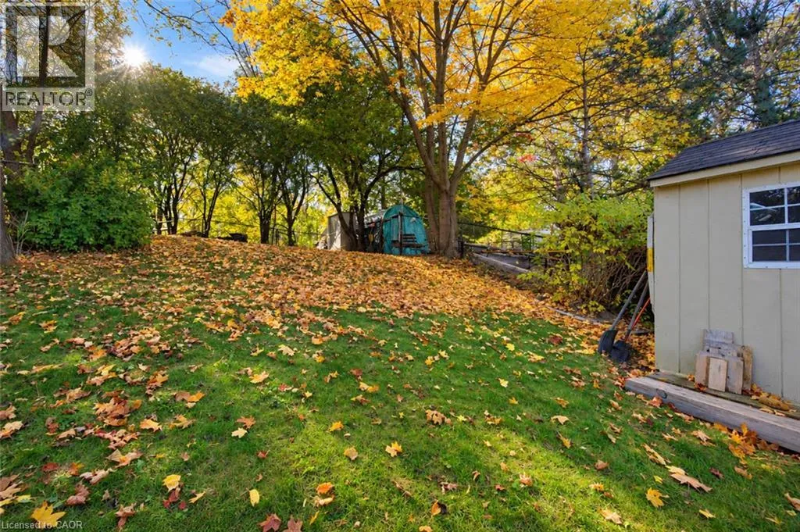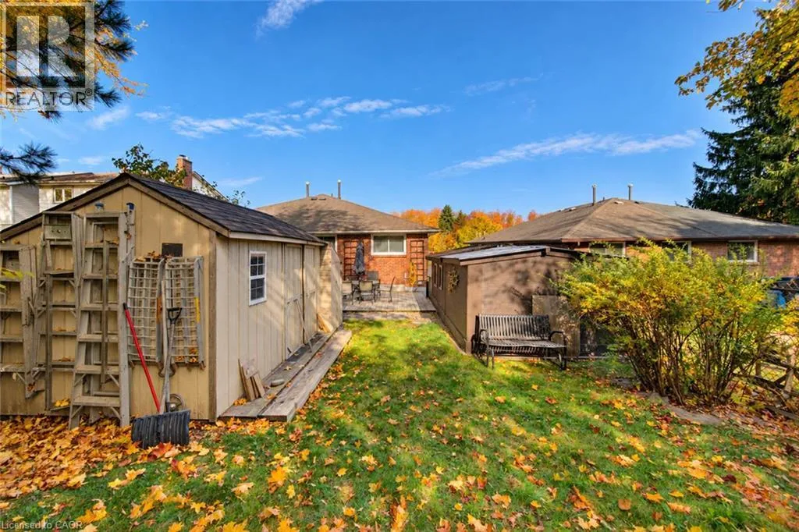
339 Westwood Drive, Kitchener, Ontario N2M 2L3

Listed for:
$590,000
4 beds
2 baths
Listed 17 days ago
House for rent: 339 Westwood Drive, Kitchener, Ontario N2M 2L3

View all 50 photos

About

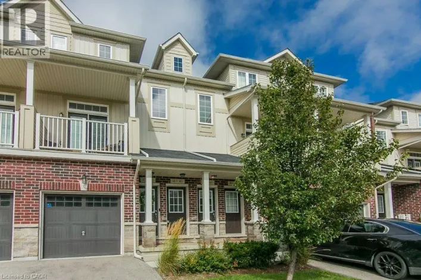
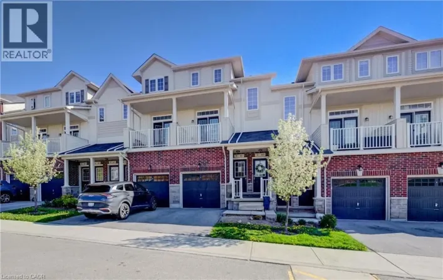
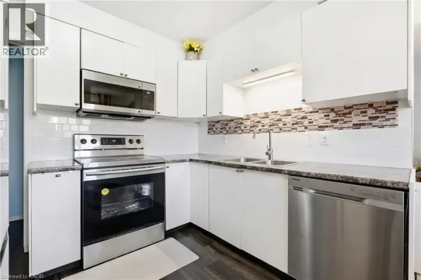
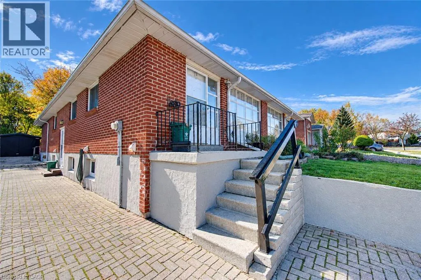
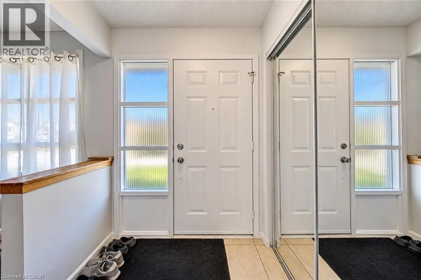
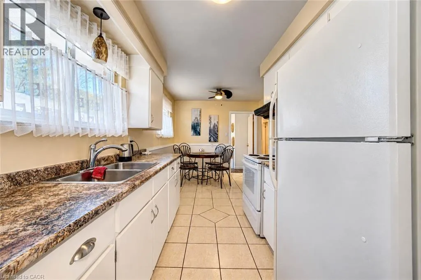
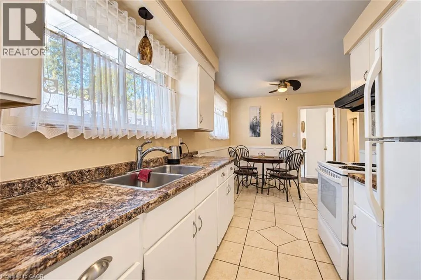
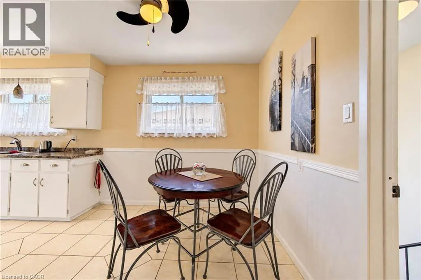
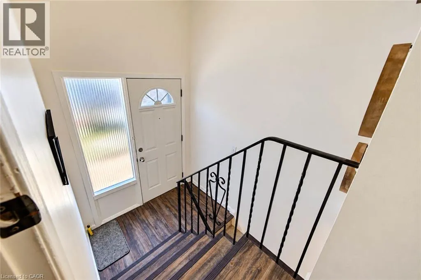
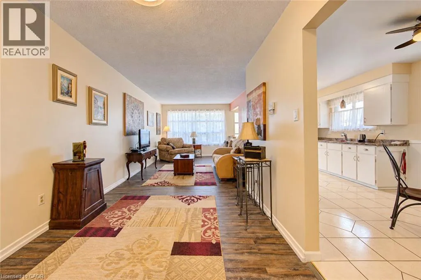
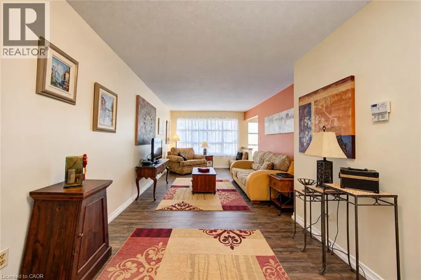
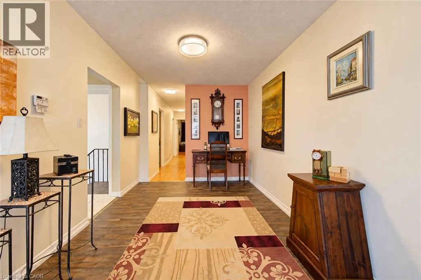
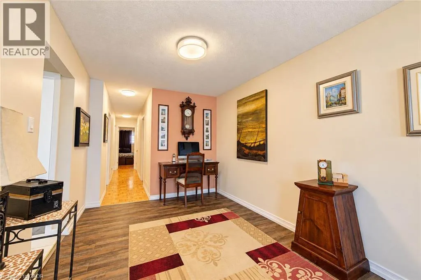
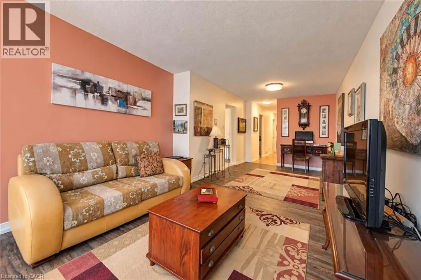
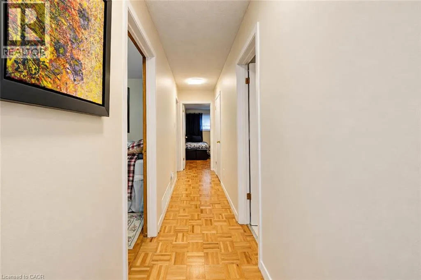
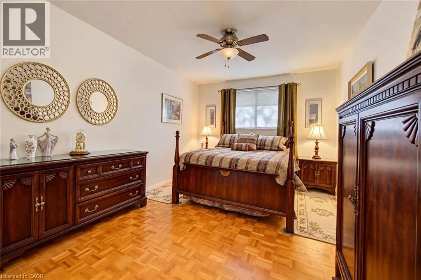
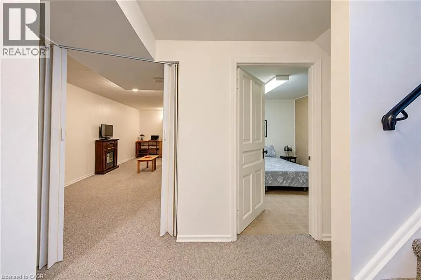
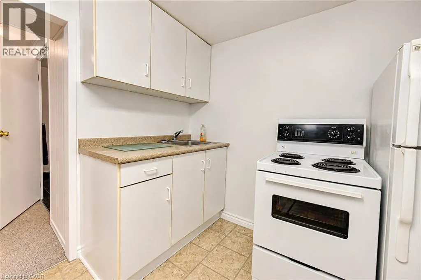
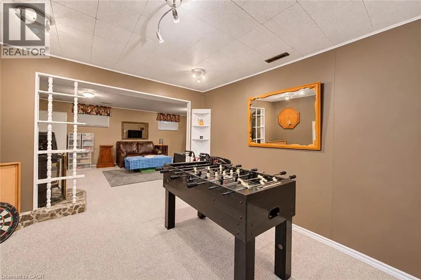
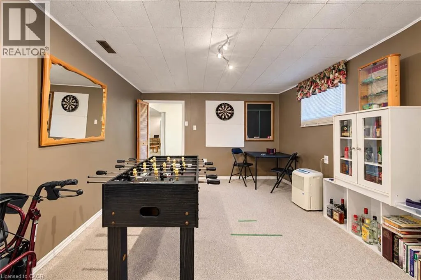
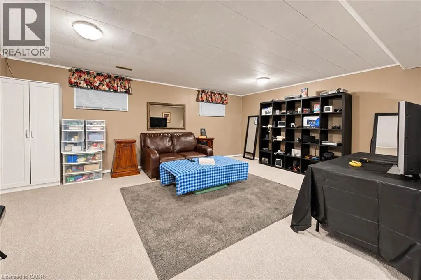
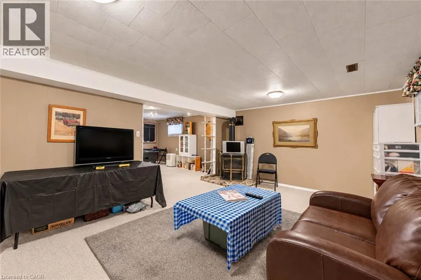
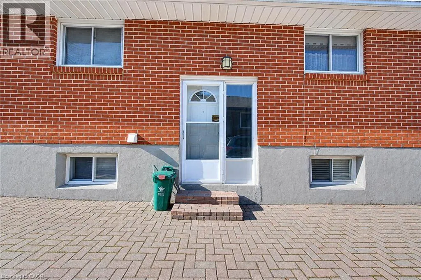
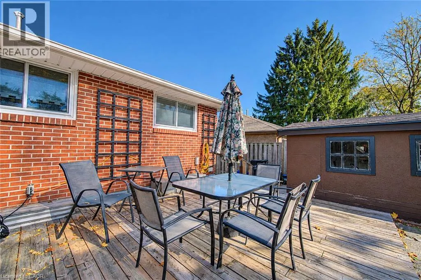
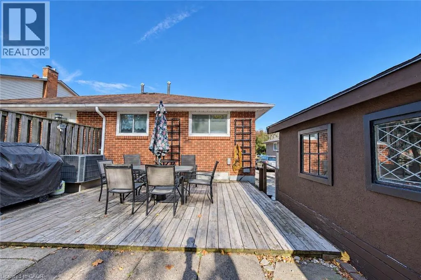
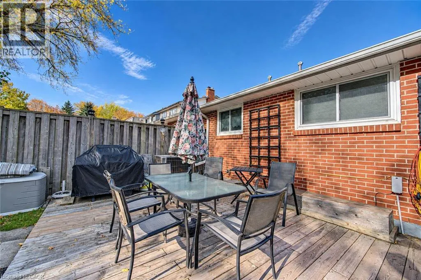
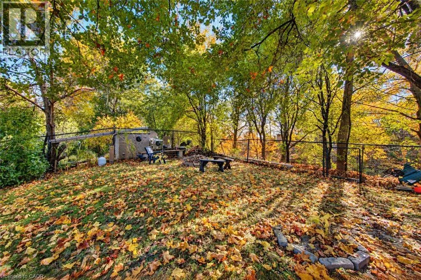
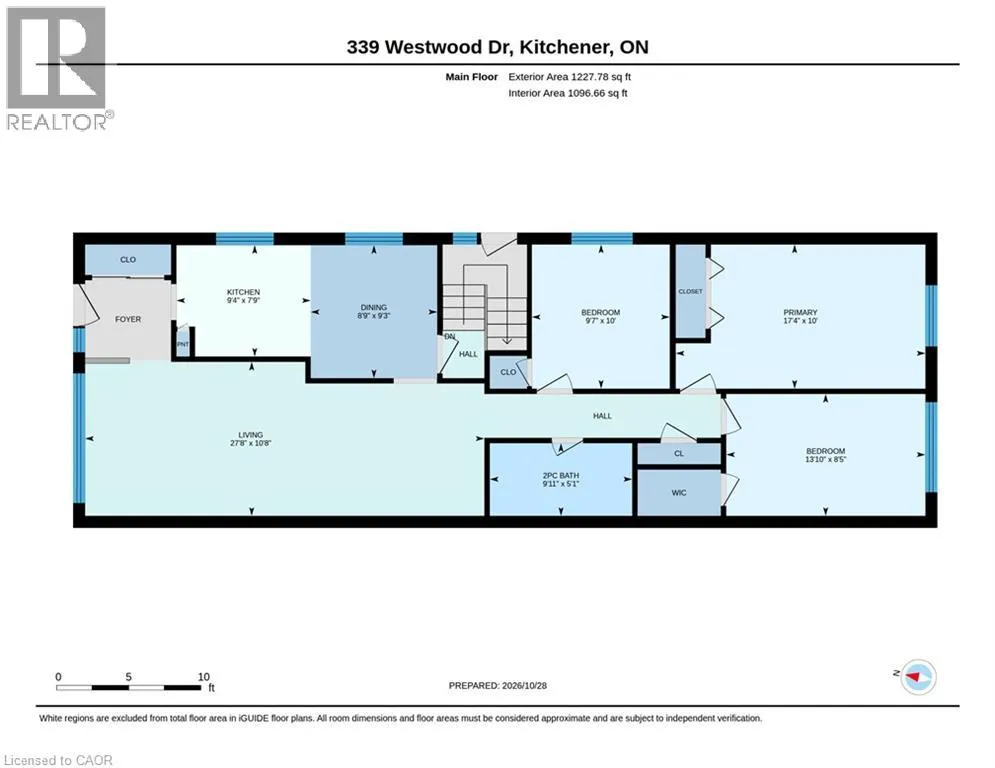
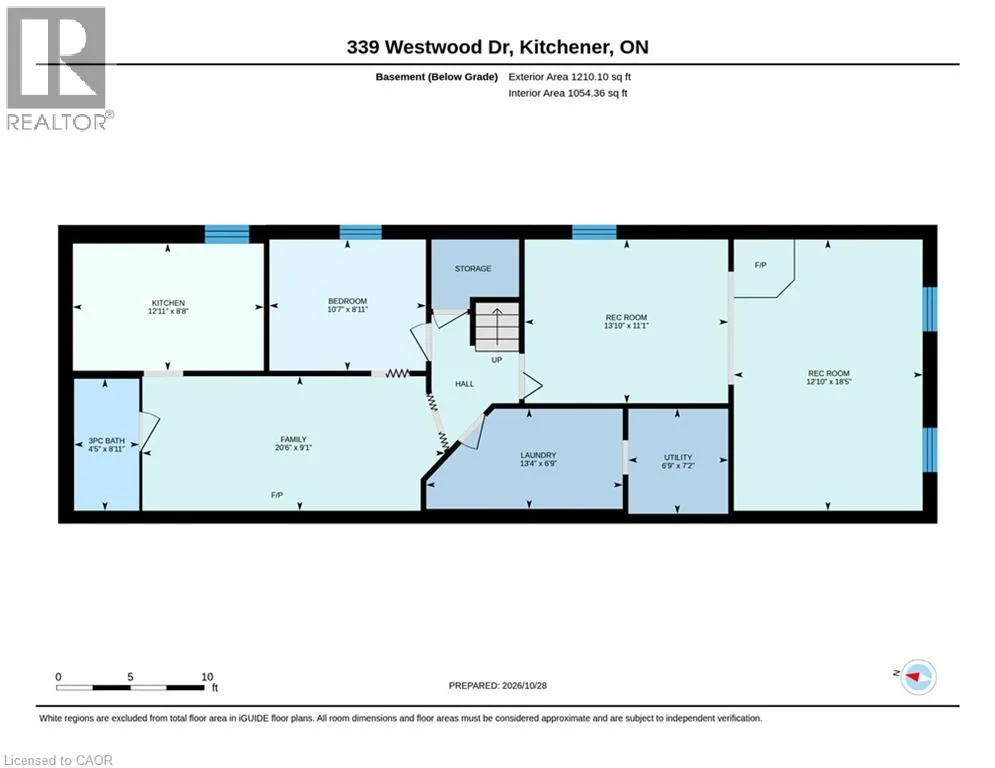
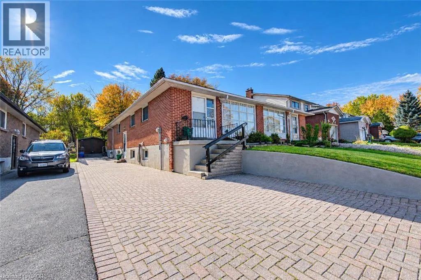
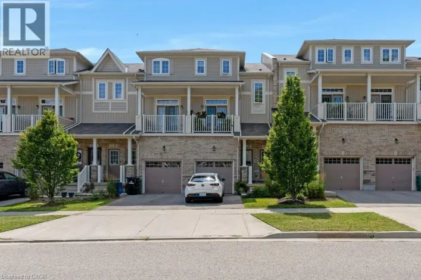
Solid all-brick construction, rare in-law potential with a private separate entrance, and over 2,400 sq. ft. of total space across both levels. Situated in one of West Kitchener’s most established neighbourhoods, 339 Westwood Drive is an expansive-feeling raised bungalow that lives substantially larger than its footprint. Boasting 1,228 sq. ft. of bright above-grade living with generous room dimensions, it features a full 1,210 sq. ft. lower-level footprint with its own dedicated exterior entrance. Highlights include: • Prime In-Law Setup: Private separate entrance leading directly to the lower level—featuring a finished bedroom, large living area, and an intuitive layout with ample room to add a 2nd lower bedroom while retaining dedicated utility and storage space • Solid & Move-In Ready: Durable all-brick exterior with updated windows throughout and spotless interior upkeep • Parking Made Easy: Side-by-side double-wide driveway parking (no vehicle shuffling) • Top School Zone: Walking distance to Resurrection Catholic Secondary School and close to Westmount PS • Central Westmount Location: Minutes to Belmont Village, Monarch Woods walking trails, Westmount Golf & Country Club, and shopping at The Boardwalk on Ira Needles (id:27476)

Property Highlights

MLS® Number
40874685
Type
Single Family
Ownership Type
Freehold
Land Size
0.95 ac|under 1/2 acre
Parking Space Total
5

Building

Building Type
House
Storeys
1.00
Square Footage
2310 sqft
Bathrooms Total
2
Bedrooms Above Ground
3
Bedrooms Total
4
Amenities
Hospital, Park, Playground, Public Transit, Schools, Shopping
Exterior Finish
Brick
Fireplace Present
No
Basement Type
Full (Finished)
Basement Features
Building Heating Type
Forced air
Heating Fuel
Building Cooling Type
Central air conditioning

Utilities

Water
Municipal water
Utility Sewer
Municipal sewage system

Room Layout

Utility room
Basement
2'6'' x 9'
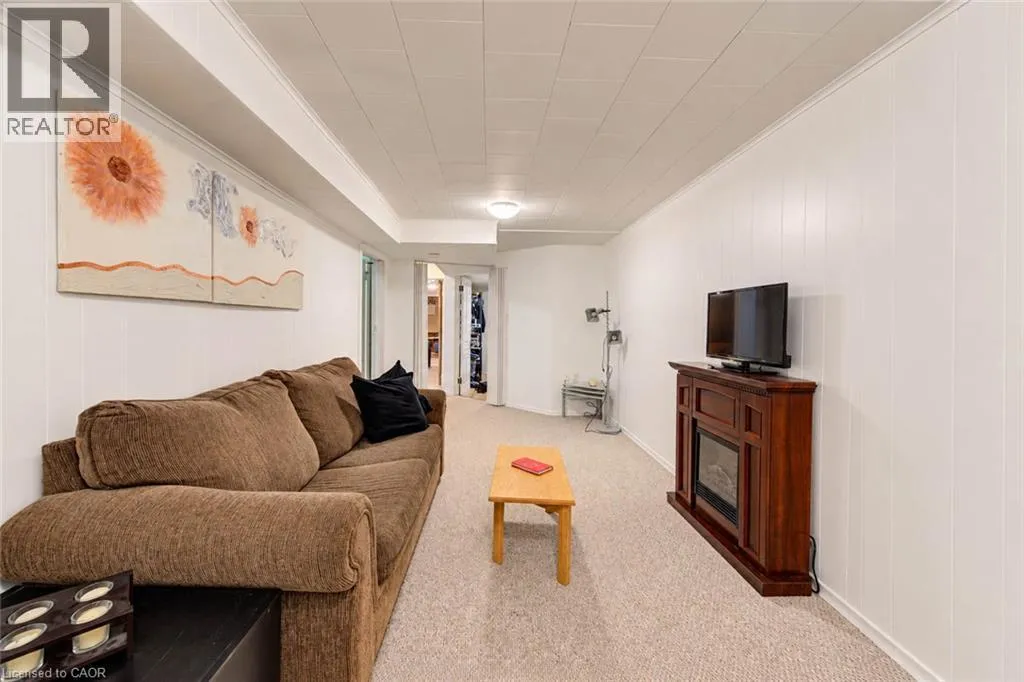
Recreation room
Basement
11'1'' x 13'10''
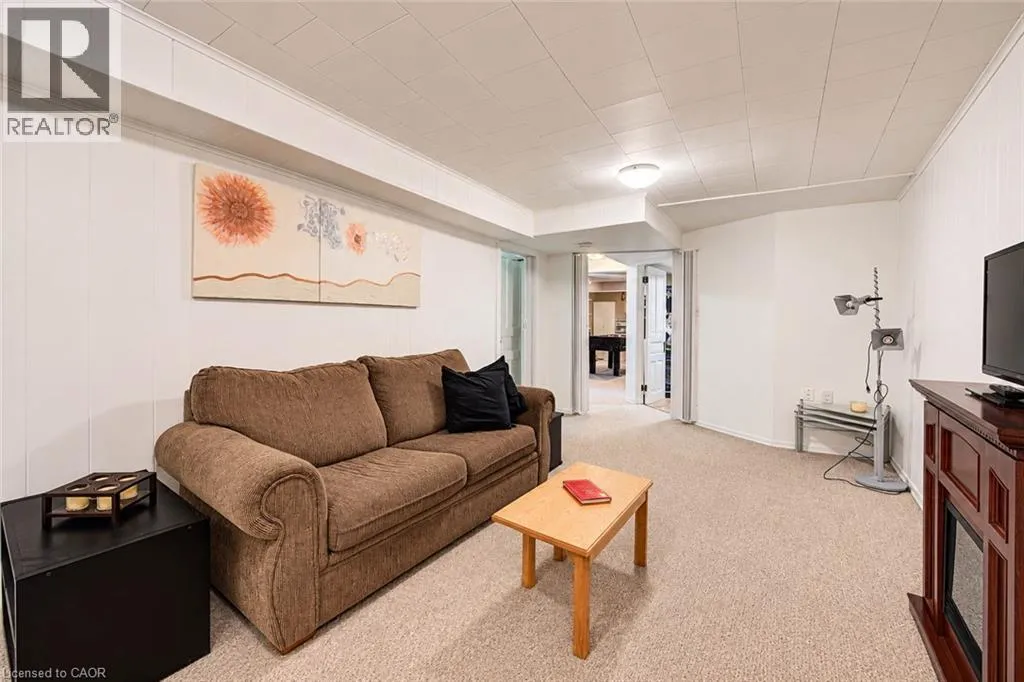
Recreation room
Basement
18'5'' x 12'10''
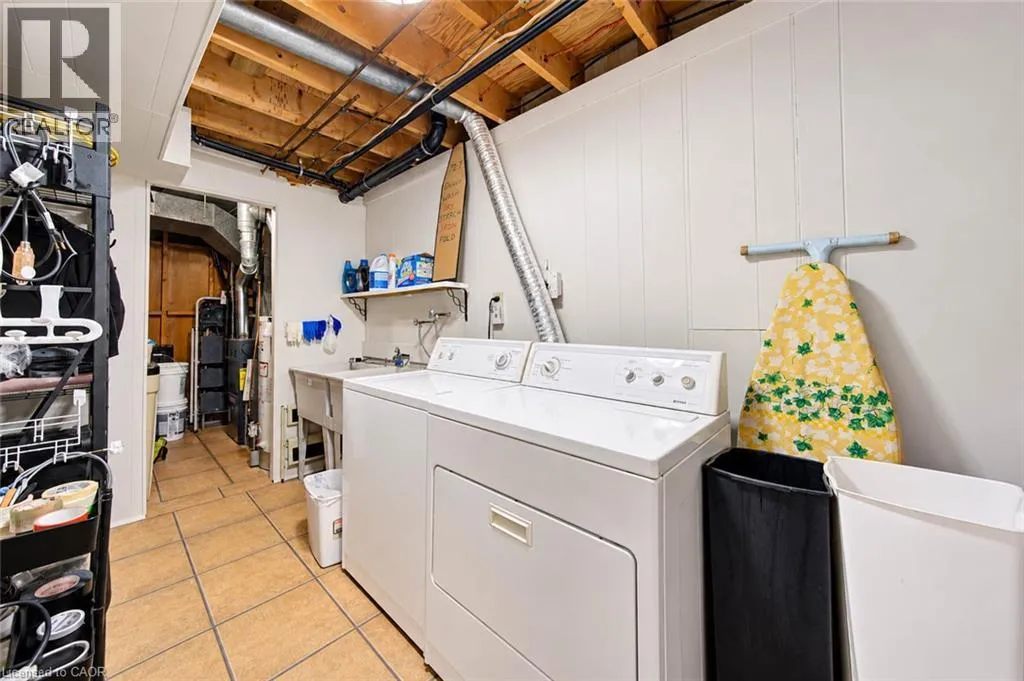
Laundry room
Basement
Measurements not available
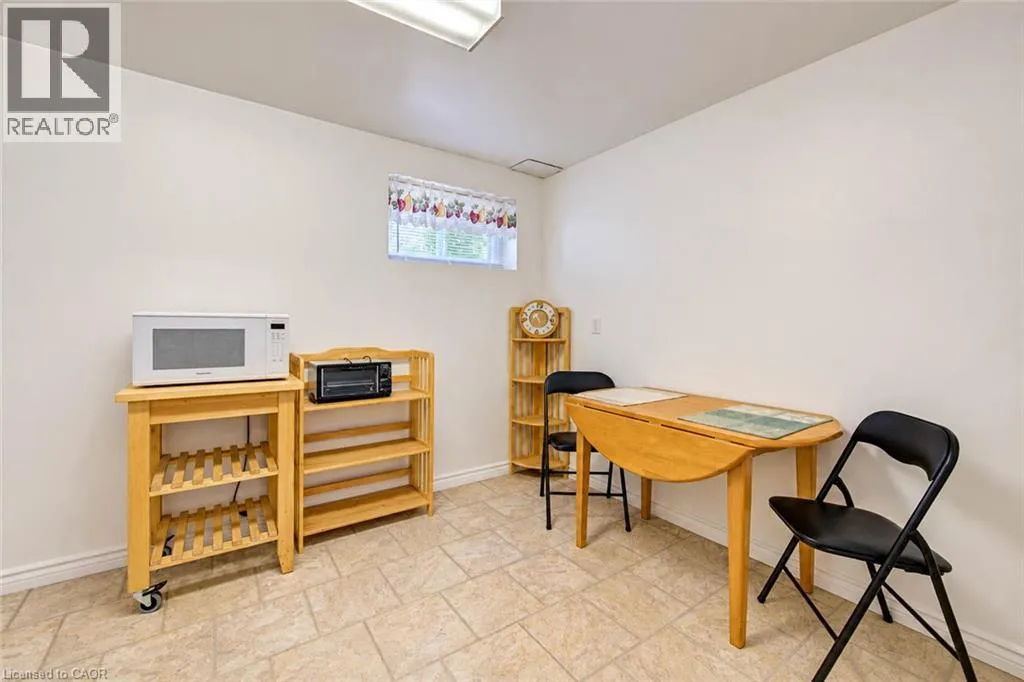
Kitchen
Basement
8'8'' x 12'11''
Family room
Basement
9'1'' x 20'6''
Bedroom
Basement
8'11'' x 10'7''
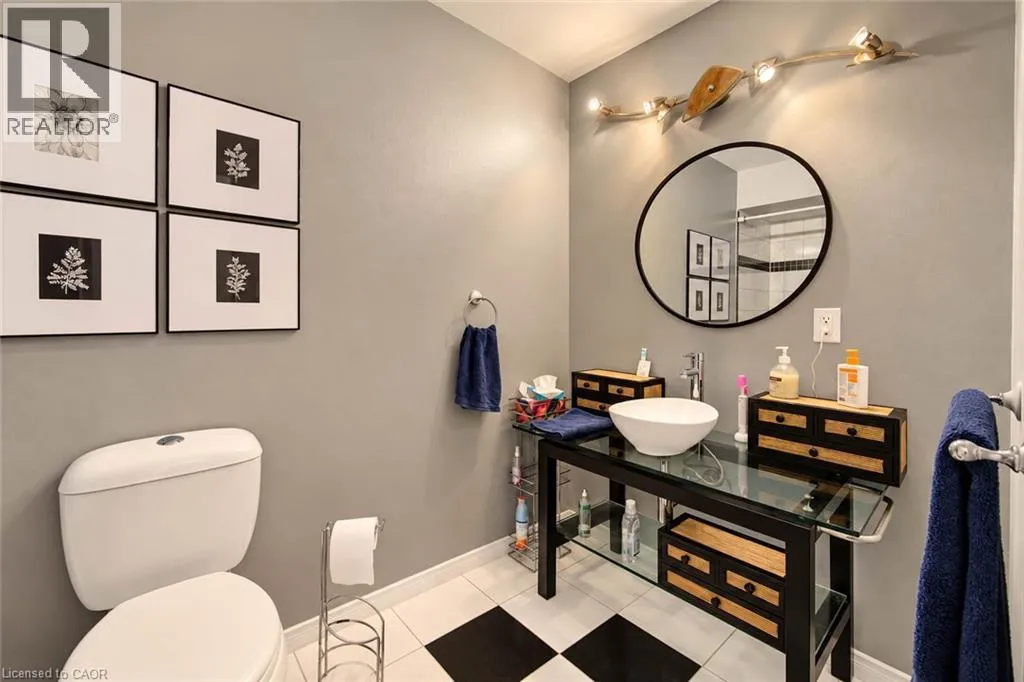
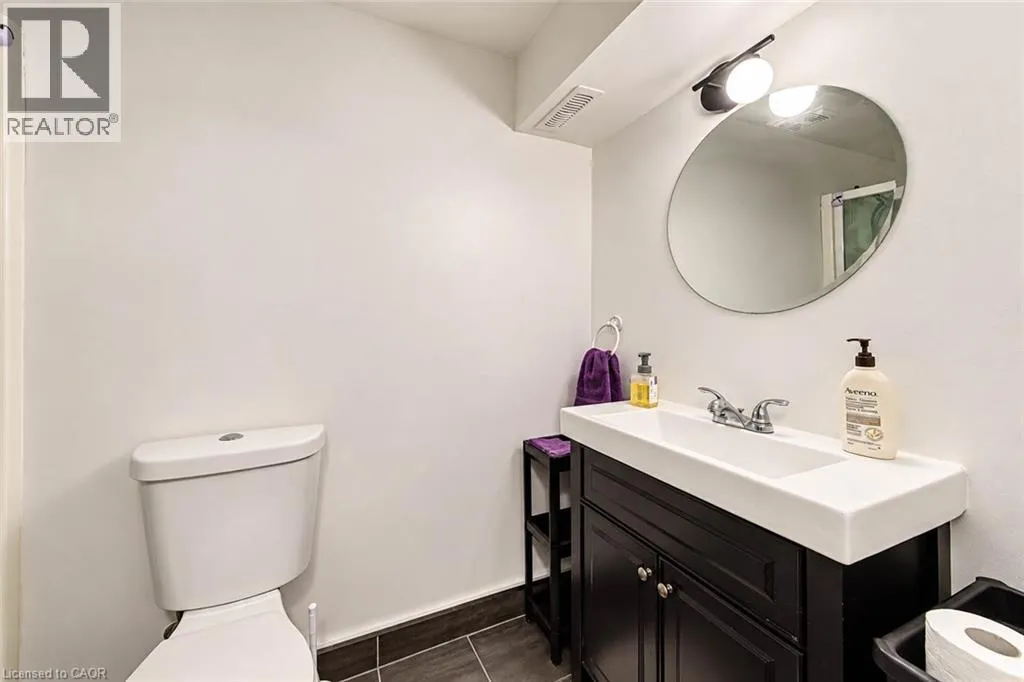
3pc Bathroom
Basement
Measurements not available
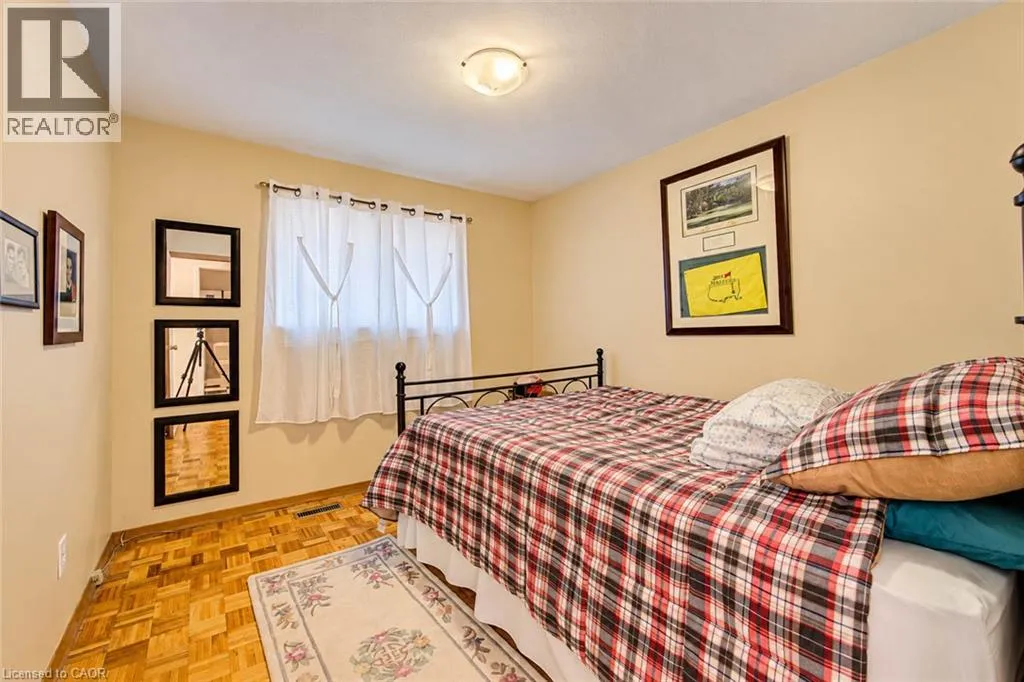
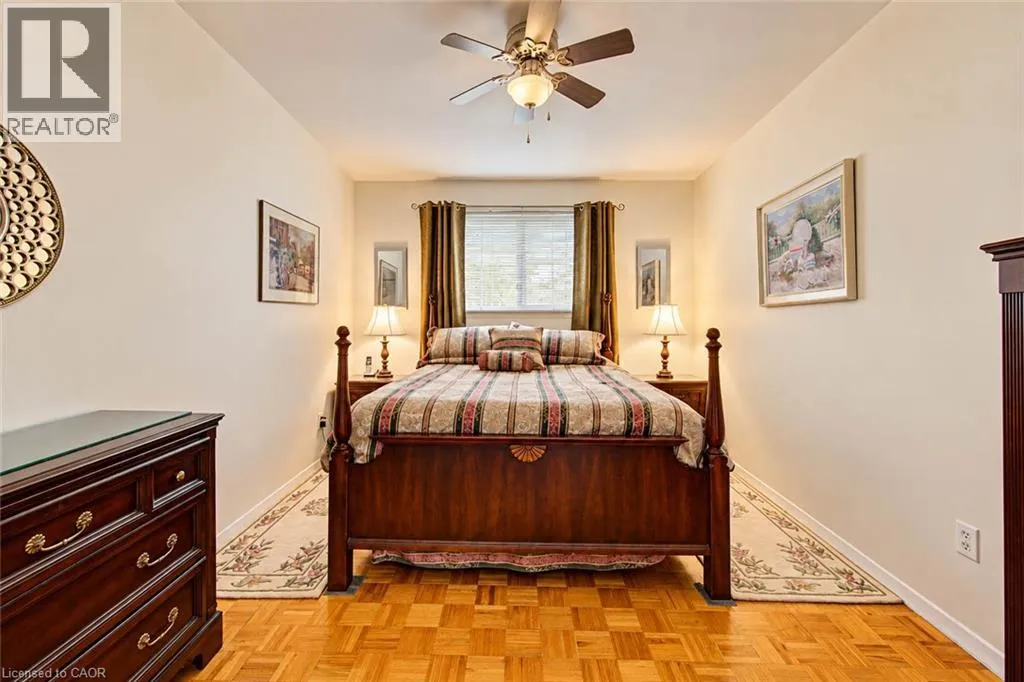
Primary Bedroom
Main level
10'0'' x 17'4''
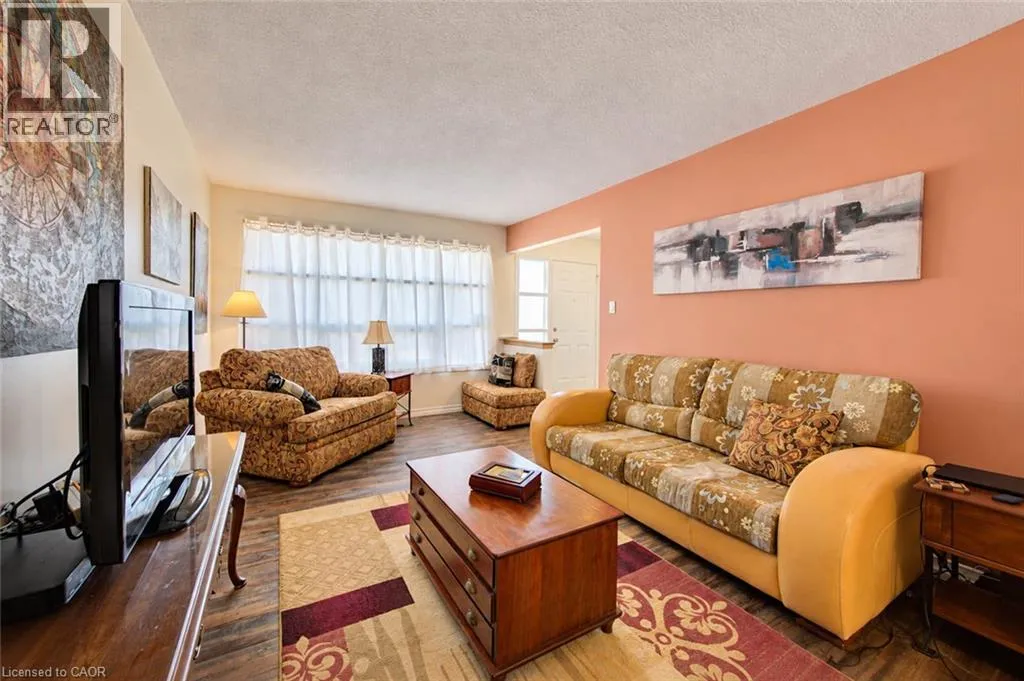
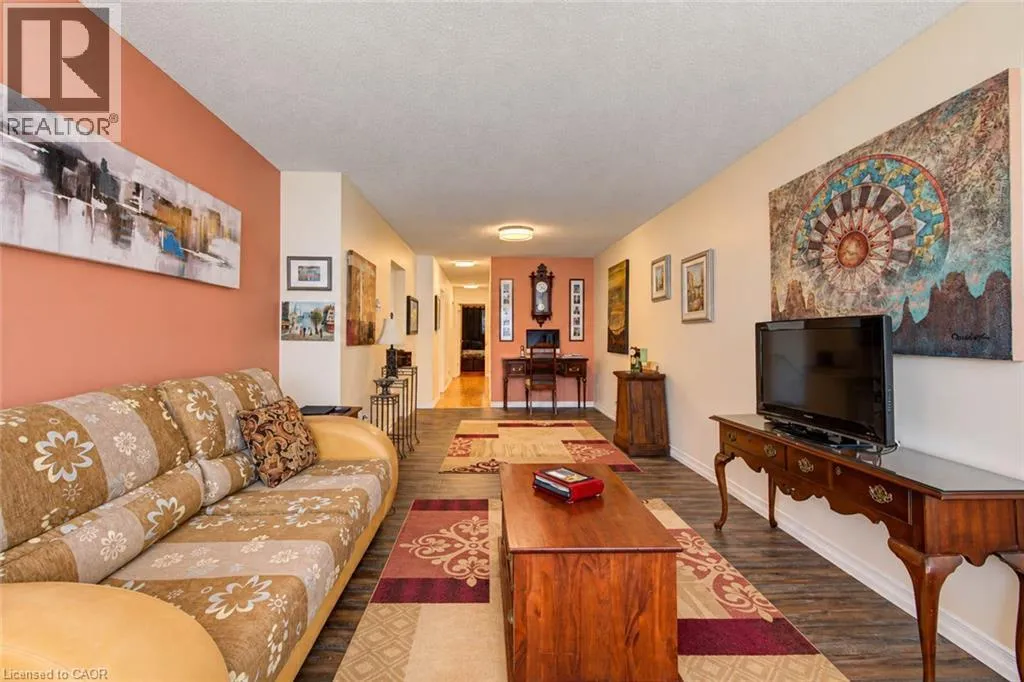
Living room
Main level
10'8'' x 27'8''
Kitchen
Main level
7'9'' x 9'4''
Dining room
Main level
9'3'' x 8'9''
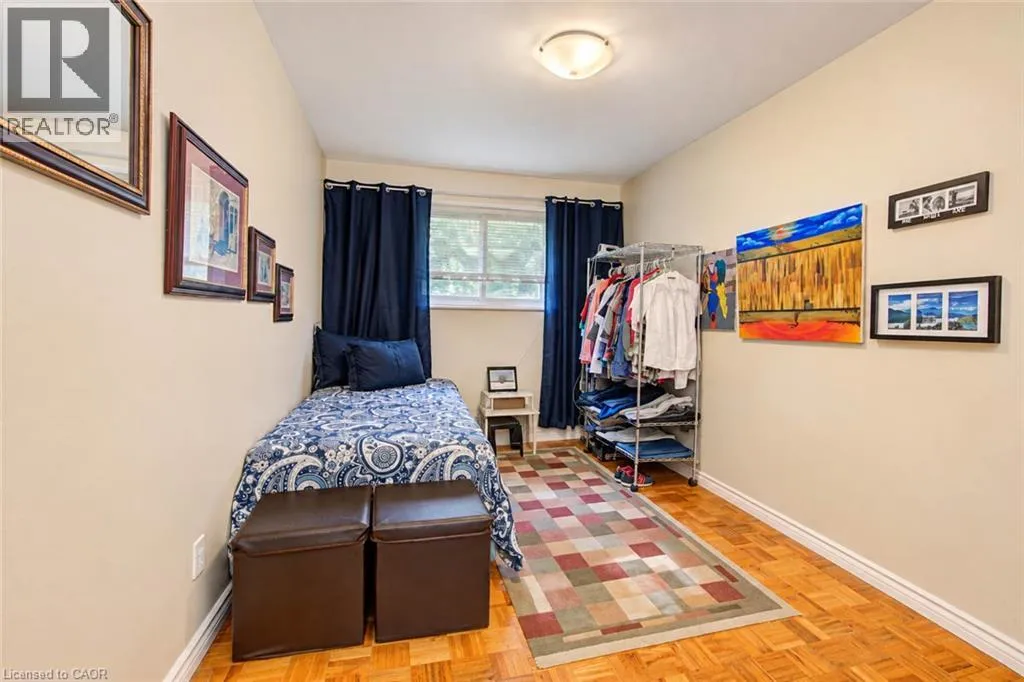
Bedroom
Main level
10'0'' x 9'7''
Bedroom
Main level
8'5'' x 13'10''
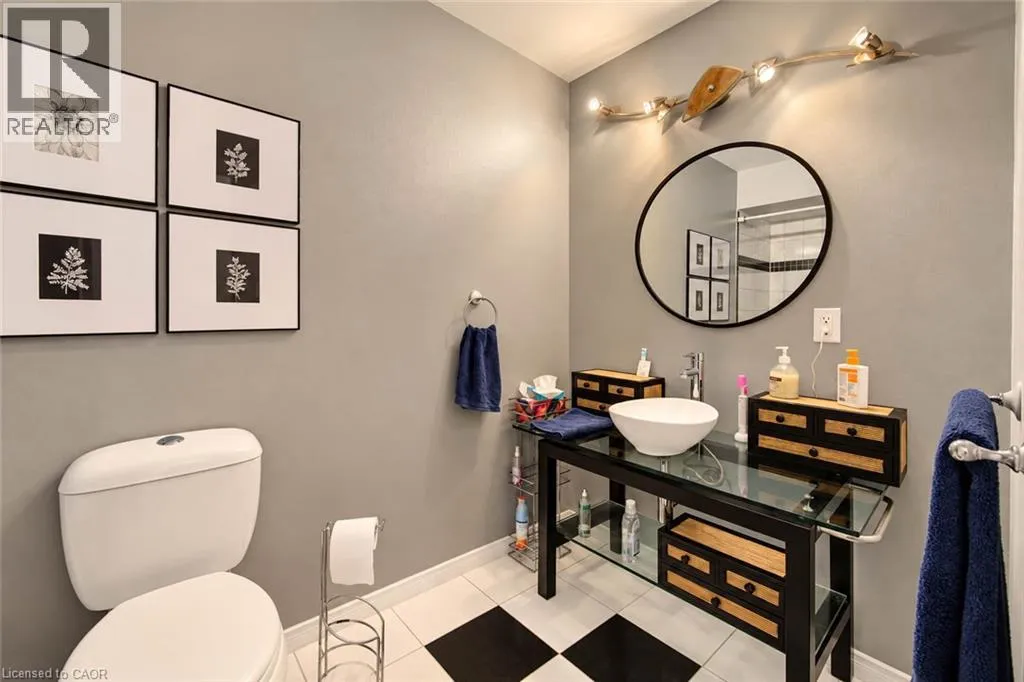
4pc Bathroom
Main level
Measurements not available

Location

Learn more about this property
Listing provided by:
Flux Realty
MLS® number:
40874685
Agent:
Alex Gilbert
*Indicates required field
Name is required
Email is required
Please enter a valid phone number (e.g., 416-111-1111).

Street Spotlight - For sale