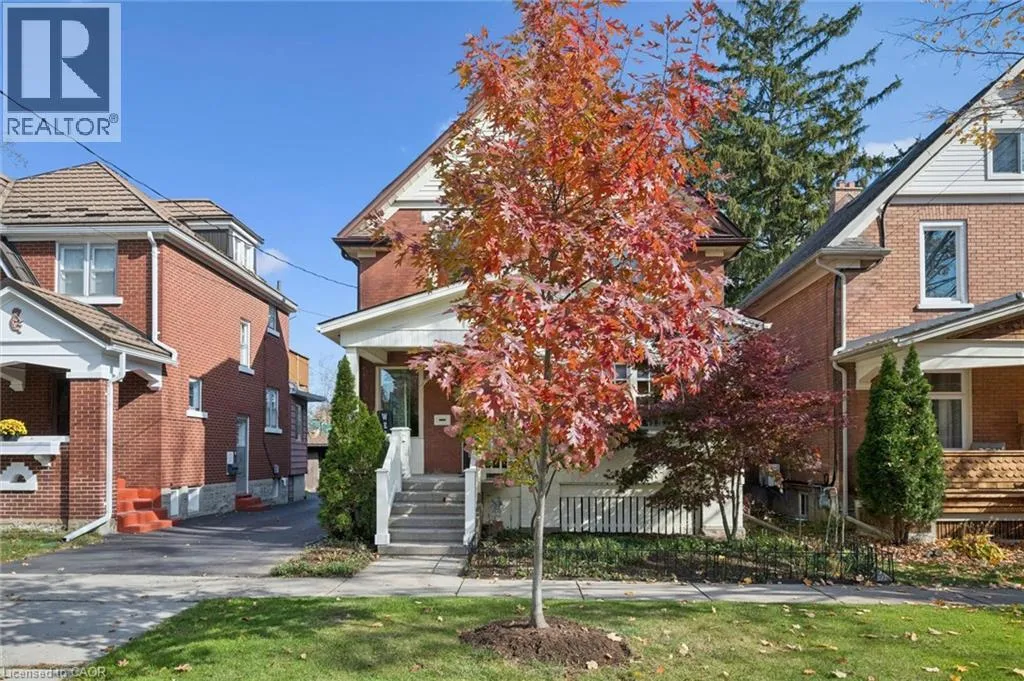
70 Simeon Street, Kitchener, Ontario N2H 1S5

Listed for:
$699,900
3 beds
2 baths
Listed 17 days ago
House for rent: 70 Simeon Street, Kitchener, Ontario N2H 1S5

View all 49 photos

About

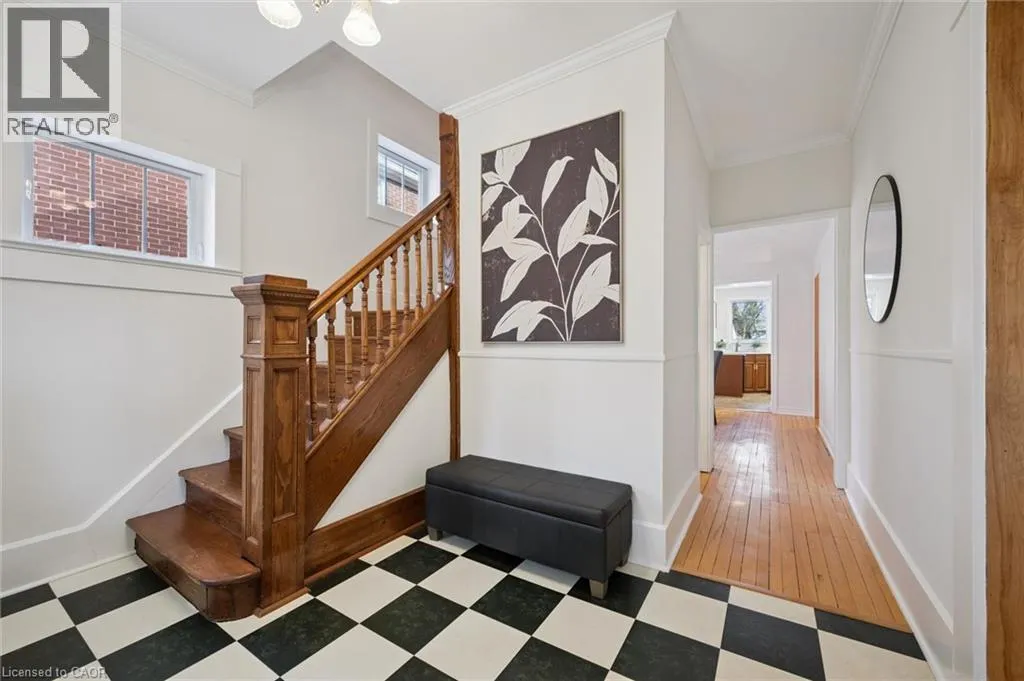
Simeon between Brubacher and Chapel. Enter off Brubacher side Here is a Rare opportunity to live in Kitchener's highly desired East Ward, where children walk to school and families enjoy the arts and culture, welcome to 70 Simeon Street. This Century Home awaits your arrival on its mature tree lined street, with over 2,000 square feet finished above grade. There is plenty of room for everyone to spread out with a large main floor living room and quiet front reading room, a finished rec room downstairs and that REALLY COOL finished attic to hang out in! One bonus feature here, that is uncommon to the area, is that we have parking for three cars! One in the driveway, one in the detached garage and between the two, is an open-grid paver section that allows grass to grow but won't settle or sink under the weight of a car! Upstairs on the top floor, the finished attic could be an additional bedroom complete with closet space and authentic wood plank floors. The Primary Bedroom is very generous in size and features it's own tub and sink en-suite. The kitchen has been recently updated and features two exits to the rear yard and deck. Freshly painted and waiting for you, come visit us at our first Open Houses this Saturday and Sunday, (Oct 31 & Nov 1) from 2 to 4 pm or call your Realtor to book a private viewing. (id:27476)

Property Highlights

MLS® Number
40874553
Type
Single Family
Ownership Type
Freehold
Land Size
0.1 ac|under 1/2 acre
Parking Space Total
3

Building

Building Type
House
Storeys
3.00
Square Footage
2520 sqft
Bathrooms Total
2
Bedrooms Above Ground
3
Bedrooms Total
3
Amenities
Airport, Place of Worship, Playground, Public Transit, Schools, Ski area
Exterior Finish
Brick
Fireplace Present
No
Basement Type
Full (Partially finished)
Basement Features
Building Heating Type
Forced air
Heating Fuel
Natural gas
Building Cooling Type
Central air conditioning

Utilities

Water
Municipal water
Utility Sewer
Municipal sewage system

Room Layout

Other
Second level
10'4'' x 10'3''
3pc Bathroom
Second level
7'9'' x 7'8''
Bedroom
Second level
11'9'' x 9'9''
Bedroom
Second level
12'3'' x 8'5''
Primary Bedroom
Second level
22'5'' x 11'5''
Attic
Third level
26'7'' x 16'0''
Utility room
Basement
26'2'' x 10'4''
Recreation room
Basement
25'6'' x 10'2''
2pc Bathroom
Main level
Measurements not available
Breakfast
Main level
9'9'' x 5'11''
Kitchen
Main level
11'2'' x 9'11''
Dining room
Main level
12'2'' x 11'7''
Office
Main level
11'9'' x 7'3''
Living room
Main level
26'5'' x 10'11''
Foyer
Main level
10'9'' x 8'7''

Location

Learn more about this property
Listing provided by:
Royal Lepage Wolle Realty
MLS® number:
40874553
Agent:
Eric Skovsgaard
*Indicates required field
Name is required
Email is required
Please enter a valid phone number (e.g., 416-111-1111).