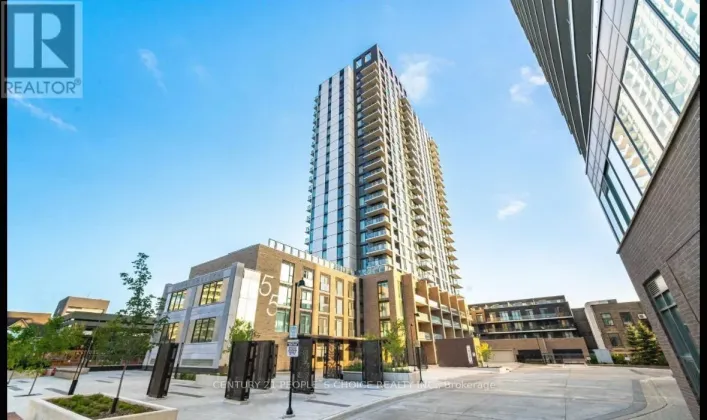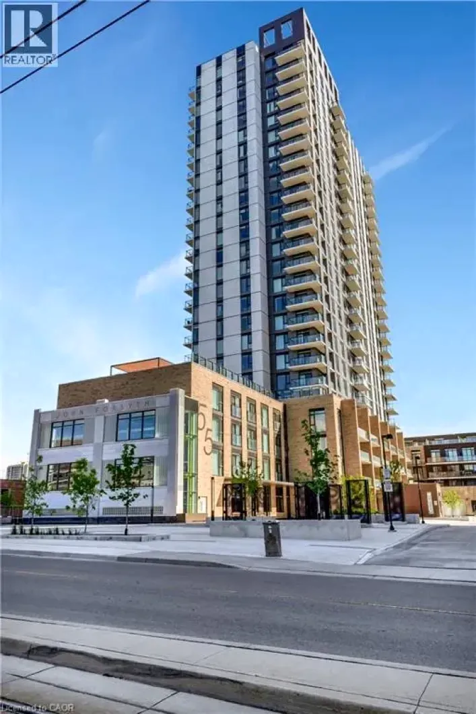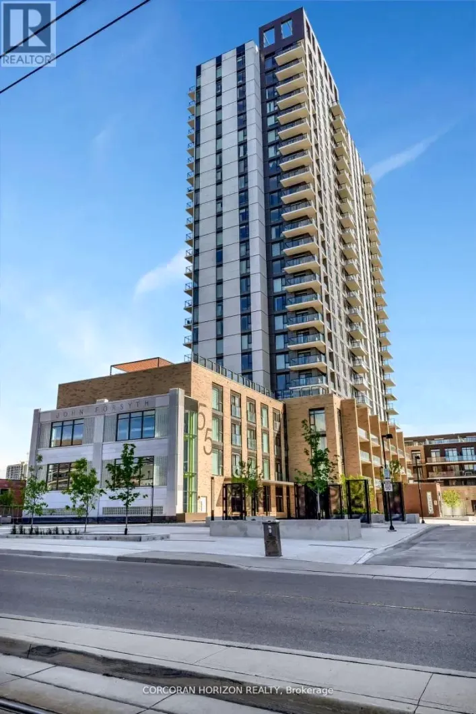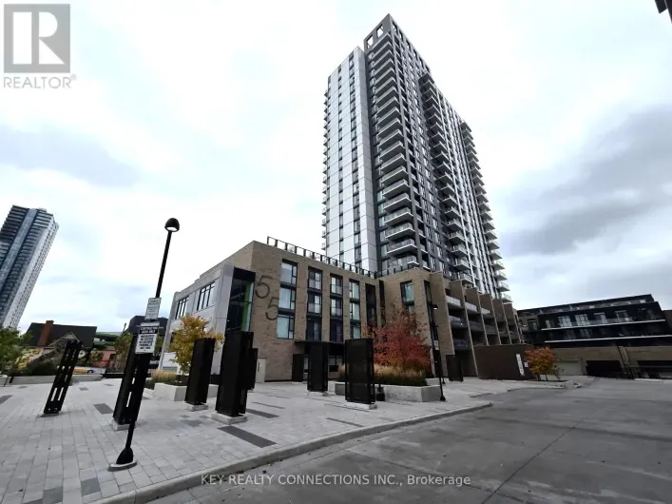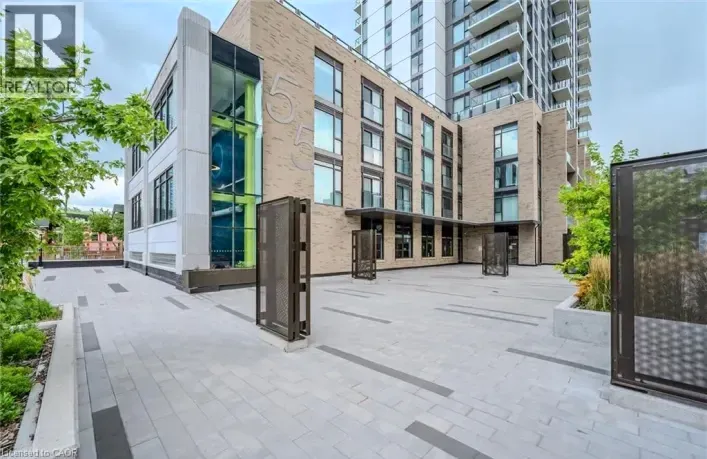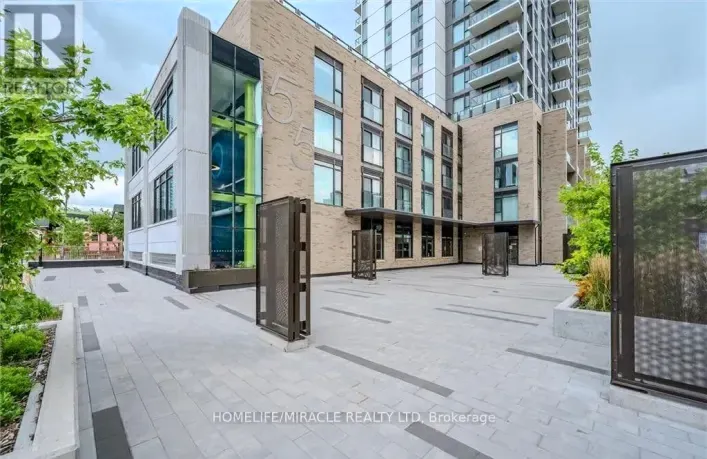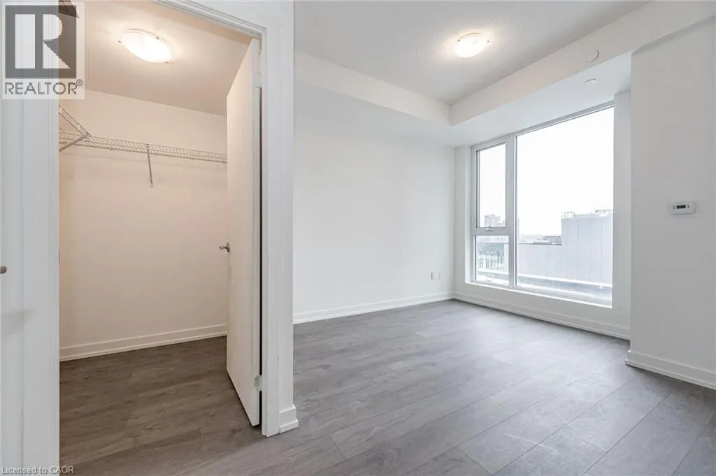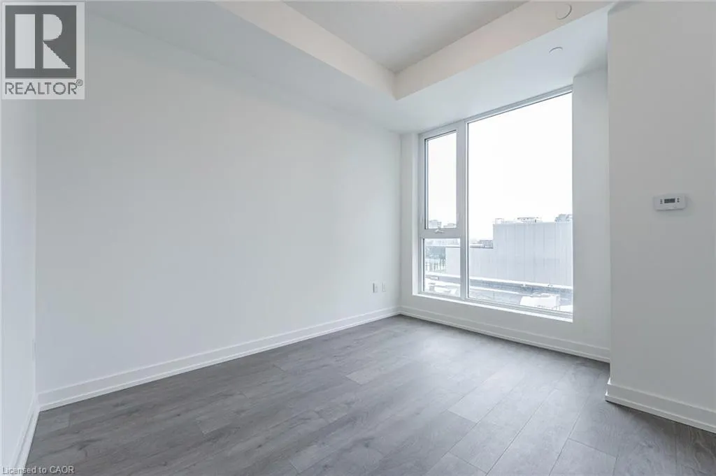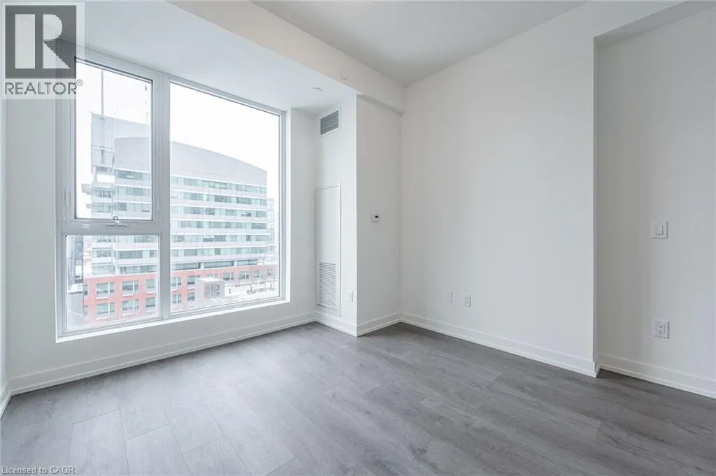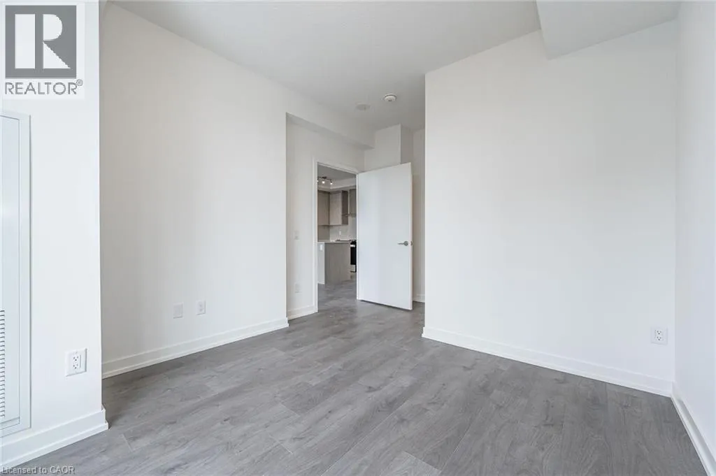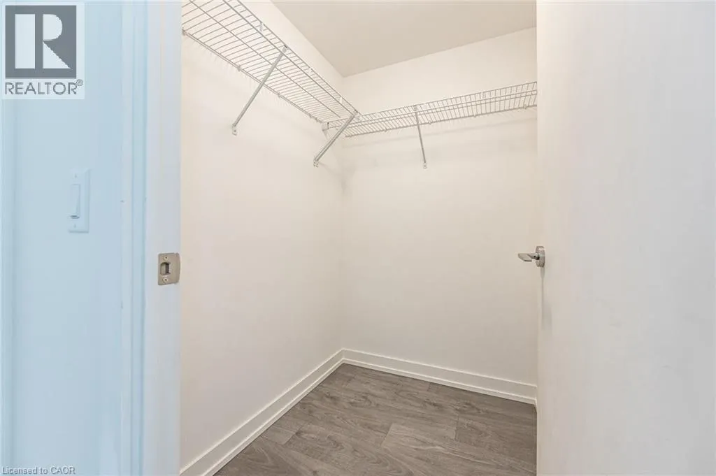
55 Duke Street W Unit# 610, Kitchener, Ontario N2H 0C9

Listed for:
$2,050
2 beds
1 baths
Listed 16 days ago
Apartment for rent: 55 Duke Street W Unit# 610, Kitchener, Ontario N2H 0C9

View all 40 photos

About

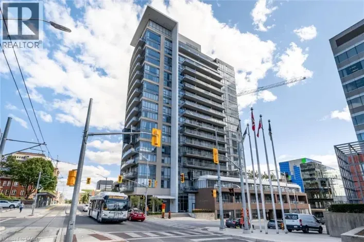
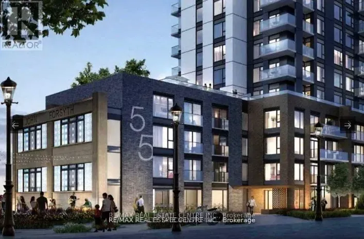
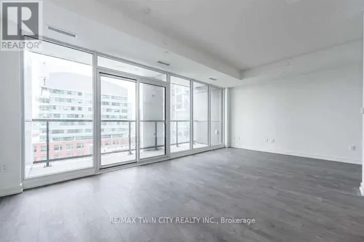
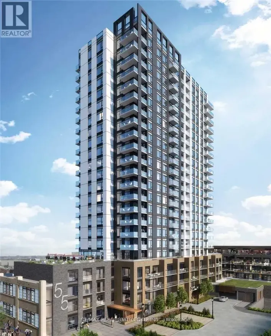
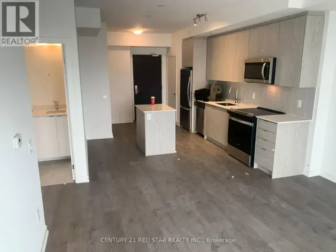
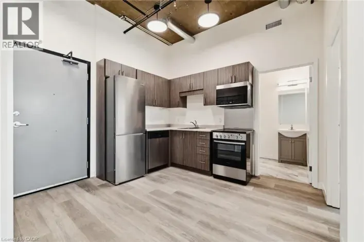
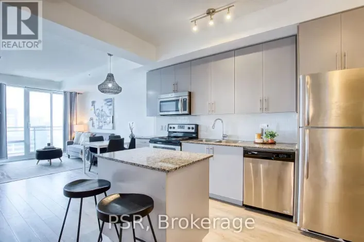
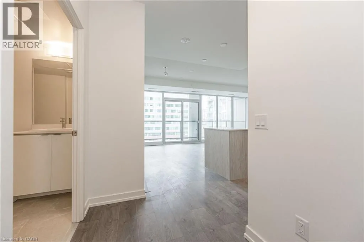
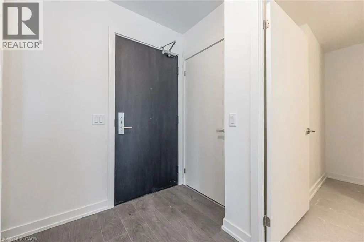
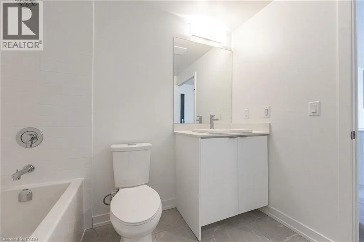
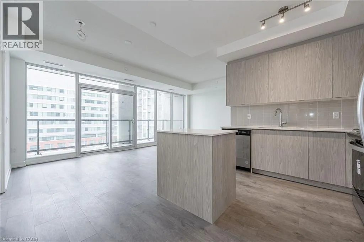
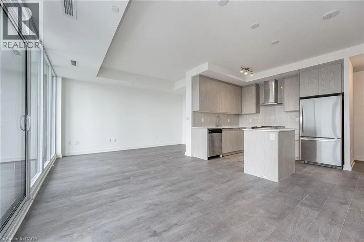
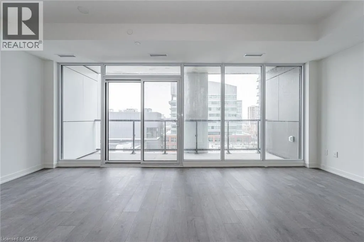
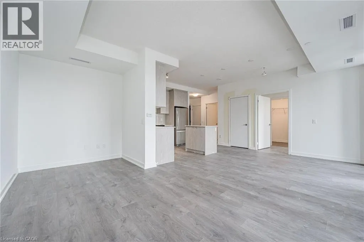
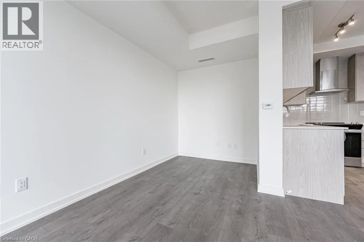
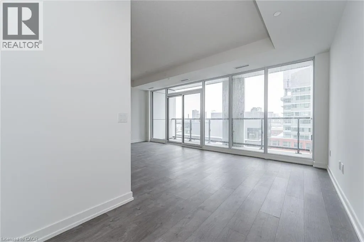
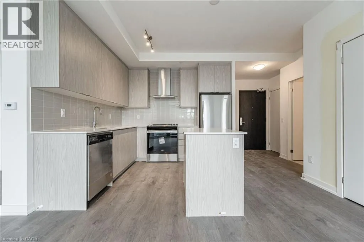
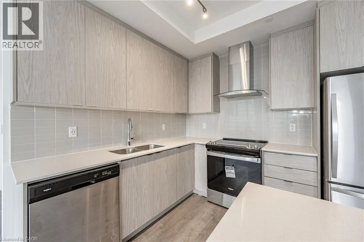
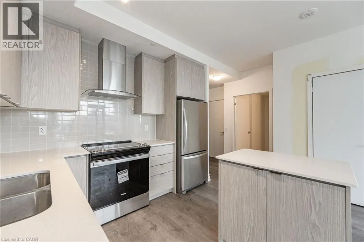
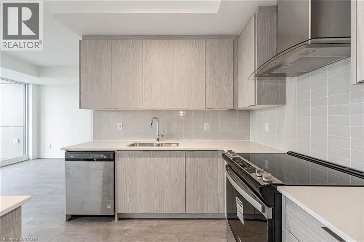
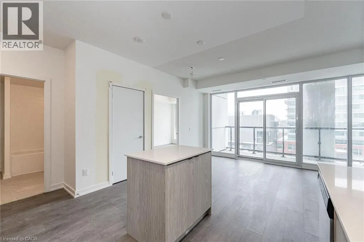
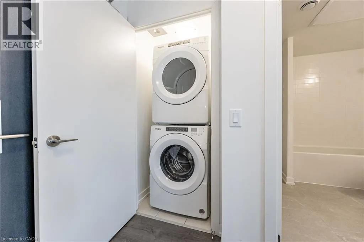
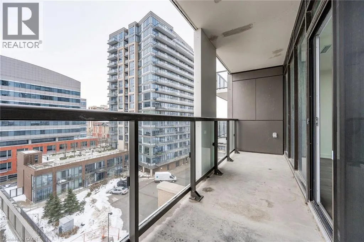
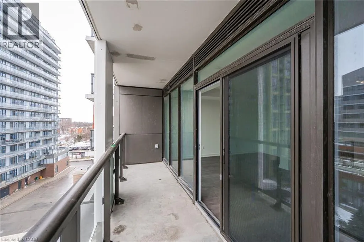
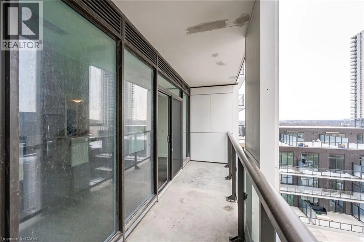
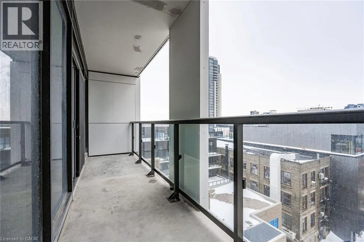
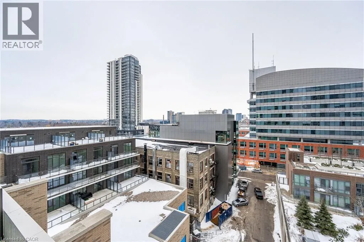
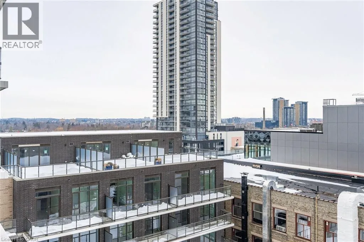
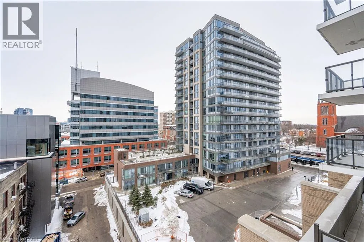
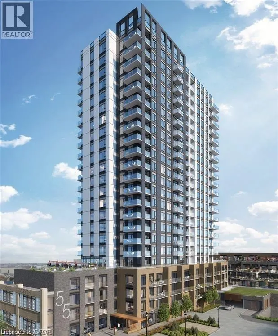
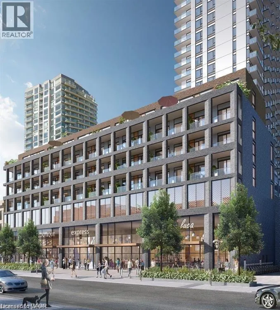
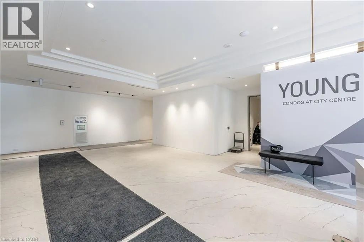
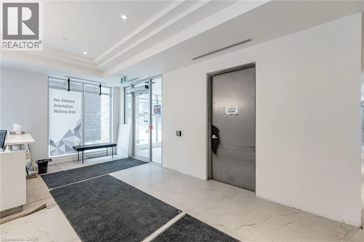
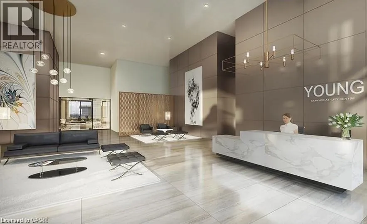
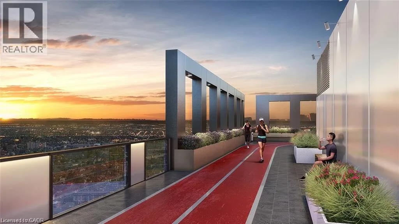
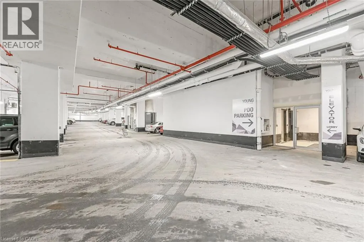
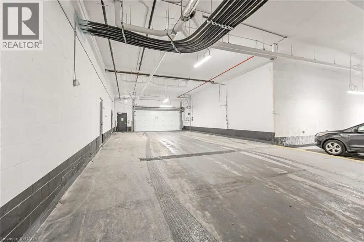
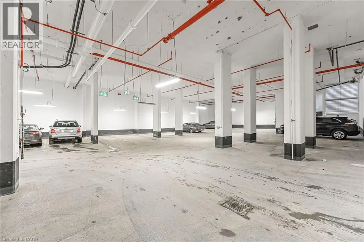
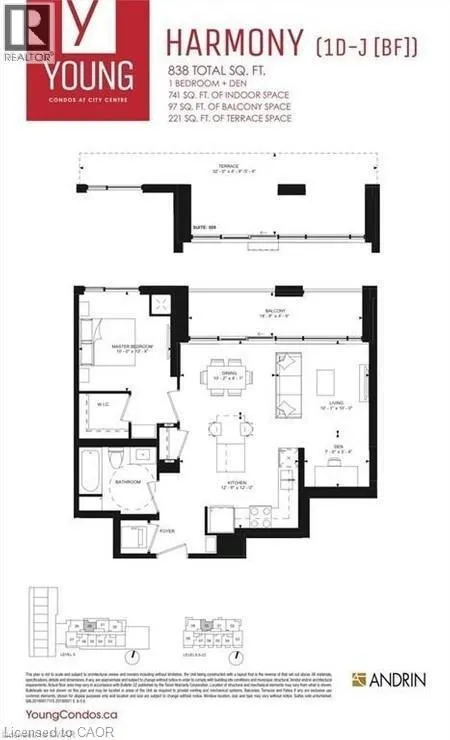
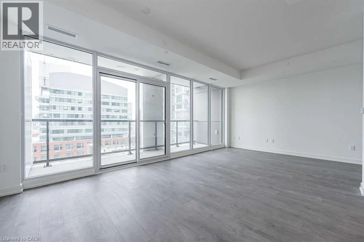
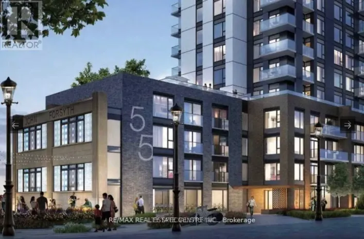
Duke Street W and Young Street Welcome Home To The Young Condos At 55 Duke Street West! Be One Of The First To Move Into This Gorgeous, Brand New Building In The Heart Of Downtown Kitchener. This Bright And Beautiful One-Bedroom Plus Den Cond Features Ample Living Space, In-Suite Laundry, Stainless Steel Appliances, Kitchen Island, High Ceilings, Laminate Flooring Throughout, And Large Bay Windows With Sliding Doors To Almost 100 Square Feet Of Private Patio. Plus This Unit Comes With Access To Over 200 Square Feet Of Terrace Space, Private Locker And Underground Parking. It Doesn't Stop There, The Young Condos Also Offer Secure Entry And Concierge Services, Fitness Centre, A Roof-Top Running Track, Car Wash, Indoor Stroller And Bicycle Storage, Dog Run And Pet-Wash Station. Centrally Located And Just Steps From The Lrt And Near All Amenities, You'll Find Yourself Within Walking Distance Of Everything You Could Hope For From City Living - Victoria Park, Google, Restaurants, Bars, Shopping, And More! (id:27476)

Property Highlights

MLS® Number
40874610
Type
Single Family
Ownership Type
Condominium
Land Size
under 1/2 acre
Parking Space Total
1

Building

Building Type
Apartment
Storeys
1.00
Square Footage
741 sqft
Bathrooms Total
1
Bedrooms Above Ground
1
Bedrooms Total
2
Amenities
Car Wash, Exercise Centre, Party Room Golf Nearby, Hospital, Public Transit, Shopping
Exterior Finish
Brick
Fireplace Present
No
Basement Type
None
Basement Features
Building Heating Type
Forced air
Heating Fuel
Natural gas
Building Cooling Type
Central air conditioning

Utilities

Water
Municipal water
Utility Sewer
Municipal sewage system

Room Layout

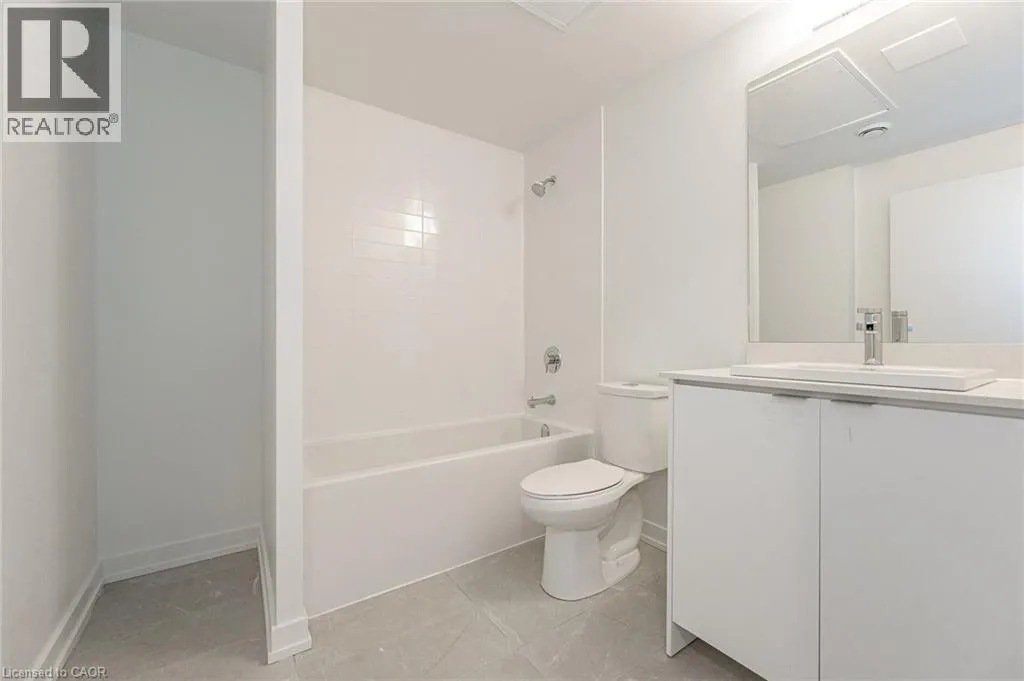
4pc Bathroom
Main level
Measurements not available
Primary Bedroom
Main level
15'6'' x 10'0''
Den
Main level
14'2'' x 6'7''
Kitchen
Main level
18'4'' x 12'0''
Living room
Main level
10'7'' x 6'9''
Dining room
Main level
11'5'' x 8'7''

Location

Learn more about this property
Listing provided by:
Re/Max Twin City Realty Inc.
MLS® number:
40874610
Agent:
Matthew Rooney
*Indicates required field
Name is required
Email is required
Please enter a valid phone number (e.g., 416-111-1111).

Street Spotlight - For rent