3 Oakwood Avenue, Kitchener, Ontario N2H 6G7

Listed for:
$700,000
4 beds
2 baths
Listed 16 days ago
House for rent: 3 Oakwood Avenue, Kitchener, Ontario N2H 6G7

View all 31 photos

About

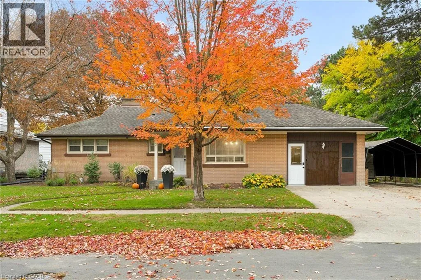
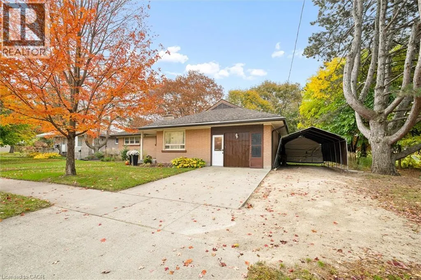
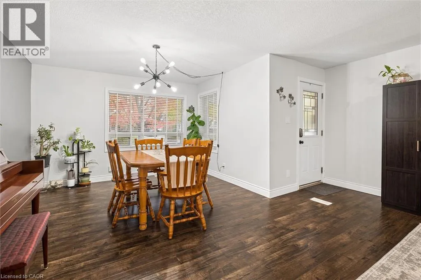
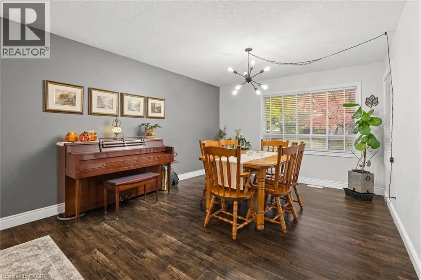
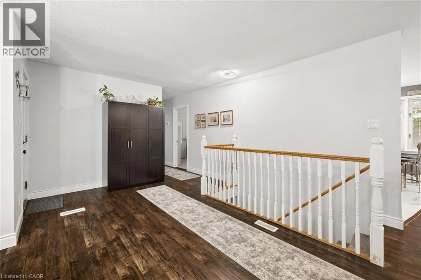
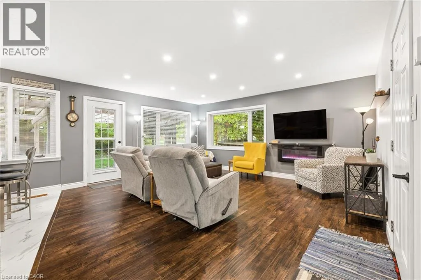
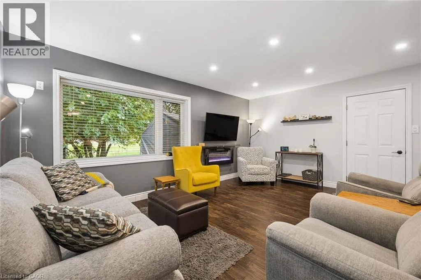
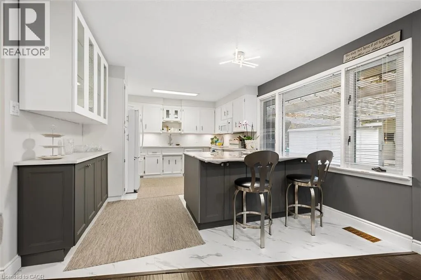
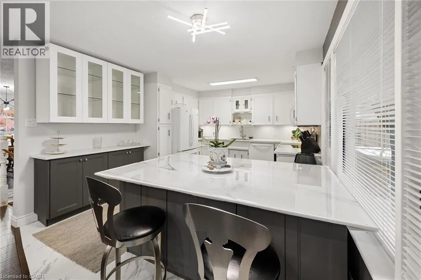
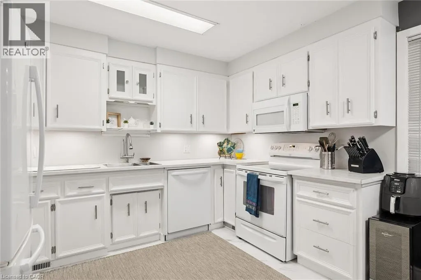
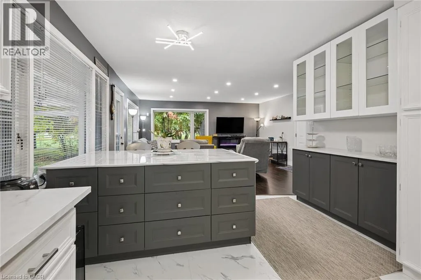
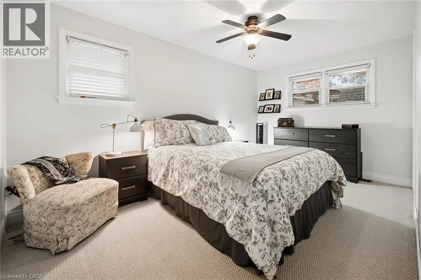
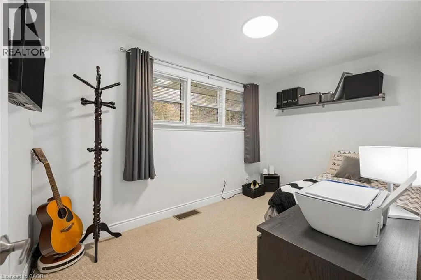
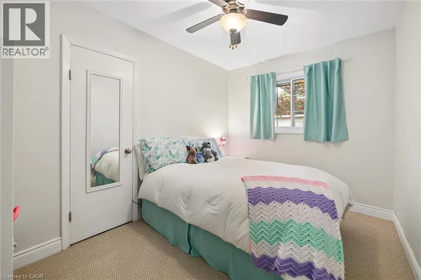
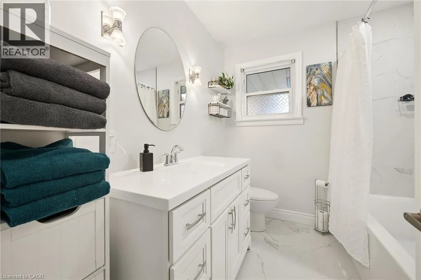
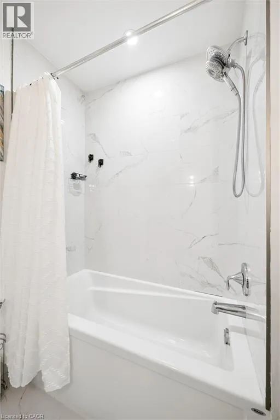
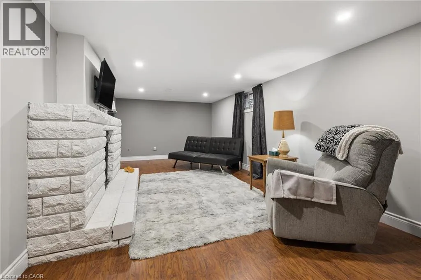
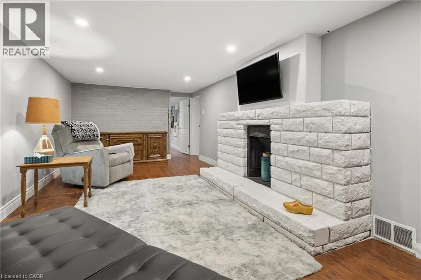
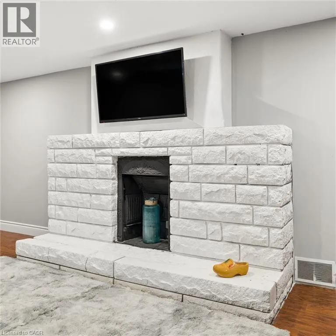
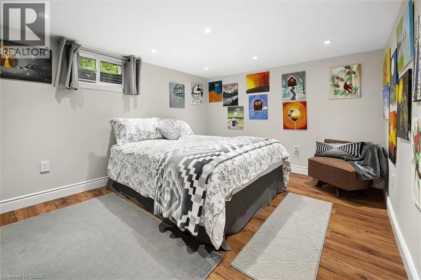
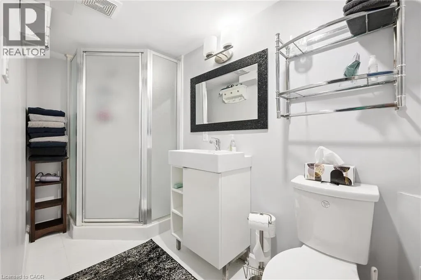
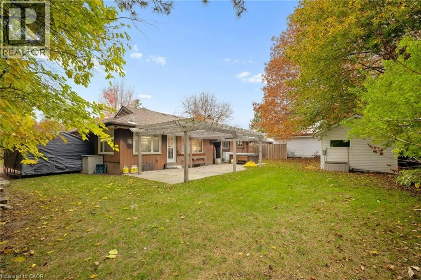
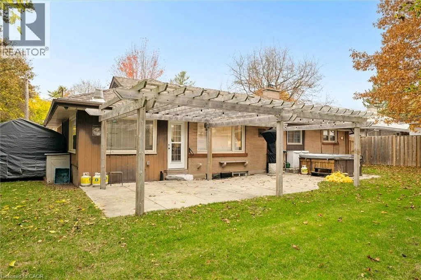
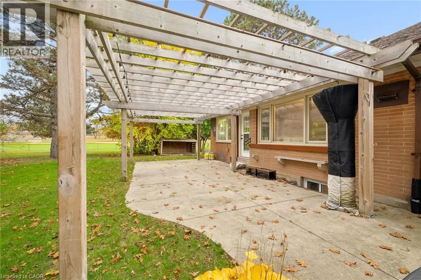
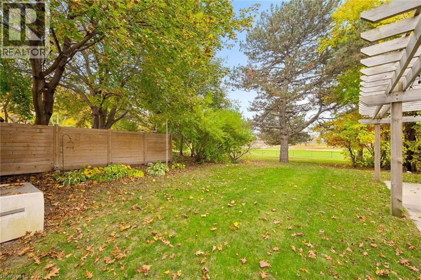
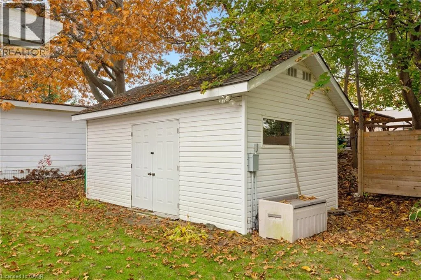
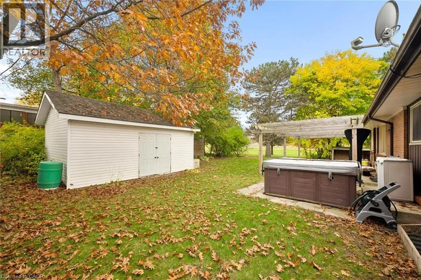
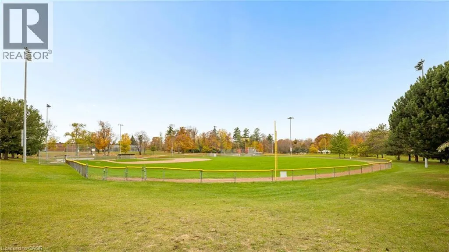
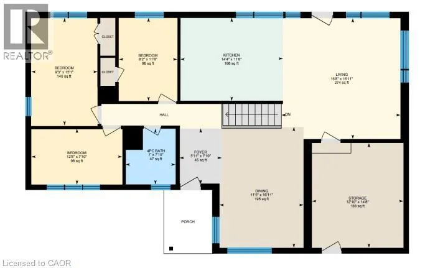
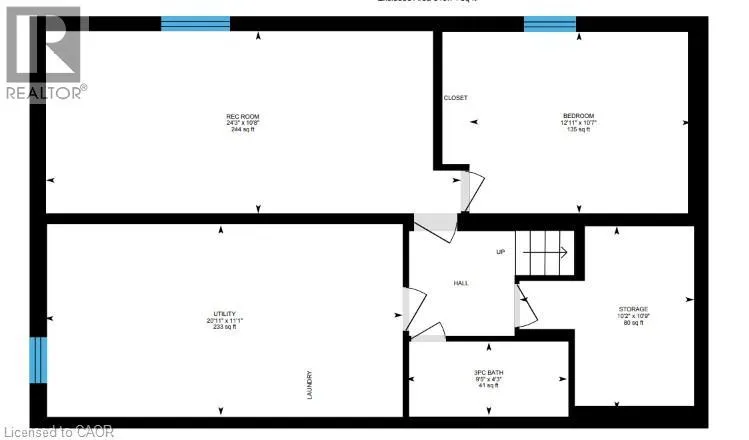
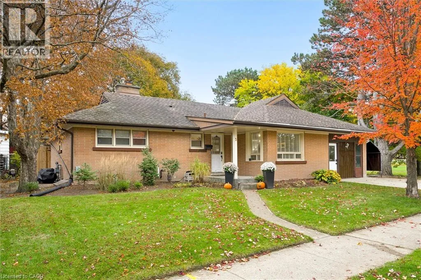
See Map. Welcome to this beautiful 4 bedroom, 2 bathroom bungalow located on a quiet dead end street in a highly desirable Kitchener neighbourhood. Positioned at the very end of the road, this property offers excellent privacy and connects directly to the Breithaupt Community Centre and its surrounding park. Step inside to an open concept main floor filled with natural light, seamlessly connecting the living space, with luxurious heated floors, to a modern updated kitchen. This level includes 3 bedrooms and an updated full bathroom. The fully finished basement adds versatile living space, hosting a cozy recreation area, the 4th bedroom, and a second updated full bathroom. Key mechanical updates provide peace of mind, with the windows, furnace, and central air conditioning all replaced within the last 5 years. The roof is 13 years old. Hobbyists and tradespeople will appreciate the detached 10 by 20 foot workshop, which comes fully equipped with electrical service. Situated right on the Kitchener Waterloo border, this ideal location blends neighbourhood charm with convenience, making it easy to take advantage of the vibrant downtown amenities, dining, and shopping of both cities. (id:27476)

Property Highlights

MLS® Number
40874314
Type
Single Family
Ownership Type
Freehold
Land Size
under 1/2 acre
Parking Space Total
3

Building

Building Type
House
Storeys
1.00
Square Footage
1953 sqft
Bathrooms Total
2
Bedrooms Above Ground
3
Bedrooms Total
4
Amenities
Hospital, Park, Playground, Public Transit, Schools
Exterior Finish
Brick Veneer
Fireplace Present
No
Basement Type
Full (Finished)
Basement Features
Building Heating Type
In Floor Heating, Forced air
Heating Fuel
Natural gas
Building Cooling Type
Central air conditioning

Utilities

Water
Municipal water
Utility Sewer
Municipal sewage system

Room Layout

Utility room
Basement
11'1'' x 20'11''
Storage
Basement
10'9'' x 10'2''
Recreation room
Basement
10'7'' x 12'11''
3pc Bathroom
Basement
4'2'' x 9'5''
Bedroom
Basement
10'7'' x 12'11''
4pc Bathroom
Main level
7'10'' x 7'0''
Bedroom
Main level
7'10'' x 12'8''
Bedroom
Main level
15'1'' x 9'3''
Bedroom
Main level
11'8'' x 8'2''
Dining room
Main level
16'11'' x 11'9''
Foyer
Main level
7'10'' x 5'11''
Kitchen
Main level
11'8'' x 14'4''
Living room
Main level
16'11'' x 16'8''
Storage
Main level
14'8'' x 12'10''

Location

Learn more about this property
Listing provided by:
Re/Max Icon Realty
MLS® number:
40874314
Agent:
Steven W. Smith
*Indicates required field
Name is required
Email is required
Please enter a valid phone number (e.g., 416-111-1111).