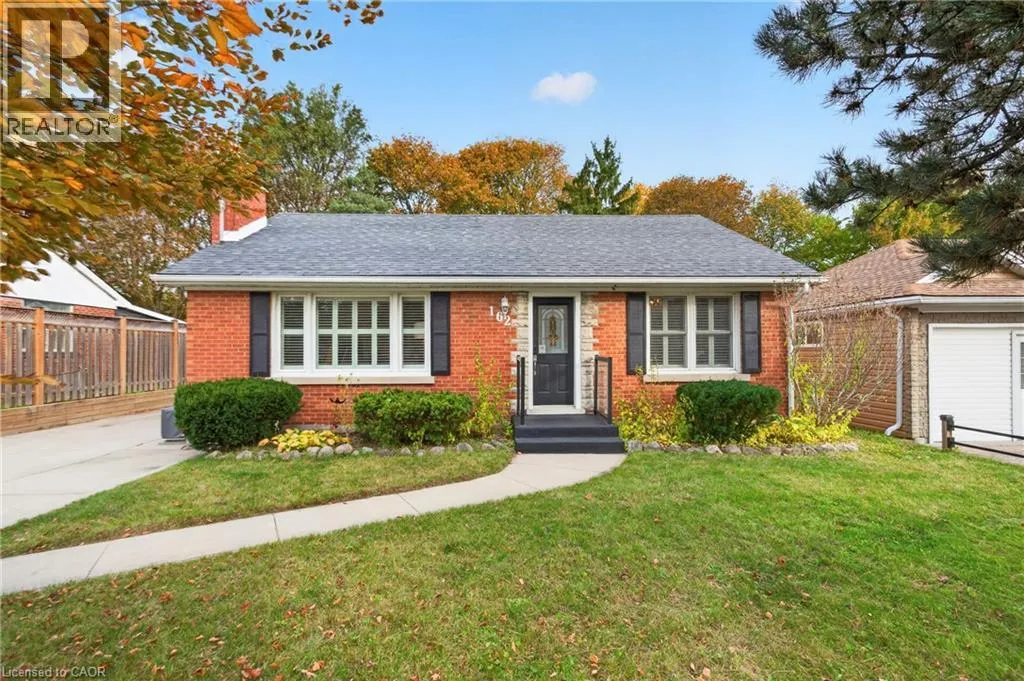
162 Fairfield Avenue, Kitchener, Ontario N2H 6C5

Listed for:
$689,900
3 beds
3 baths
Listed 16 days ago
House for rent: 162 Fairfield Avenue, Kitchener, Ontario N2H 6C5

View all 50 photos

About

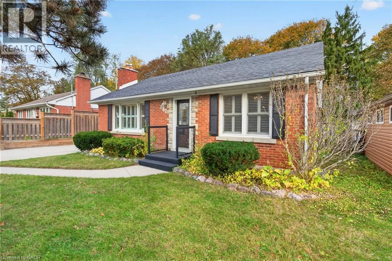
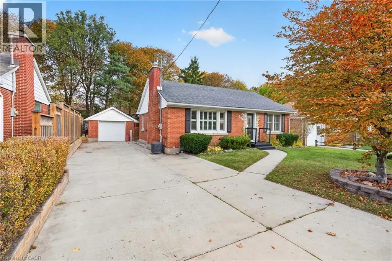
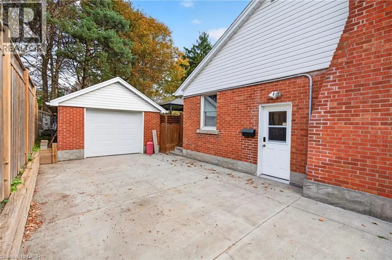
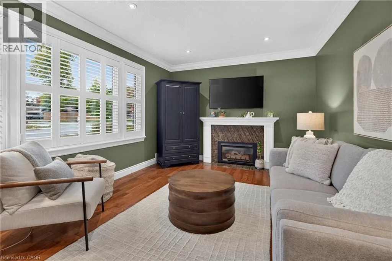
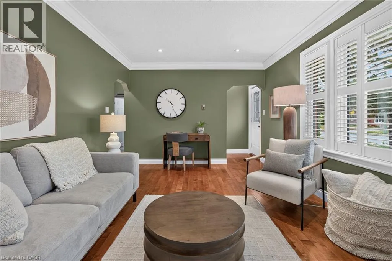
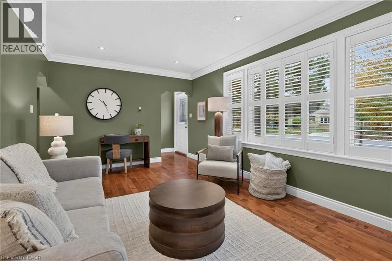
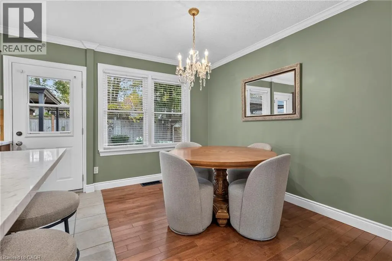
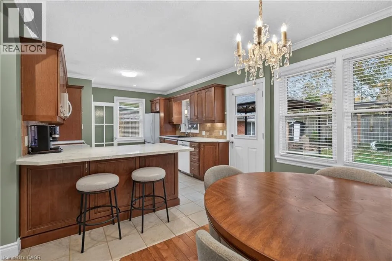
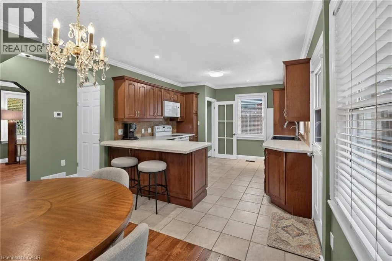
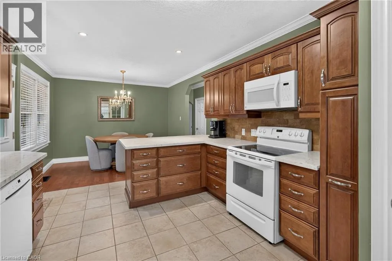
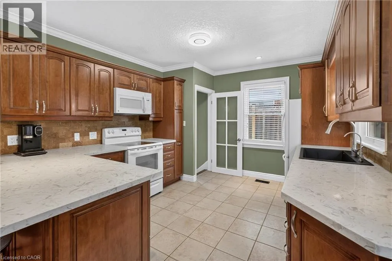
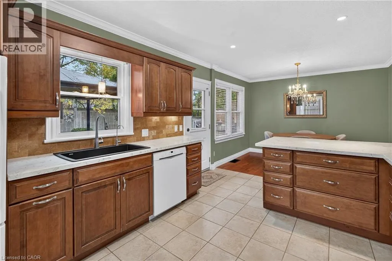
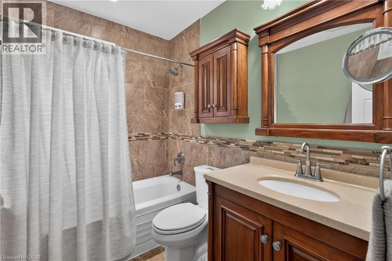
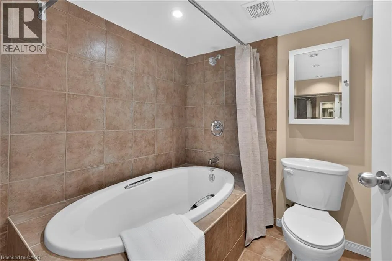
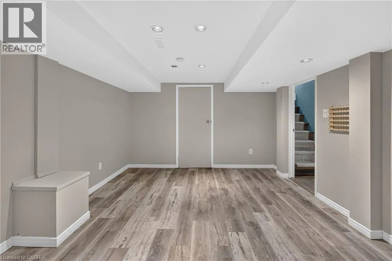
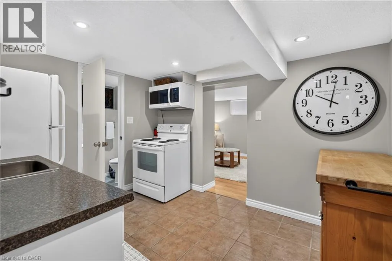
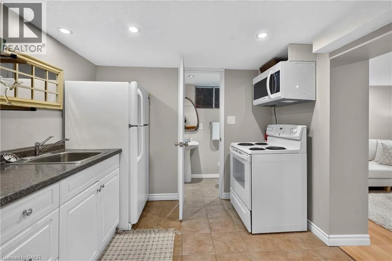
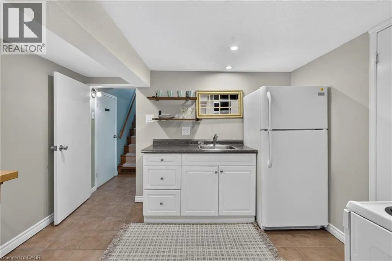
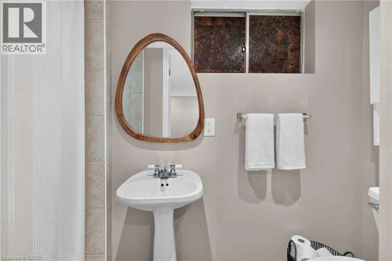
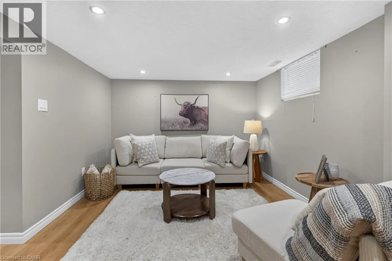
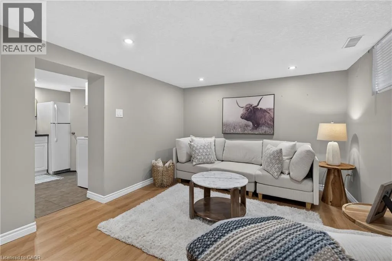
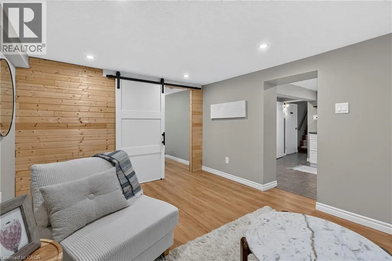
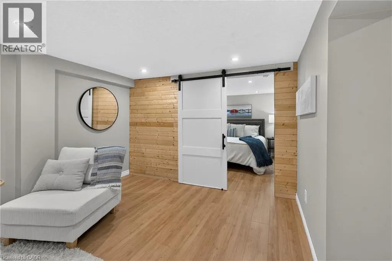
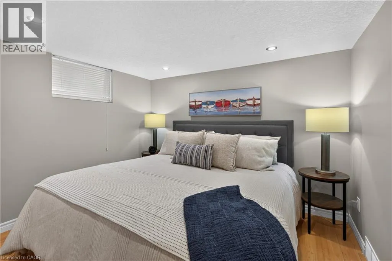
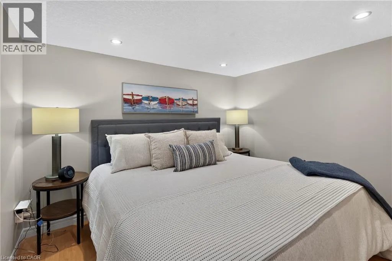
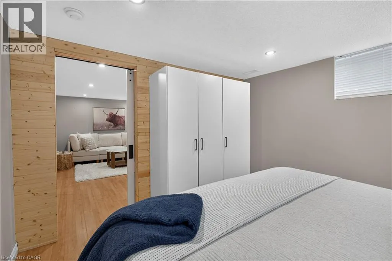
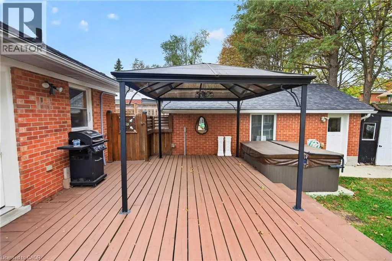
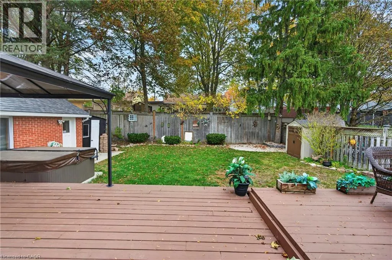
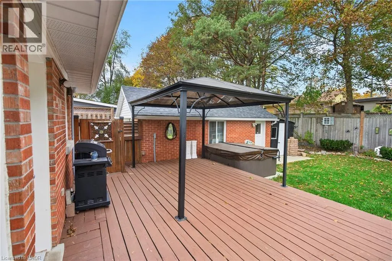
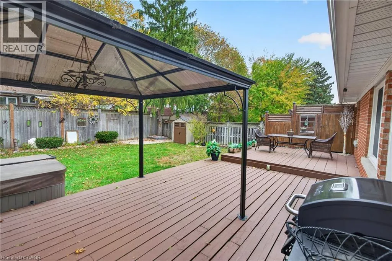
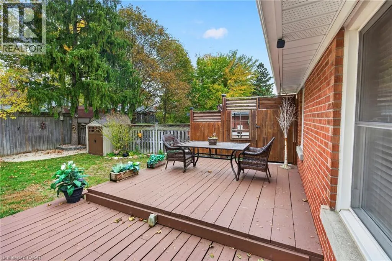
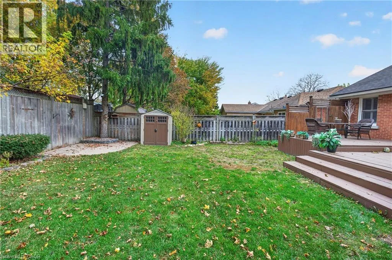
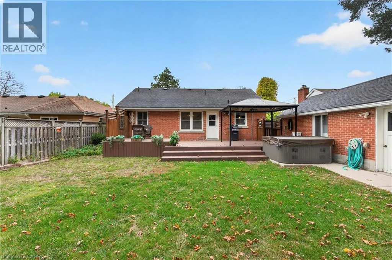
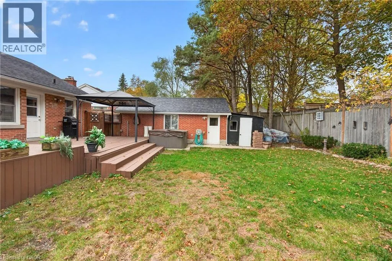
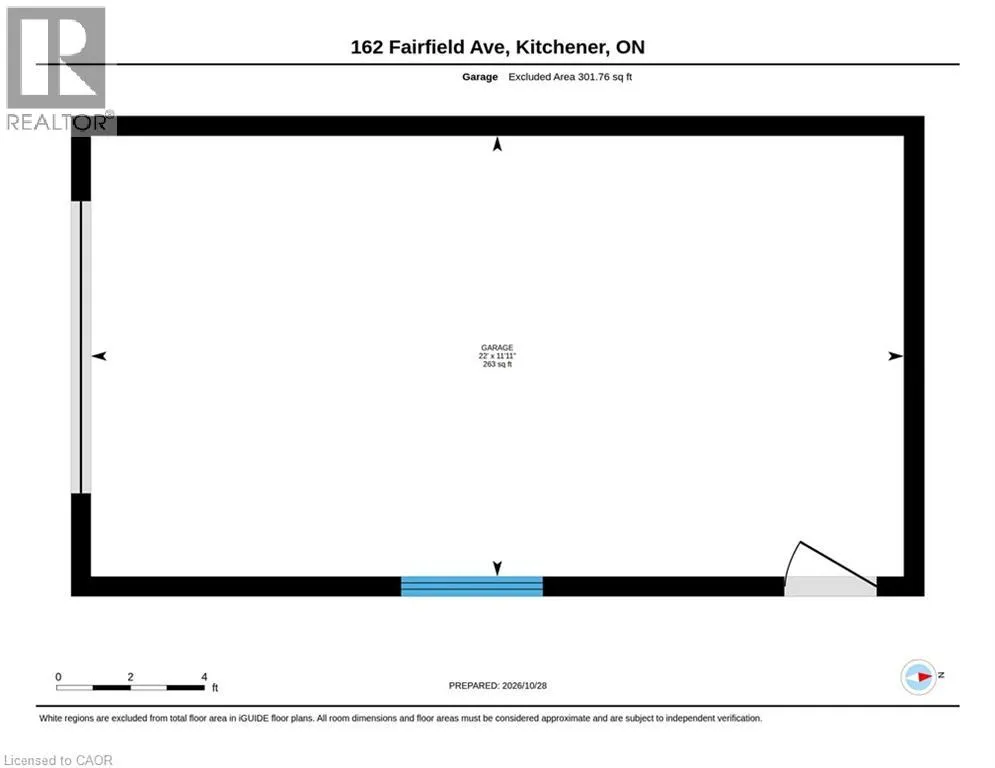
FAIRFIELD AND ST. LEGER Welcome to this charming red brick bungalow offering comfort, versatility, and plenty of space to suit your lifestyle! Featuring two bedrooms, three bathrooms, and a fully finished basement with an in-law setup, this home is an excellent opportunity for multi-generational living or added flexibility for family and guests. Enjoy the convenience of a newer furnace and a detached heated single-car garage-perfect for year-round use, extra storage, or a hobby space. Step outside your private backyard, an ideal setting for relaxing, entertaining, or enjoying little outdoor privacy in your own Hot Tub. With its classic brick exterior, functional layout, and versatile living space, this home offers a wonderful combination of charm and practicality. A fantastic opportunity for first-time buyers, downsizers, or those looking for additional living space. (id:27476)

Property Highlights

MLS® Number
40874891
Type
Single Family
Ownership Type
Freehold
Land Size
under 1/2 acre
Parking Space Total
5

Building

Building Type
House
Storeys
1.00
Square Footage
1893 sqft
Bathrooms Total
3
Bedrooms Above Ground
2
Bedrooms Total
3
Amenities
Hospital, Public Transit, Schools
Exterior Finish
Brick Veneer, Concrete
Fireplace Present
Yes
Basement Type
Full (Finished)
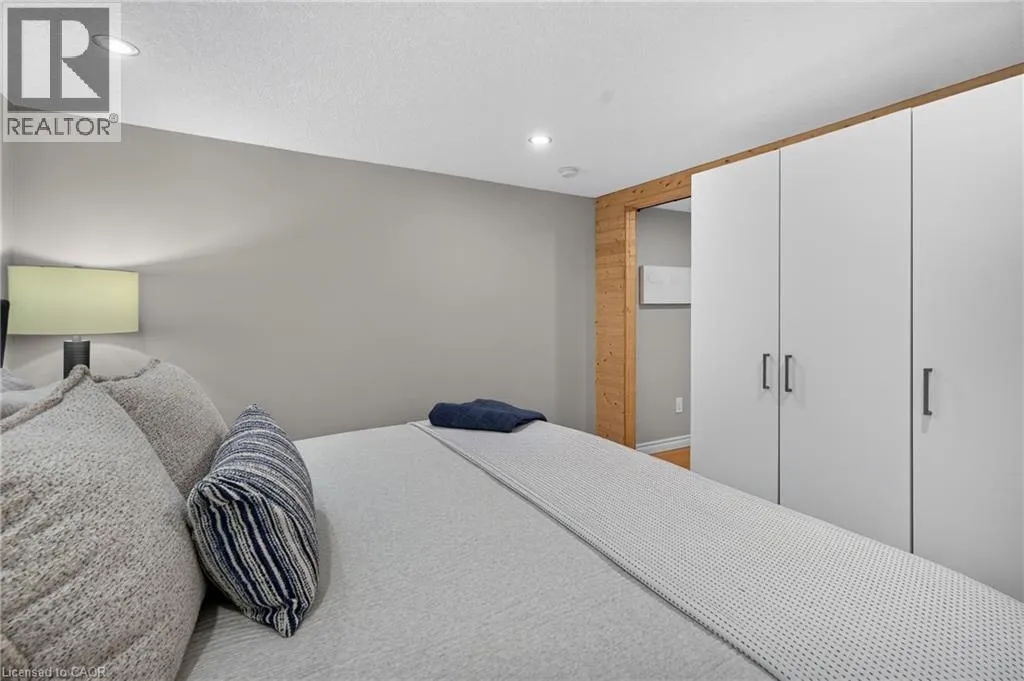
Basement Features
Building Heating Type
Forced air
Heating Fuel
Natural gas
Building Cooling Type
Central air conditioning

Utilities

Water
Municipal water
Utility Sewer
Municipal sewage system

Room Layout

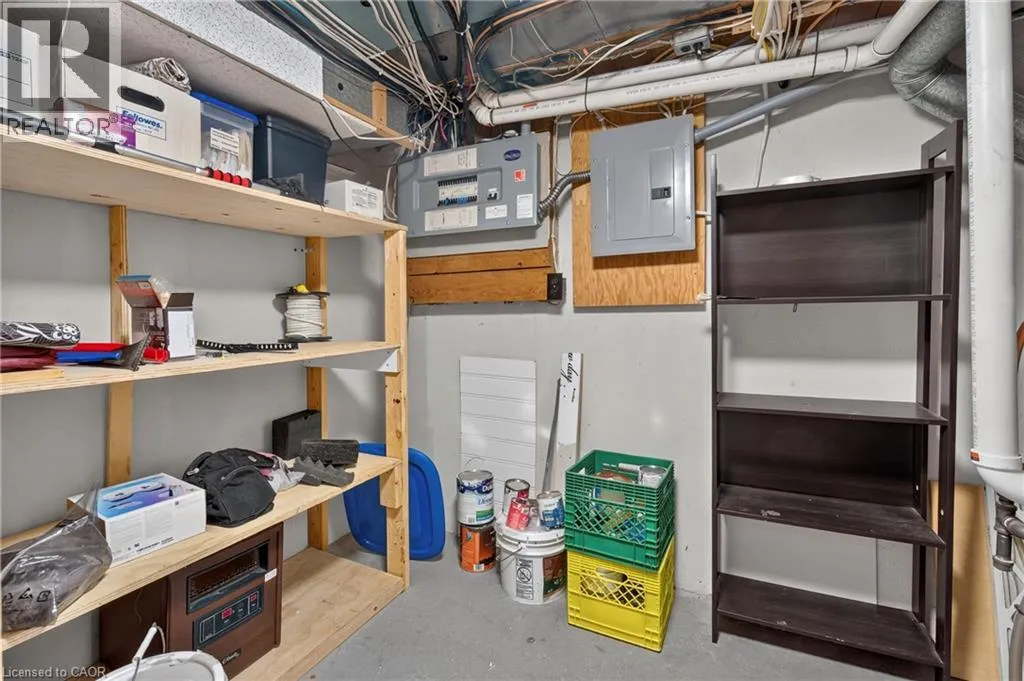
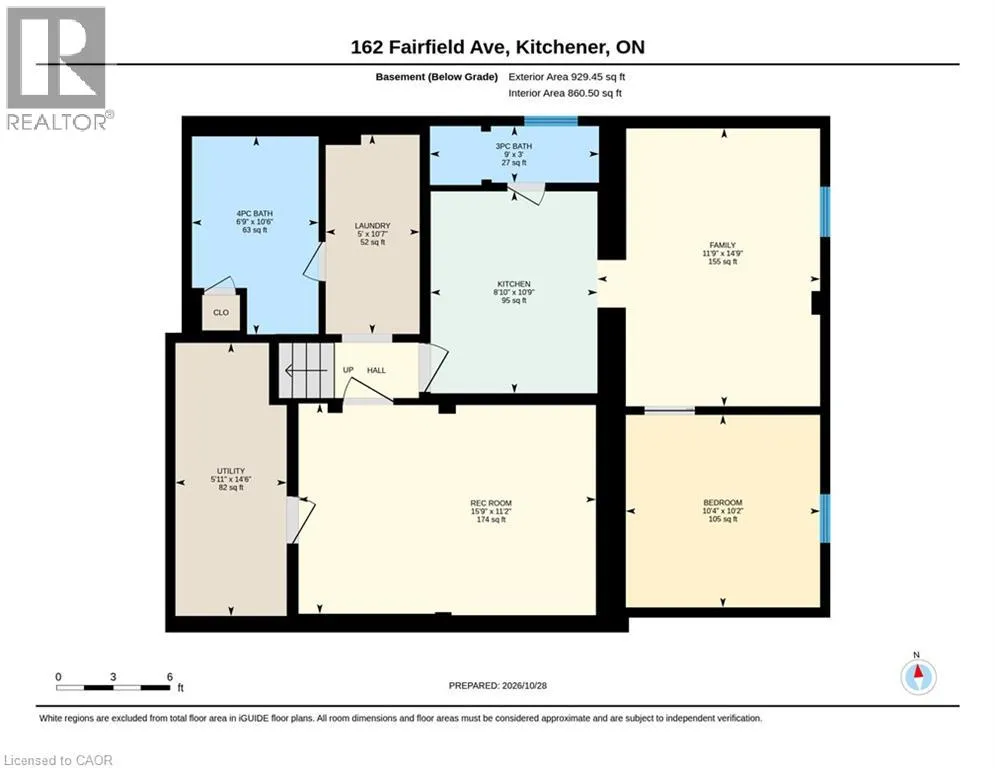
Utility room
Basement
14'6'' x 5'11''
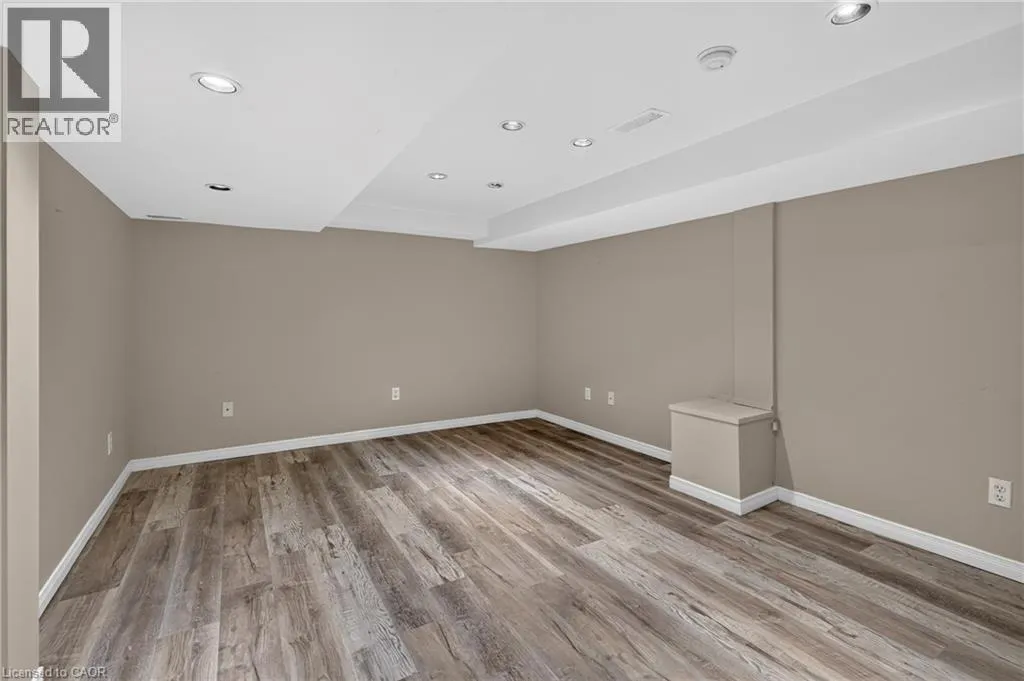
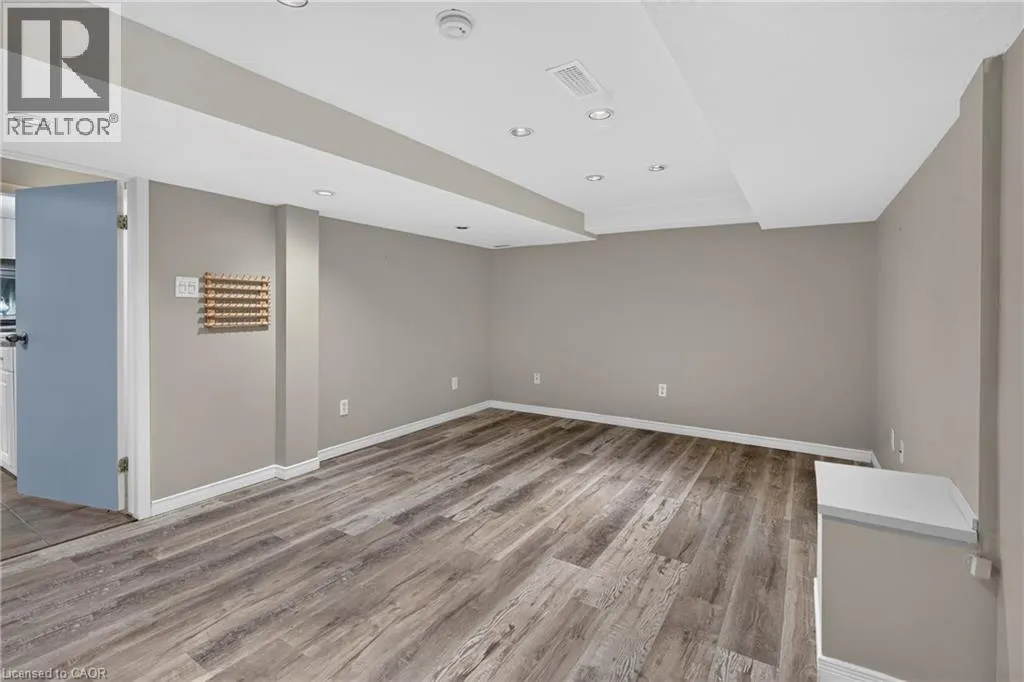
Recreation room
Basement
11'2'' x 15'9''
3pc Bathroom
Basement
Measurements not available
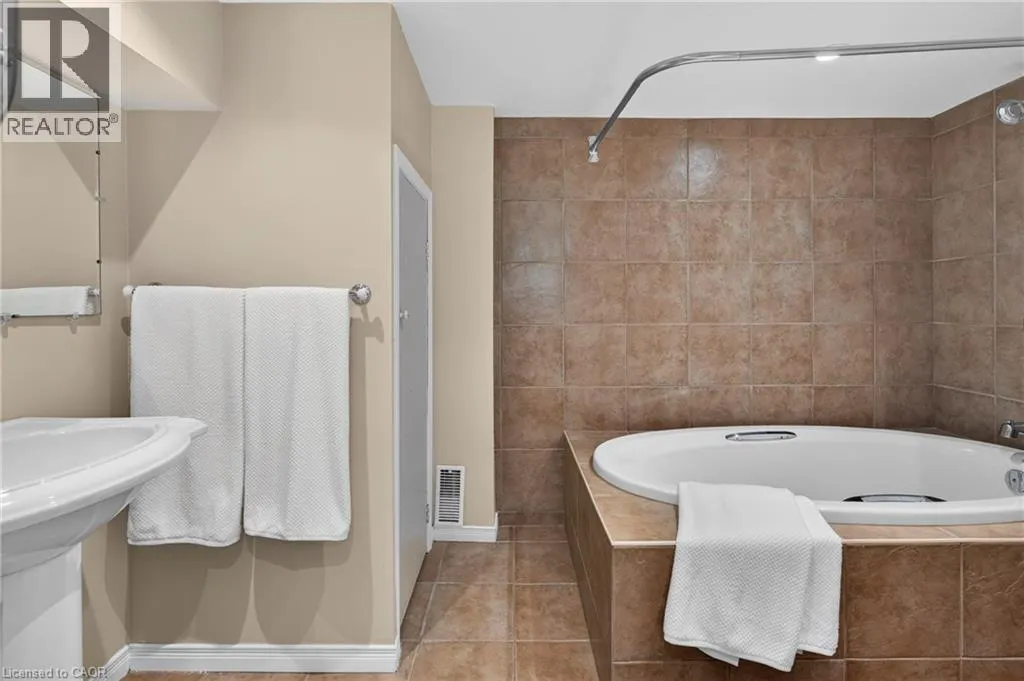
4pc Bathroom
Basement
Measurements not available
Bedroom
Basement
10'2'' x 10'4''
Family room
Basement
14'9'' x 11'9''
Kitchen
Basement
10'9'' x 8'10''
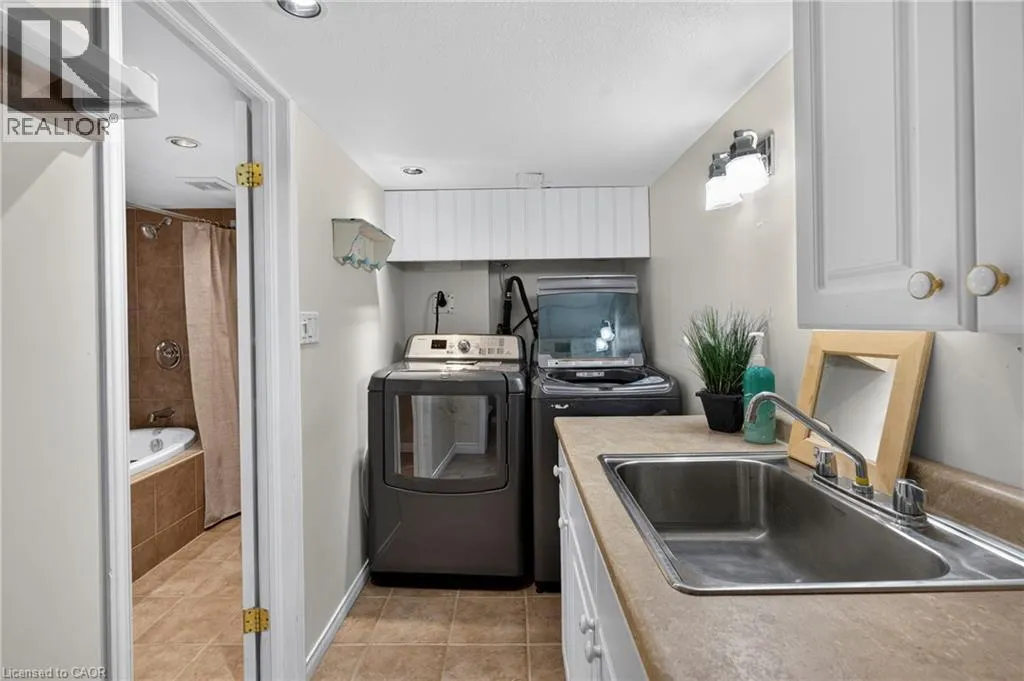
Laundry room
Basement
10'7'' x 5'0''
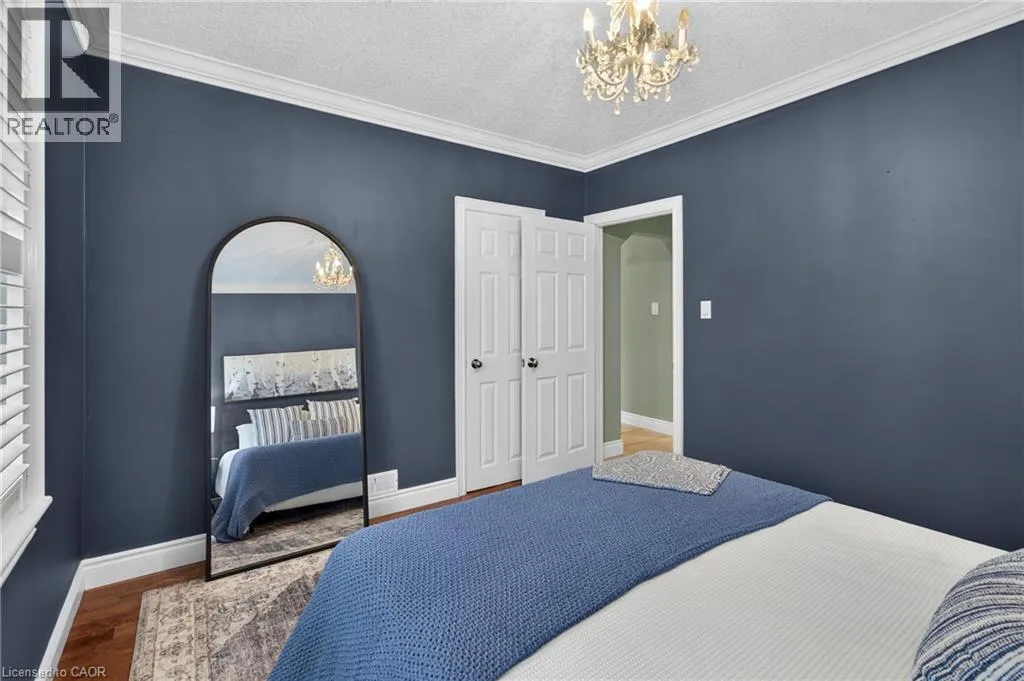
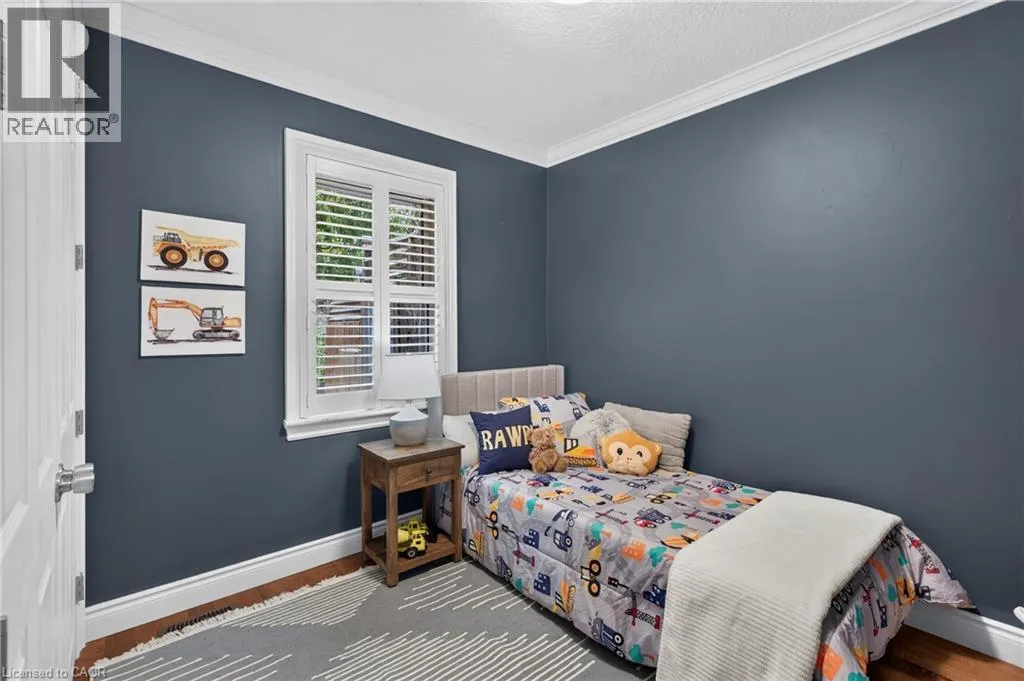
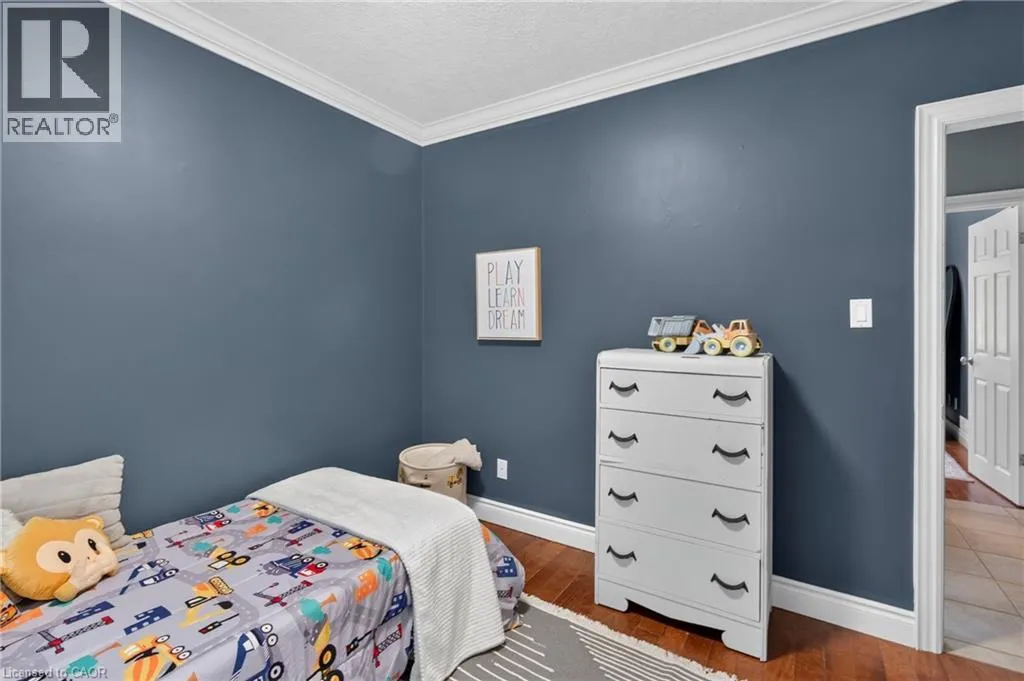
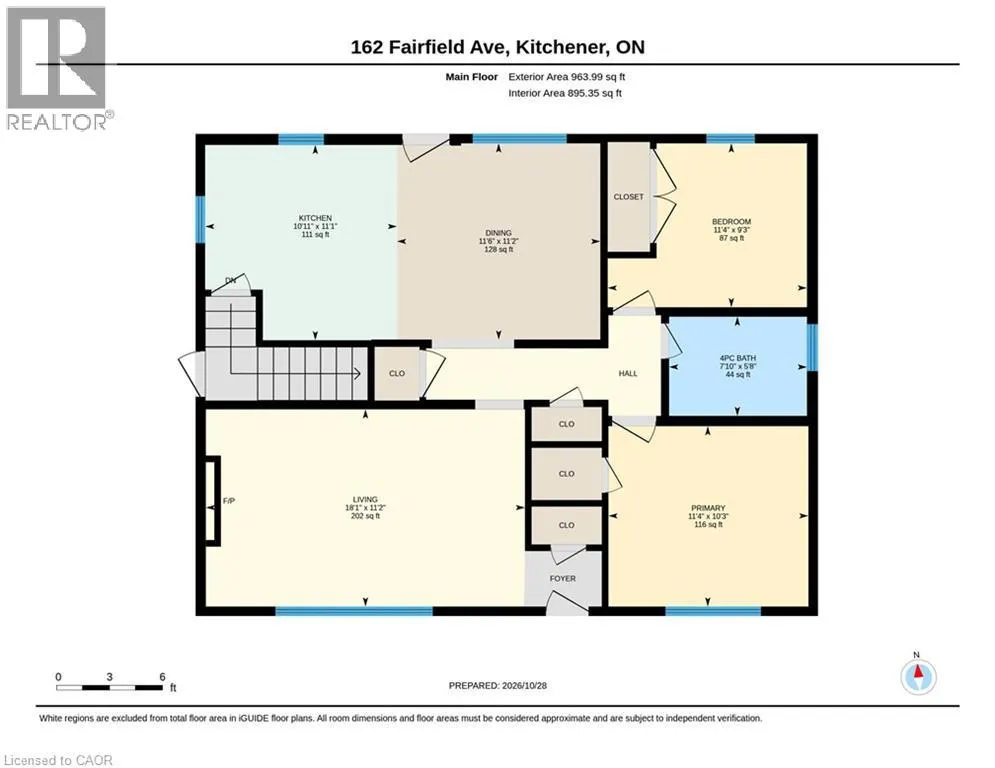
Bedroom
Main level
9'3'' x 11'4''
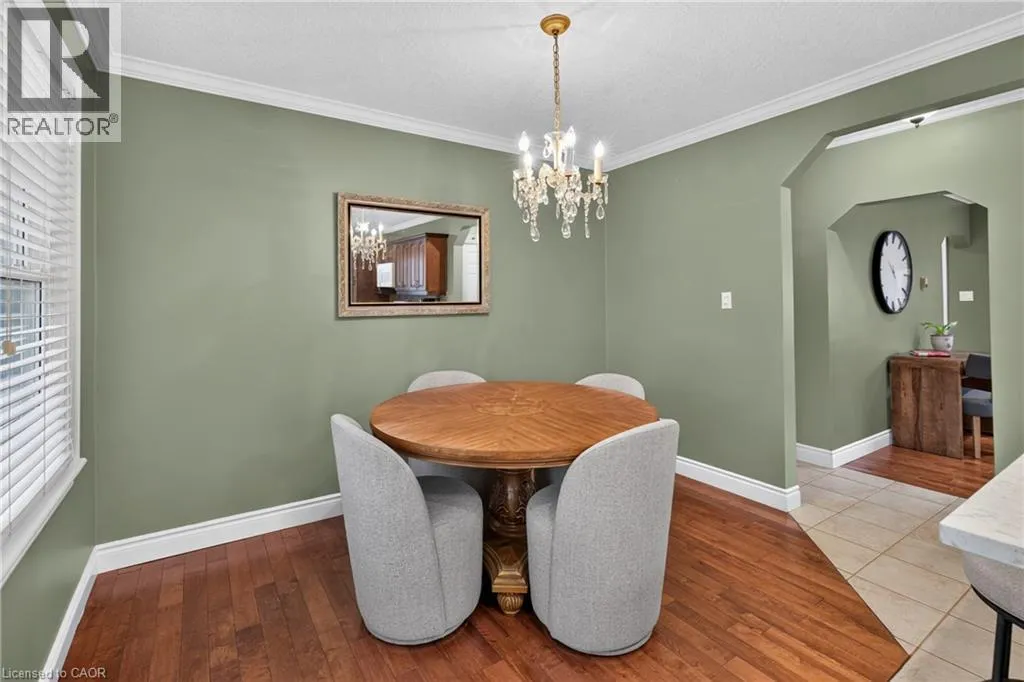
Dining room
Main level
11'2'' x 11'6''
Kitchen
Main level
11'1'' x 10'11''
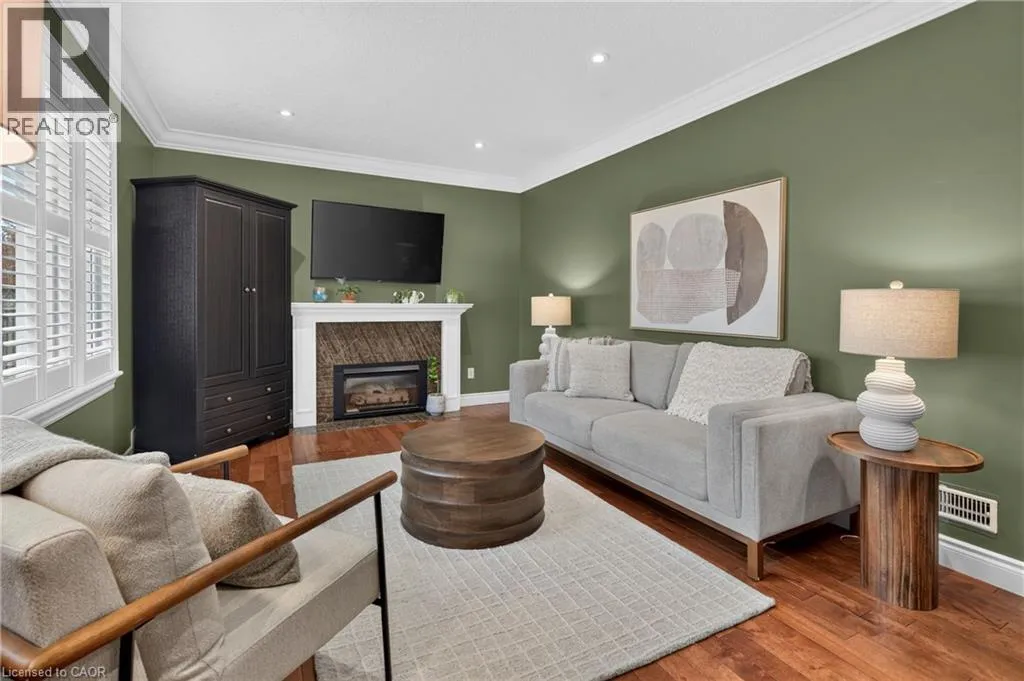
Living room
Main level
11'2'' x 18'1''
4pc Bathroom
Main level
Measurements not available
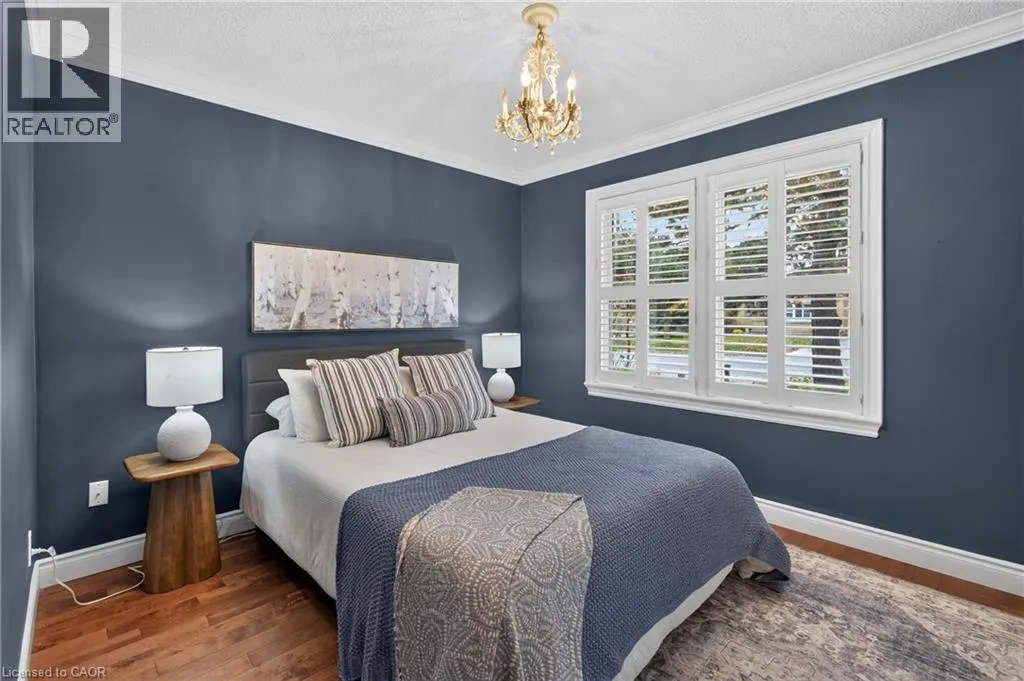
Primary Bedroom
Main level
10'3'' x 11'4''

Location

Learn more about this property
Listing provided by:
Peak Realty Ltd.
MLS® number:
40874891
Agent:
Greg Metcalfe
*Indicates required field
Name is required
Email is required
Please enter a valid phone number (e.g., 416-111-1111).