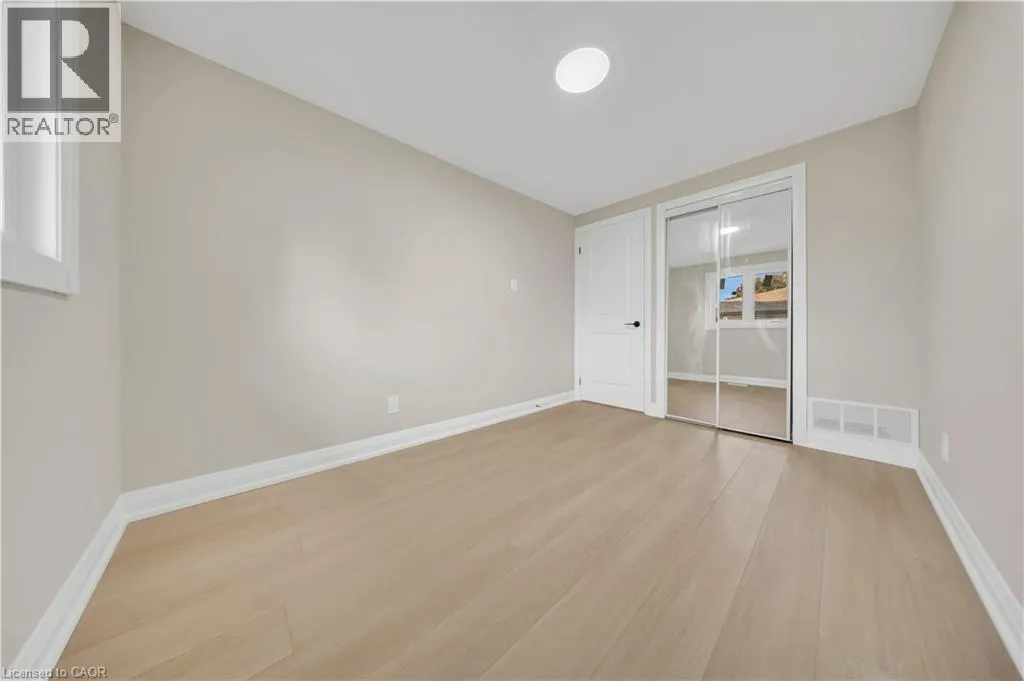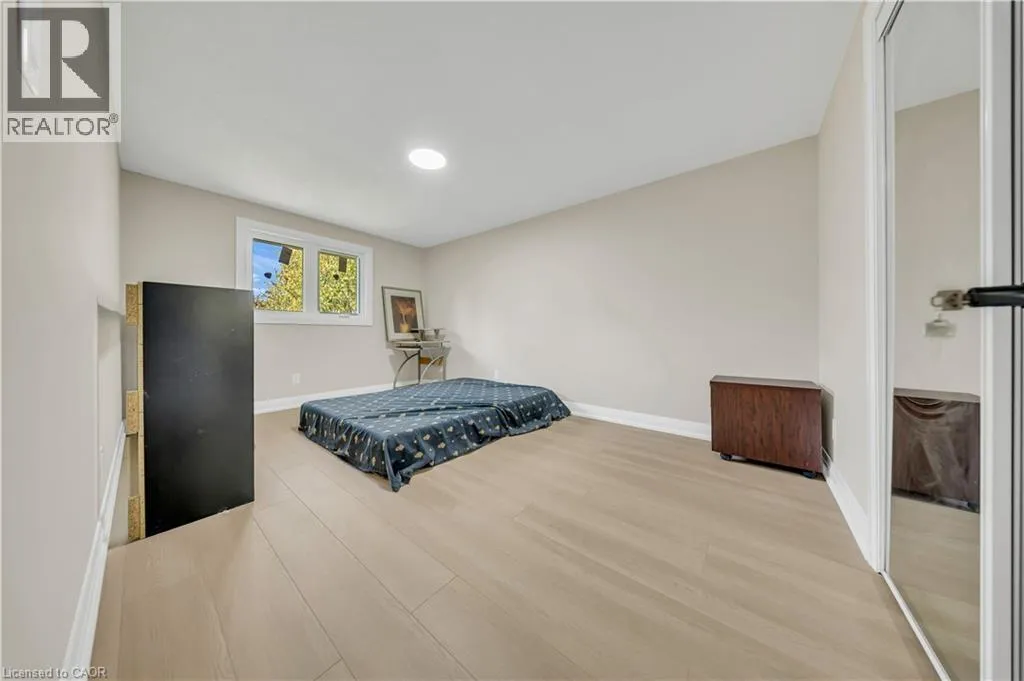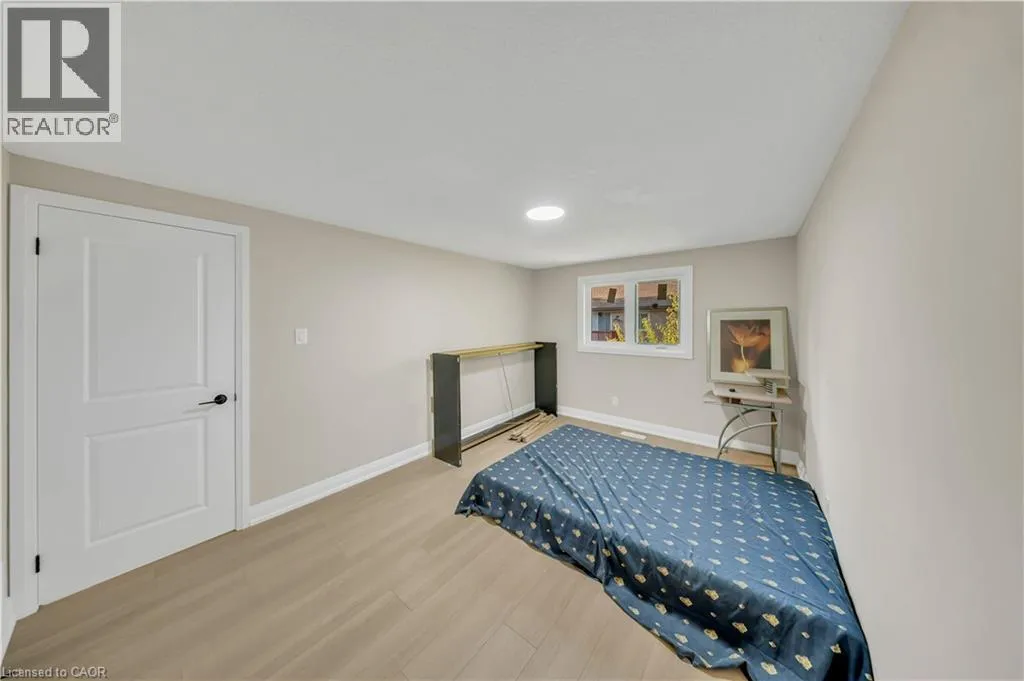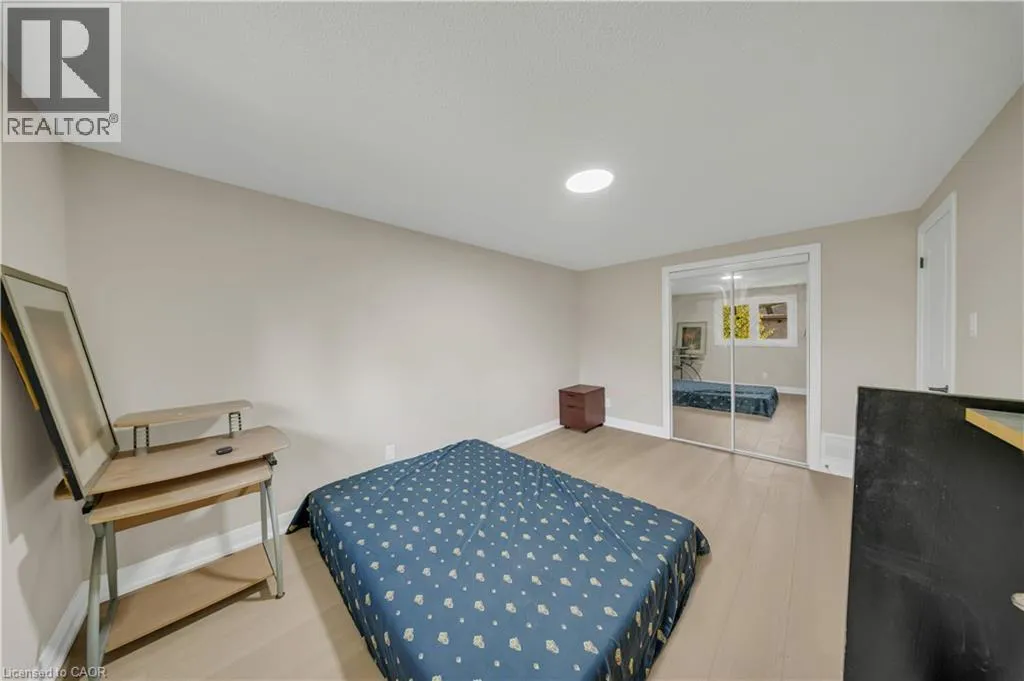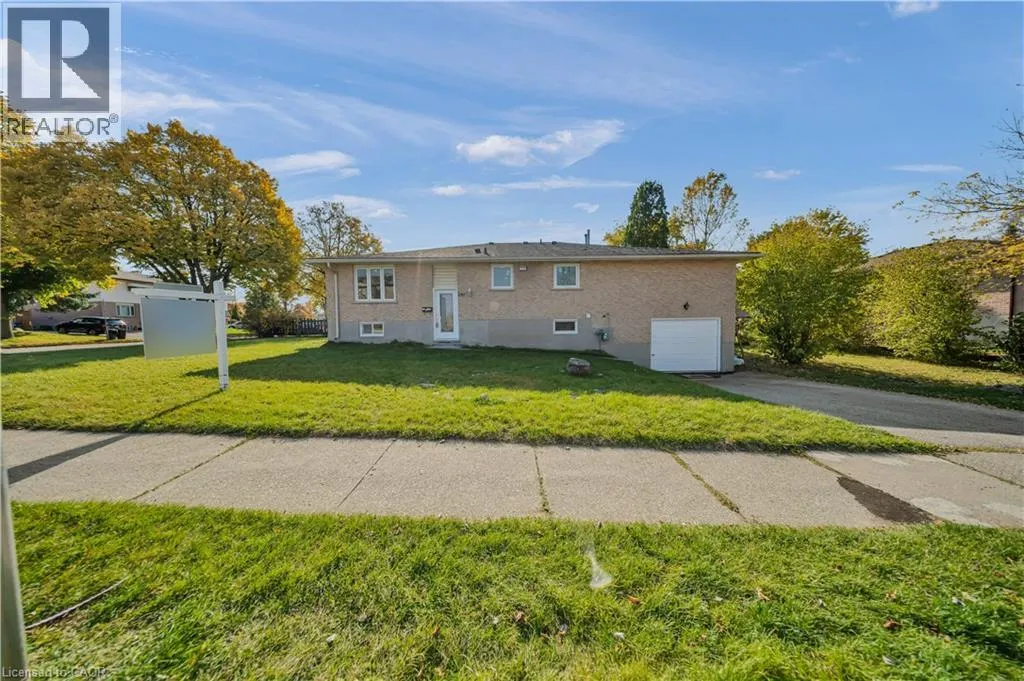
797 Doon Village Road, Kitchener, Ontario N2P 1A1

Listed for:
$595,900
4 beds
3 baths
Listed 15 days ago
House for rent: 797 Doon Village Road, Kitchener, Ontario N2P 1A1

View all 30 photos

About

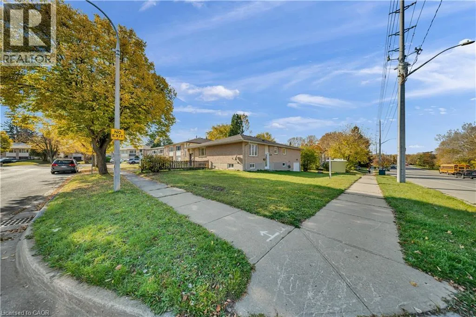
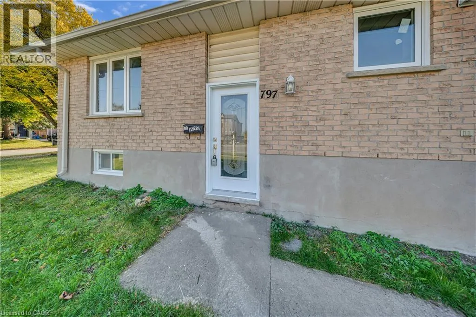
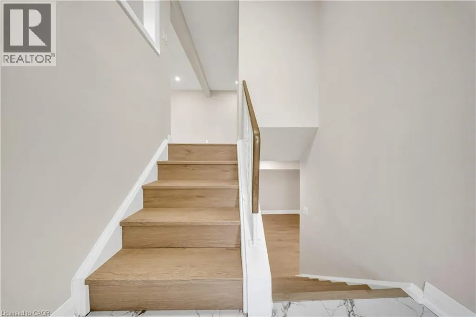
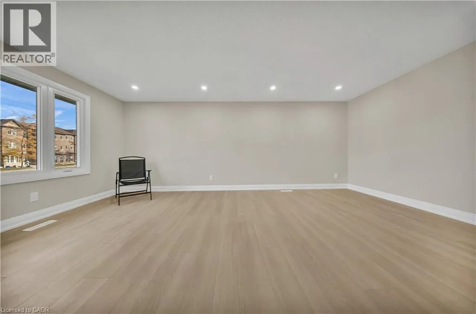
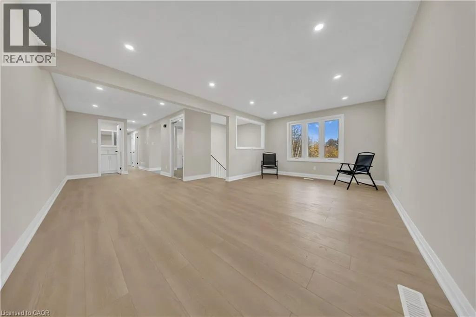
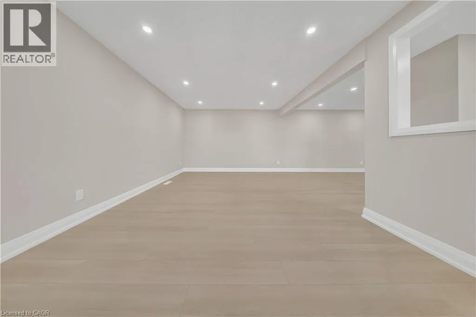
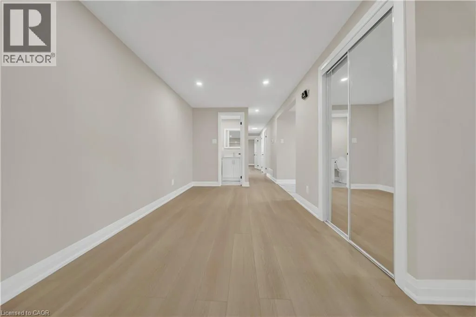
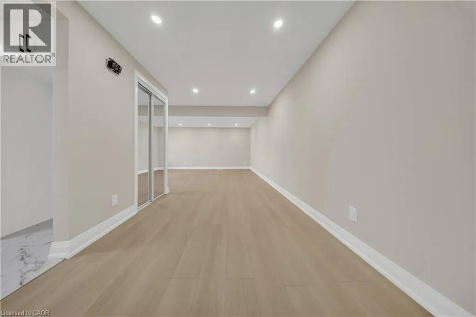
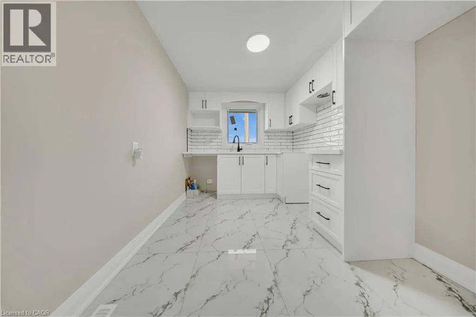
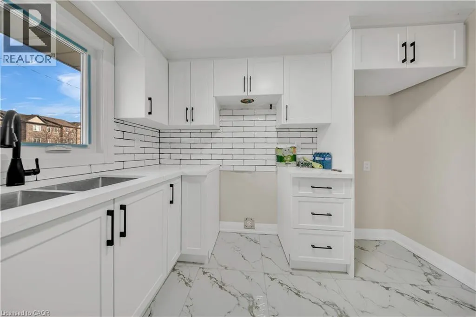
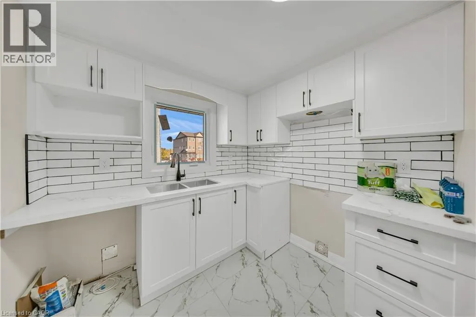
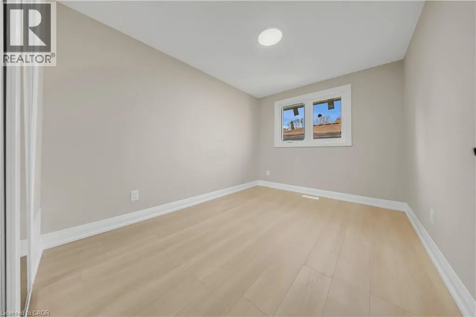
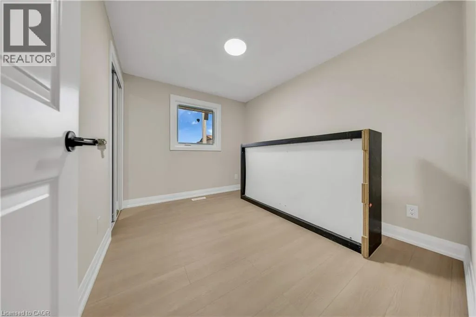
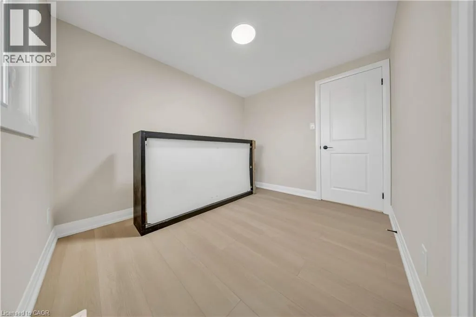
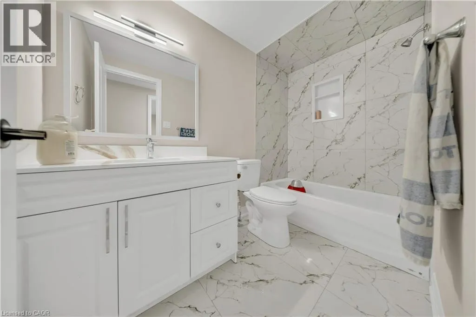
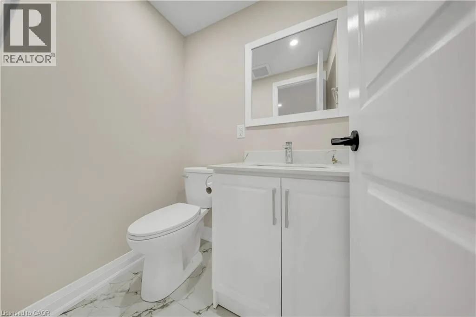
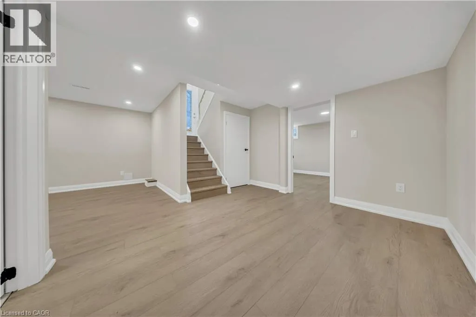
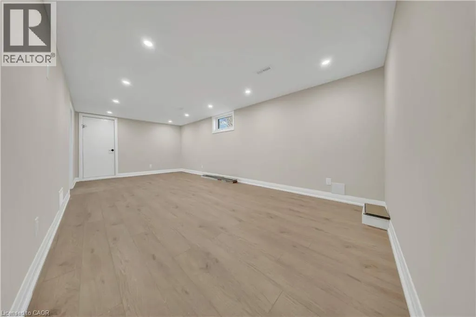
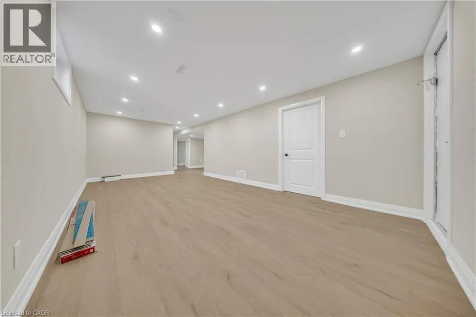
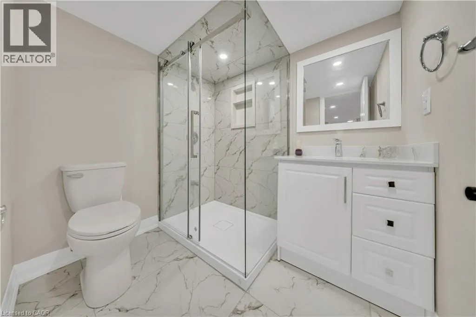
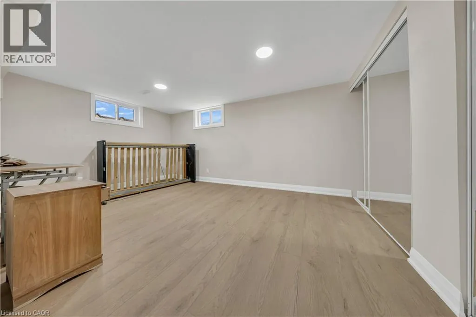
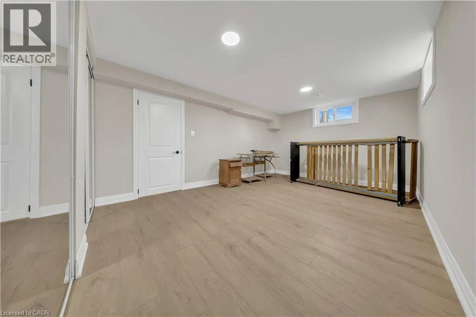
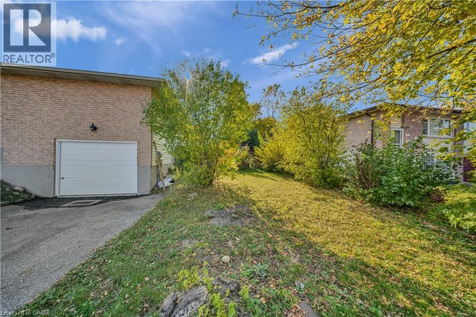
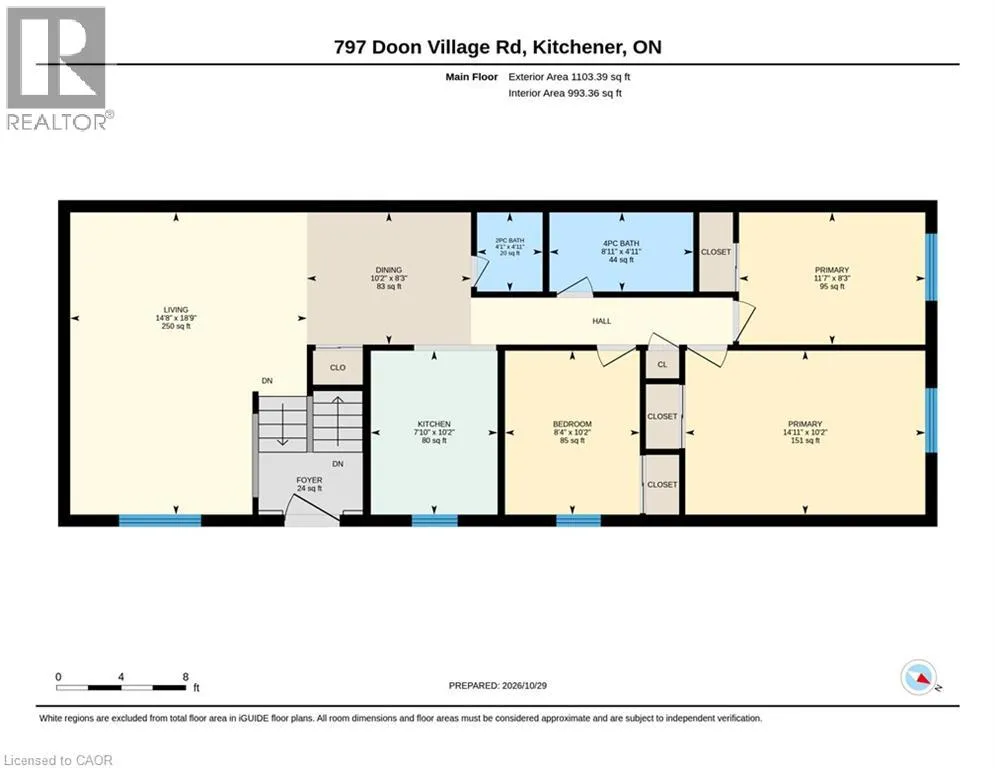
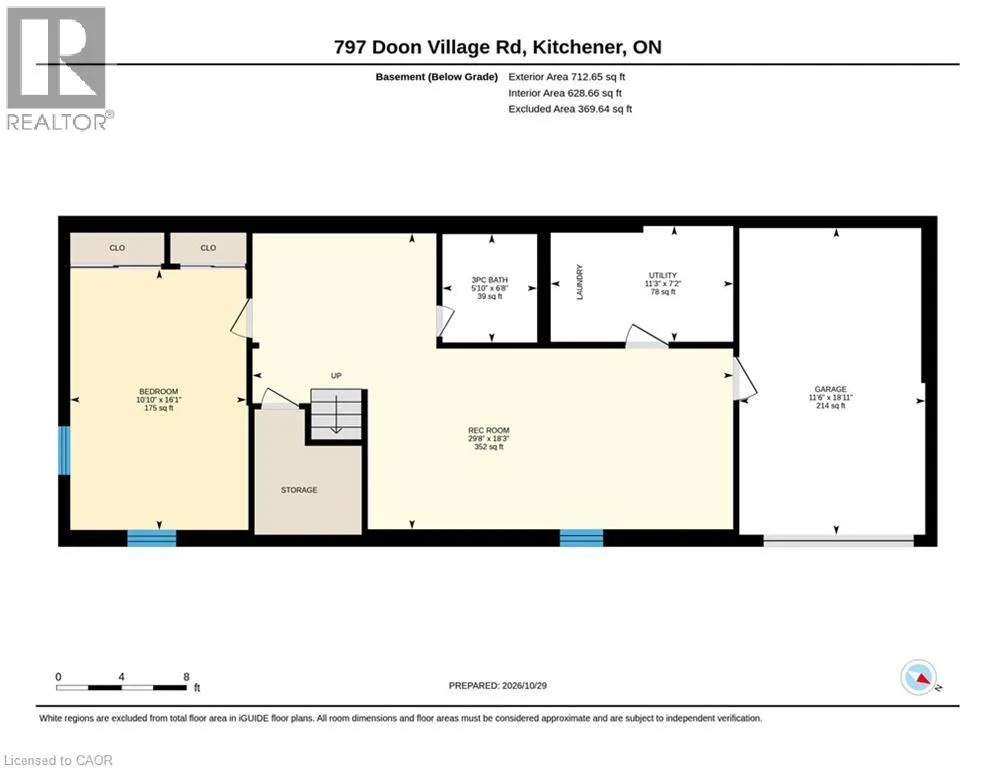
BECHTEL/HARVEST Semi Detached Bungalow 3+1 Bed, 2.5 Bath, Fully Finished 1 Bed, 1 full Bath Basement, With Single car garage for sale! This beautiful home offers a practical and functional layout, perfect for first-time homebuyers and growing families. The main floor features 3 spacious bedrooms, 1.5 bathrooms, a kitchen, a dining area, and a generously sized living room, providing a comfortable and inviting living space. The fully finished basement offers additional living space, complete with a recreation room, an additional bedroom, and a 3-piece bathroom—ideal for extended family, guests, or a home office. A full kitchen rough-in is already in place, offering excellent potential for future basement rental opportunities. Enjoy your outdoor right-side yard, perfect for outdoor family activities and relaxation, along with the convenience of a garage. Ideally located close to parks, recreational facilities, schools, and public transit, this home is just minutes from Highway 401, Conestoga College, Fairview Park Mall, RBJ Schlegel Park, both universities in Waterloo, and much more! A fantastic opportunity to own a versatile, move-in-ready home in an established Kitchener neighbourhood. Don't miss out on this wonderful opportunity! Book your private showing today! (id:27476)

Property Highlights

MLS® Number
40875103
Type
Single Family
Maintenance Fee
0.00
Ownership Type
Freehold
Land Size
0|under 1/2 acre
Parking Space Total
2

Building

Building Type
House
Storeys
1.00
Square Footage
1100 sqft
Bathrooms Total
3
Bedrooms Above Ground
3
Bedrooms Total
4
Exterior Finish
Aluminum siding, Brick
Fireplace Present
No
Basement Type
Full (Finished)
Basement Features
Building Heating Type
Forced air
Heating Fuel
Natural gas
Building Cooling Type
Central air conditioning

Utilities

Water
Municipal water
Utility Sewer
Municipal sewage system

Room Layout

Utility room
Basement
Measurements not available
Recreation room
Basement
Measurements not available
Bedroom
Basement
16'1'' x 10'10''
3pc Bathroom
Basement
Measurements not available
Primary Bedroom
Main level
8'3'' x 11'7''
Primary Bedroom
Main level
10'2'' x 14'11''
Living room
Main level
18'9'' x 14'8''
Kitchen
Main level
10'2'' x 7'10''
Foyer
Main level
3'10'' x 6'6''
Dining room
Main level
8'3'' x 10'2''
Bedroom
Main level
10'2'' x 8'4''
4pc Bathroom
Main level
Measurements not available
2pc Bathroom
Main level
Measurements not available

Location

Learn more about this property
Listing provided by:
Century 21 Right Time Real Estate Inc.
MLS® number:
40875103
Agent:
Surjit Sam Pablay
*Indicates required field
Name is required
Email is required
Please enter a valid phone number (e.g., 416-111-1111).

Street Spotlight - For sale