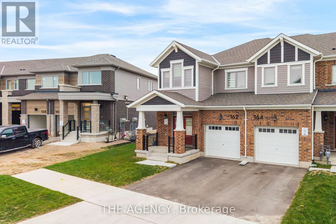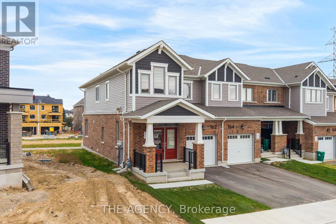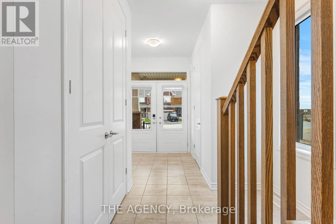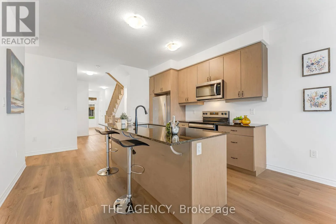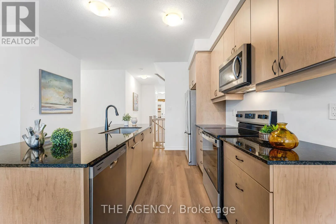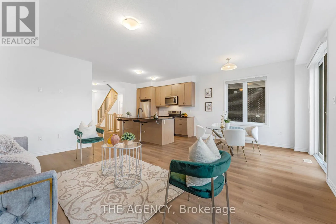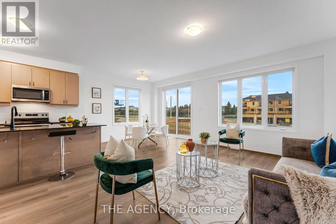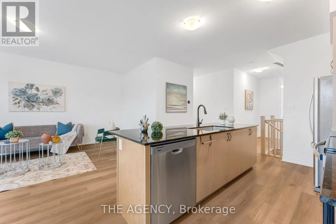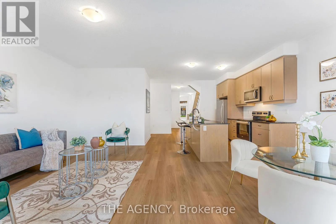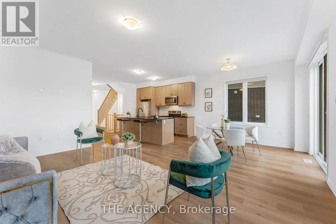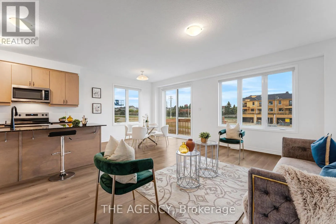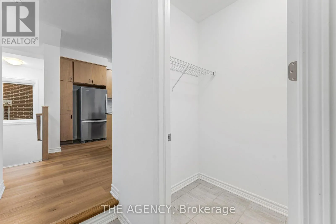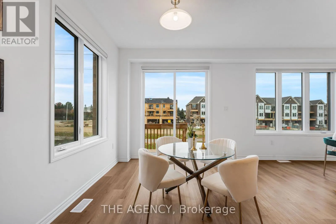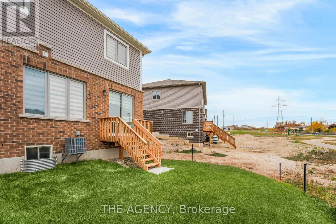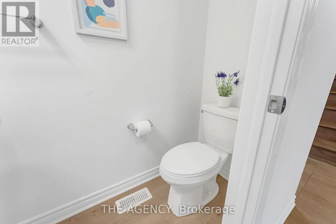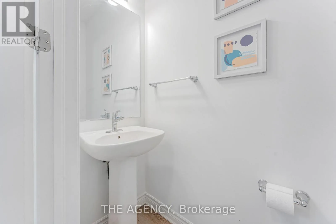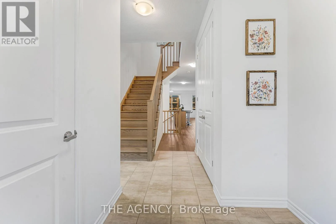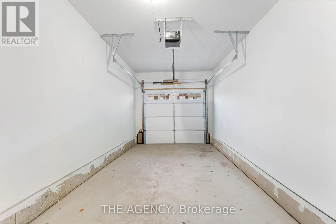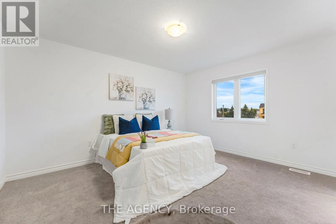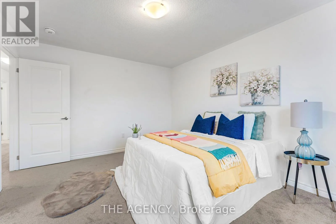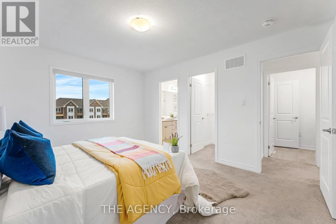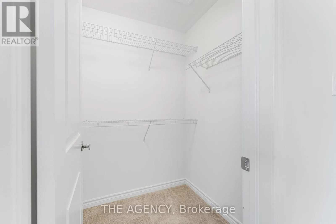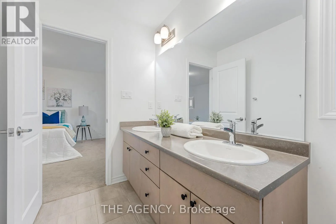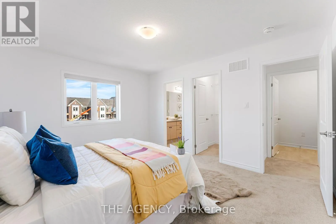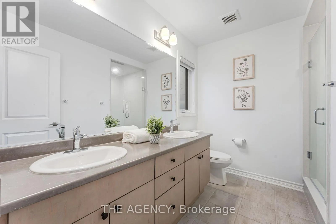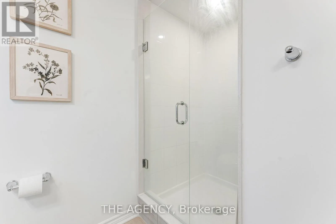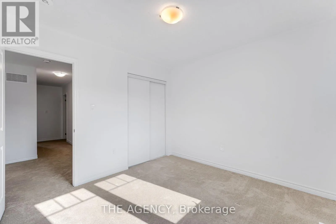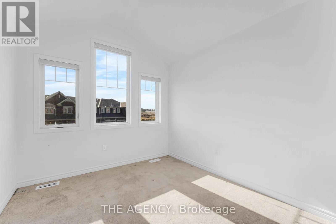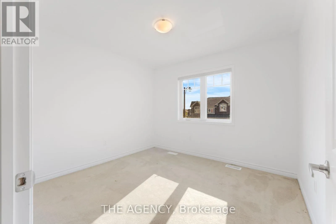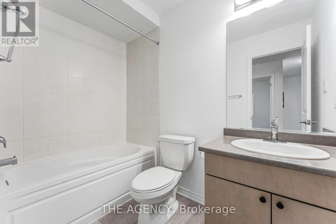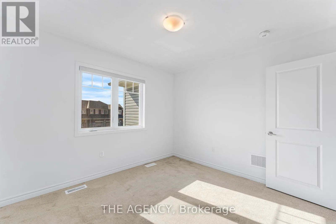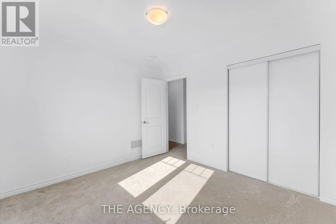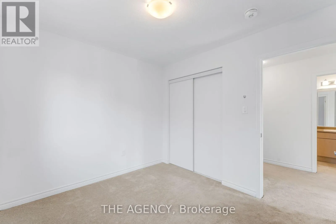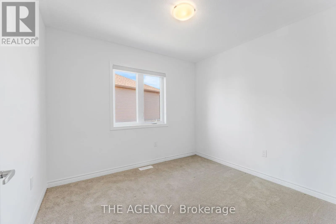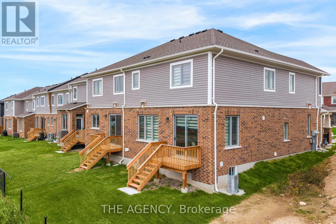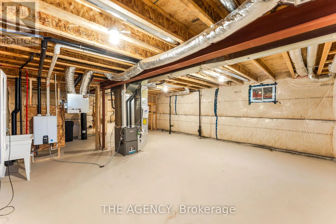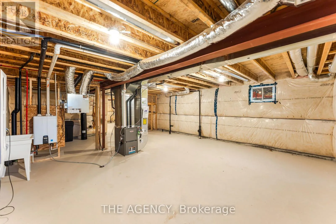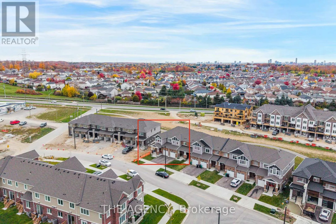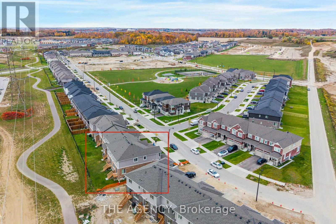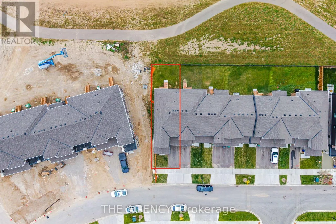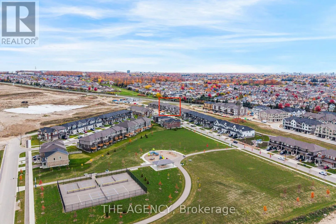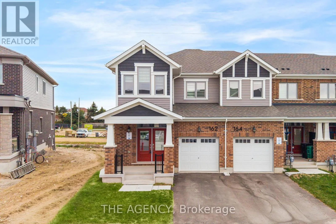
Cross Streets: Bleams Road / Gehl Place. ** Directions: Bleams Road to Fischer-Hallman Road, then turn onto Gehl Place and continue to Stamson Street. Stunning 2025-Built Freehold End-Unit Townhome | Semi-Detached Feel | 1,829 Sq. Ft. | 4 Bedrooms | 3 Bathrooms. Welcome to this beautifully maintained, 2025-built freehold end-unit townhome, ideally located in the desirable Wildflower community of southwest Kitchener! Featuring the sought-after Trussler End Model and 1,829 sq. ft. of thoughtfully designed living space, this beautiful home offers the added privacy and feel of a semi-detached property. From the moment you step inside through the impressive double-door entrance, you'll appreciate the bright, open-concept main floor with 9-foot ceilings, creating an inviting atmosphere perfect for everyday living and entertaining. The upgraded kitchen features quartz countertops, stylish cabinetry, a centre island, stainless steel appliances, an upgraded Kindred sink, a sleek matte-black pull-down faucet, and an over-the-range microwave with hood fan. Upstairs, discover four spacious bedrooms, including a primary retreat with a private ensuite featuring an upgraded glass shower enclosure. Step outside onto the rear deck and enjoy your morning coffee, evening tea, or weekend gatherings in a relaxing outdoor setting. Additional upgrades include an owned hot water tank, water softener, and reinforced wall framing with conduit and a recessed electrical receptacle for future TV installation. Conveniently situated near parks, schools, shopping, and everyday amenities, this move-in-ready home combines modern finishes, a spacious family-friendly layout, and freehold ownership with no condominium maintenance fees. An exceptional opportunity for growing families and first-time buyers. A must-see! (id:27476)