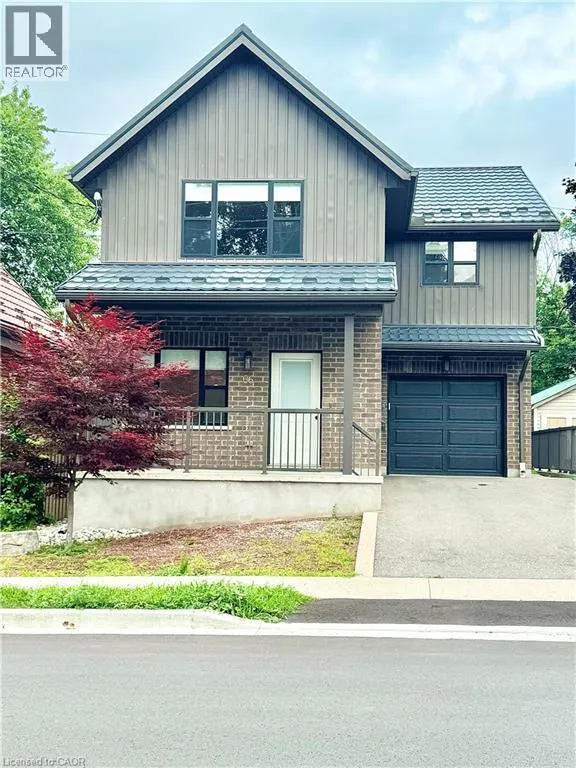
66 West Avenue Unit# 2, Kitchener, Ontario N2M 1X6

Listed for:
$2,300
2 beds
1 baths
Listed 17 days ago
House for rent: 66 West Avenue Unit# 2, Kitchener, Ontario N2M 1X6

View all 29 photos

About

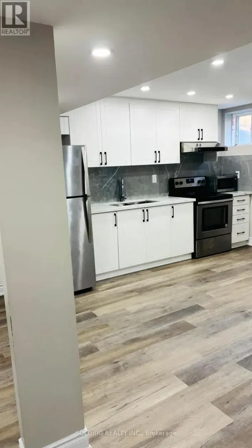
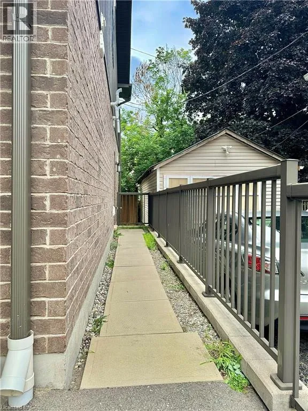
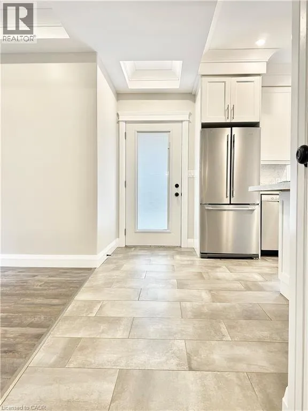
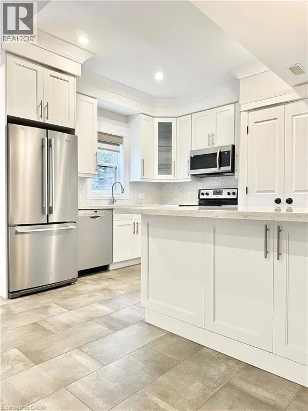
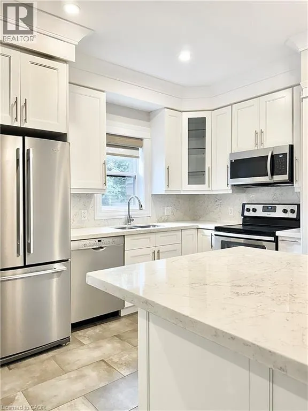
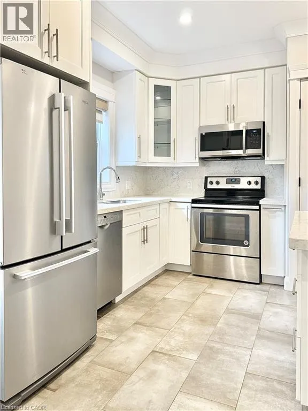
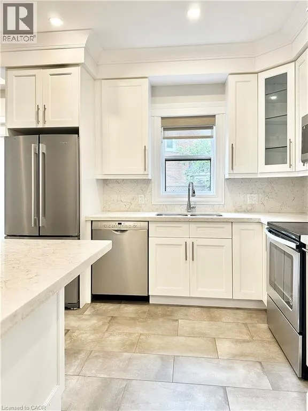
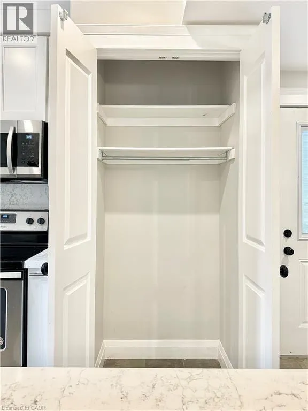
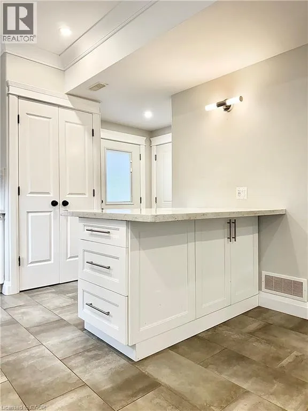
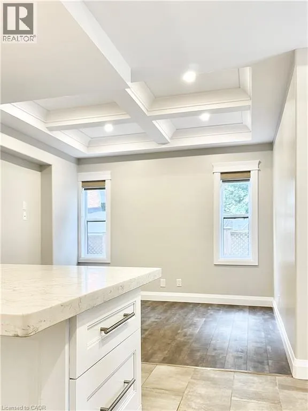
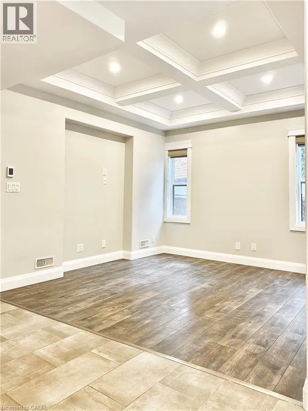
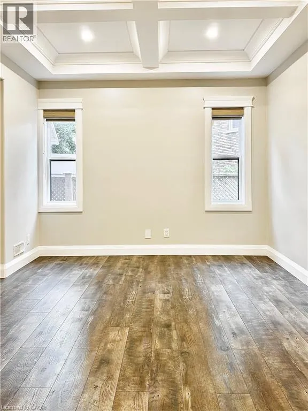
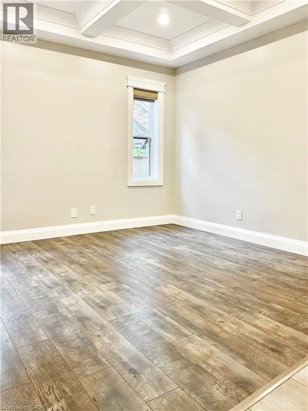
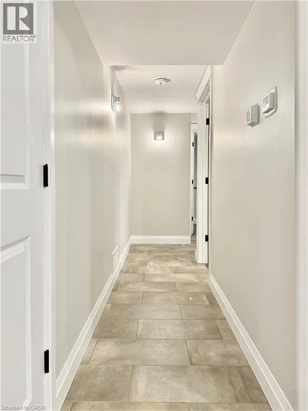
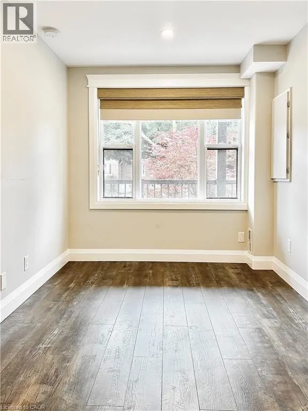
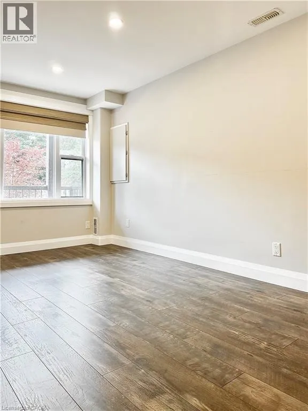
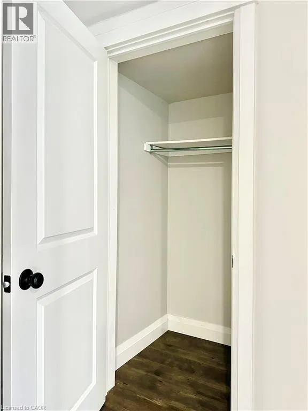
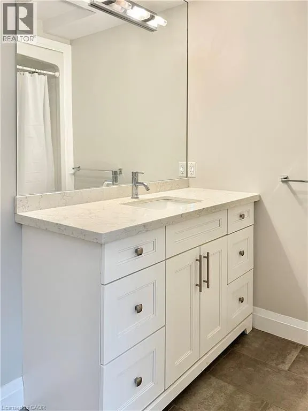
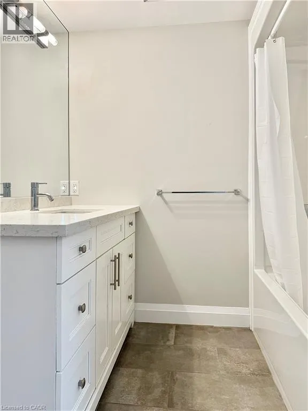
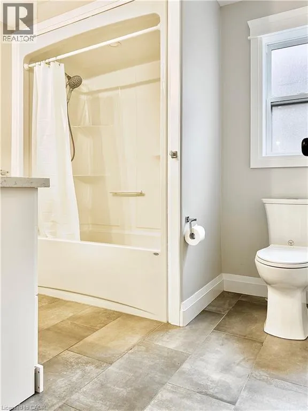
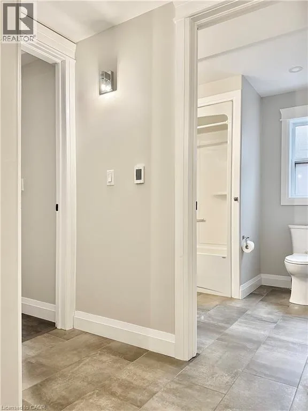
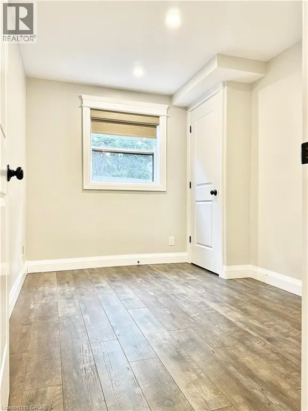
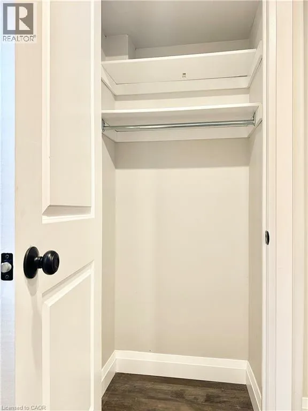
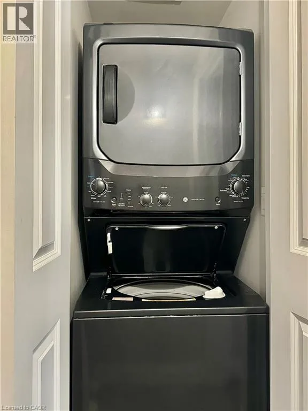
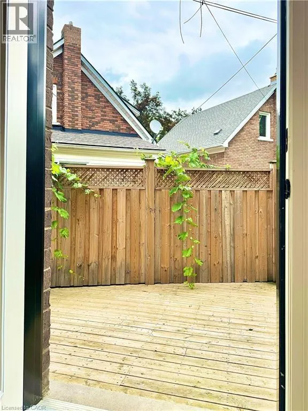
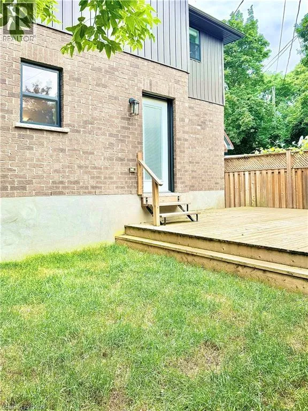
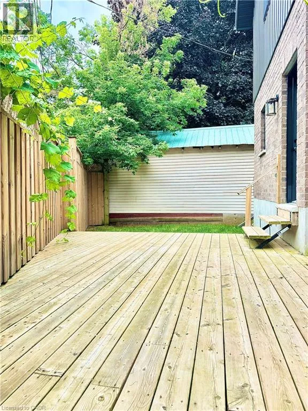
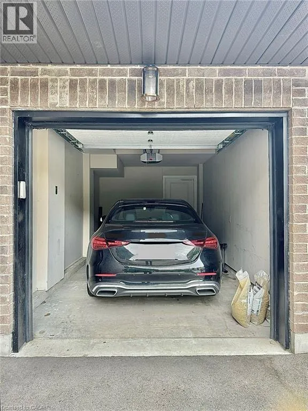
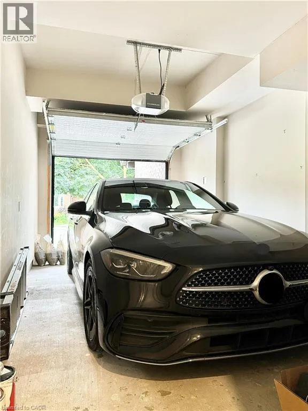
Highland Rd W to West Ave Welcome to Unit 2 at 66 West Ave, Kitchener! Step into this bright and spacious 2-bedroom main floor unit in a purpose-built duplex, offering both comfort and convenience in a prime location. Enjoy the ease of garage parking and the bonus of backyard access, complete with a lovely deck, perfect for morning coffee or evening relaxation. Inside, the home is filled with natural light, creating a warm and inviting atmosphere throughout. The modern kitchen is a standout feature with updated countertops, stainless steel appliances, and plenty of cupboard space to keep everything organized. Both bedrooms are well-sized and offer comfortable living space, complemented by a stylish 4-piece bathroom and the convenience of in-suite laundry. Located just steps from the Iron Horse Trail, Victoria Park, and minutes from the Waterloo Regional Health Network Hospital and Downtown Kitchener, this unit is perfectly situated for walkability, outdoor enjoyment, and easy access to amenities. Don’t miss this opportunity to live in a beautifully updated home in one of Kitchener’s most desirable areas! (id:27476)

Property Highlights

MLS® Number
40875015
Type
Single Family
Ownership Type
Freehold
Land Size
under 1/2 acre
Parking Space Total
1

Building

Building Type
House
Storeys
1.00
Square Footage
1000 sqft
Bathrooms Total
1
Bedrooms Above Ground
2
Bedrooms Total
2
Amenities
Airport, Hospital, Park, Place of Worship, Public Transit, Schools, Shopping
Exterior Finish
Concrete, Vinyl siding
Fireplace Present
No
Basement Type
None
Basement Features
Building Heating Type
Forced air
Heating Fuel
Natural gas
Building Cooling Type
Central air conditioning

Utilities

Water
Municipal water
Utility Sewer
Municipal sewage system

Room Layout

Bedroom
Main level
14'10'' x 12'0''
Primary Bedroom
Main level
14'10'' x 16'11''
4pc Bathroom
Main level
Measurements not available
Living room
Main level
16'0'' x 17'0''
Kitchen
Main level
14'8'' x 11'6''

Location

Learn more about this property
Listing provided by:
Corcoran Horizon Realty
MLS® number:
40875015
Agent:
Natalie Lloyd
*Indicates required field
Name is required
Email is required
Please enter a valid phone number (e.g., 416-111-1111).

Street Spotlight - For rent