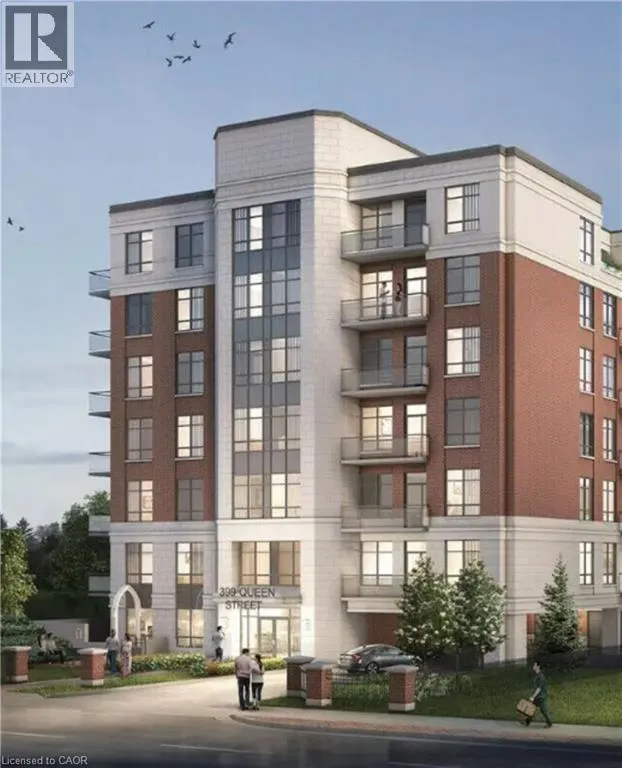
399 Queen Street S Unit# 212, Kitchener, Ontario N2M 1A3

Listed for:
$2,400
2 beds
2 baths
Listed 17 days ago
Apartment for rent: 399 Queen Street S Unit# 212, Kitchener, Ontario N2M 1A3

View all 13 photos

About

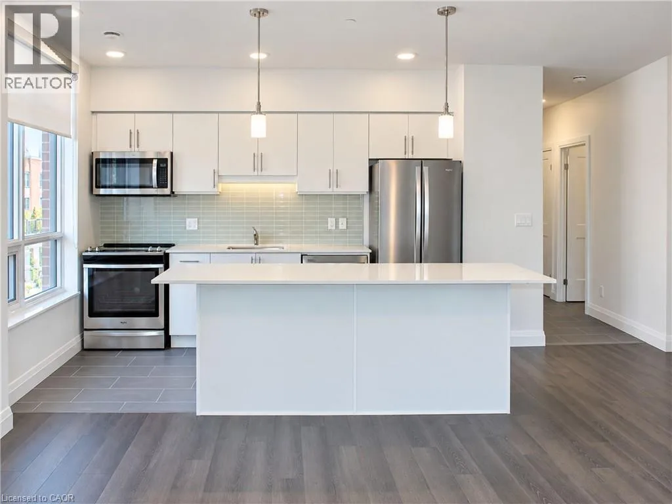
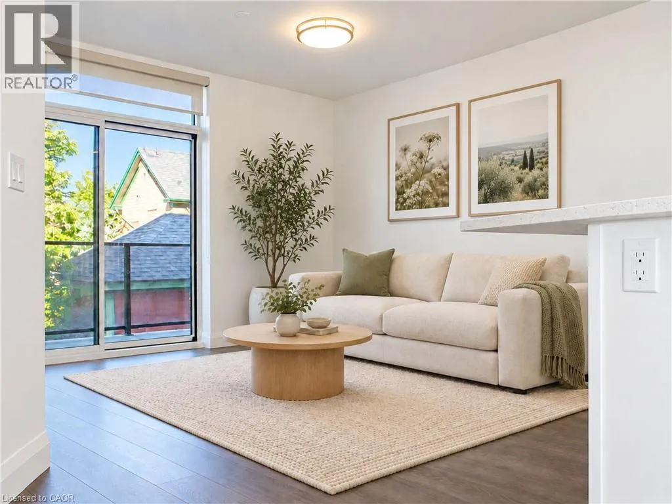
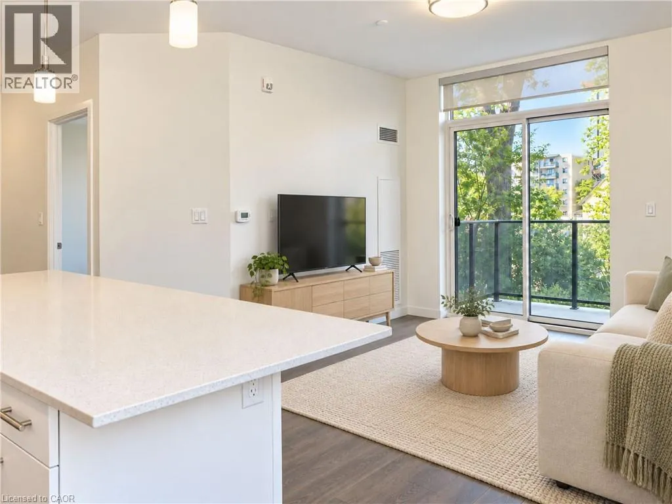
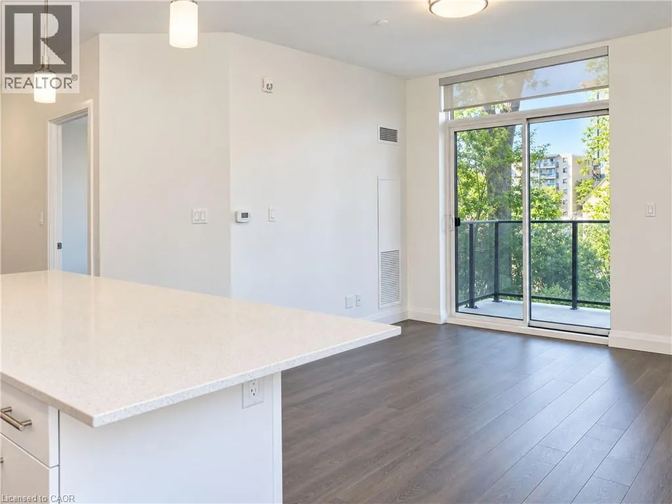
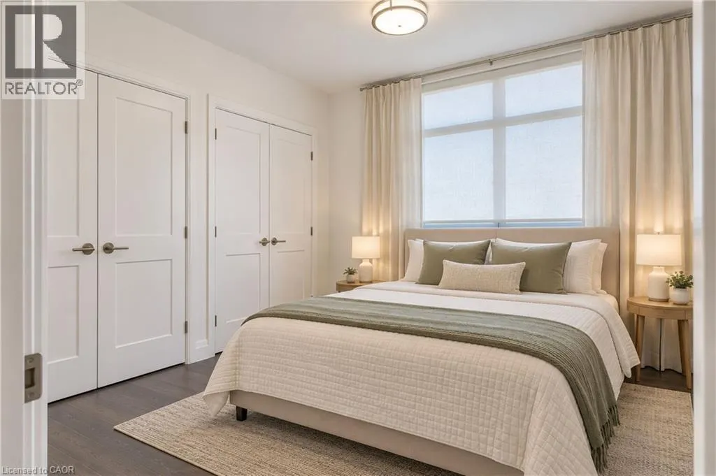
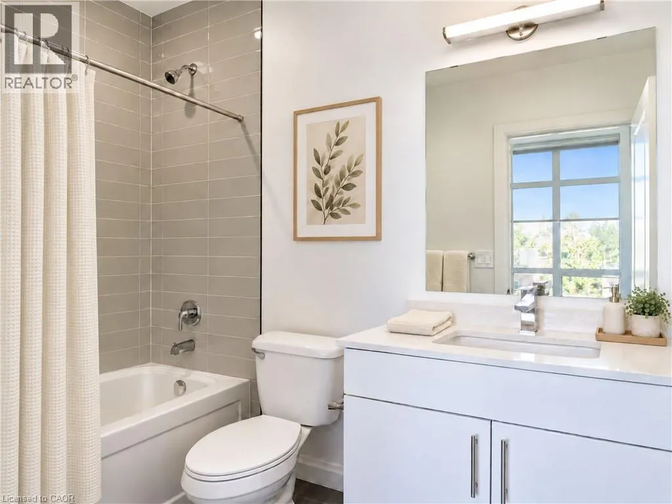
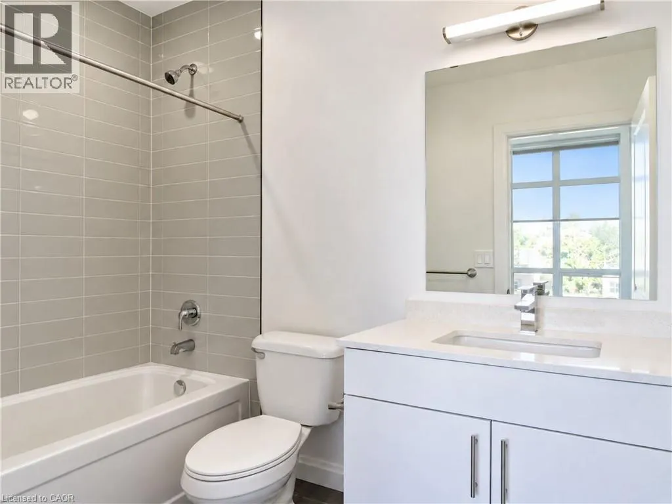
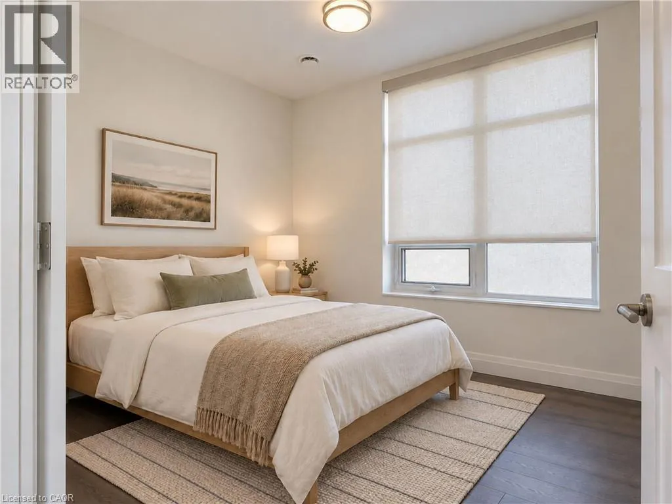
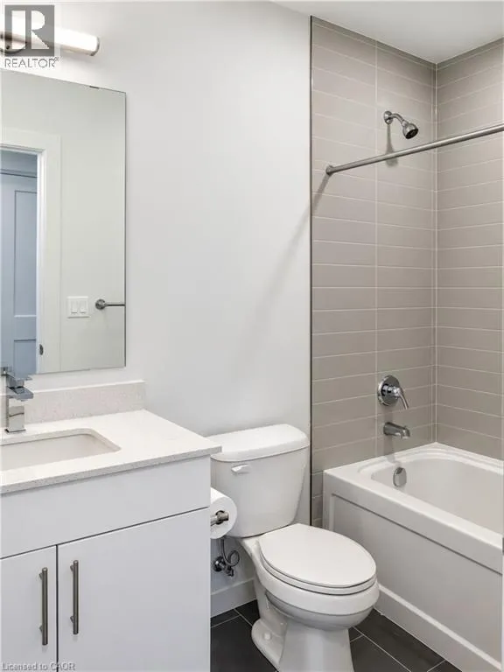
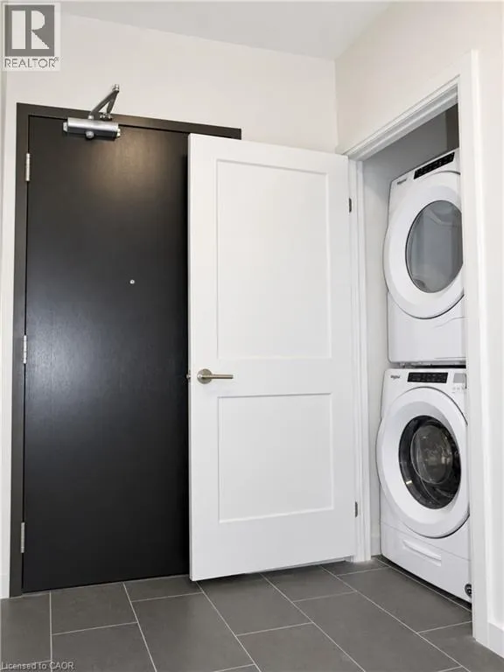
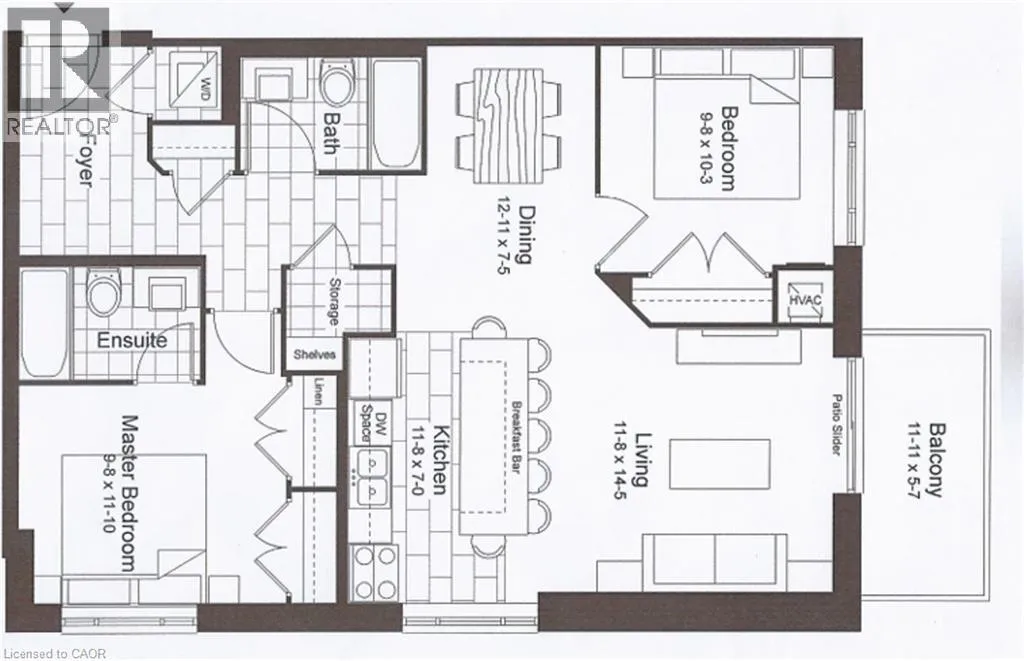
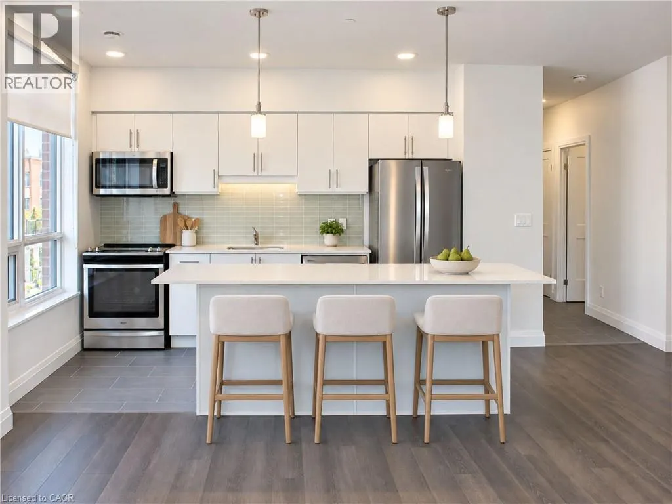
Queen St S and Courtland Welcome to Unit 212 at Barra on Queen, a boutique condominium located just steps from Victoria Park in the heart of Kitchener! This beautifully appointed 2-bedroom, 2-bathroom suite offers a functional, open-concept layout with 9-foot ceilings and modern finishes throughout. The kitchen features white cabinetry, quartz countertops, a subway tile backsplash, stainless steel appliances and a large centre island with breakfast bar seating. The spacious living and dining areas offer plenty of room to relax or entertain, with sliding doors leading to your private balcony. Both bedrooms are generously sized, including a primary bedroom with its own ensuite bathroom. Quartz countertops in both bathrooms, in-suite laundry and an included parking space add to the convenience. Residents of Barra on Queen enjoy fantastic amenities, including a fitness centre, party room, outdoor patio with BBQ area, guest suite, bicycle storage and dog wash station. Ideally situated within walking distance of Victoria Park, downtown Kitchener's restaurants, cafés, shops and entertainment, with easy access to the LRT, transit and the Iron Horse Trail. A great opportunity to enjoy comfortable condo living in a fantastic location! **SOME PHOTOS HAVE BEEN VIRTUALLY STAGED** (id:27476)

Property Highlights

MLS® Number
40874510
Type
Single Family
Ownership Type
Condominium
Land Size
under 1/2 acre
Parking Space Total
1

Building

Building Type
Apartment
Storeys
1.00
Square Footage
985 sqft
Bathrooms Total
2
Bedrooms Above Ground
2
Bedrooms Total
2
Amenities
Exercise Centre, Guest Suite, Party Room Hospital, Park, Place of Worship, Playground, Public Transit, Schools, Shopping
Exterior Finish
Brick
Fireplace Present
No
Basement Type
None
Basement Features
Building Heating Type
Forced air, Other
Heating Fuel
Building Cooling Type

Utilities

Water
Municipal water
Utility Sewer
Municipal sewage system

Room Layout

Bedroom
Main level
9'8'' x 10'3''
4pc Bathroom
Main level
Measurements not available
Primary Bedroom
Main level
9'8'' x 11'10''
4pc Bathroom
Main level
Measurements not available
Kitchen
Main level
11'8'' x 7'0''
Living room
Main level
11'8'' x 14'5''
Dining room
Main level
12'11'' x 7'5''

Location

Learn more about this property
Listing provided by:
Real Broker Ontario Ltd.
MLS® number:
40874510
Agent:
Stephanie Machado
*Indicates required field
Name is required
Email is required
Please enter a valid phone number (e.g., 416-111-1111).