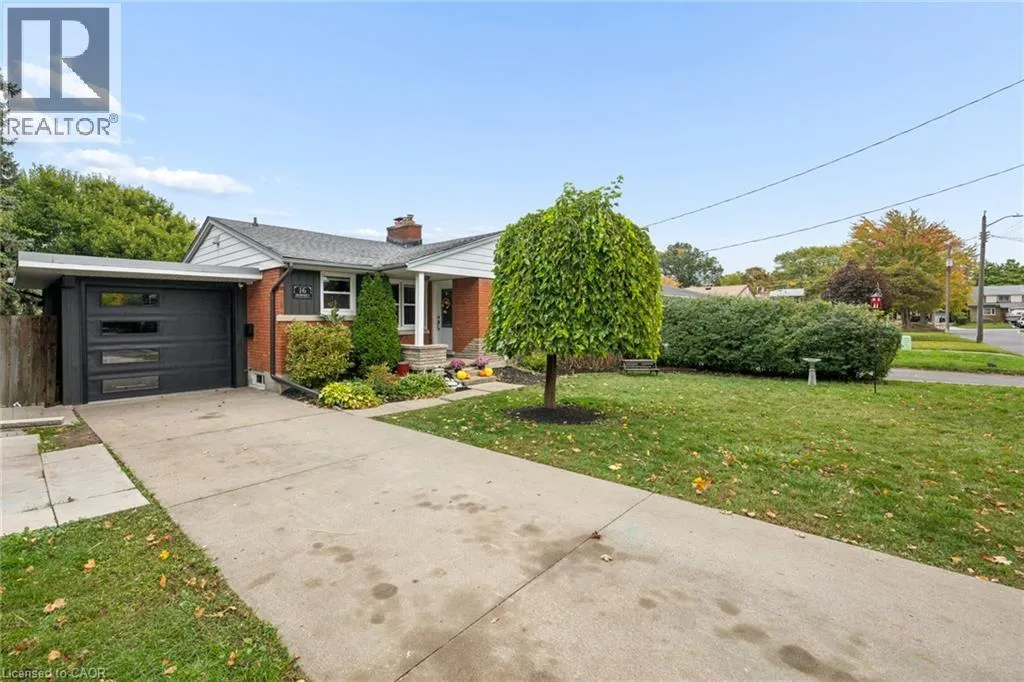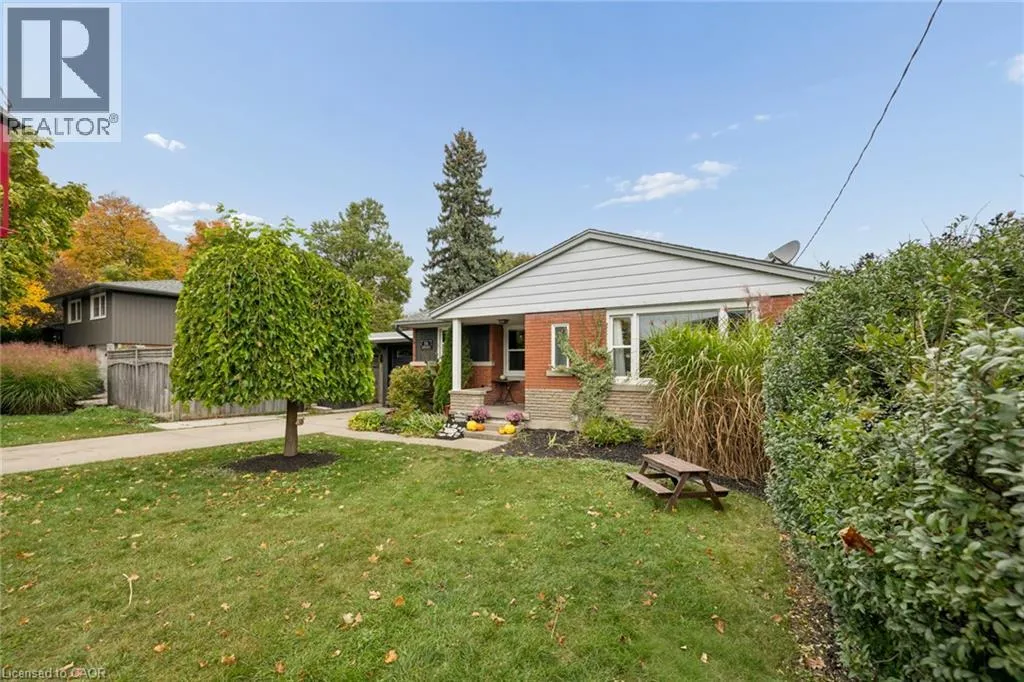
16 Downey Street, Kitchener, Ontario N2H 6K6

Listed for:
$699,900
4 beds
2 baths
Listed 15 days ago
House for rent: 16 Downey Street, Kitchener, Ontario N2H 6K6

View all 40 photos

About

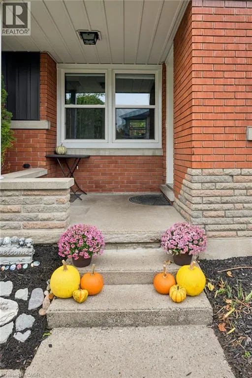
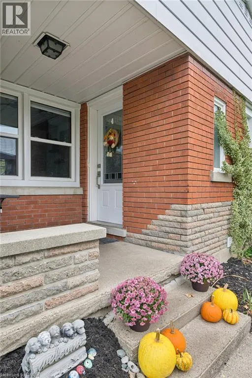
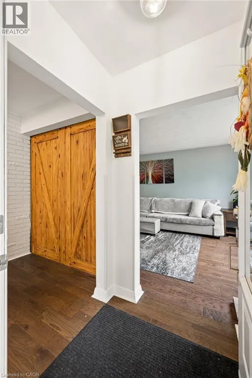
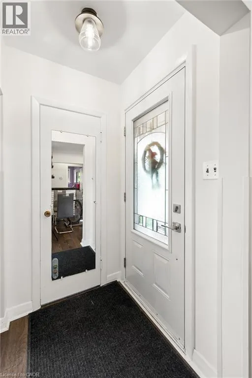
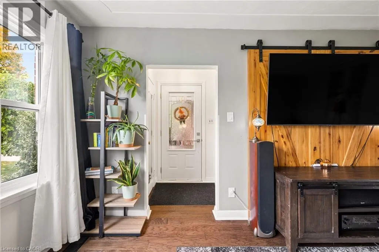
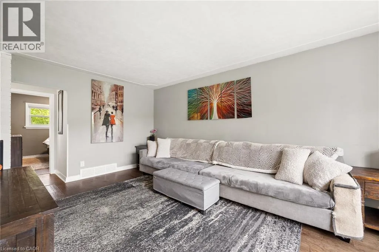
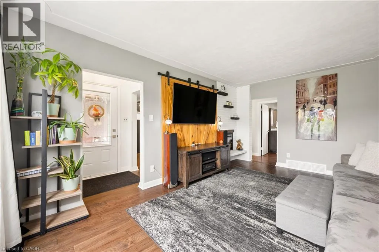
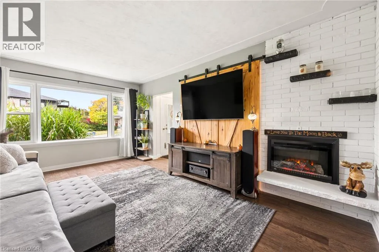
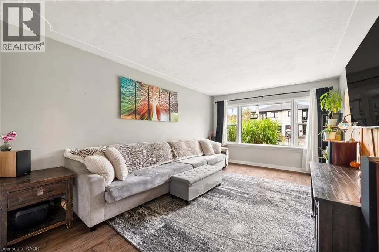
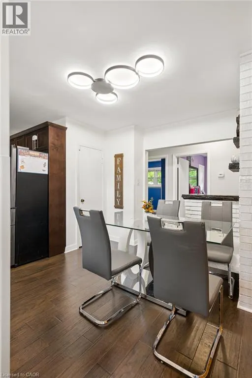
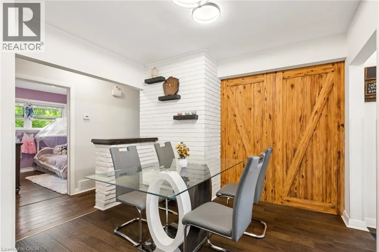
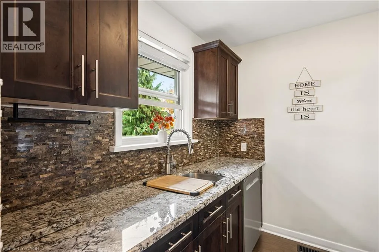
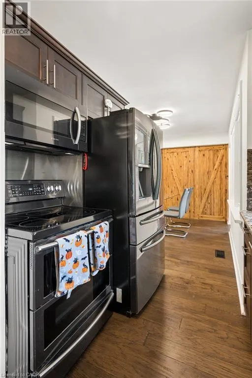
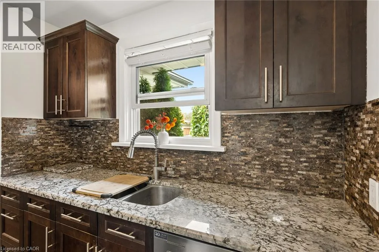
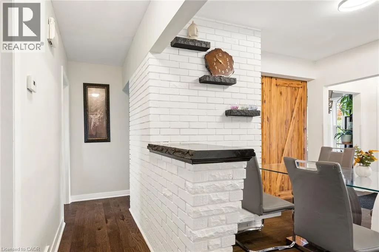
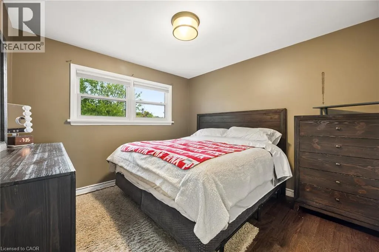
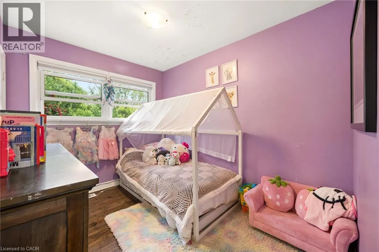
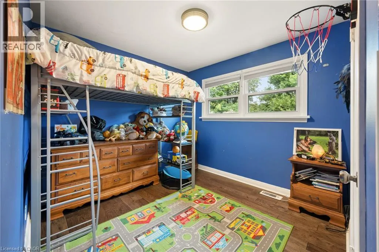
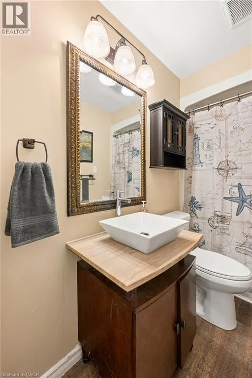
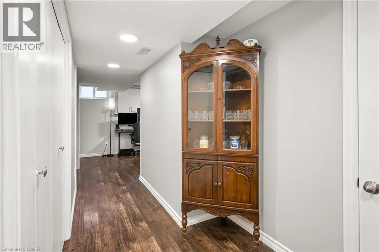
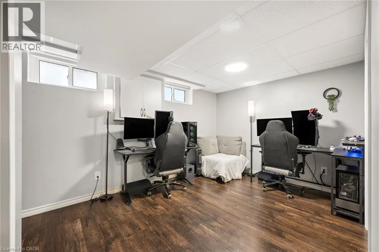
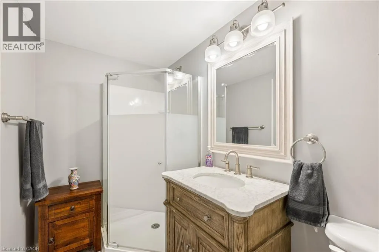
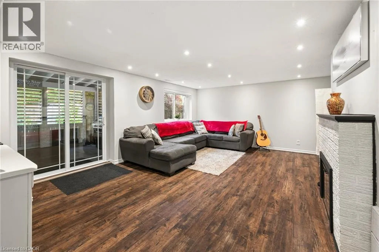
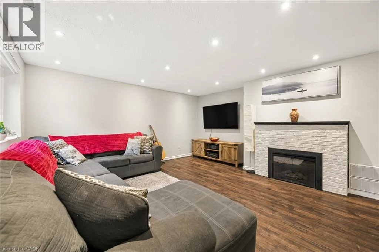
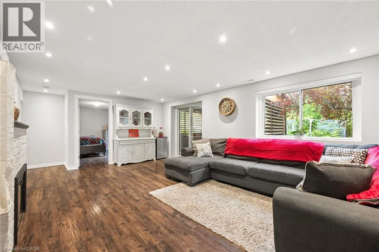
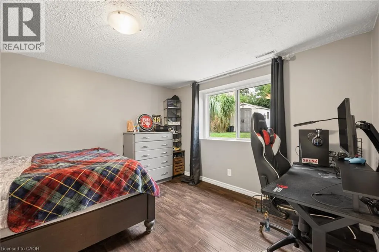
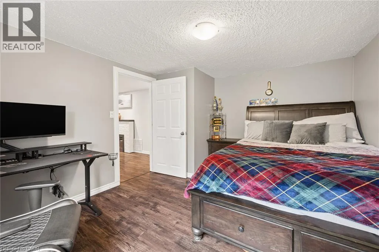
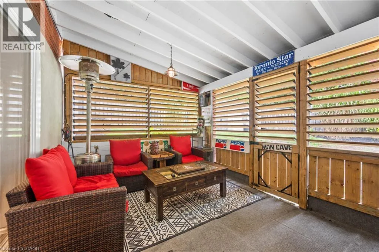
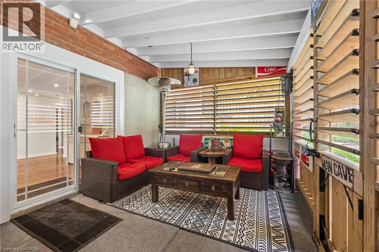
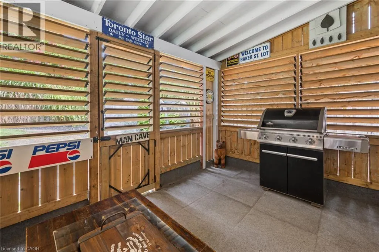
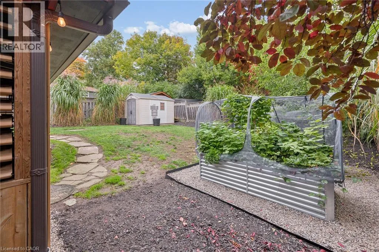
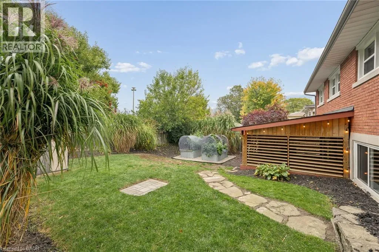
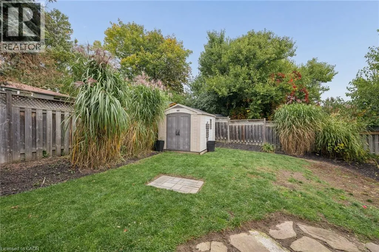
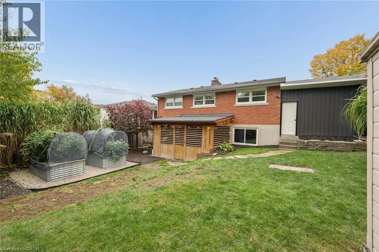
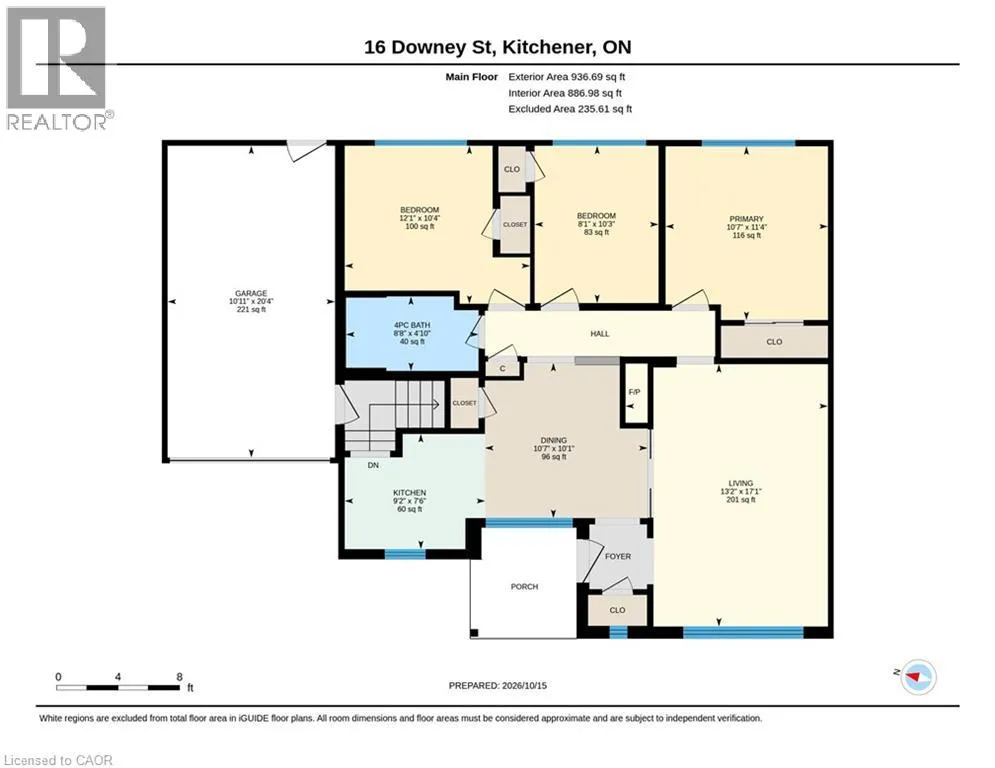
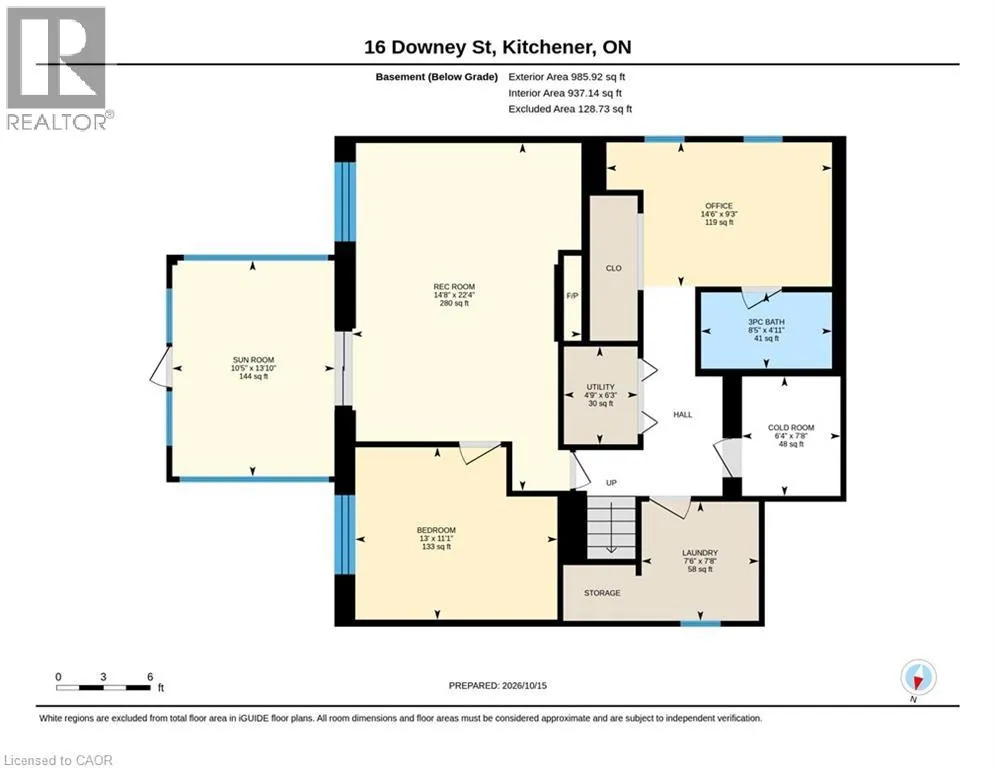
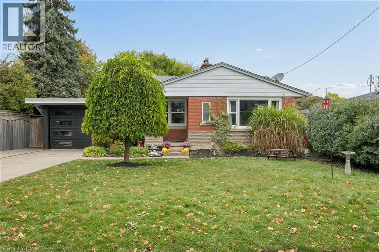
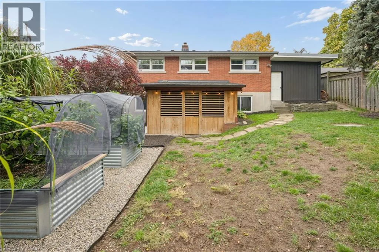
Edwin and Union Welcome to 16 Downey St, located in the desirable Bridgeport West community, conveniently located close to schools, shopping centers, parks and a walking trail just down the road, making it the ideal place to call home and raise a family. This charming bungalow with an attached single car garage, concrete driveway, quaint front porch situated on an oversized lot ideal for a pool or shop or both offering many tremendous possibilities!! Further adding a full walkout lower level ideal for a separate in-law suite or great family entertaining space! As you enter the main floor which offers a bright and cheery living-room, galley style kitchen and dining area. Plus you will find three cozy bedrooms and a 4-piece bathroom. The lower level is fully finished and comes with a guest room, office, 3 pc bathroom, laundry room, and a large recreation room with a walkout into a 3 season enclosed patio room. Don't miss your chance to make this wonderful bungalow your own! Book your showing today! (id:27476)

Property Highlights

MLS® Number
40872050
Type
Single Family
Ownership Type
Freehold
Land Size
0|under 1/2 acre
Parking Space Total
2

Building

Building Type
House
Storeys
1.00
Square Footage
1783 sqft
Bathrooms Total
2
Bedrooms Above Ground
3
Bedrooms Total
4
Amenities
Airport, Hospital, Park, Place of Worship, Playground, Public Transit, Schools, Shopping
Exterior Finish
Brick
Fireplace Present
No
Basement Type
Full (Finished)
Basement Features
Building Heating Type
Forced air
Heating Fuel
Building Cooling Type
Central air conditioning

Utilities

Water
Municipal water
Utility Sewer
Municipal sewage system

Room Layout

Utility room
Basement
4'9'' x 6'3''
Sunroom
Basement
10'5'' x 13'10''
Recreation room
Basement
14'8'' x 22'4''
Office
Basement
14'6'' x 9'3''
Laundry room
Basement
7'6'' x 7'8''
Cold room
Basement
6'4'' x 7'8''
Bedroom
Basement
13'0'' x 11'1''
3pc Bathroom
Basement
8'5'' x 4'11''
Primary Bedroom
Main level
11'4'' x 10'7''
Living room
Main level
17'1'' x 13'2''
Kitchen
Main level
7'6'' x 9'2''
Other
Main level
20'4'' x 10'11''
Dining room
Main level
10'1'' x 10'7''
Bedroom
Main level
10'3'' x 8'1''
Bedroom
Main level
10'4'' x 12'1''
4pc Bathroom
Main level
4'10'' x 8'8''

Location

Learn more about this property
Listing provided by:
Re/Max Twin City Realty Inc.
MLS® number:
40872050
Agent:
Kathy Marziano
*Indicates required field
Name is required
Email is required
Please enter a valid phone number (e.g., 416-111-1111).