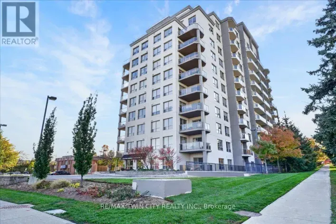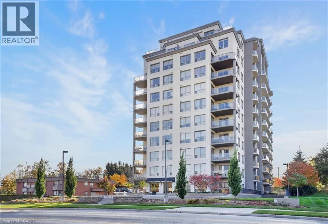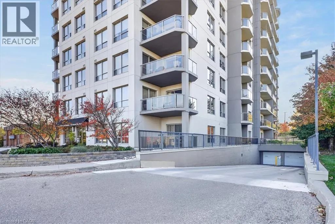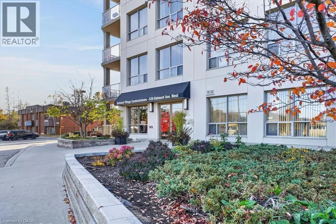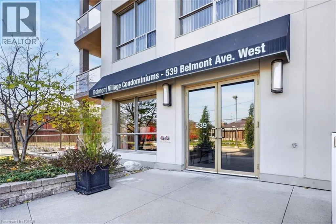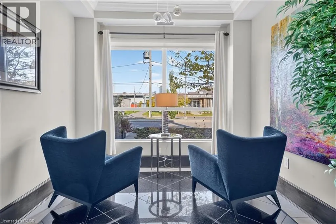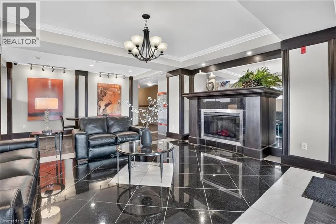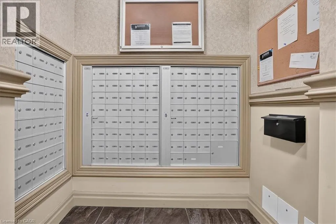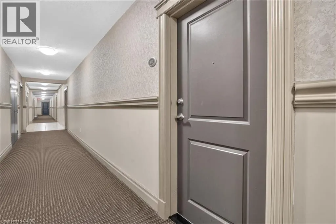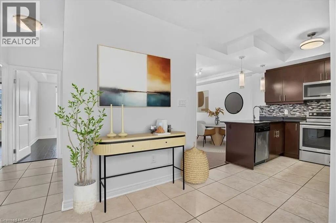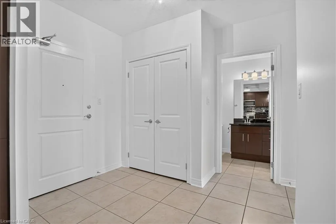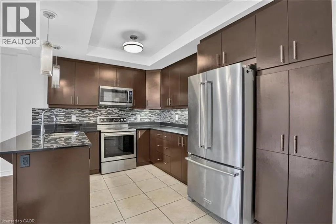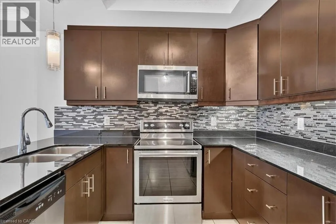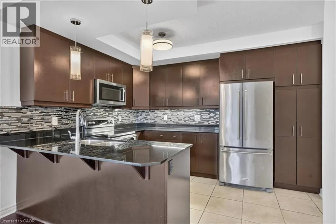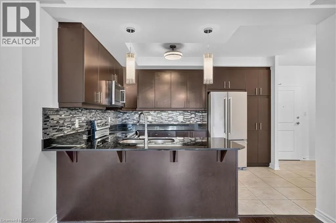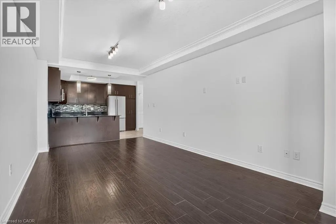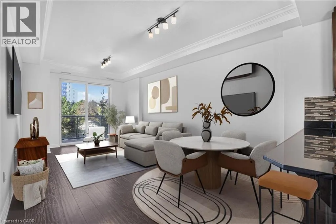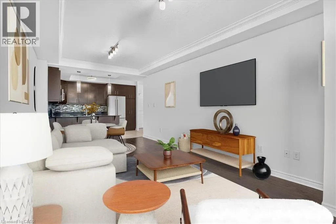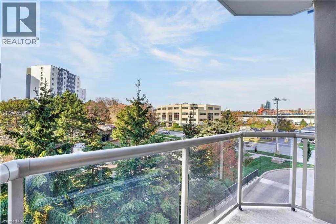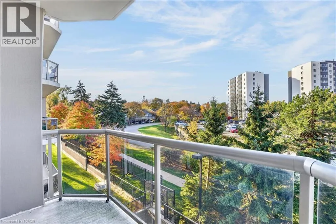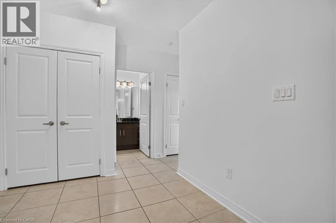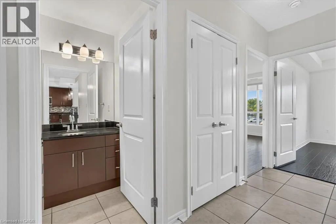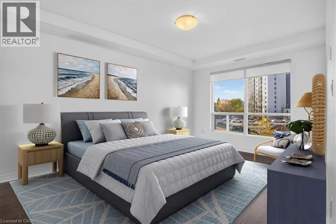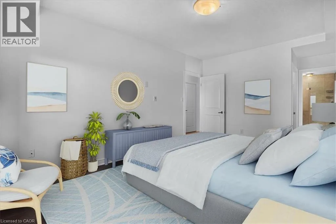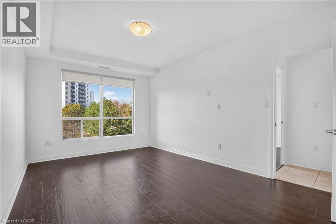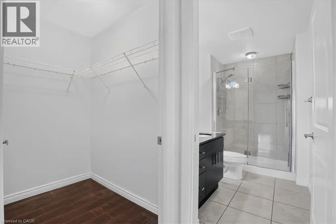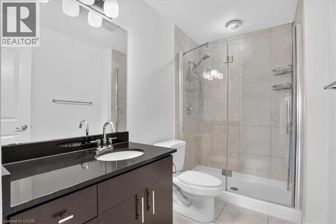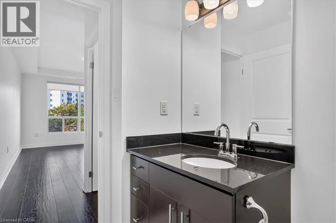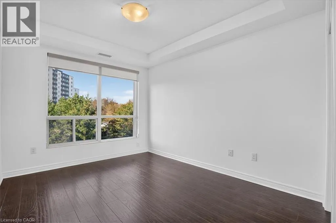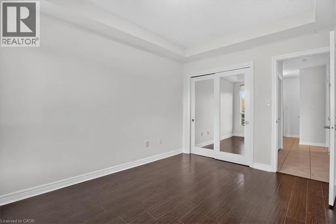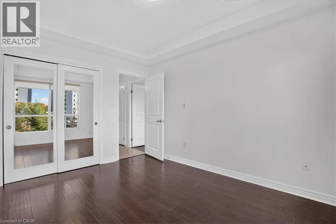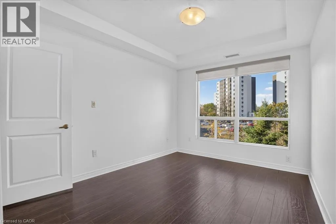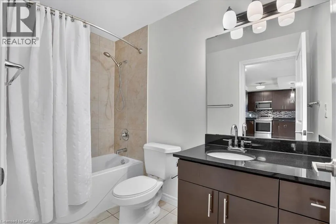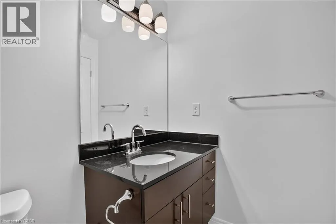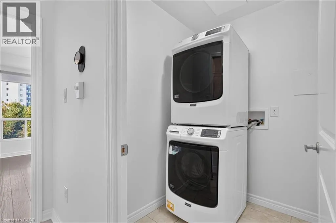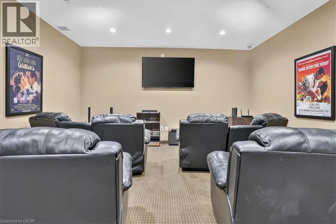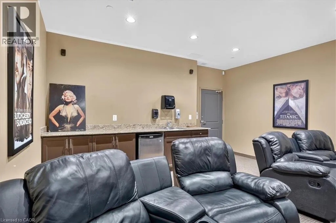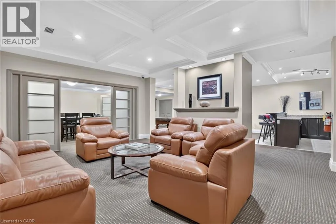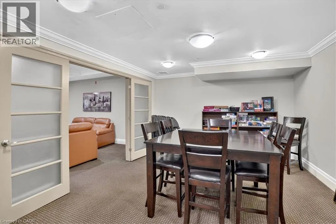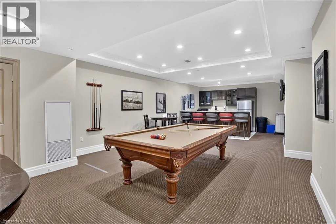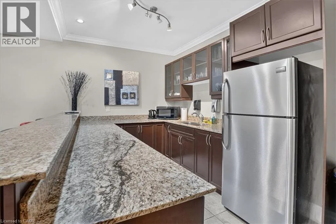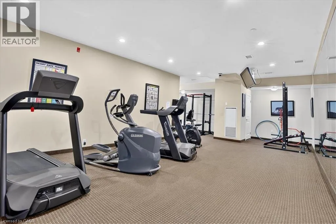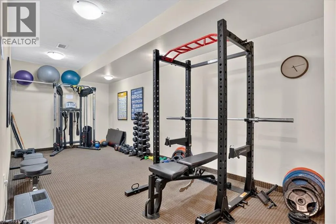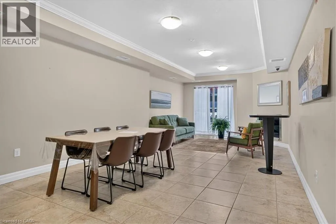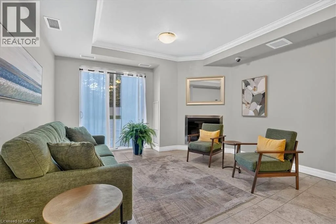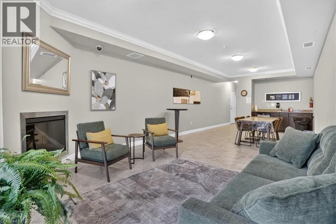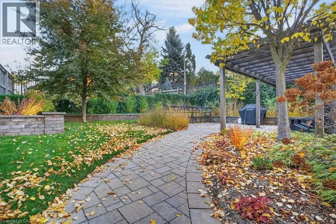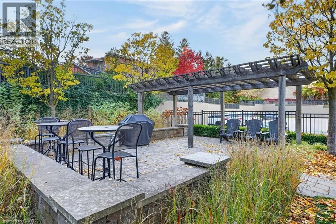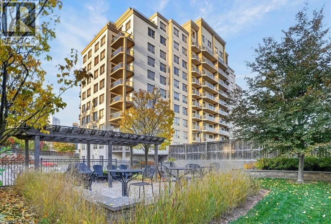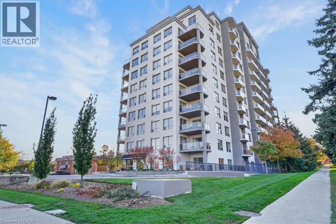
Prestigious Belmont Village condo in the heart of Westmount! Fabulous 2 bedroom, 2 full bathroom, 2 owned parking spots, in-suite laundry is MOVE-IN READY. Bright unit with large windows and balcony facing western exposure. Offering modern finishes, great layout, 9' ceilings, carpet-free throughout, large inviting foyer and open concept Living/Dining/Kitchen design. The kitchen features ample cabinetry, granite countertops, glass backsplash, 4 Stainless Steel appliances and a large peninsula breakfast bar with seating for 4. The large Primary bedroom has walk-in closet and 3 piece Ensuite including glass shower and granite countertop vanity. The spacious 2nd Bedroom includes large closet with beautiful double mirrored sliding doors. The 4 piece Main Bathroom has a granite countertop vanity and soaker tub. Condo fee includes HEAT, A/C & WATER. Recent updates include freshly painted throughout (2026), new fridge, microwave/range hood, stove, washer/dryer, bathroom faucets (all 2022), Great building amenities include 2 Party rooms, Movie Theatre, Library, Games room with Billiards, Gym, Guest suite, private outdoor Patio with BBQ, gazebo & lounges. Beautiful inviting main Lobby. Prime location near Belmont Village with it's restaurants, cafes & shops, steps to Iron Horse Trail, Catalyst 157, medical buildings and public transit. Close to LRT, Grand River Hospital, Westmount Golf & Country Club. Lifestyle & Convenience at it's Finest! Virtually staged photos. (id:27476)