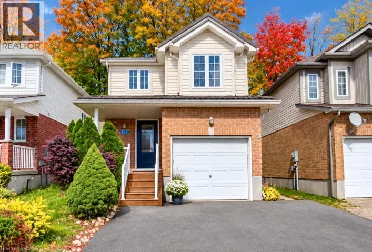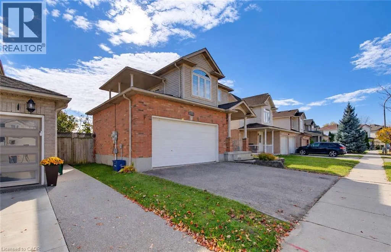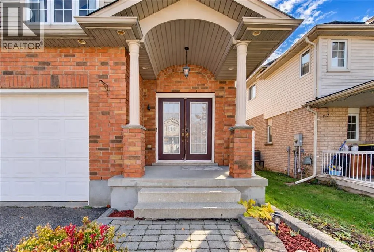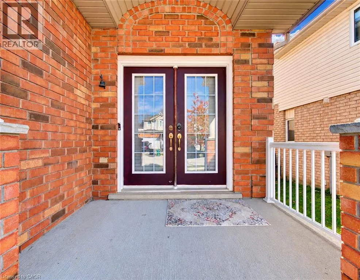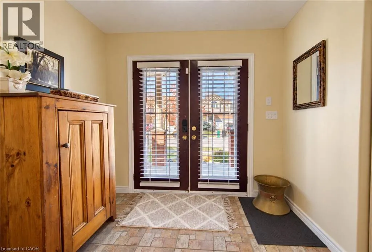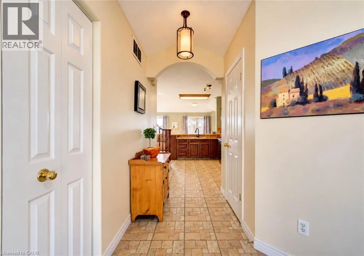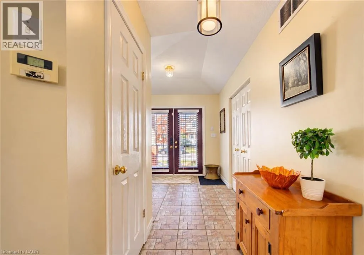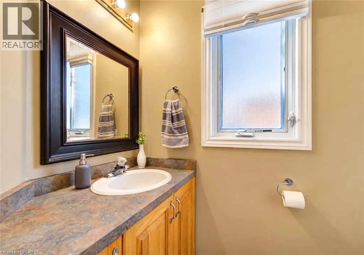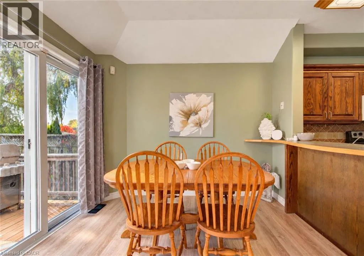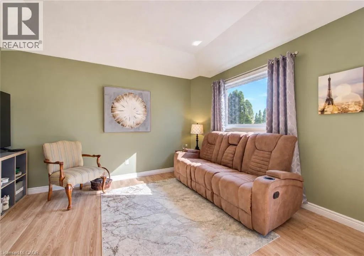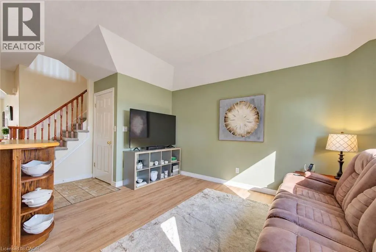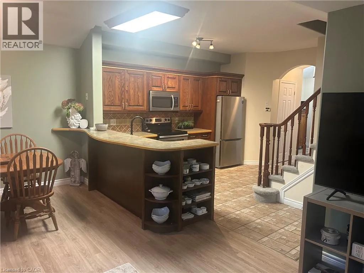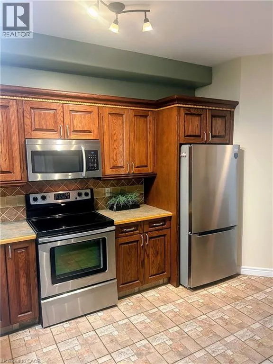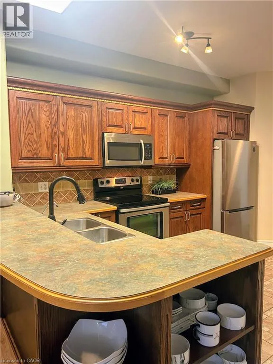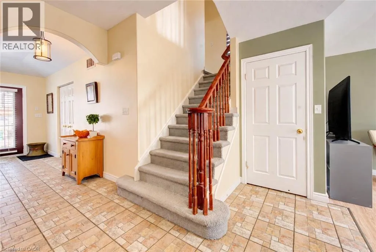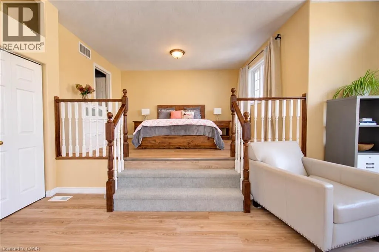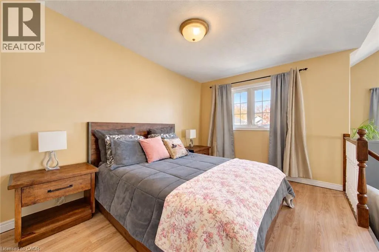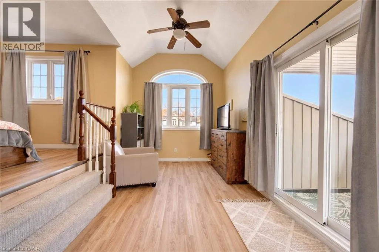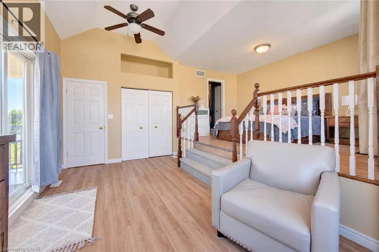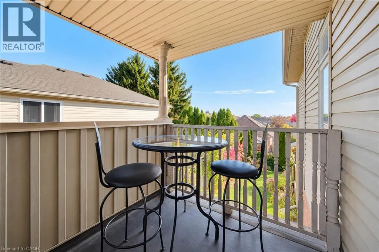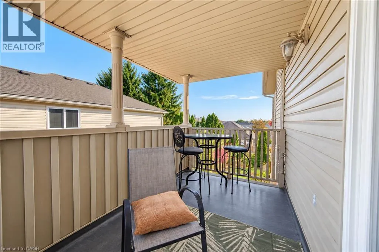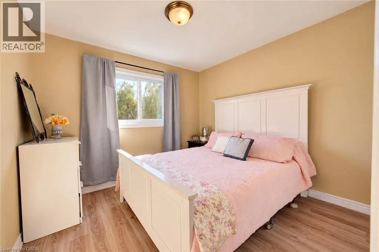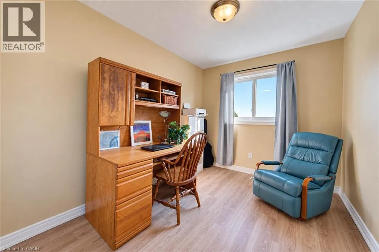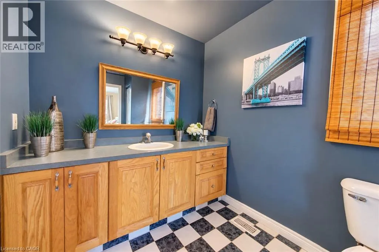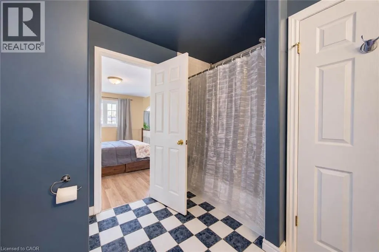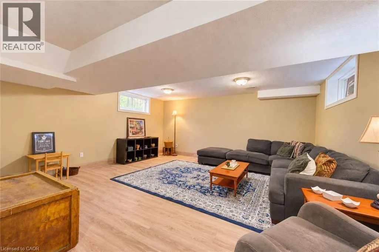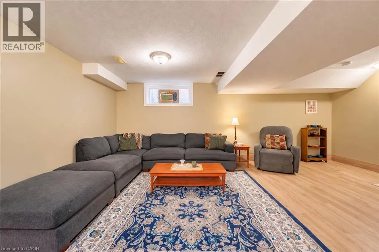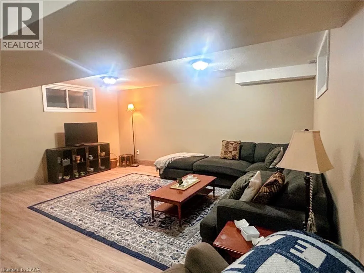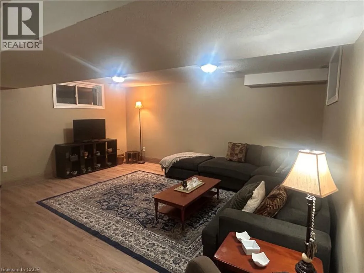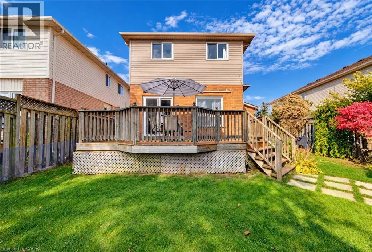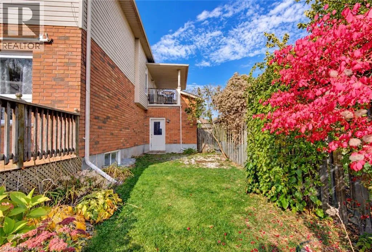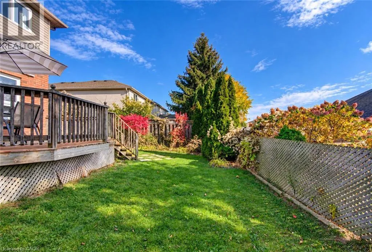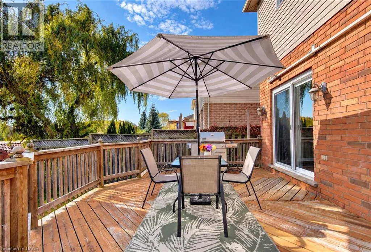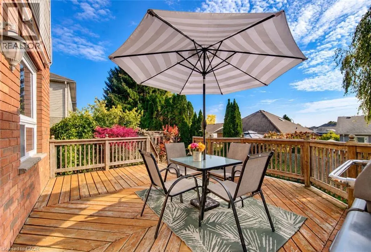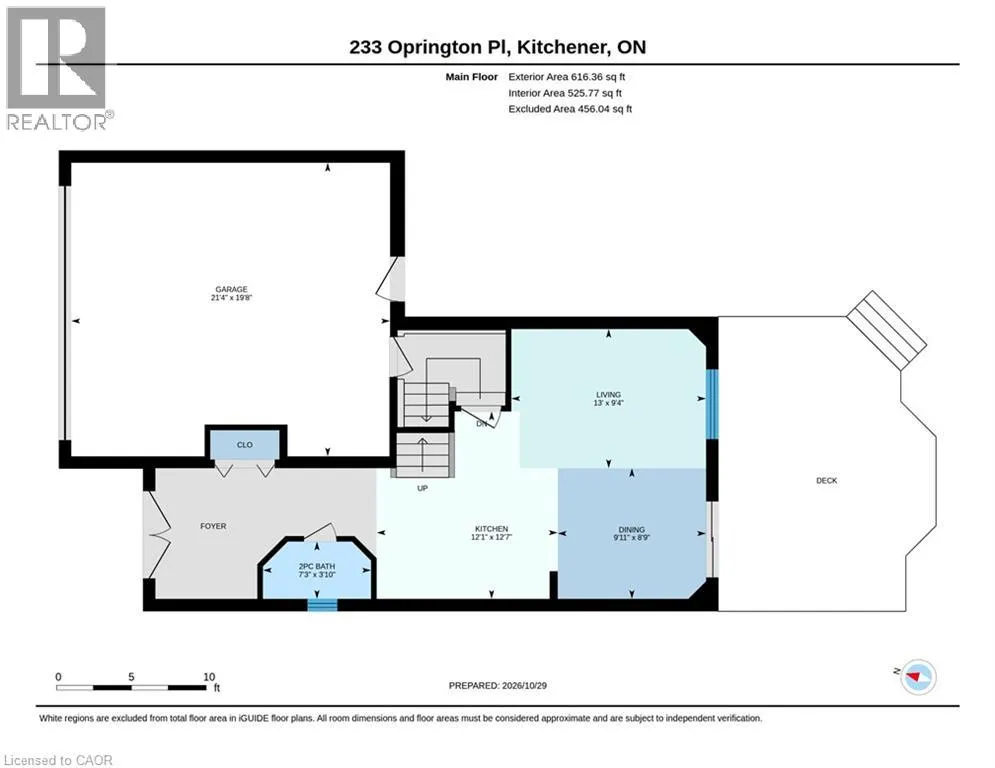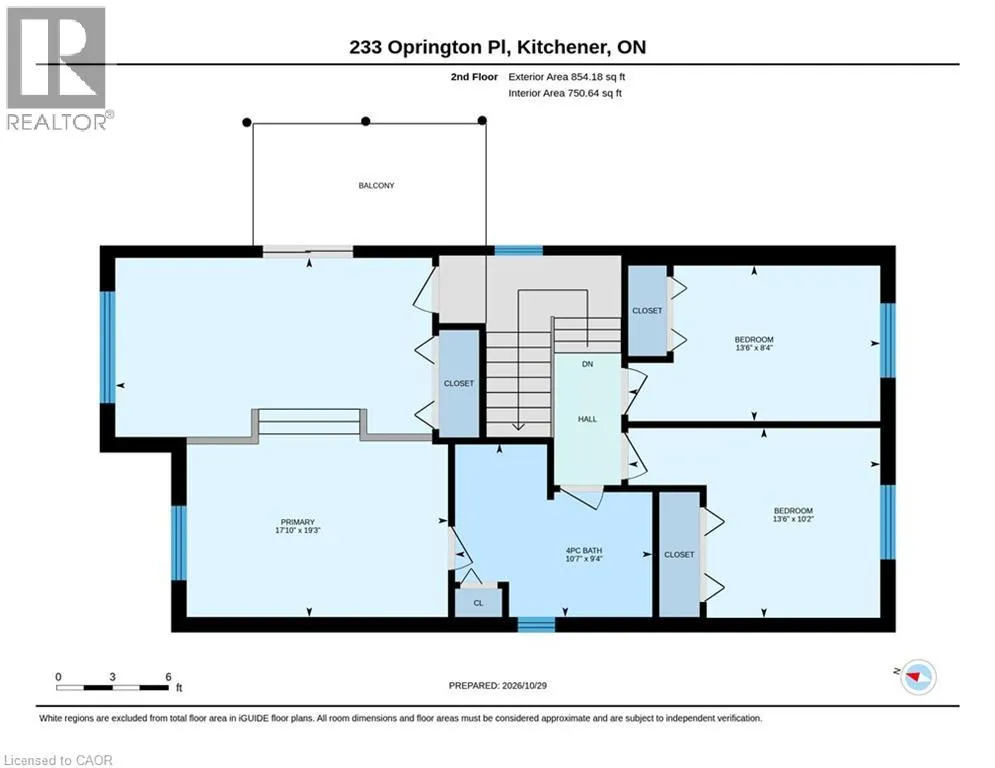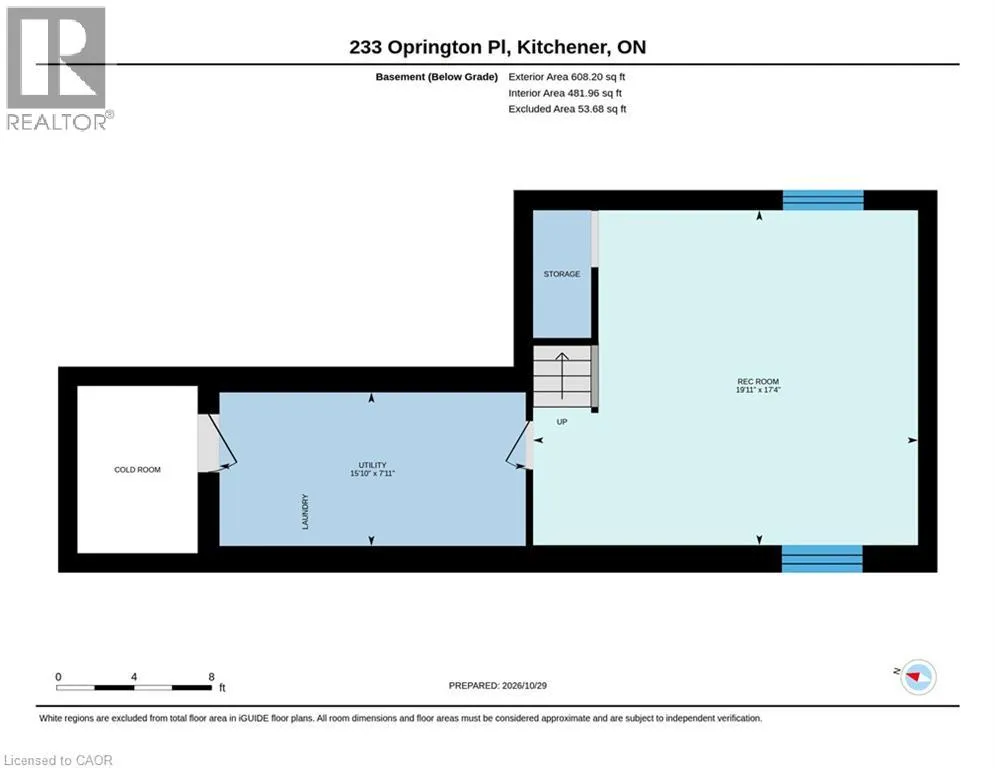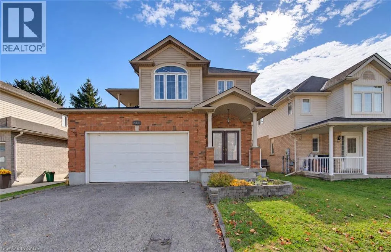
Oprington Dr to Oprington Place Welcome to this inviting 3-bedroom home featuring a bright, open-concept layout, impressive 9-foot vaulted ceilings, and carpet-free living throughout. The double-door main entrance creates a welcoming first impression, while the spacious primary bedroom offers plenty of room to unwind, complete with SLIDING DOORS LEADING TO AN UPPER COVERED PORCH. The main bathroom offers convenient ensuite privileges, linen closet and extra wide vanity. The functional kitchen features a breakfast bar and includes all appliances, making it perfect for everyday living and entertaining. A main-floor powder room adds extra convenience for family and guests. Enjoy easy access to the backyard through sliding doors that lead to an extra-large deck overlooking a fully fenced yard—ideal for summer barbecues, outdoor gatherings, and relaxing evenings. The double-car garage offers a convenient man door to the backyard, which can function as a separate entrance from garage and a direct entrance the fully finished recreation room. This can provide added flexibility for a family room, home office, hobby space, or additional living area. Updates include Roof Shingles (2017) Furnace (2022) Most Flooring Replaced (2025) OTR Microwave has been changed to stainless steel. Ideally located close to shopping plazas, parks, public transit, the expressway, community centre, and library, this home combines comfortable living with everyday convenience. A wonderful opportunity to enjoy space, functionality, and a location close to all the essentials! (id:27476)