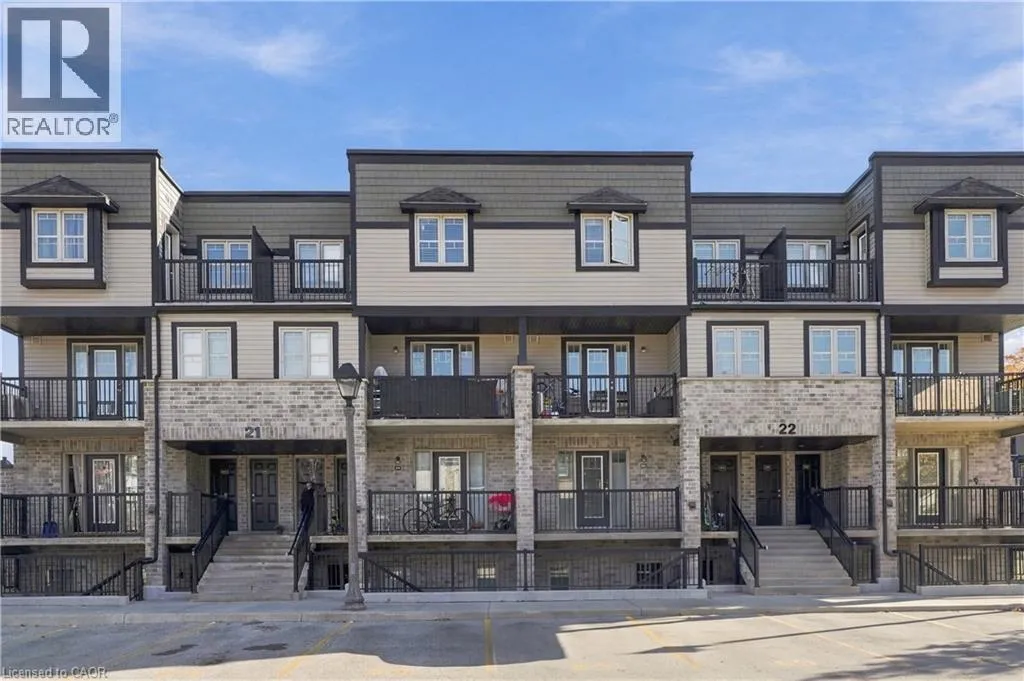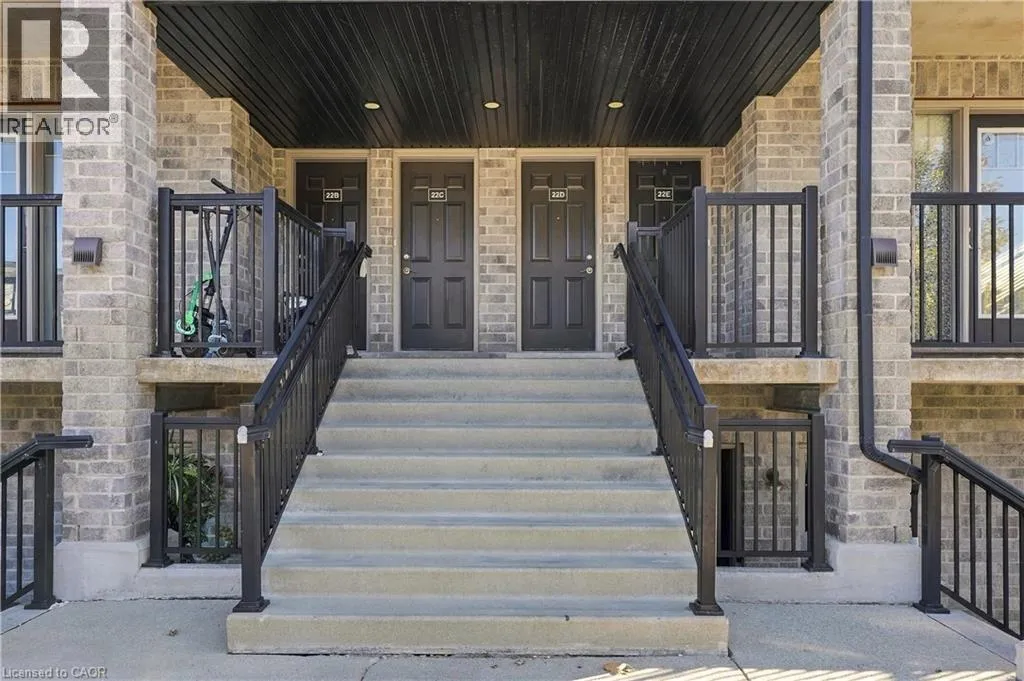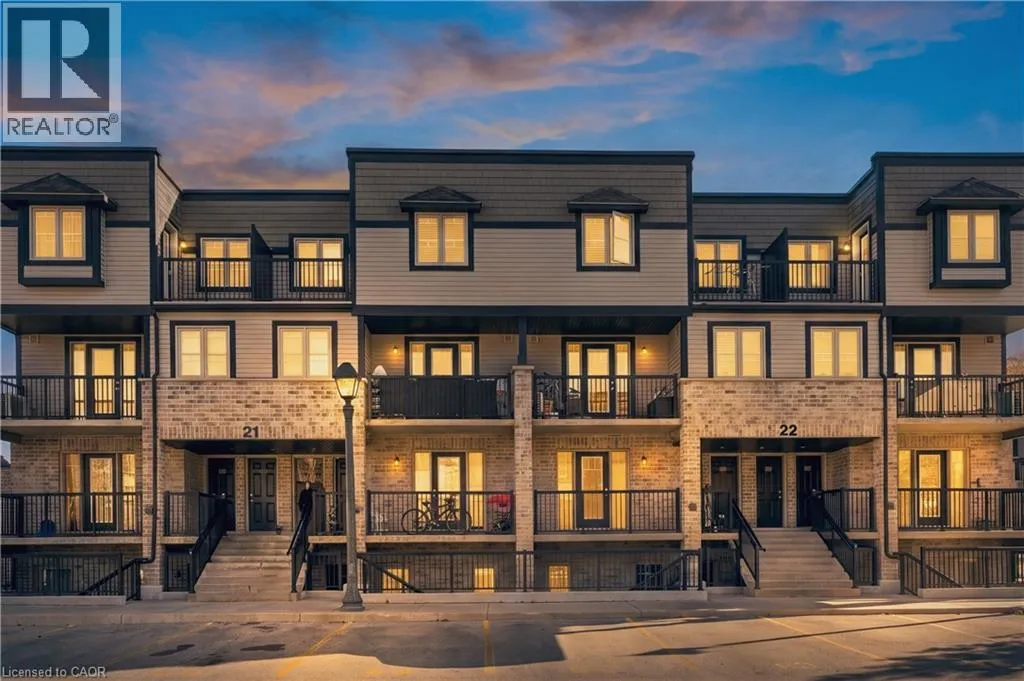
1989 Ottawa Street S Unit# 22b, Kitchener, Ontario N2E 0C7

Listed for:
$2,200
2 beds
2 baths
Listed 16 days ago
Row / Townhouse for rent: 1989 Ottawa Street S Unit# 22b, Kitchener, Ontario N2E 0C7

View all 28 photos

About

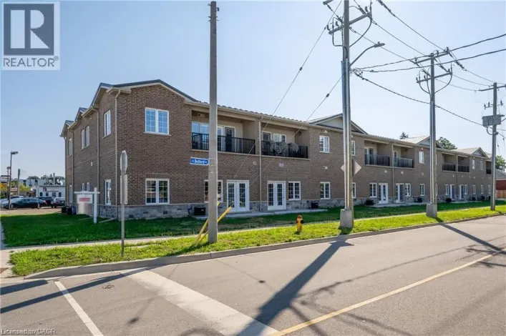
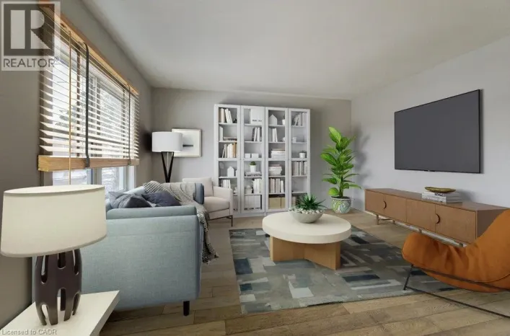
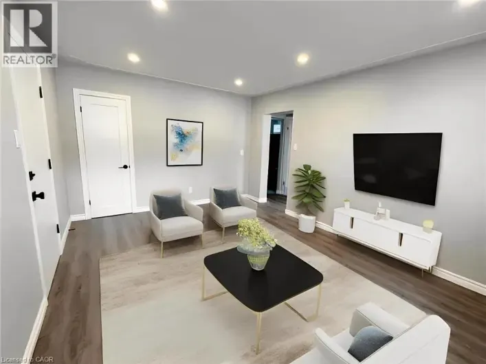
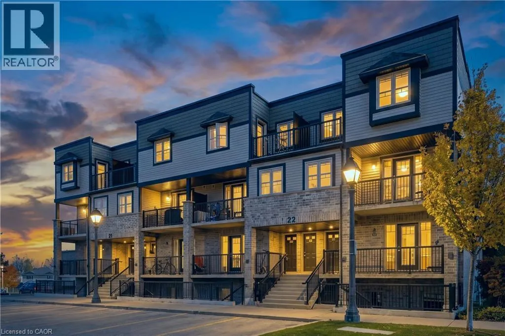
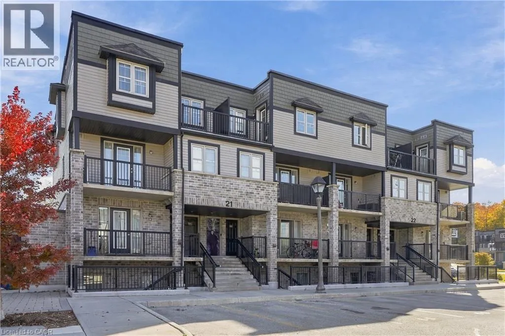
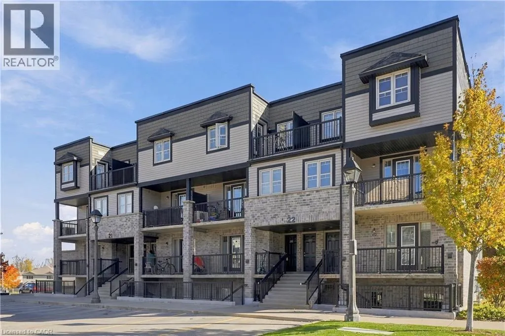
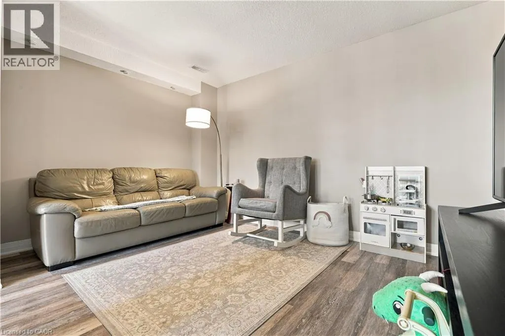
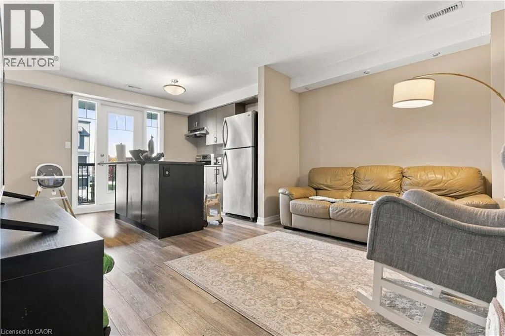
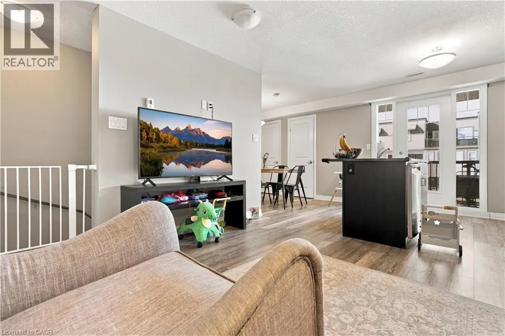
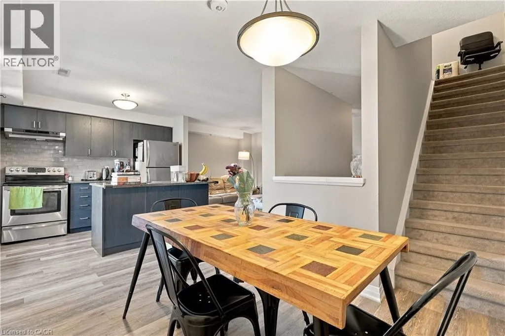
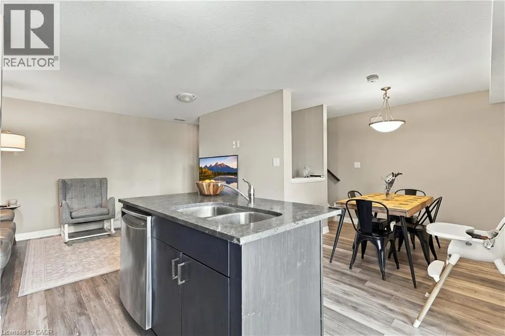
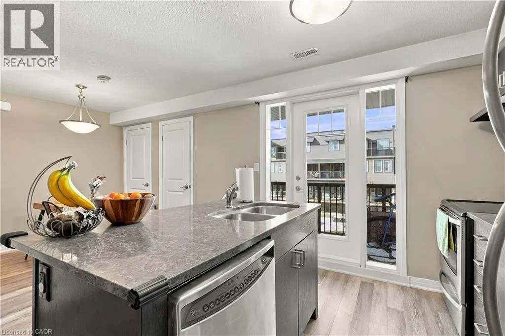
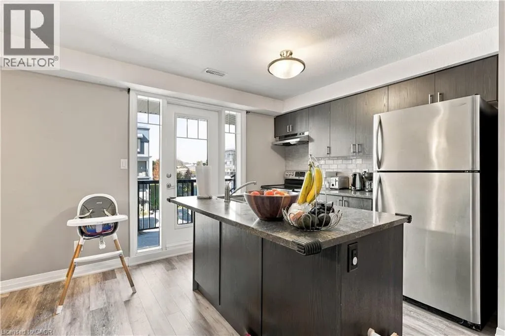
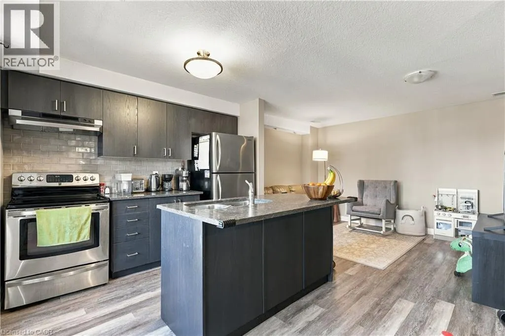
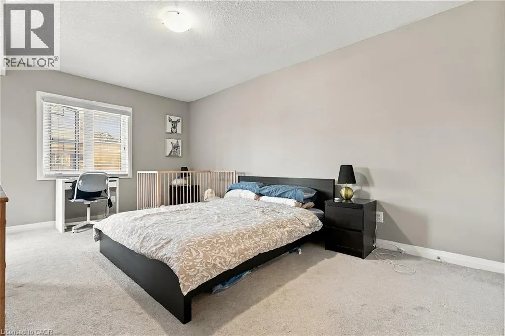
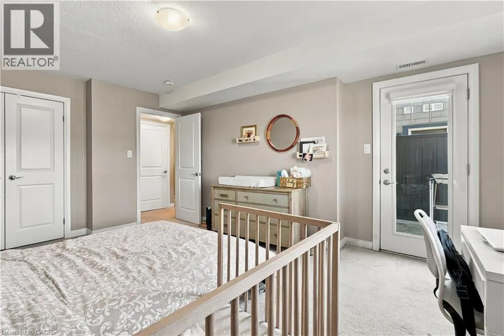
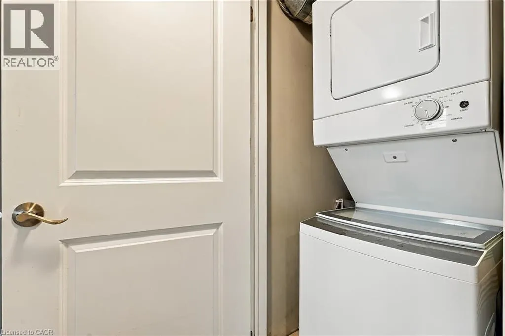
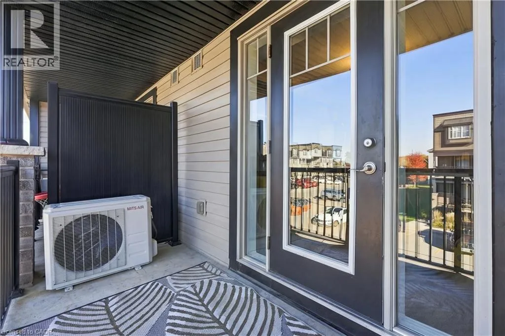
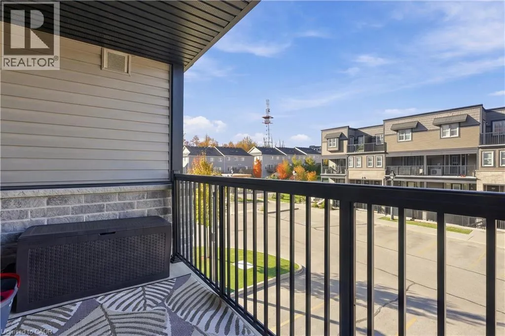
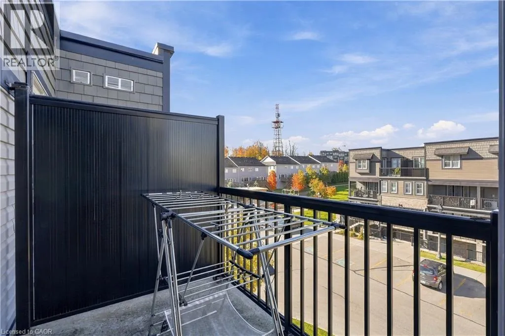
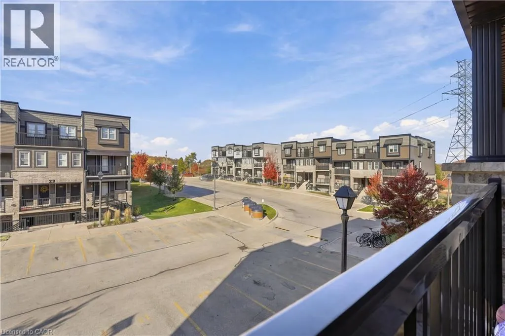
Ottawa & Trussler This inviting 2-bedroom, 1.5-bathroom stacked condo townhouse offers comfortable, low-maintenance living in a fantastic location for just $2,200 per month plus utilities. Available December 1st! Enjoy a functional layout with two spacious bedrooms, a full bathroom, convenient powder room, and in-suite laundry. The home also features **two private balconies**, one off the main living and kitchen area and another off the primary bedroom, offering great outdoor spaces to relax and unwind. One dedicated parking space is included, along with plenty of visitor parking throughout the complex. Families will also appreciate the convenience of a children's playground located right within the complex! Location is everything, and this one does not disappoint! Situated in the desirable Laurentian West area, you're just minutes from Sunrise Shopping Centre, grocery stores, restaurants, coffee shops, fitness centres, and everyday amenities. Enjoy nearby parks and walking trails, with easy access to Highway 7/8 and the 401, making commuting a breeze! (id:27476)

Property Highlights

MLS® Number
40874601
Type
Single Family
Maintenance Fee
290.63
Ownership Type
Condominium
Land Size
Unknown
Parking Space Total
1

Building

Building Type
Row / Townhouse
Storeys
3.00
Square Footage
960 sqft
Bathrooms Total
2
Bedrooms Above Ground
2
Bedrooms Total
2
Amenities
Schools
Exterior Finish
Brick, Vinyl siding
Fireplace Present
No
Basement Type
None
Basement Features
Building Heating Type
Forced air
Heating Fuel
Natural gas
Building Cooling Type
Central air conditioning

Utilities

Water
Municipal water
Utility Sewer
Municipal sewage system

Room Layout

Primary Bedroom
Second level
12'5'' x 16'5''
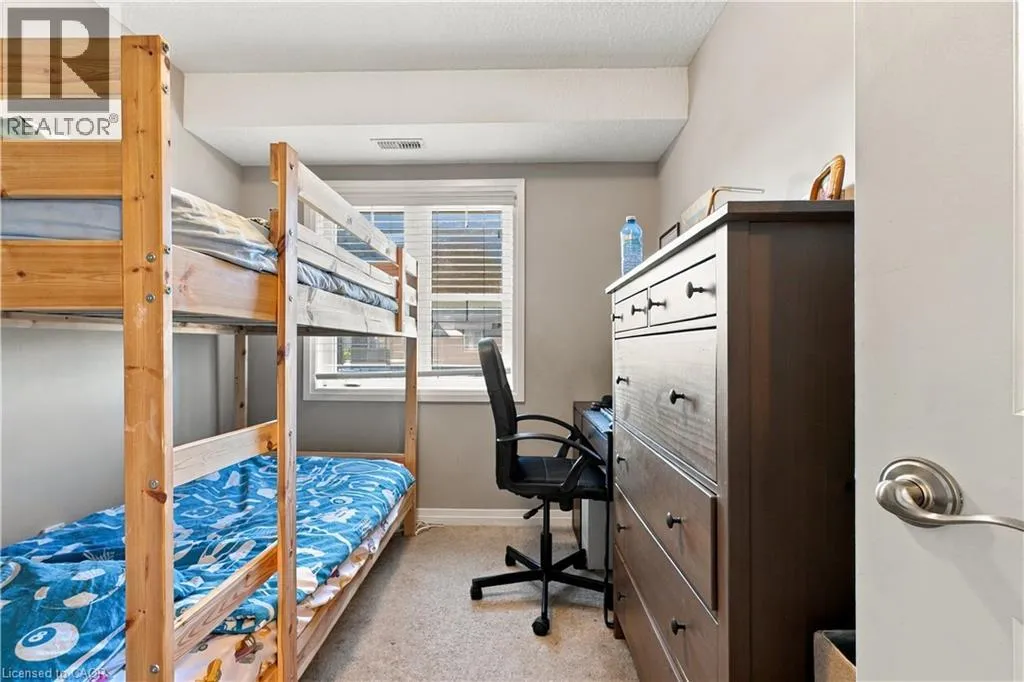
Bedroom
Second level
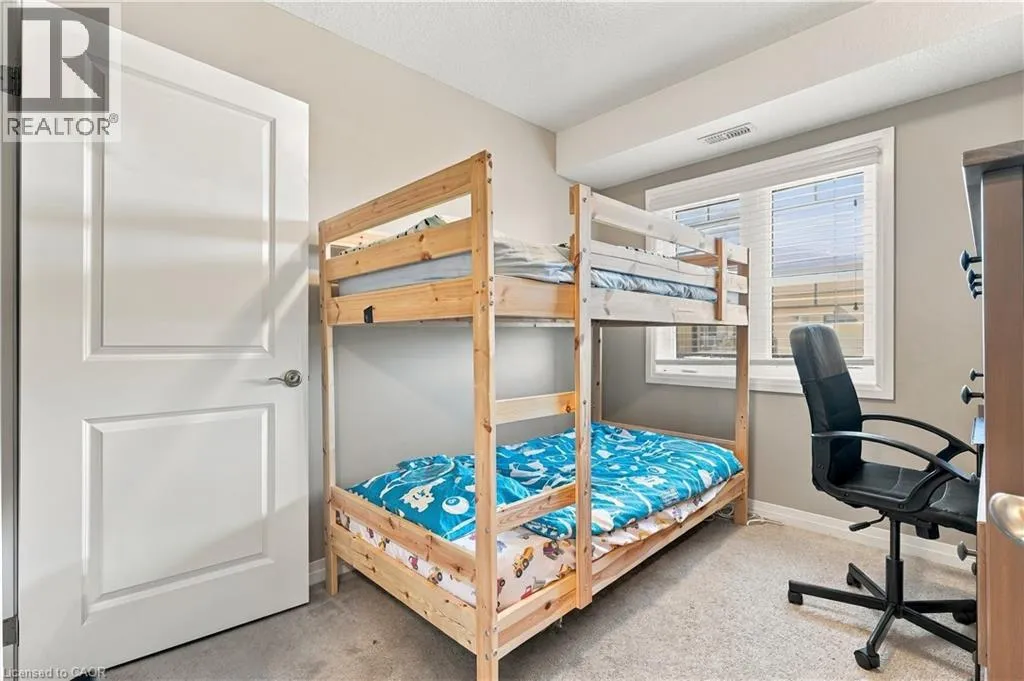
8'0'' x 10'0''
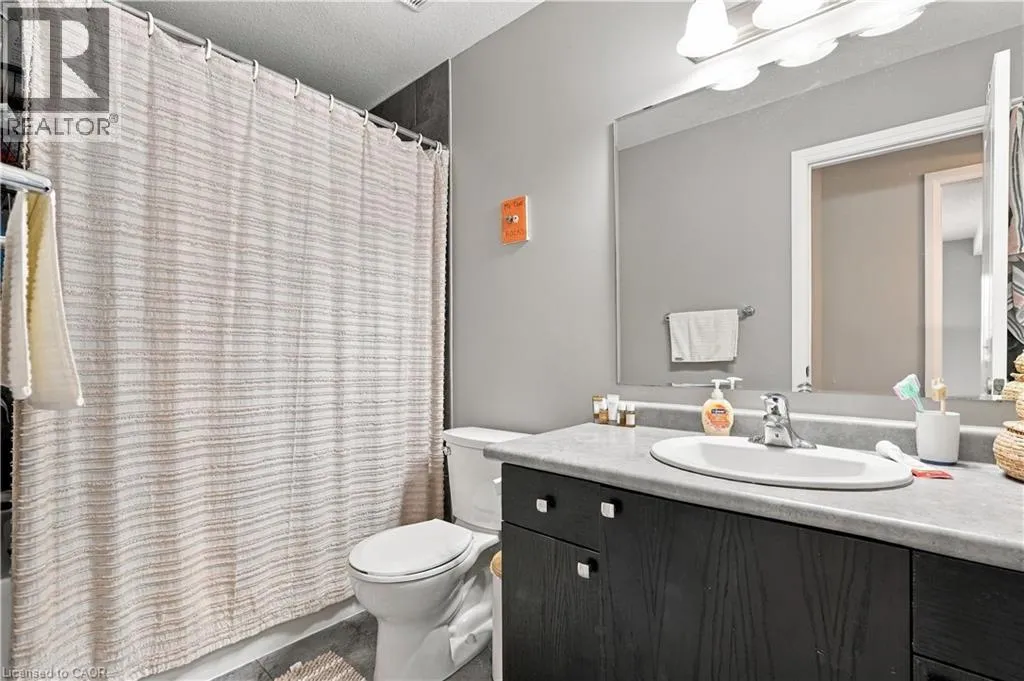
4pc Bathroom
Second level
Measurements not available
Living room
Main level
13'0'' x 9'0''
Kitchen
Main level
12'0'' x 10'0''
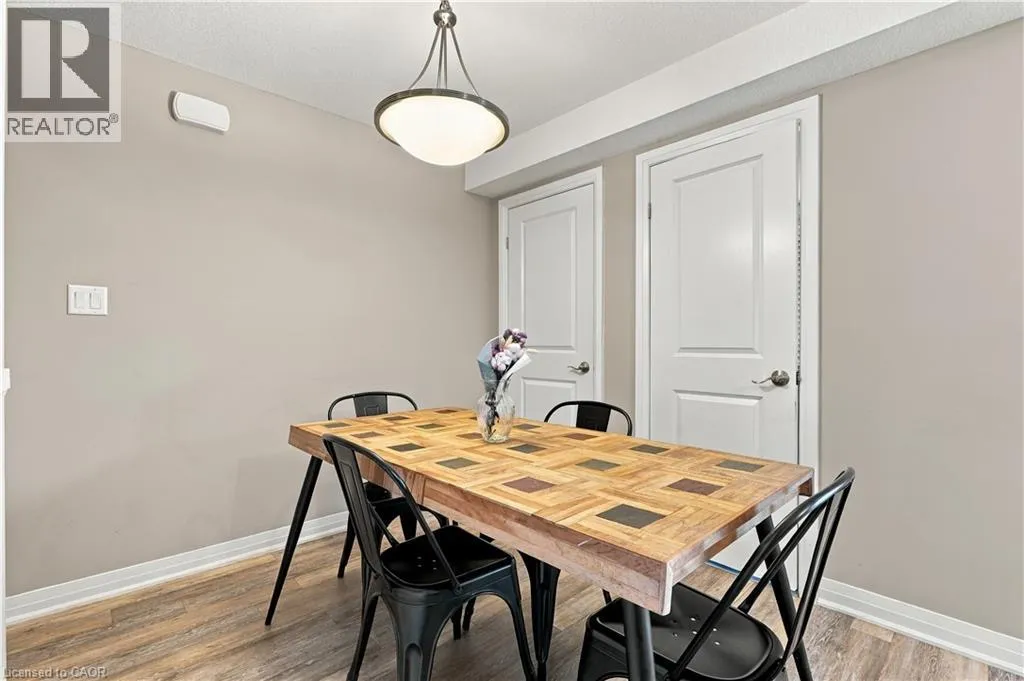
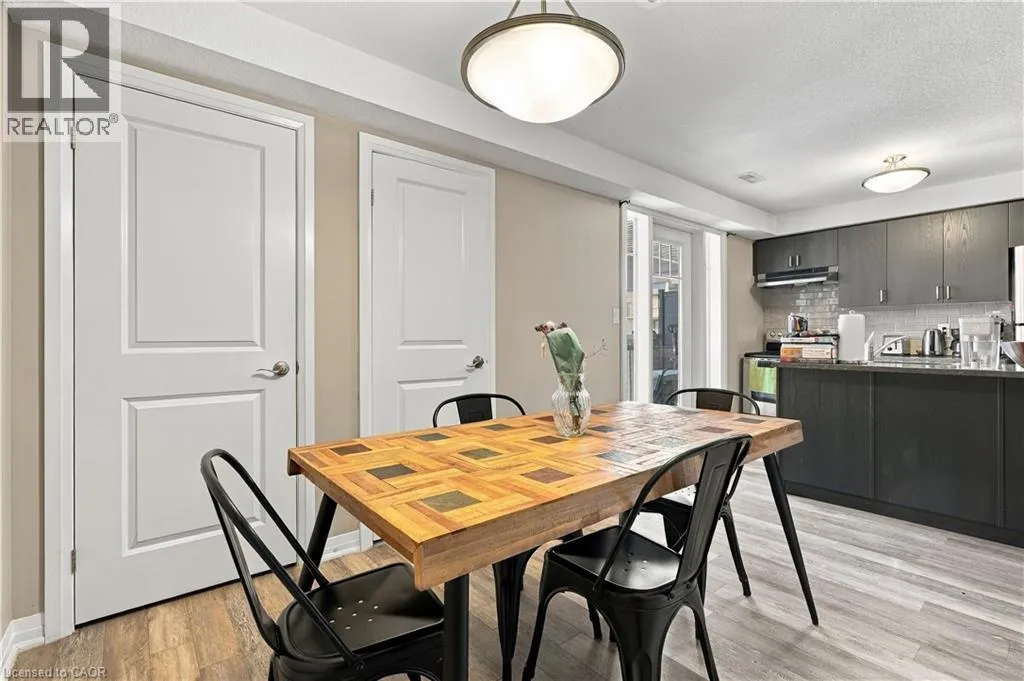
Dining room
Main level
8'0'' x 8'0''
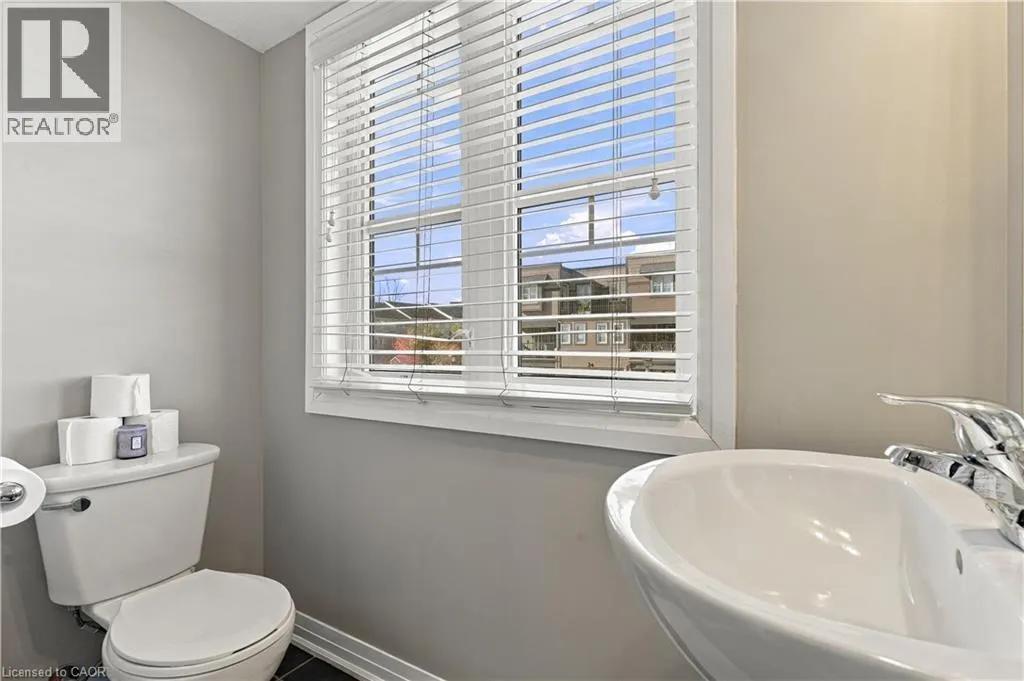
2pc Bathroom
Main level
Measurements not available

Location

Learn more about this property
Listing provided by:
Century 21 Heritage House Ltd.
MLS® number:
40874601
Agent:
Christina Sandra Singh-adeeb
*Indicates required field
Name is required
Email is required
Please enter a valid phone number (e.g., 416-111-1111).

Street Spotlight - For rent