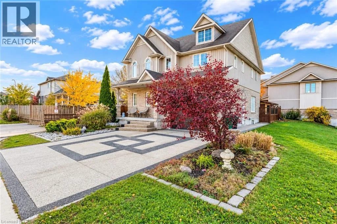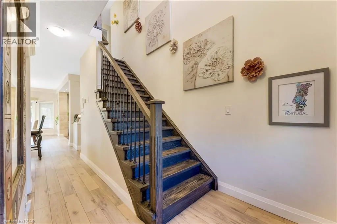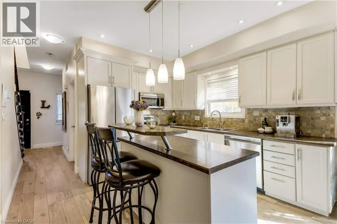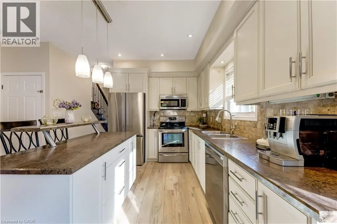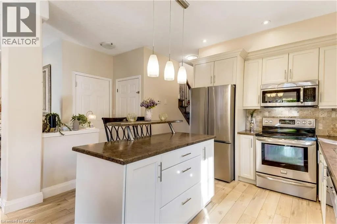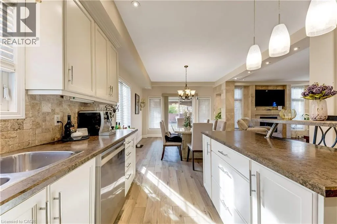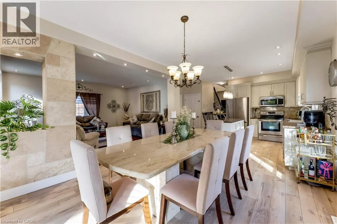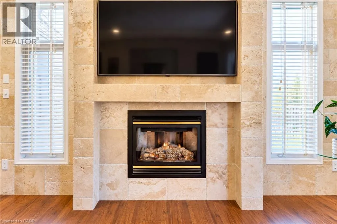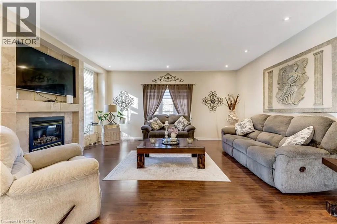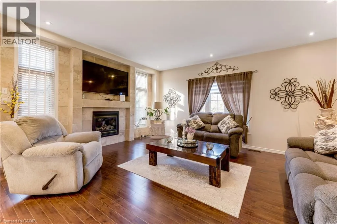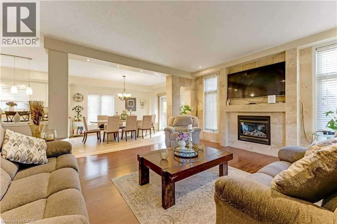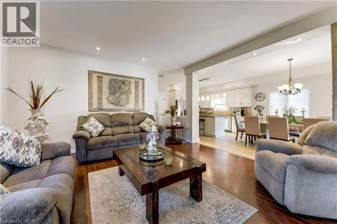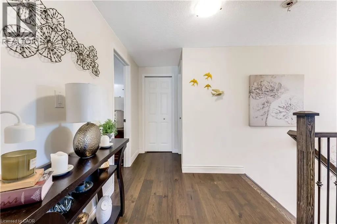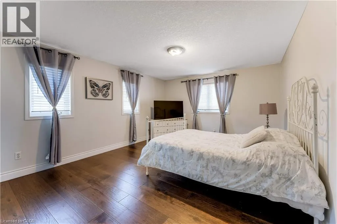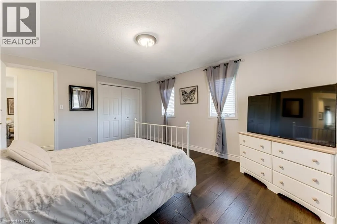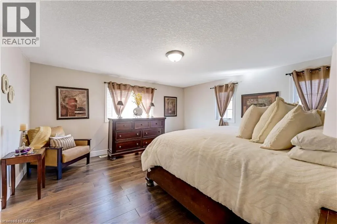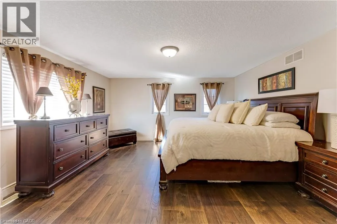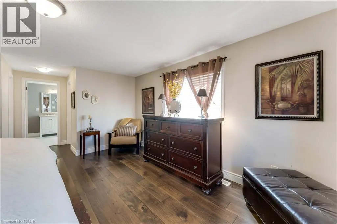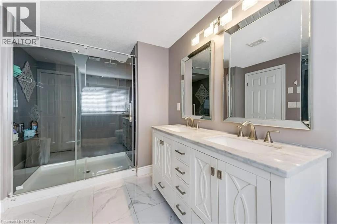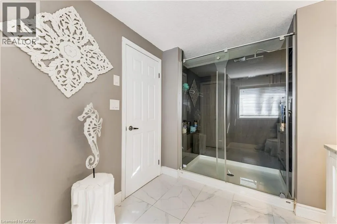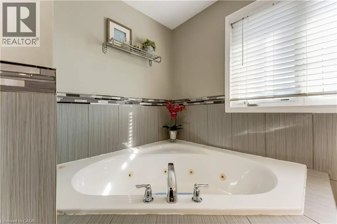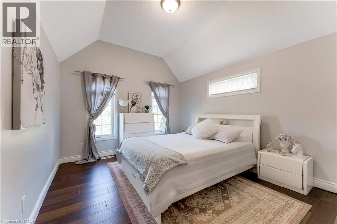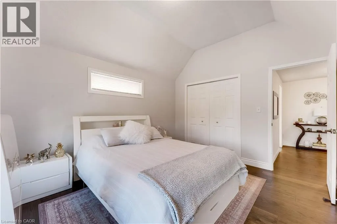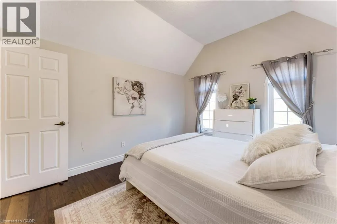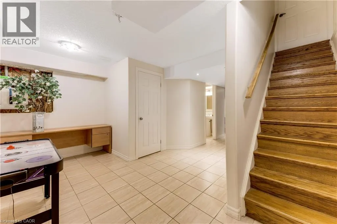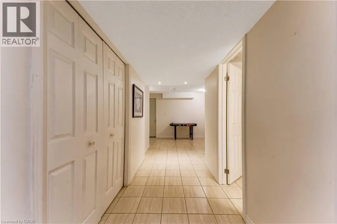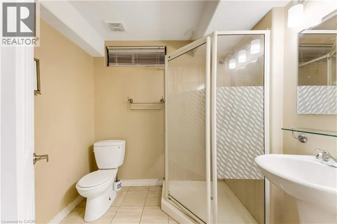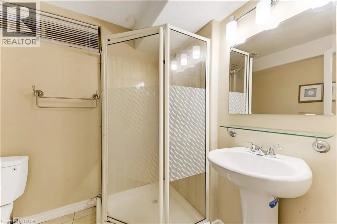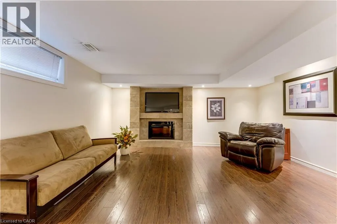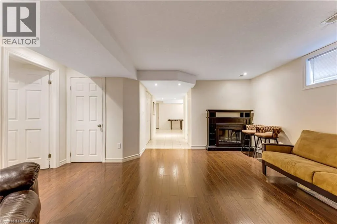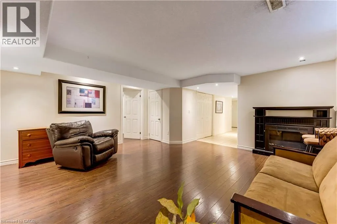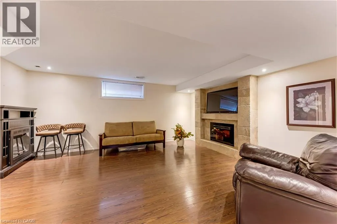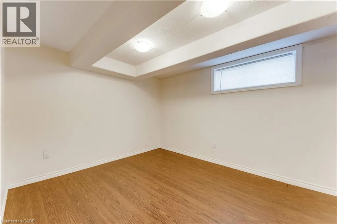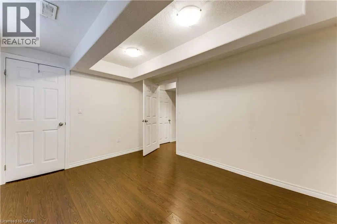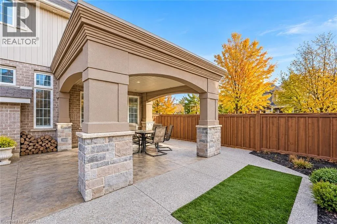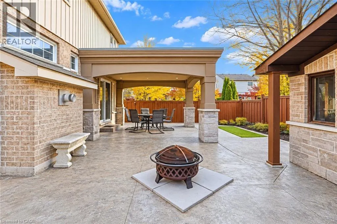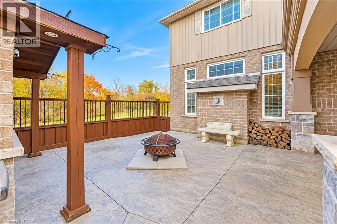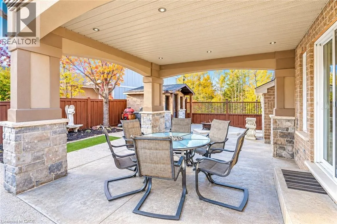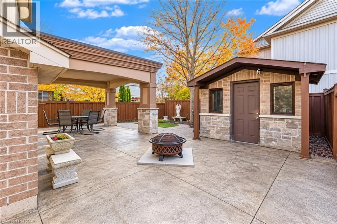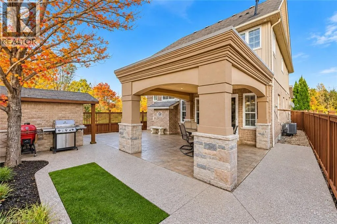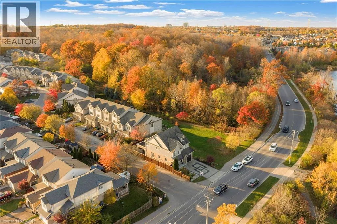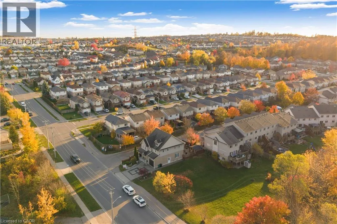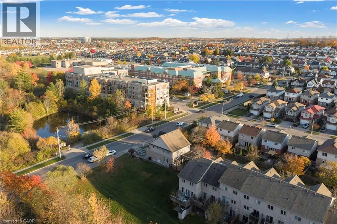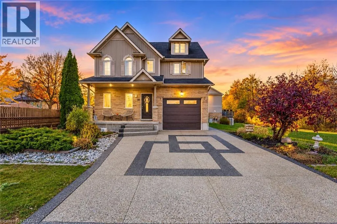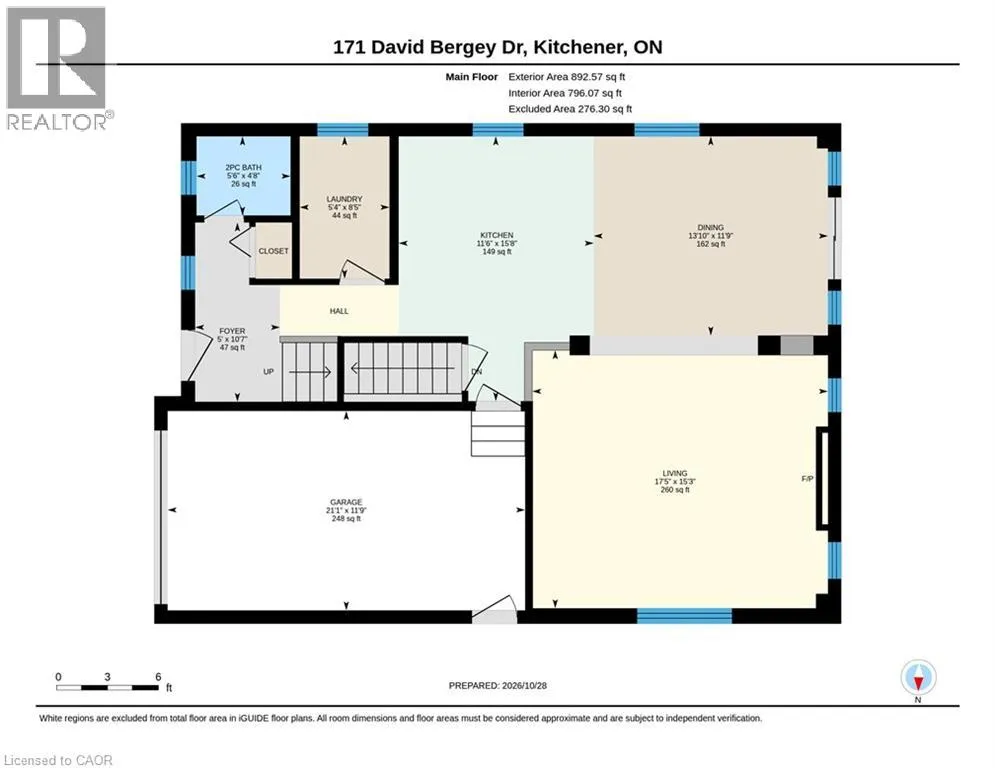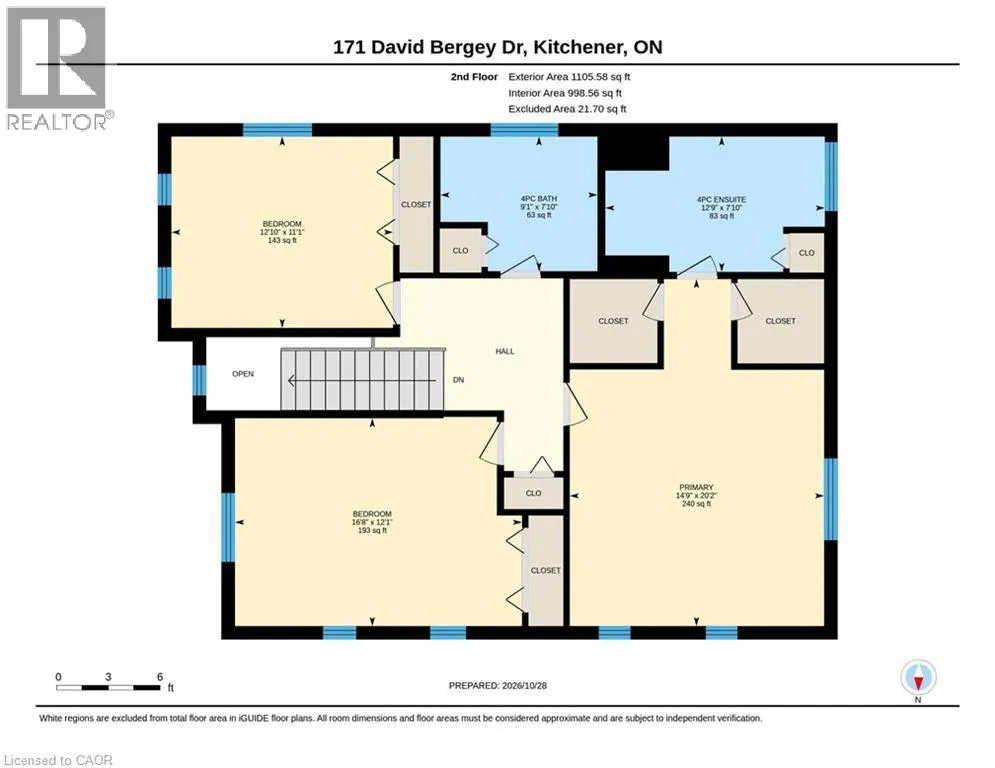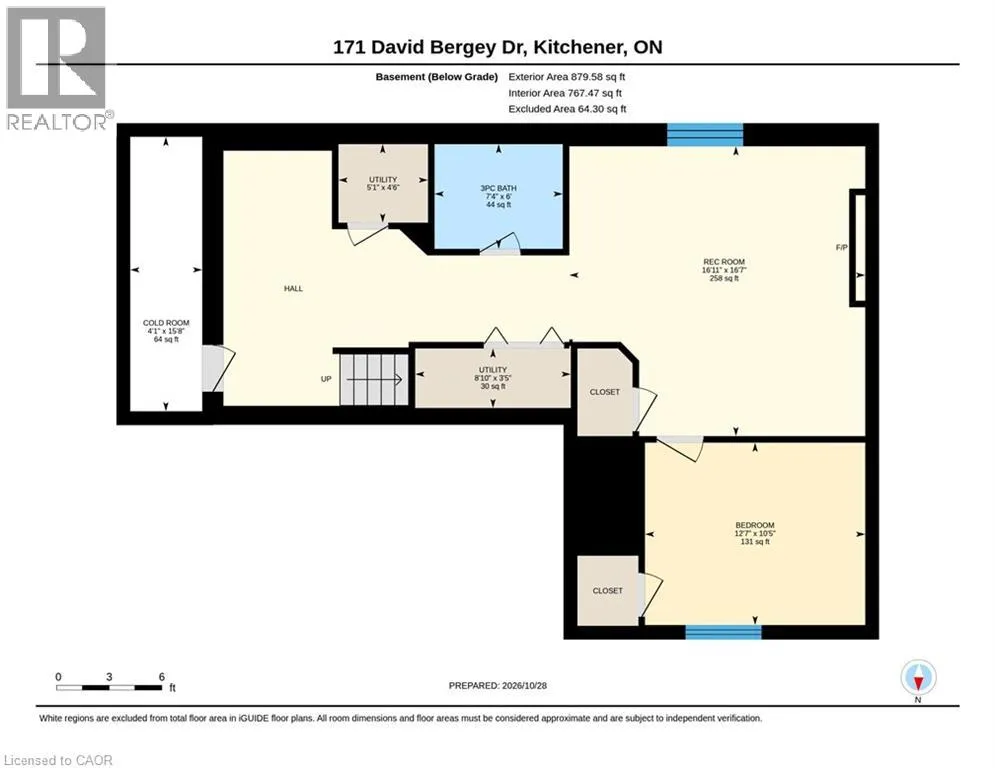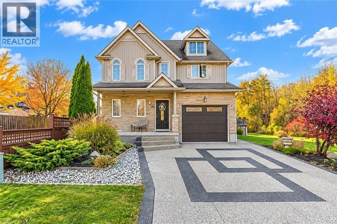
Ottawa street S to David Bergey Dr A beauty that cannot be explained in words: Welcome to 171 David Bergey Drive, Kitchener! Situated in the sought-after Williamsburg neighborhood, this beautifully maintained and extensively upgraded home offers 4 spacious bedrooms, 4 bathrooms and parking for 3 vehicles (1-car garage and 2-car driveway), this stunning home is ready to impress from top to bottom! Step inside to discover a carpet-free interior featuring Engineered hardwood flooring, completed just 2 years ago, stylishly upgraded finishes and a modern powder room. The convenience of main-floor laundry adds to the thoughtful layout. The stunning kitchen features crisp white cabinetry, upgraded countertops, stainless steel appliances and an oversized island. The adjoining dining area is ideal for family meals, while the inviting living room offers a cozy fireplace and an abundance of natural light, creating a warm and welcoming atmosphere. Upstairs, discover 3 generously sized bedrooms, including a beautiful primary retreat featuring TWO walk-in closets and a luxurious 5pc ensuite with a relaxing Jacuzzi tub. The additional bedrooms offer spacious closets and share a well-appointed 4pc bathroom. The fully finished basement featuring an additional bedroom, 3pc bathroom, spacious Rec room with a second fireplace and a space to use as kitchenette, for a future Legal duplex, subject to applicable approvals. The outdoor space is equally impressive! Enjoy a low-maintenance concrete exterior, a built-in gazebo, convenient storage shed and plenty of room for hosting parties or simply relaxing. The corner lot with no side neighbors offers an added sense of privacy and an open feel. Located in the family-friendly Williamsburg community, this home is conveniently close to schools, parks, shopping, restaurants, Sunrise Shopping Centre and Highway 7/8. Beautifully upgraded, exceptionally maintained and thoughtfully designed, this is more than just a house. Don't miss your opportunity to own this exceptional property! (id:27476)