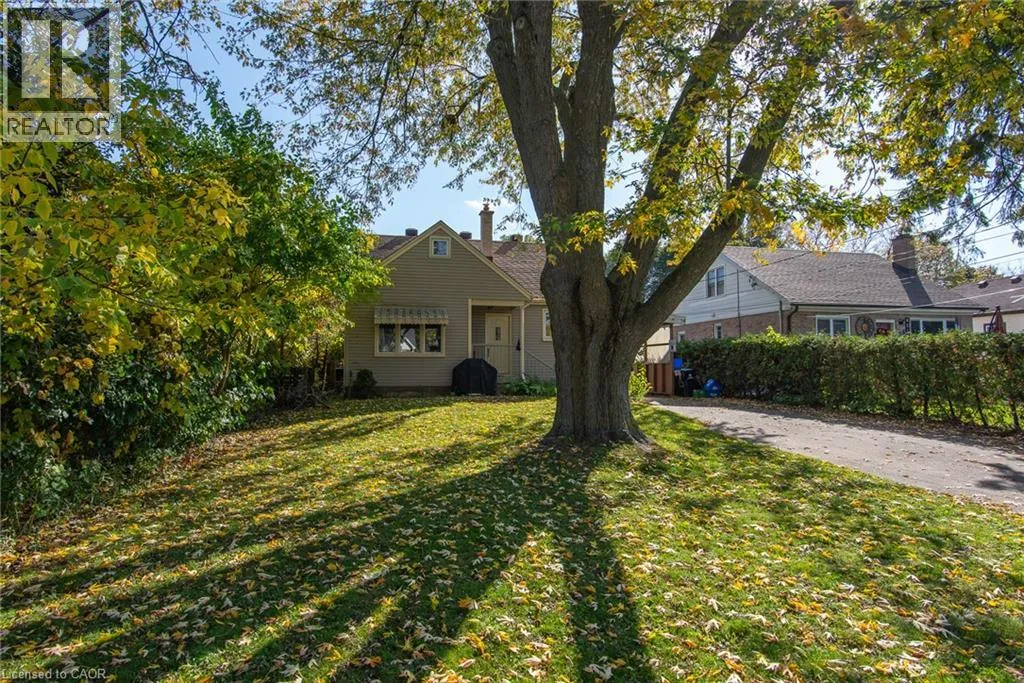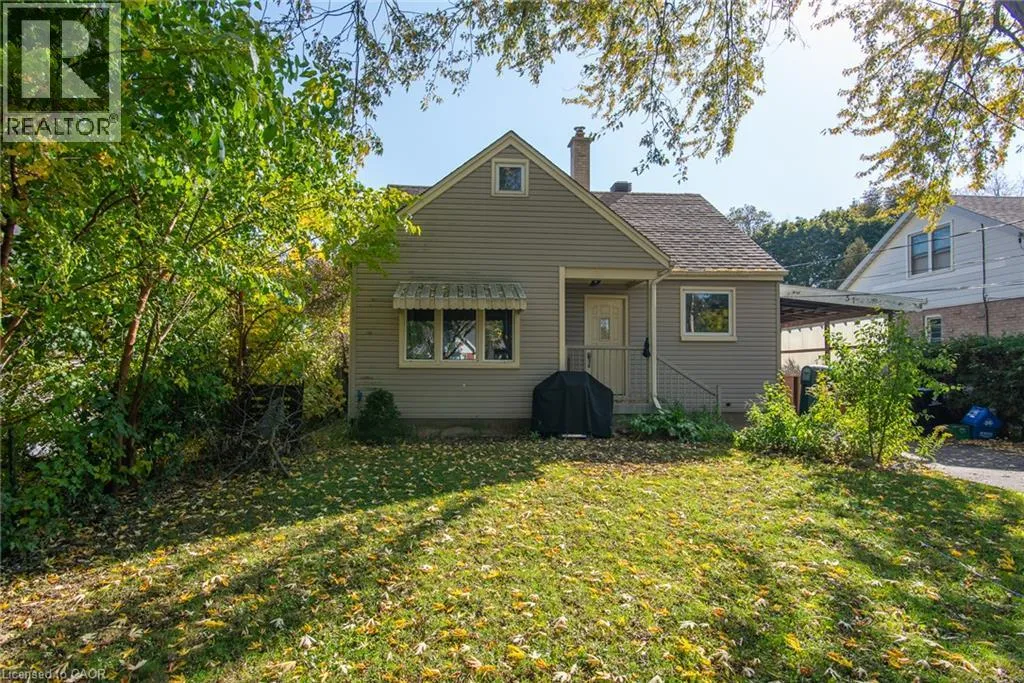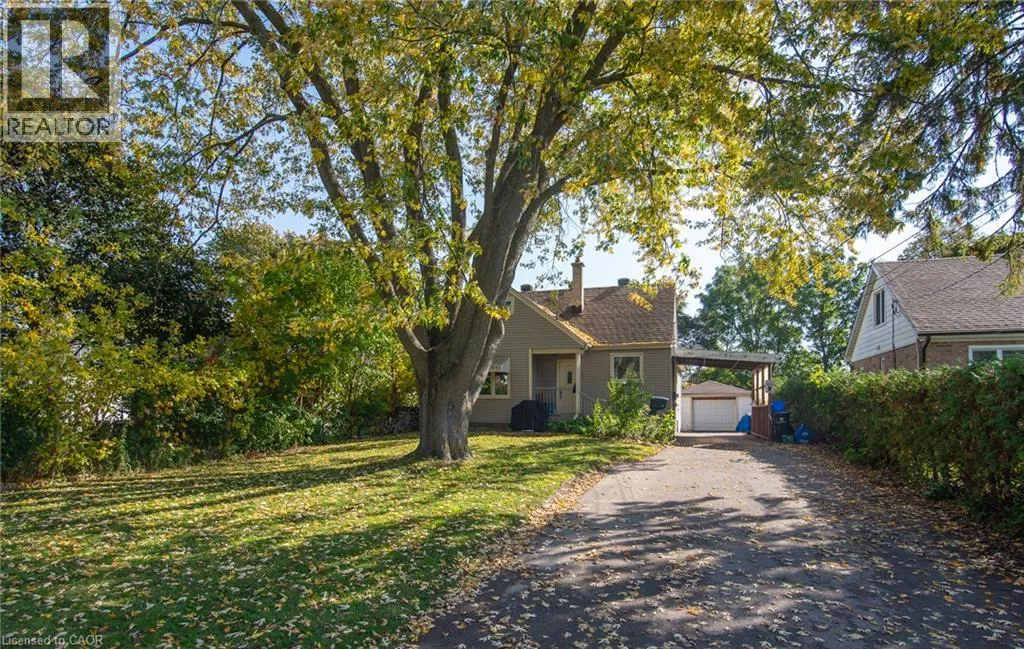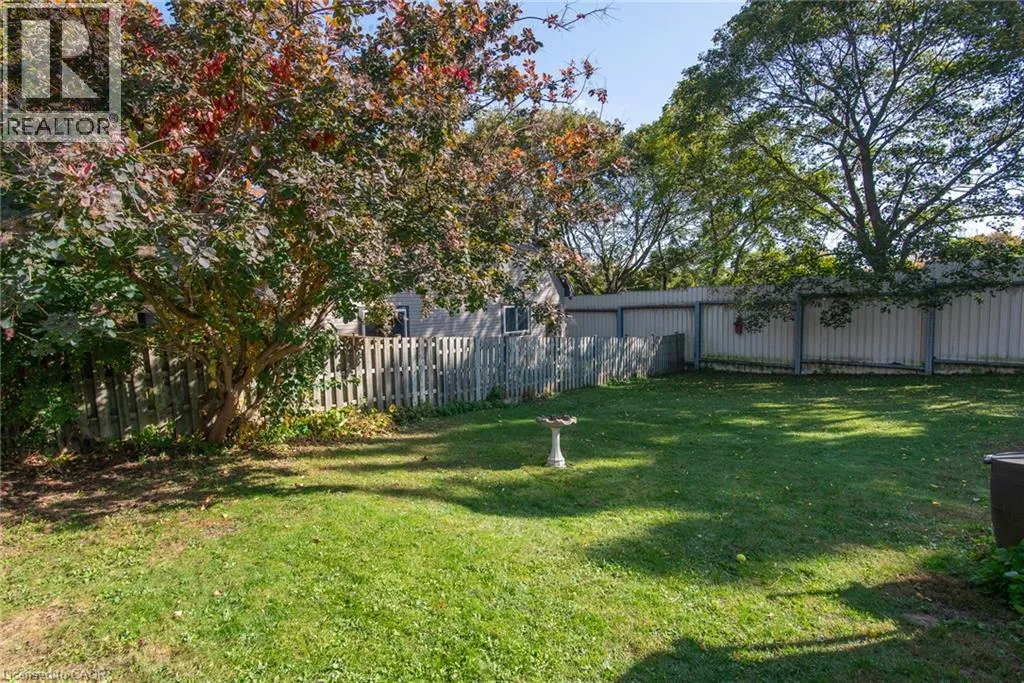
51 Hamel Avenue, Kitchener, Ontario N2K 1M7

Listed for:
$600,000
3 beds
3 baths
Listed 14 days ago
House for rent: 51 Hamel Avenue, Kitchener, Ontario N2K 1M7

View all 47 photos

About

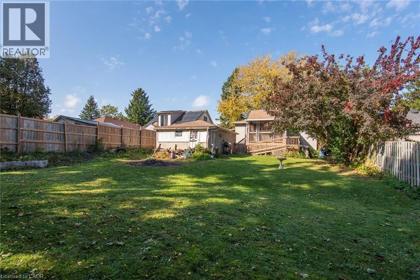
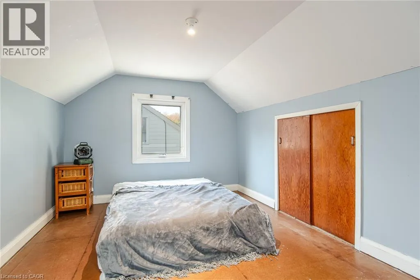
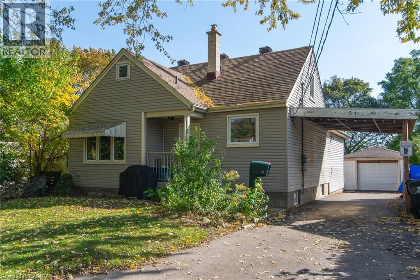
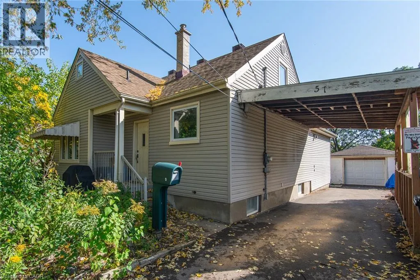
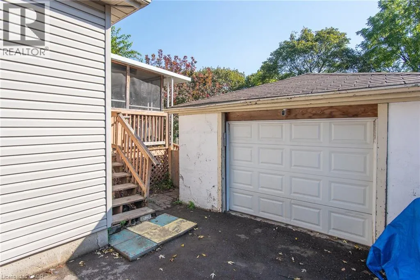
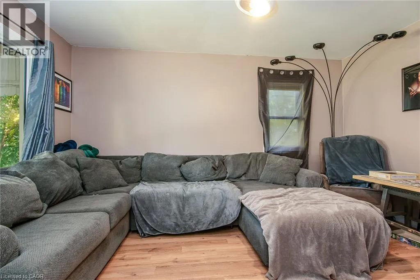
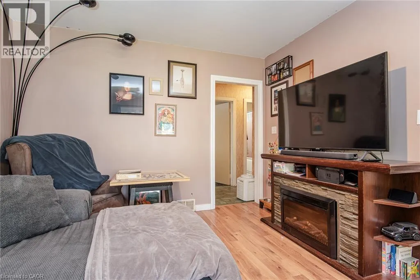
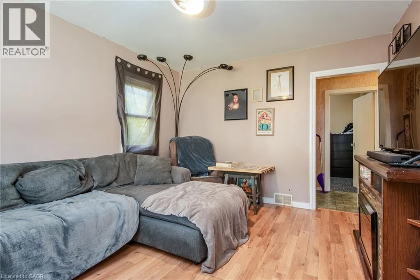
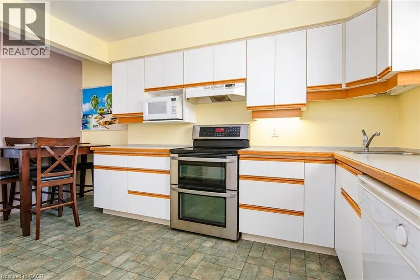
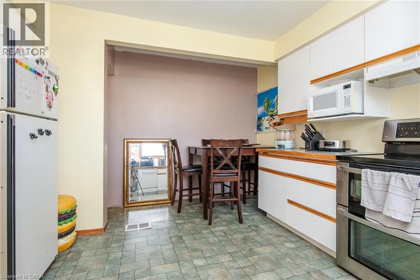
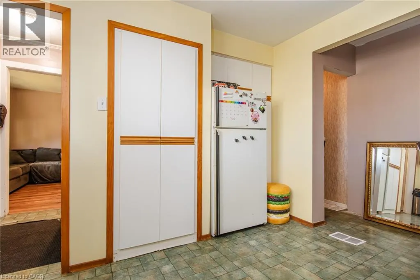
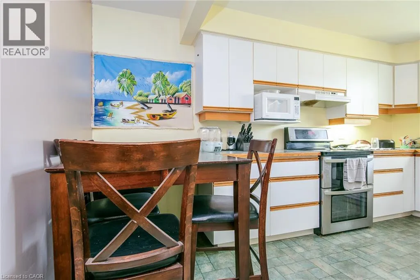
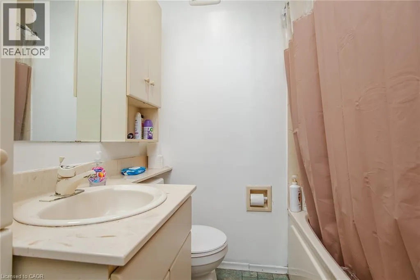
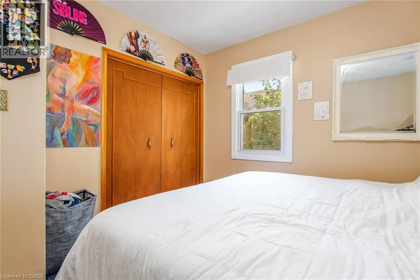
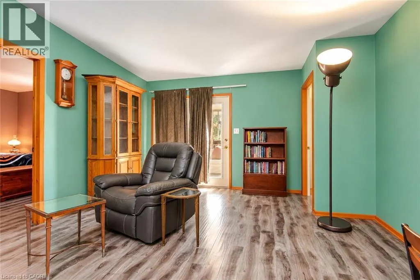
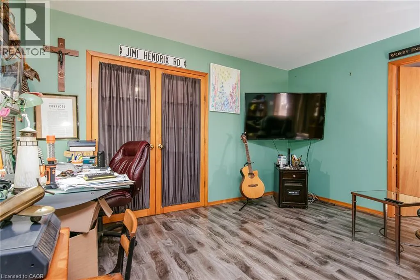
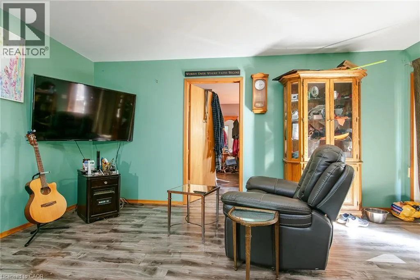
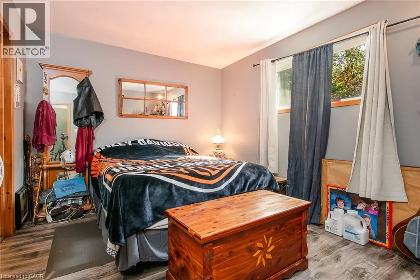
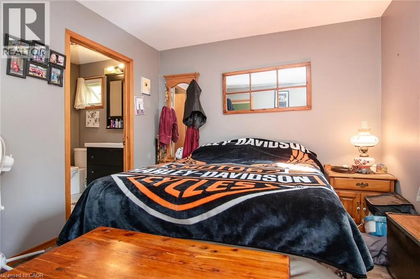
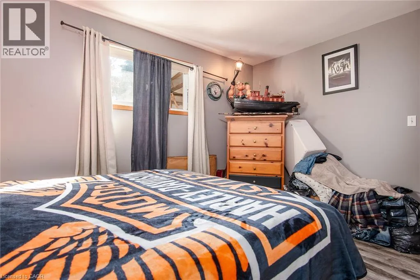
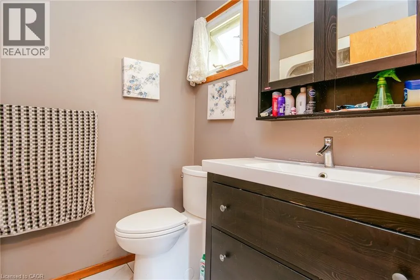
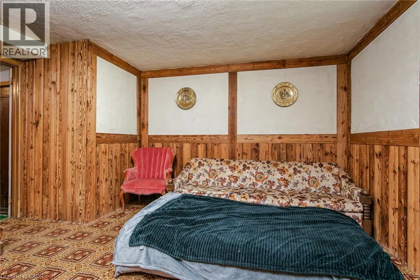
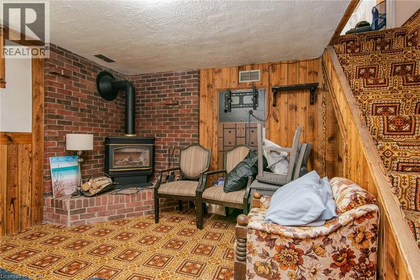
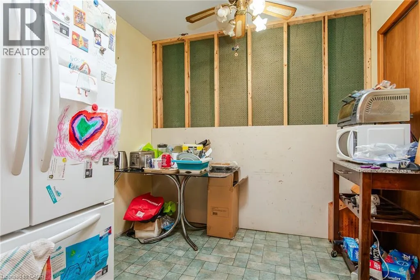
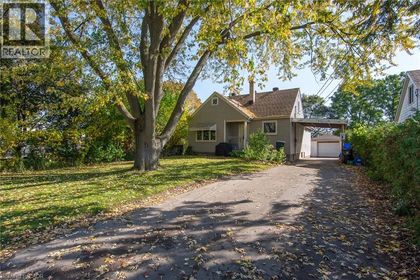
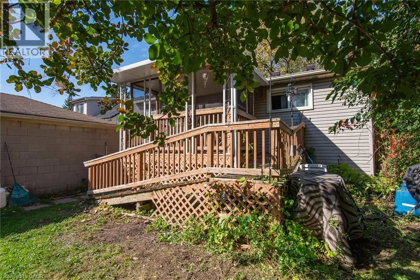
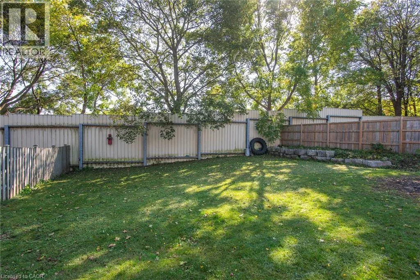
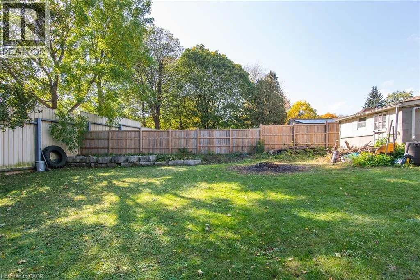
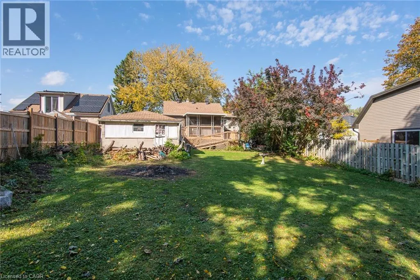
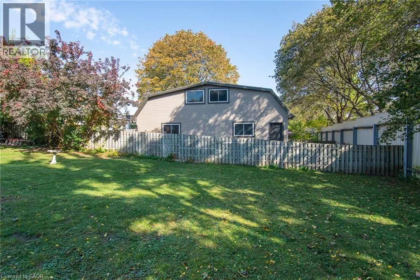
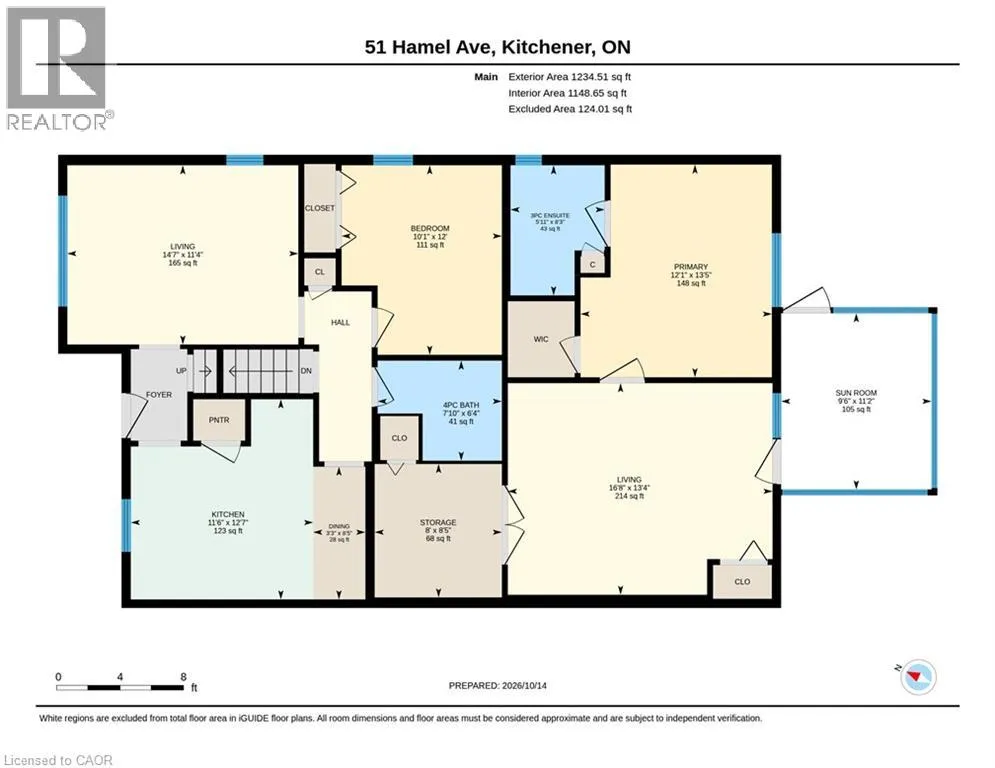
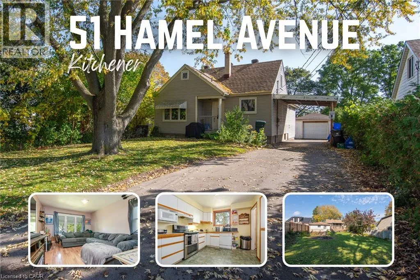
HAMEL/LANCASTER A central location, versatile living arrangement, and income potential! This detached home offers 3 bedrooms and 2.5 bathrooms, with a layout that allows you to live in one part and rent out the other, accommodate two generations, or explore its investment potential. The rear addition, redone in 2019, features a spacious primary bedroom with a walk-in closet and private 3-piece ensuite. Currently configured as two separate living areas and rented to two tenants, the home offers several possibilities for future use. Ideally located between Uptown Waterloo and Downtown Kitchener, with quick highway access, KW Montessori School nearby, and much of Kitchener-Waterloo within a 20-minute drive. A great opportunity for buyers looking for a home that can adapt to their needs while offering potential rental income. (id:27476)

Property Highlights

MLS® Number
40872997
Type
Single Family
Ownership Type
Freehold
Land Size
under 1/2 acre
Parking Space Total
7

Building

Building Type
House
Storeys
1.50
Square Footage
2360 sqft
Bathrooms Total
3
Bedrooms Above Ground
3
Bedrooms Total
3
Amenities
Park, Public Transit, Schools, Shopping
Exterior Finish
Vinyl siding
Fireplace Present
No
Basement Type
Full (Finished)
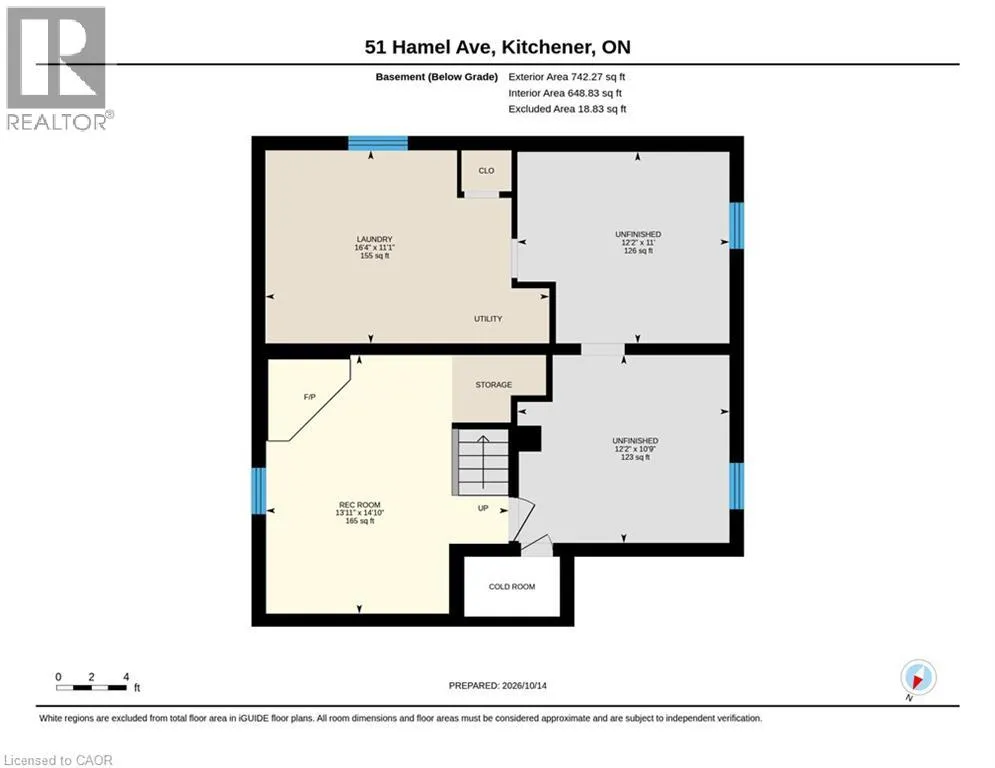
Basement Features
Building Heating Type
Forced air
Heating Fuel
Natural gas
Building Cooling Type
Central air conditioning

Utilities

Water
Municipal water
Utility Sewer
Municipal sewage system

Room Layout

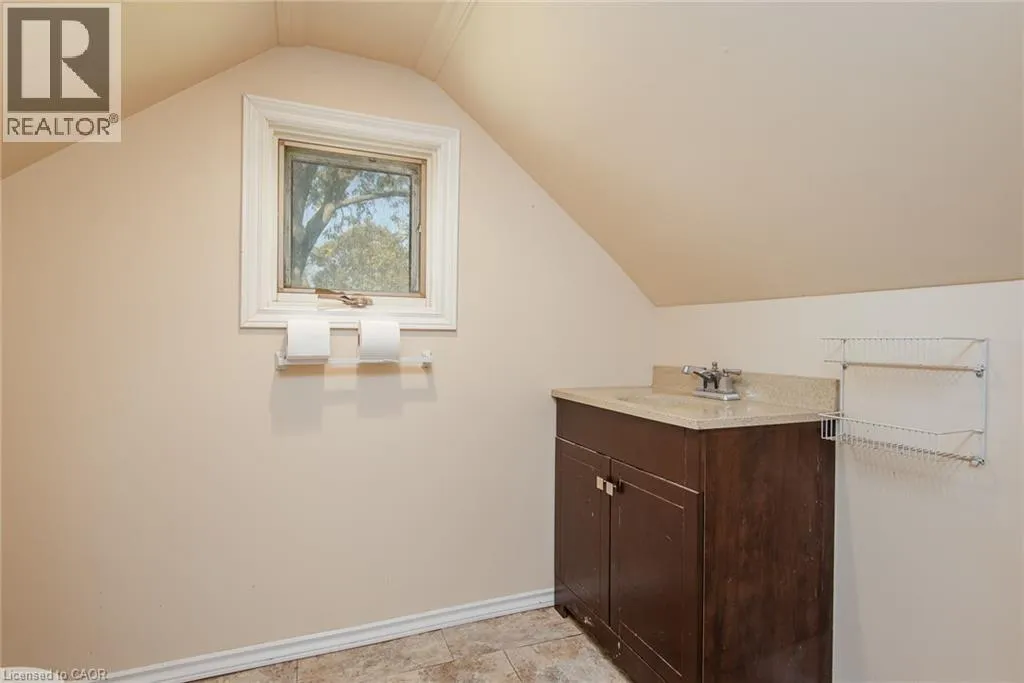
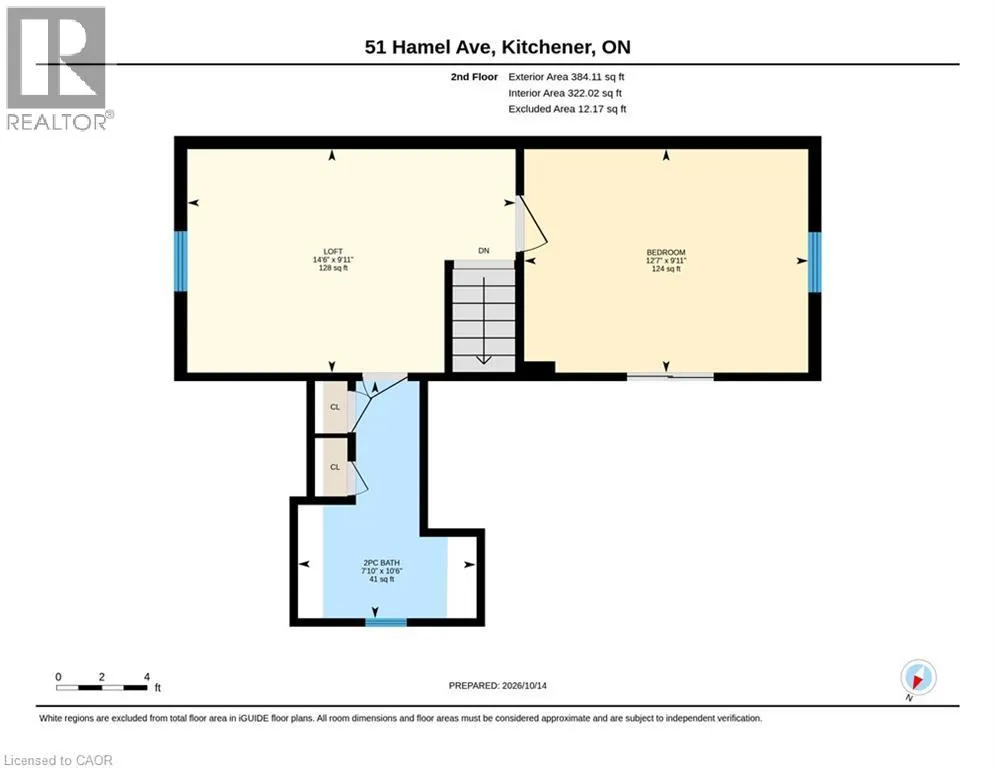
2pc Bathroom
Second level
10'6'' x 7'10''
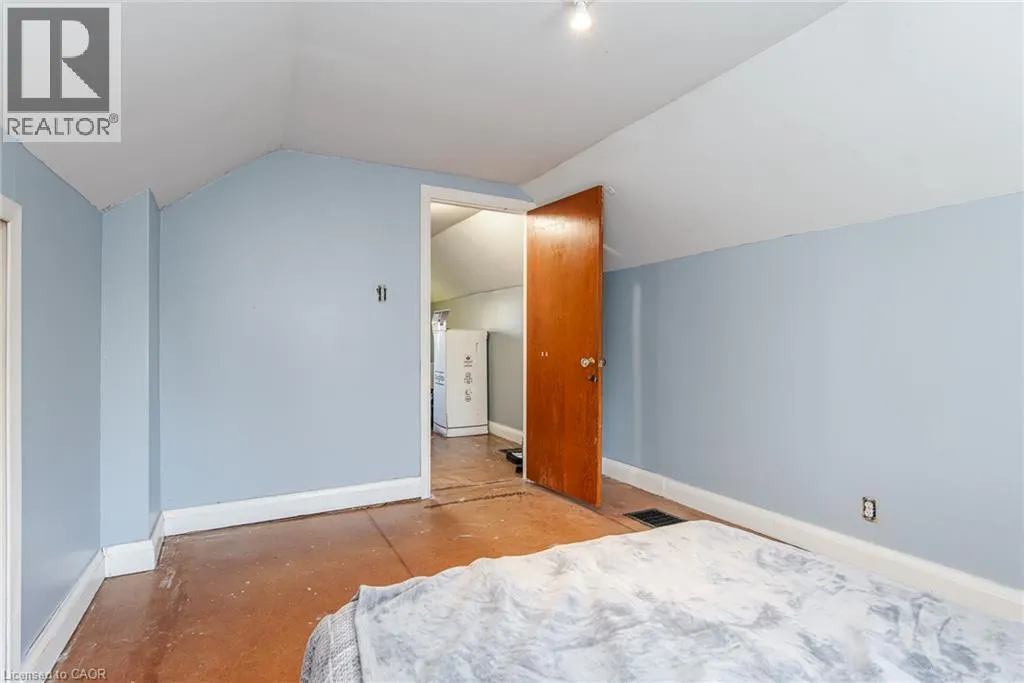
Bedroom
Second level
12'7'' x 9'11''
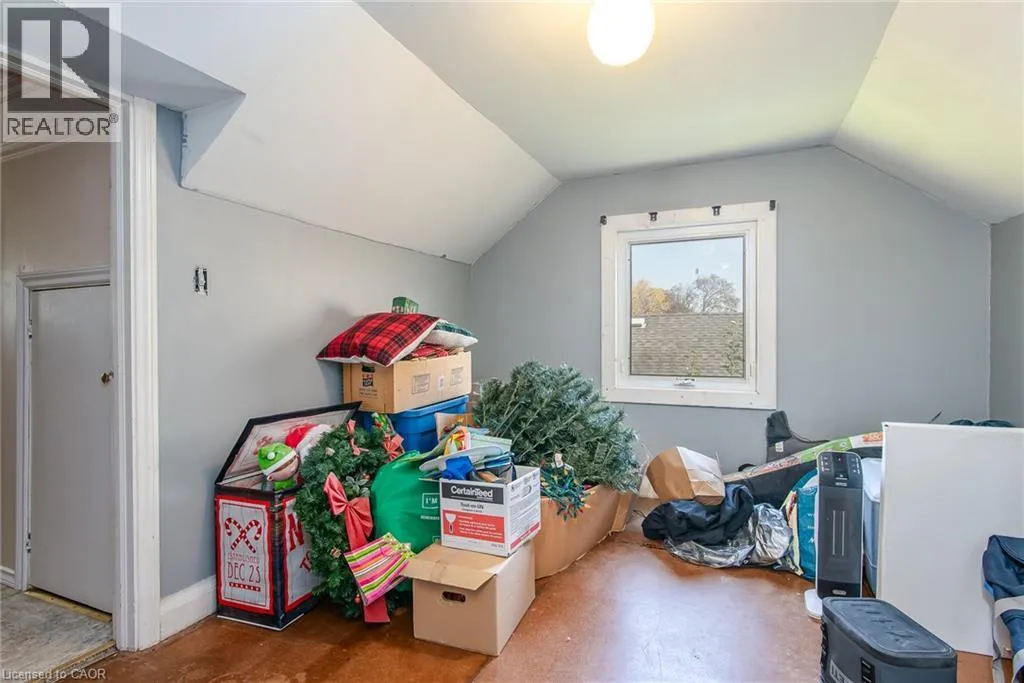
Loft
Second level
14'6'' x 9'11''
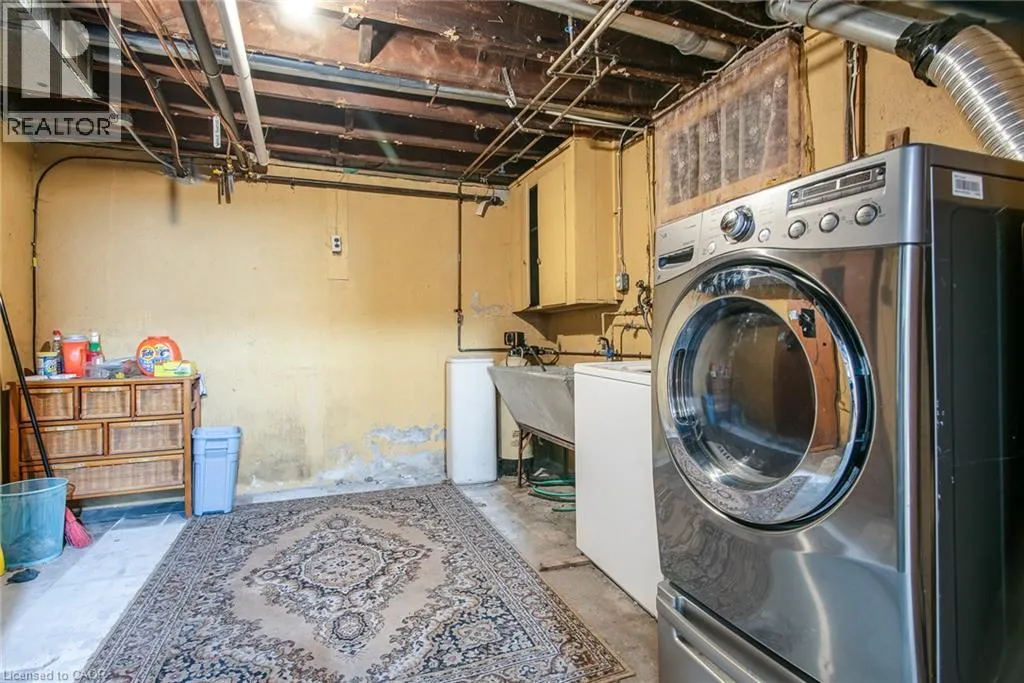
Laundry room
Basement
16'4'' x 11'1''
Recreation room
Basement
13'11'' x 14'10''
Sunroom
Main level
11'2'' x 9'6''
Family room
Main level
14'7'' x 11'4''
3pc Bathroom
Main level
8'3'' x 5'11''
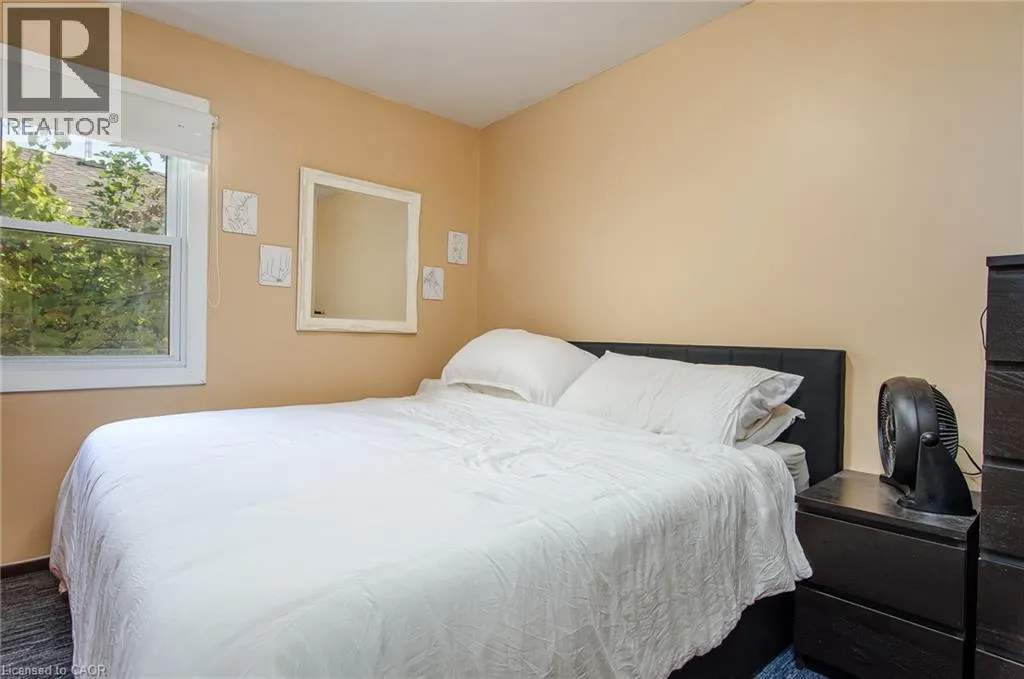
Primary Bedroom
Main level
13'5'' x 12'1''
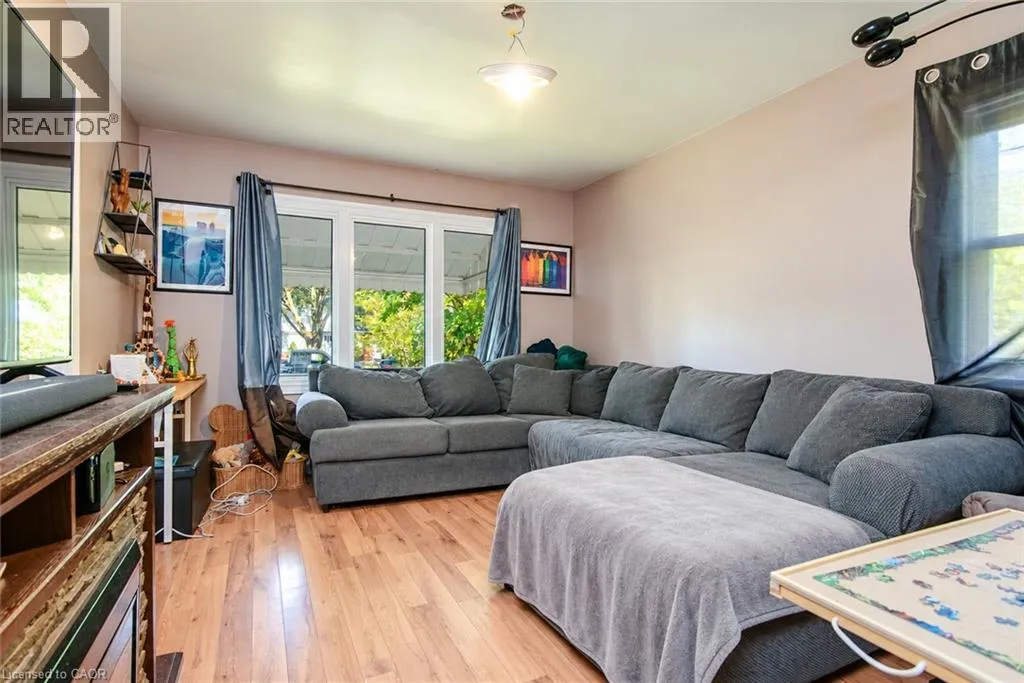
Living room
Main level
16'8'' x 13'4''
Dining room
Main level
8'5'' x 3'3''
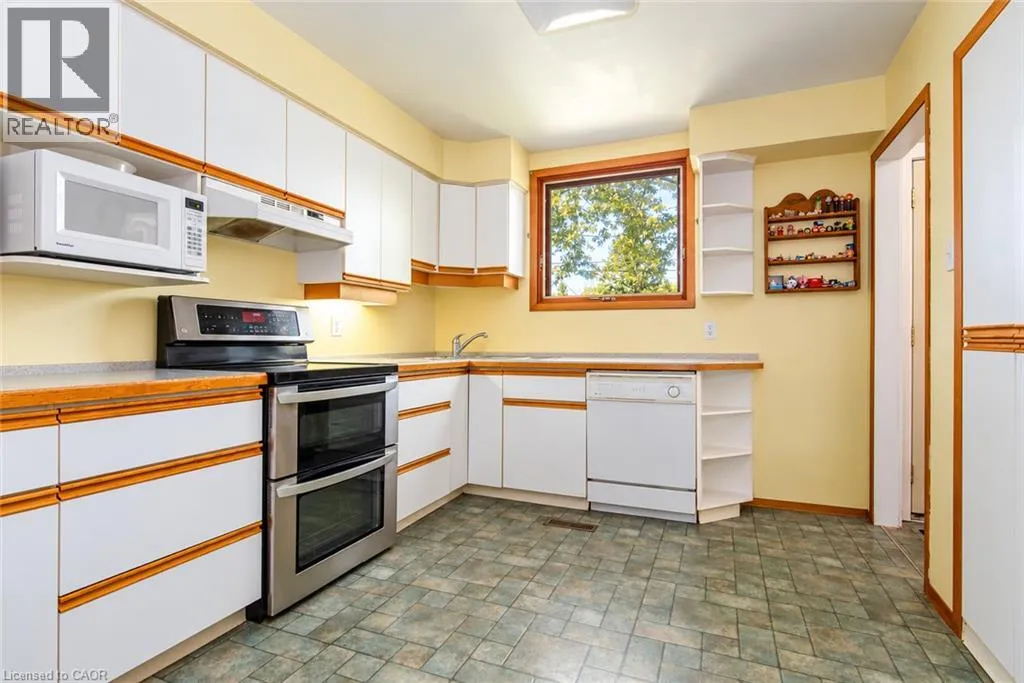
Kitchen
Main level
12'7'' x 11'6''
4pc Bathroom
Main level
7'10'' x 6'4''
Bedroom
Main level
12'0'' x 10'1''

Location

Learn more about this property
Listing provided by:
Keller Williams Innovation Realty
MLS® number:
40872997
Agent:
Mila Kolovic
*Indicates required field
Name is required
Email is required
Please enter a valid phone number (e.g., 416-111-1111).