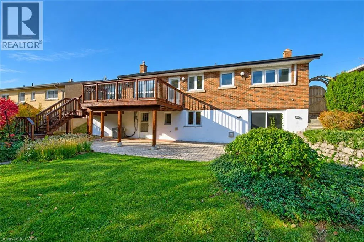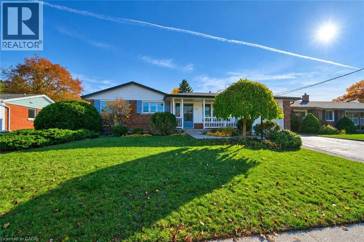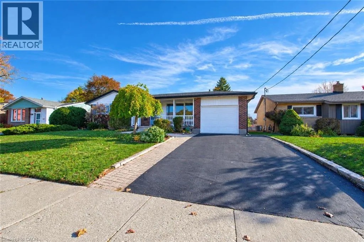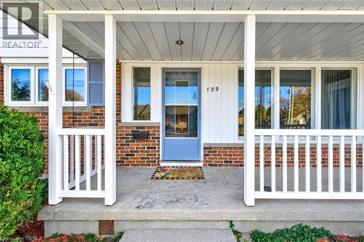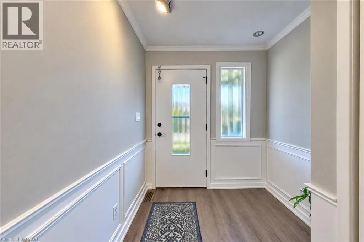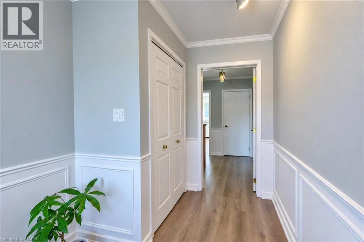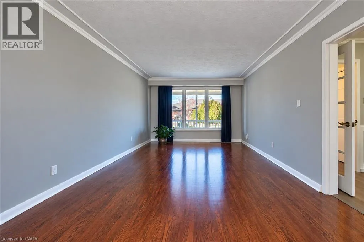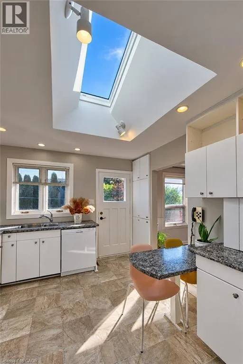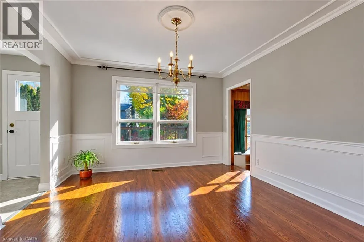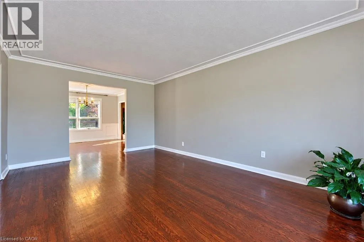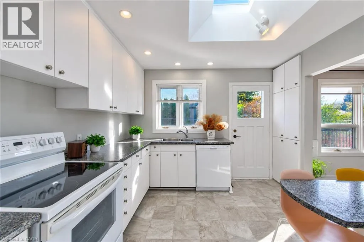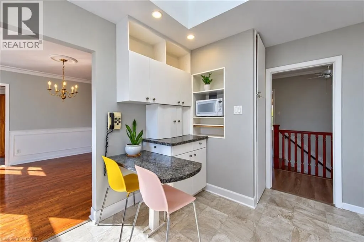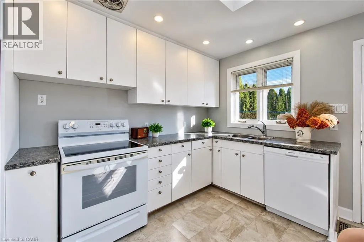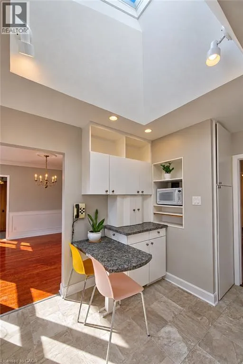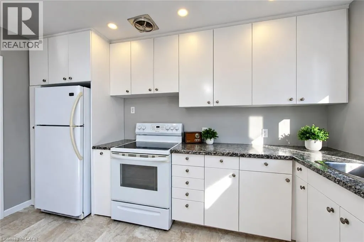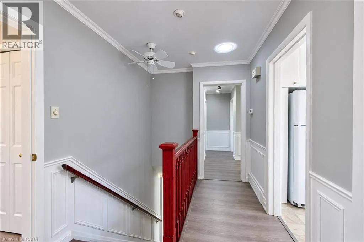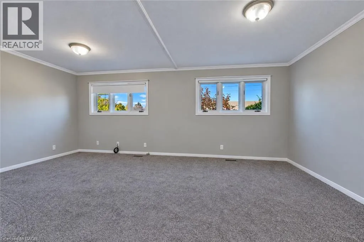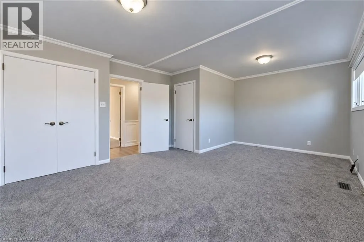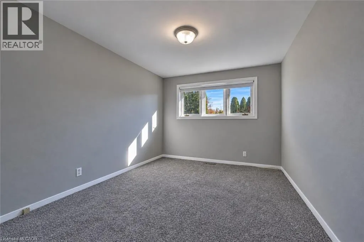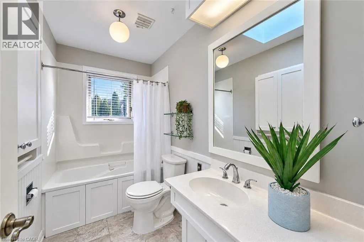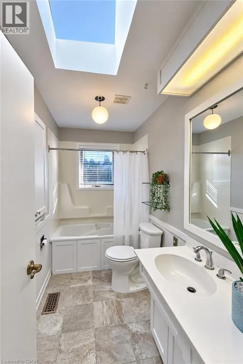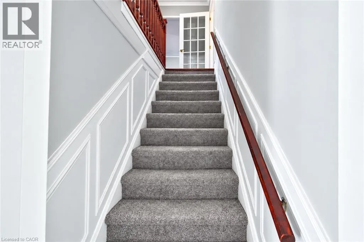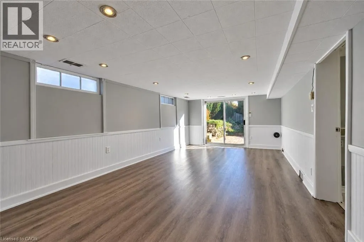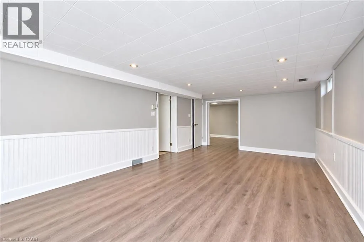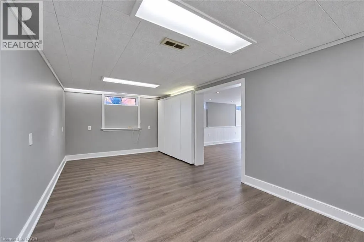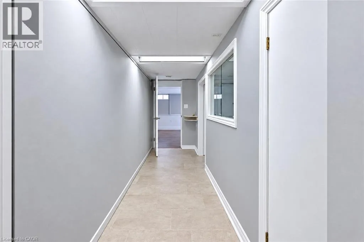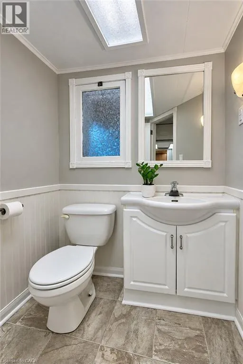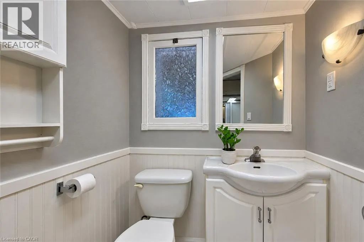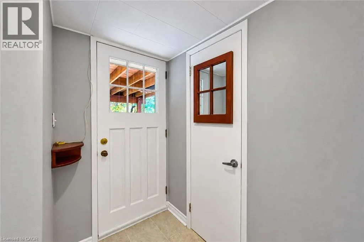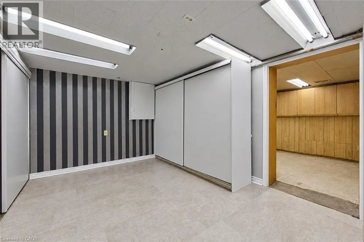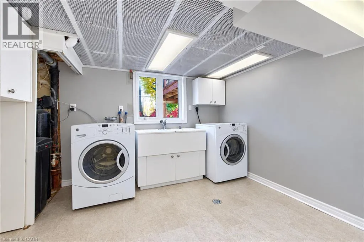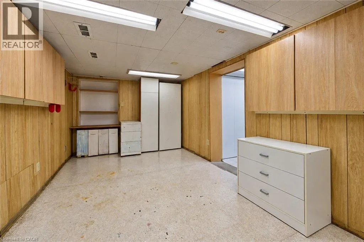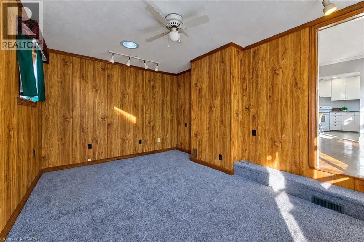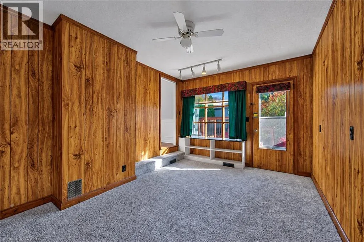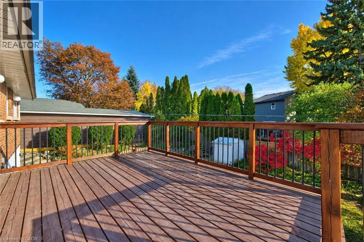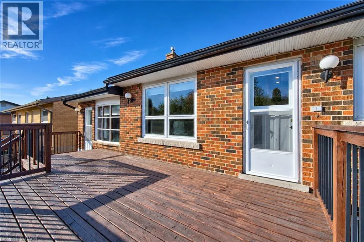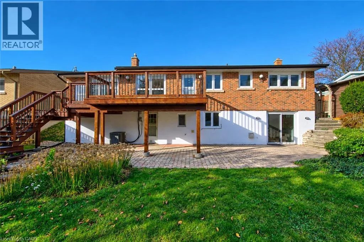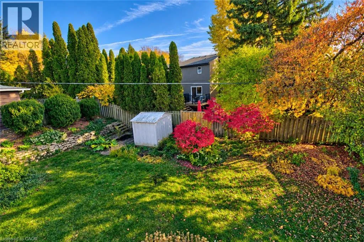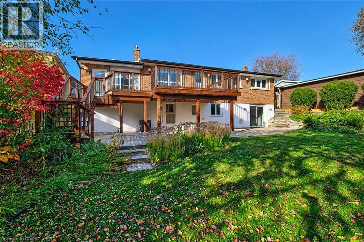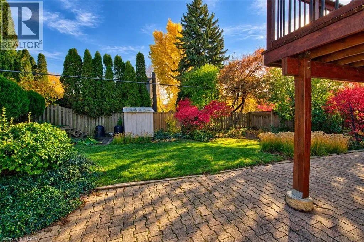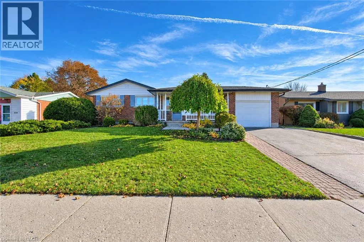
Ottawa St to Franklin to Trafalgar Welcome to 139 Trafalgar Avenue, a beautifully maintained and updated Bungalow offering approx 2800 sqf of total Finished Space ,including a Fully Finished Walk- Out Basement ,located on a quiet street in the highly desirable Stanley Park neighbourhood of Kitchener. Offering 3+1 Bedrooms, 2 Bathrooms, and a spacious, versatile layout, this charming home is ideal for families seeking comfort, convenience, and plenty of living space. One of the standout features is the Large, Fully Finished Walkout Basement, offering multiple rooms, abundant natural light, and 2 Separate Walkout entrances to the backyard. The Lower Level features a spacious Recreation Room, an additional Bedroom that can also serve as a Home Office or Guest Room, a generous Laundry area, and plenty of storage space. The bright and inviting Main Floor offers 3 Bedrooms, comfortable Living and Dining areas, and a warm, welcoming atmosphere throughout. Step outside to enjoy the beautifully landscaped backyard surrounded by mature trees and greenery, providing privacy and a peaceful outdoor setting. Upper and lower Decks offer plenty of space for relaxing and entertaining. Conveniently located within walking distance of schools, parks, shopping, restaurants, public transit, and everyday amenities, with easy access to major routes. A wonderful opportunity to lease a spacious Bungalow with a large, bright Walkout Basement in one of Kitchener's most established and family-friendly neighbourhoods. Enjoy the comfort of a well-maintained home in a prime location! (id:27476)