206 Ingleside Place, Kitchener, Ontario N2M 2H2

Listed for:
$499,900
4 beds
2 baths
Listed 12 days ago
House for rent: 206 Ingleside Place, Kitchener, Ontario N2M 2H2

View all 43 photos

About

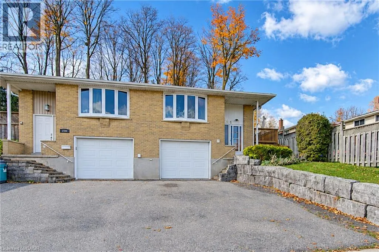
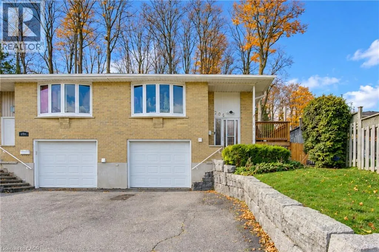
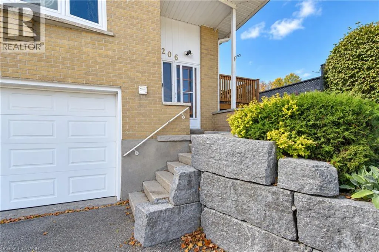
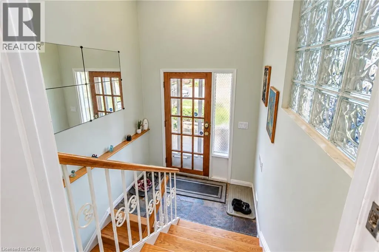
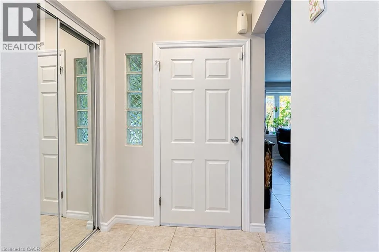
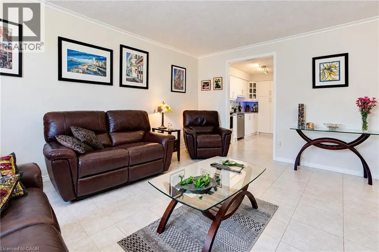
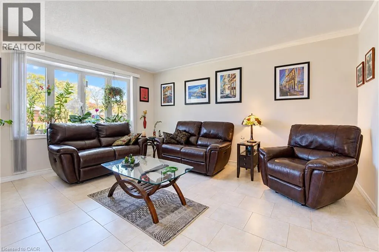
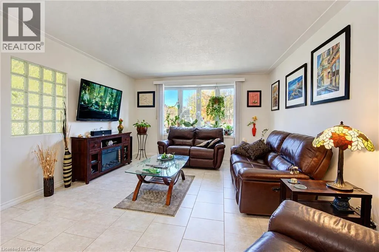
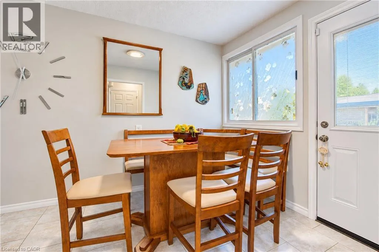
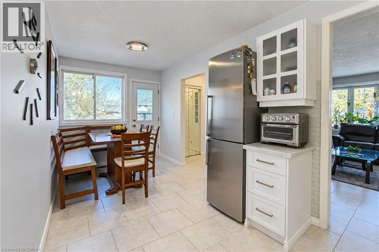
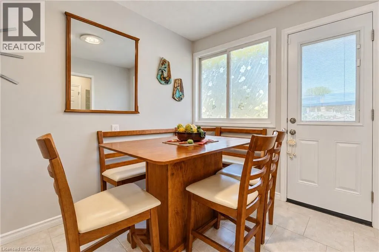
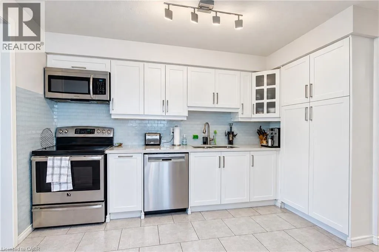
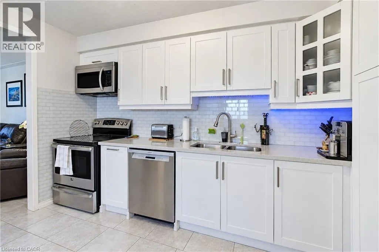
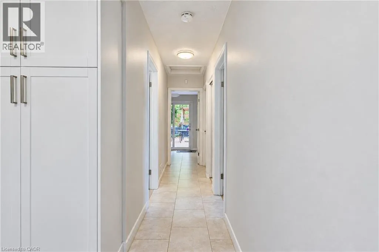
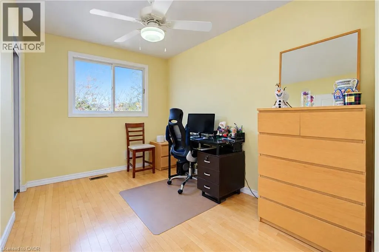
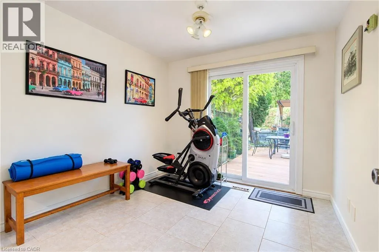
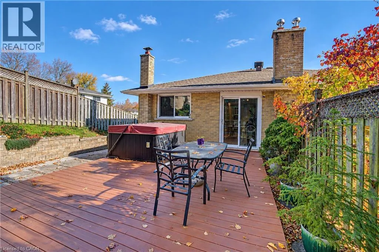
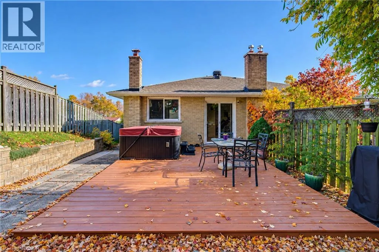
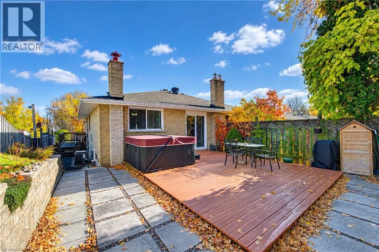
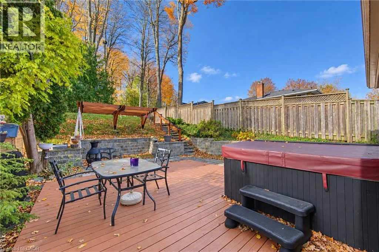
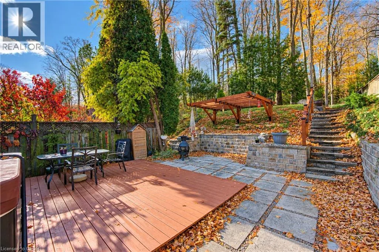
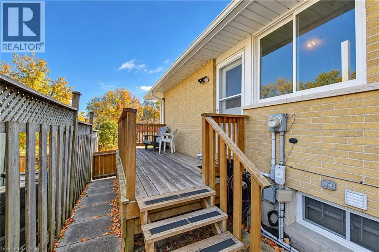
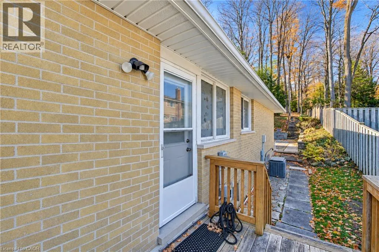
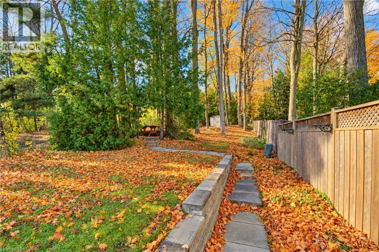
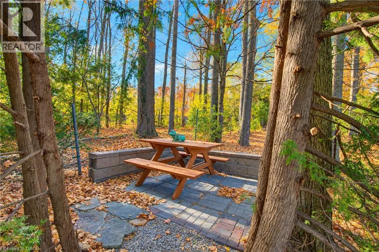
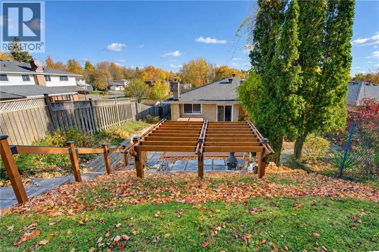
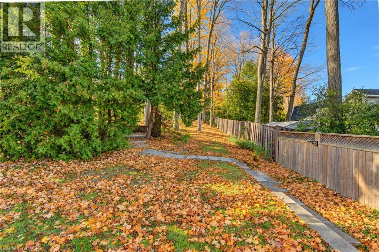
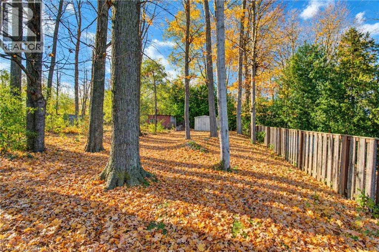
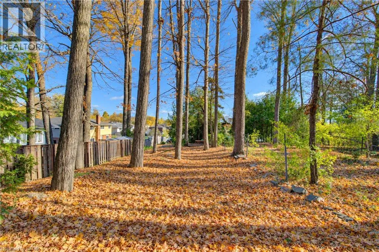
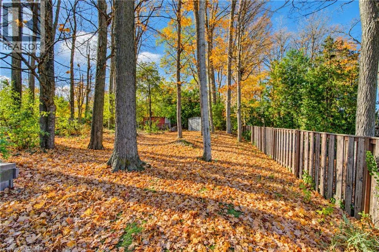
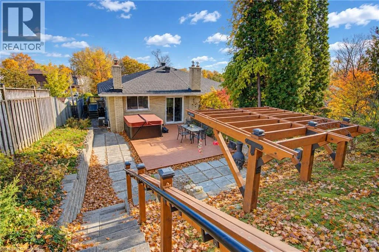
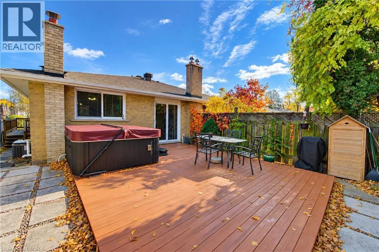
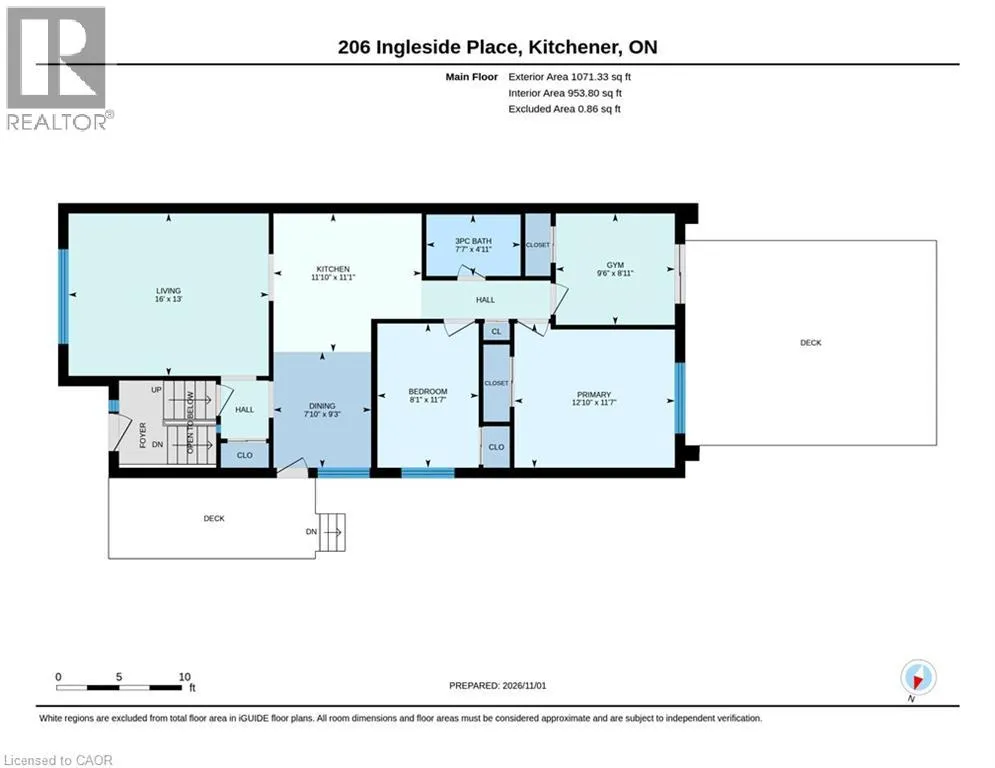
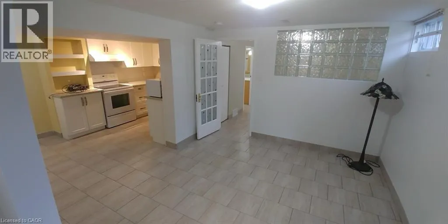
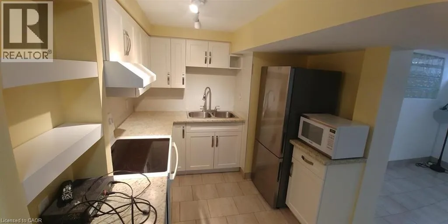
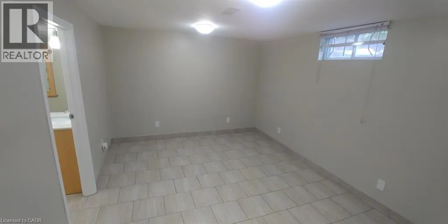
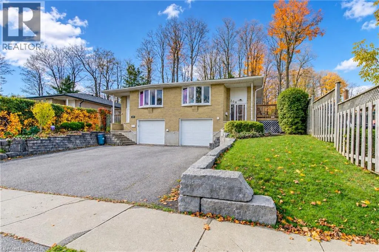
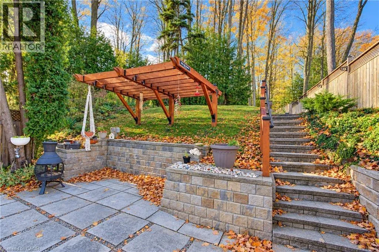
ATTENTION FIRST-TIME HOME BUYERS! Your Own Private Forest and Income Potential! Imagine having your own little forest right in your backyard! This is a rare opportunity to own a beautiful raised bungalow on an impressive 230-ft-deep lot surrounded by mature trees, creating a peaceful, private setting where you can relax and enjoy nature. Located on a quiet street, this home offers convenient access to shopping, dining, schools, public transit, a walk-in clinic, community centre, public library, and the expressway. The home is filled with natural light and features a modern-looking kitchen with stainless steel appliances, spacious common areas ideal for entertaining, and bright bedrooms. Enjoy convenient access to the backyard from two separate areas of the home. The large backyard patio is the perfect place to relax and enjoy the natural surroundings. The basement is configured as a one-bedroom apartment, offering flexibility for extended family or potential rental income. Please note that this is not a legal duplex. A unique opportunity combining a spacious home, an exceptional lot, and additional living space! You are going to love this home! Come and see it before it's gone! (id:27476)

Property Highlights

MLS® Number
40874917
Type
Single Family
Ownership Type
Freehold
Land Size
under 1/2 acre
Parking Space Total
3

Building

Building Type
House
Storeys
1.00
Square Footage
1071 sqft
Bathrooms Total
2
Bedrooms Above Ground
3
Bedrooms Total
4
Amenities
Public Transit, Schools, Shopping
Exterior Finish
Brick Veneer
Fireplace Present
No
Basement Type
Full (Finished)
Basement Features
Building Heating Type
Forced air
Heating Fuel
Natural gas
Building Cooling Type
Central air conditioning

Utilities

Water
Municipal water
Utility Sewer
Municipal sewage system

Room Layout

Living room/Dining room
Basement
14'2'' x 13'4''
Kitchen
Basement
10'0'' x 8'0''
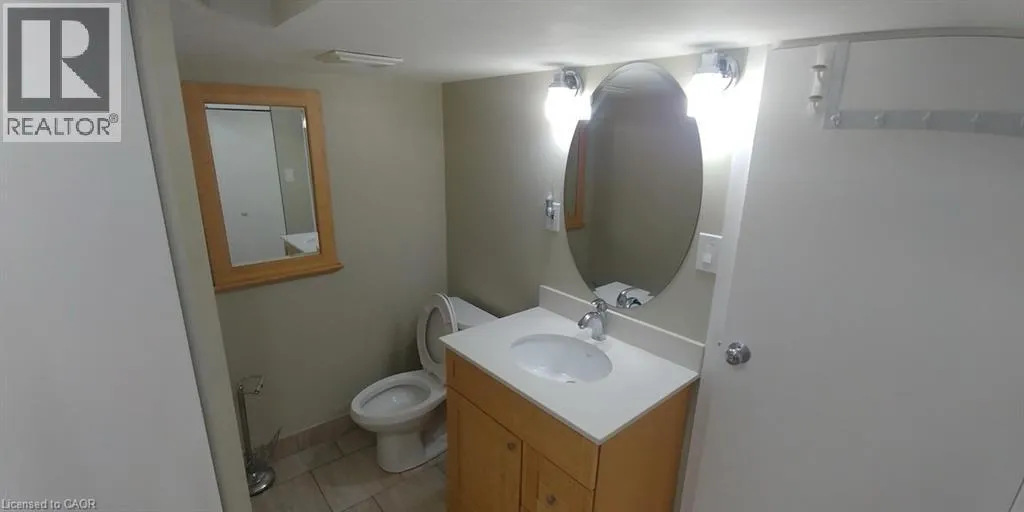
3pc Bathroom
Basement
Measurements not available
Bedroom
Basement
13'0'' x 12'0''
Bedroom
Main level
9'7'' x 8'11''
Bedroom
Main level
10'9'' x 8'1''
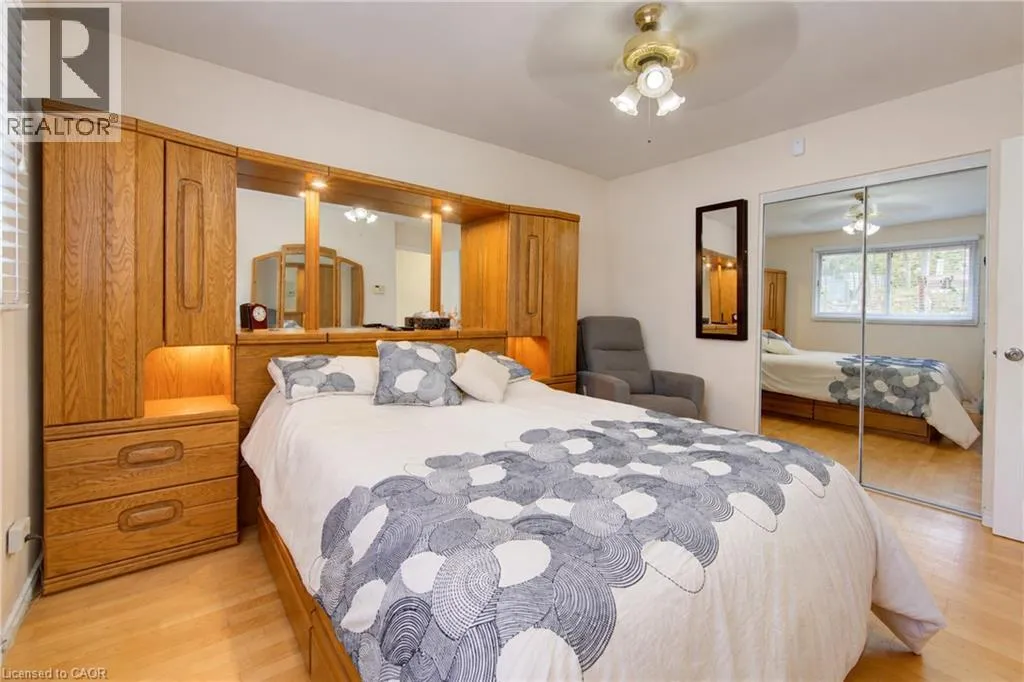
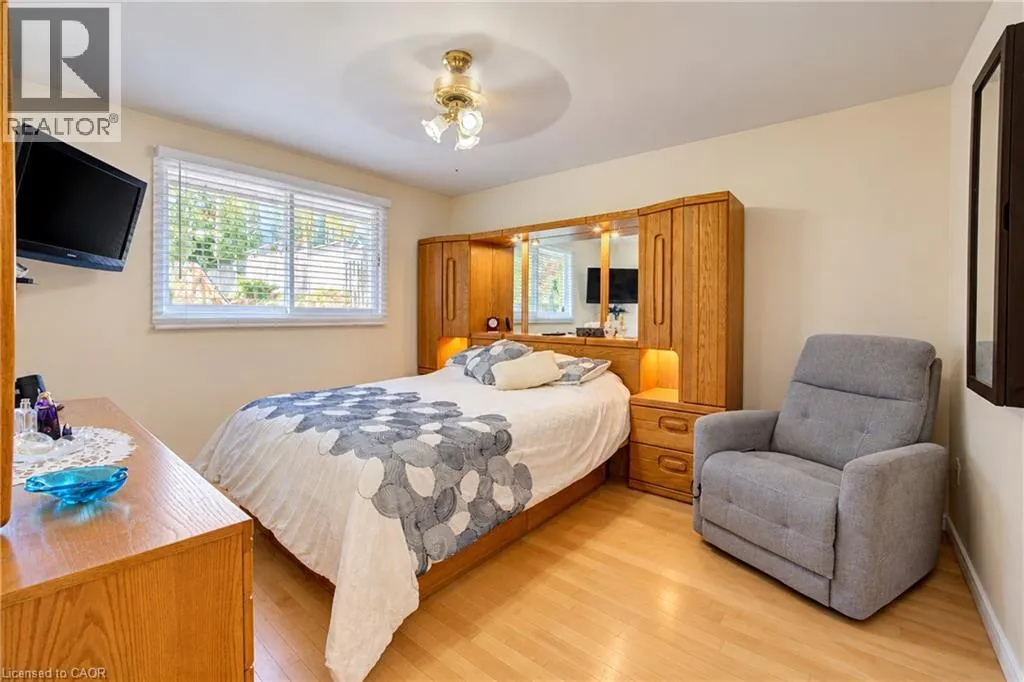
Primary Bedroom
Main level
12'9'' x 10'11''
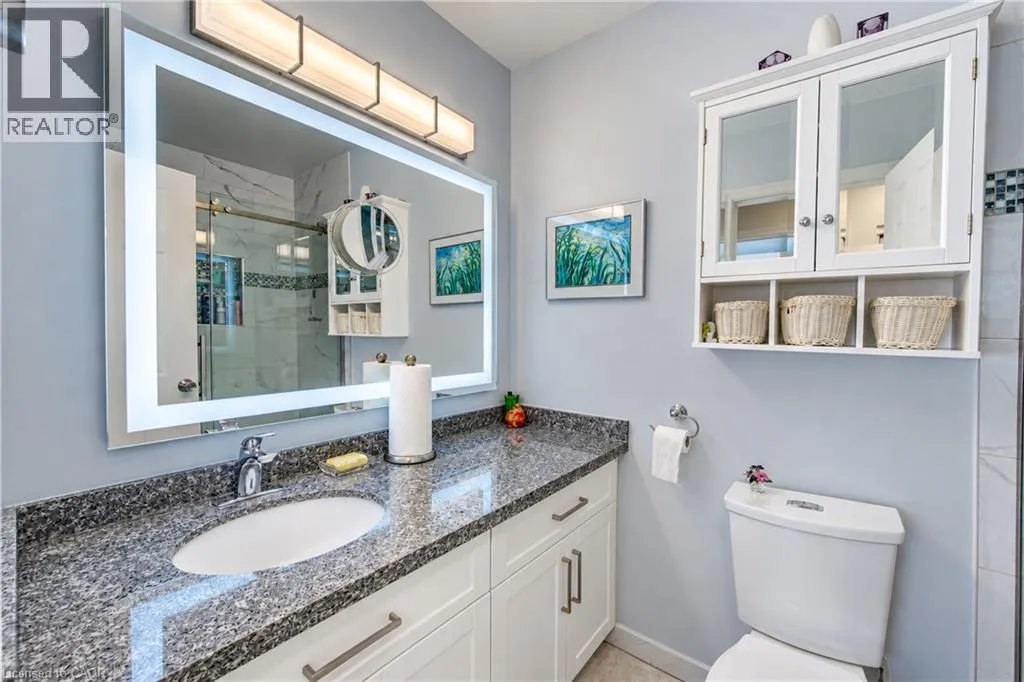
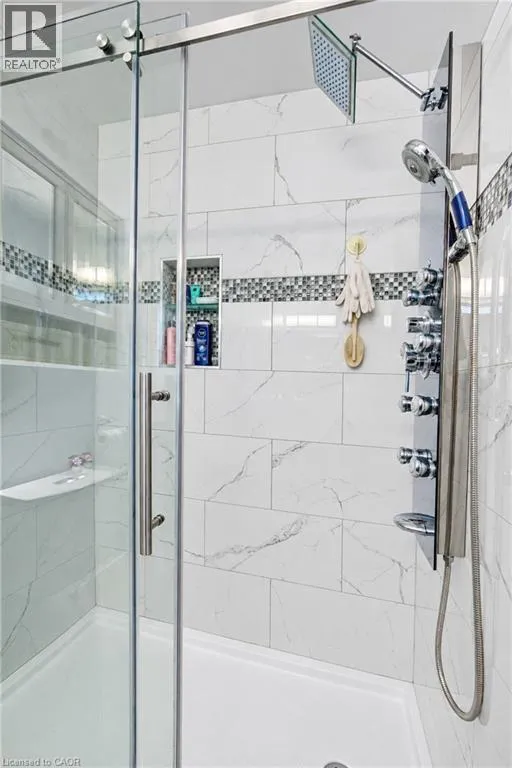
3pc Bathroom
Main level
Measurements not available
Dining room
Main level
11'11'' x 7'9''
Kitchen
Main level
10'8'' x 8'5''

Location

Learn more about this property
Listing provided by:
RED AND WHITE REALTY INC.
MLS® number:
40874917
Agent:
Humberto Gomez
*Indicates required field
Name is required
Email is required
Please enter a valid phone number (e.g., 416-111-1111).