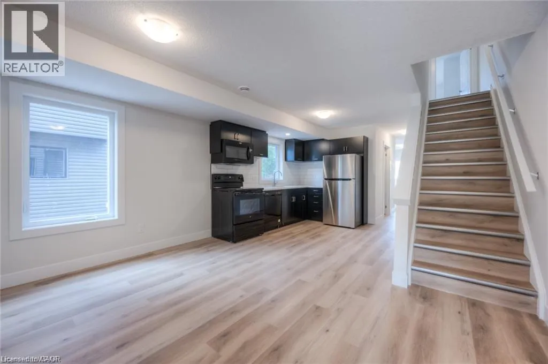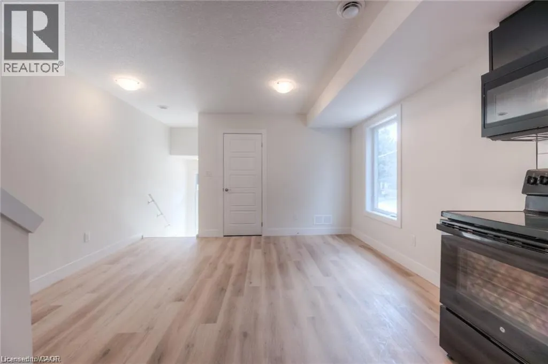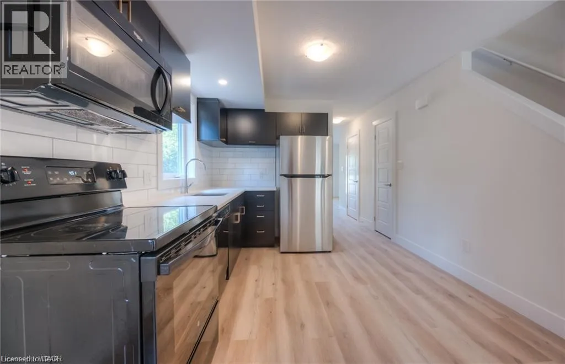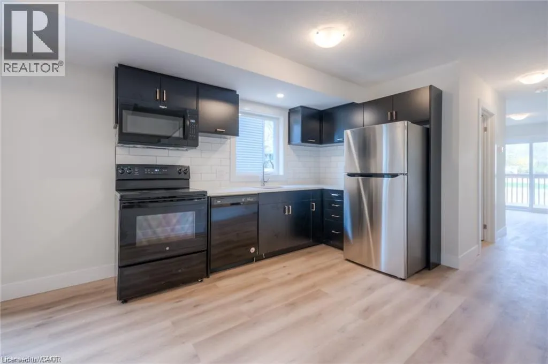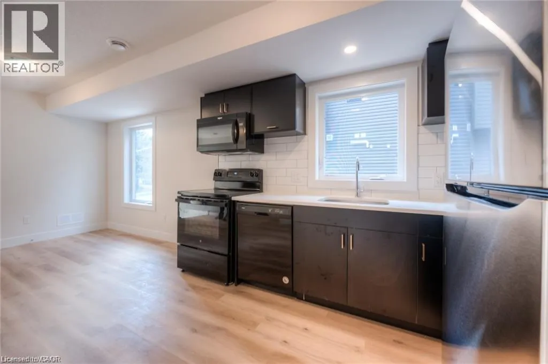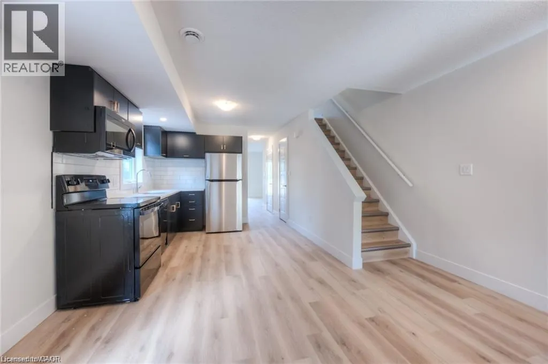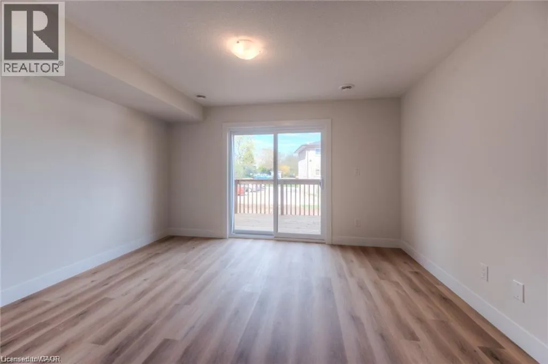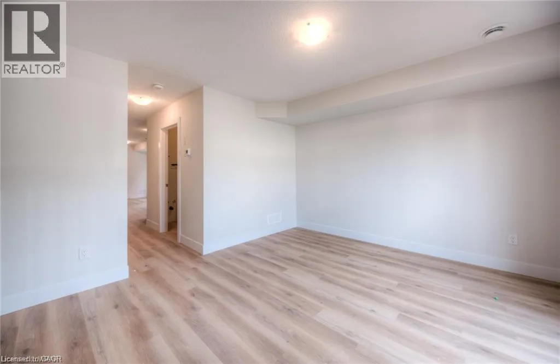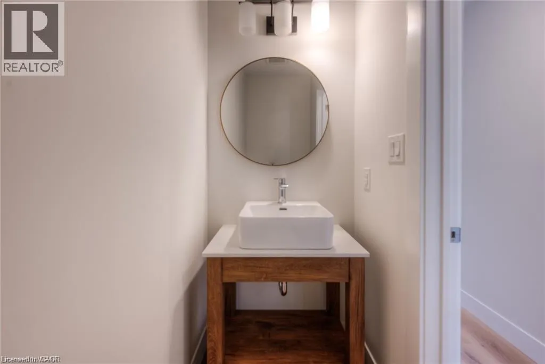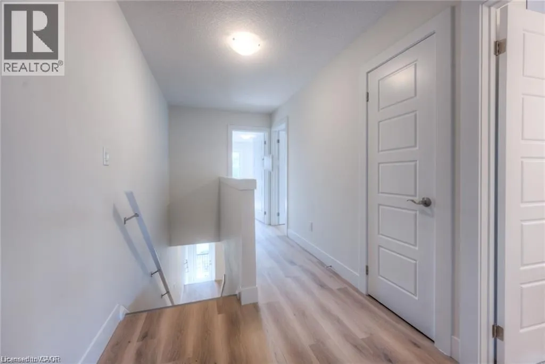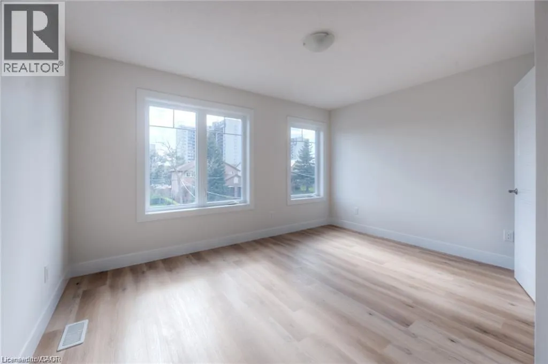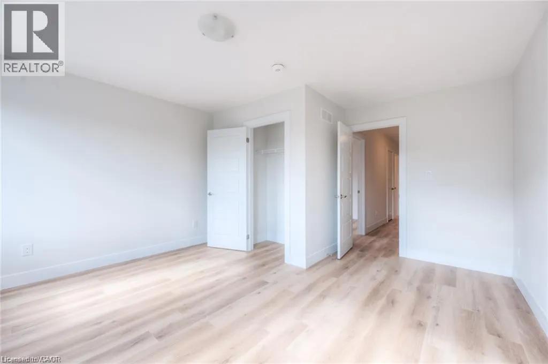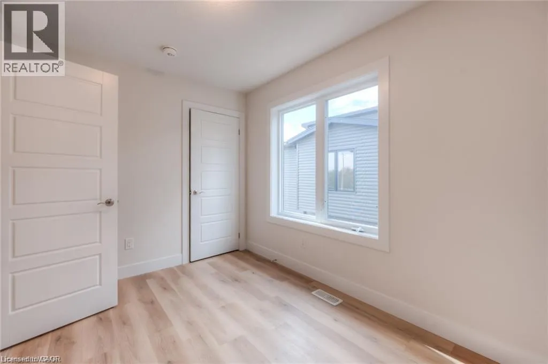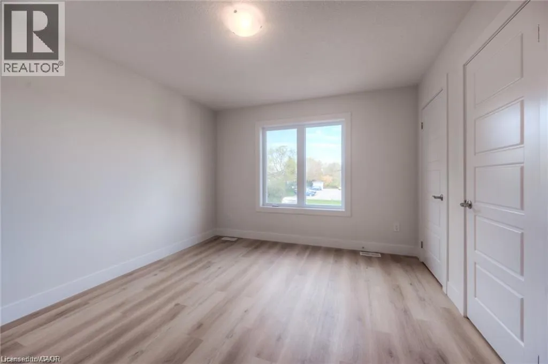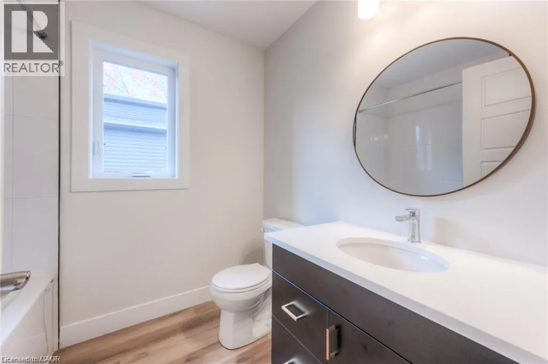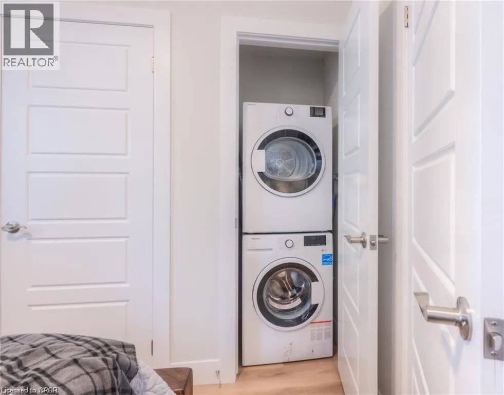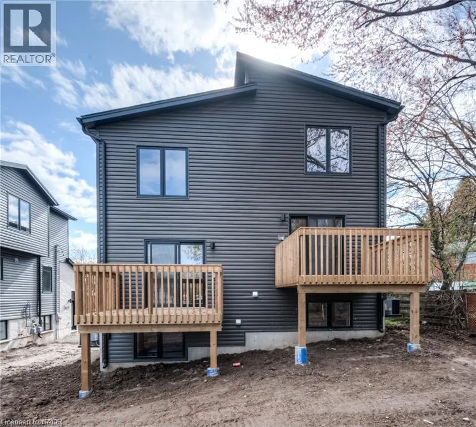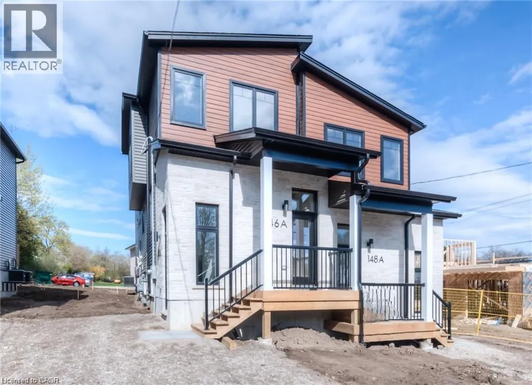
Victoria and Weichel Welcome to 146 Weichel Street in Kitchener! This modern 3-bedroom, 1.5-bathroom semi-detached home offers a bright, functional layout with contemporary finishes throughout. The open-concept main floor features neutral tones, wide-plank flooring, and plenty of natural light, creating a comfortable space for everyday living. The kitchen is equipped with sleek dark cabinetry, stainless steel appliances, a subway tile backsplash, and ample counter space. Completing the main level is a bedroom with access to its own private balcony, offering a great option for a principal bedroom or home office, along with a convenient powder room. Upstairs, you'll find two additional bedrooms and a full bathroom with modern fixtures and finishes. Situated in Kitchener's established Victoria Hills neighbourhood, this home offers excellent access to everyday amenities. Grocery stores, restaurants, cafés, pharmacies, schools, and shopping along Highland Road West and Victoria Street South are all nearby. Enjoy easy access to neighbourhood parks, including Filsinger Park, along with community centres and recreational facilities. With public transit nearby, convenient access to Highway 7/8, and both Downtown Kitchener and Uptown Waterloo just a short drive away, this location makes commuting and running daily errands a breeze. Offering modern living in a well-connected neighbourhood, 146 Weichel Street is a great place to call home. (id:27476)