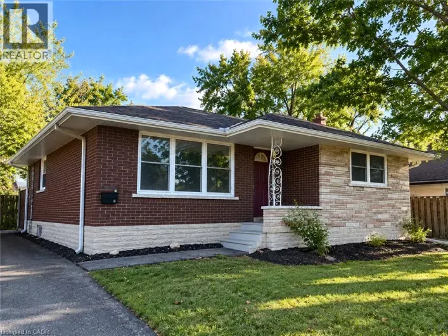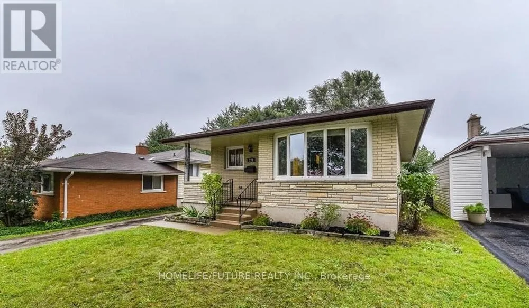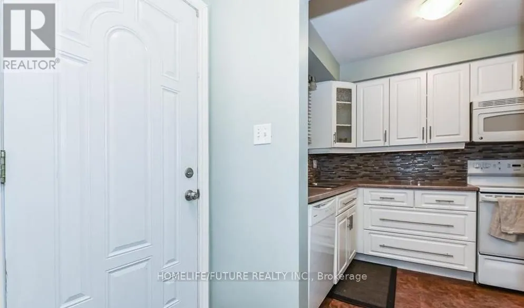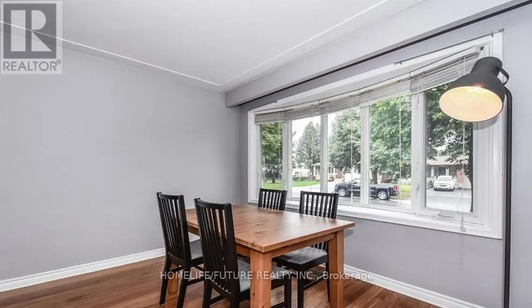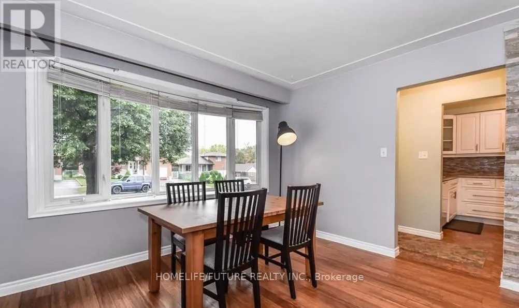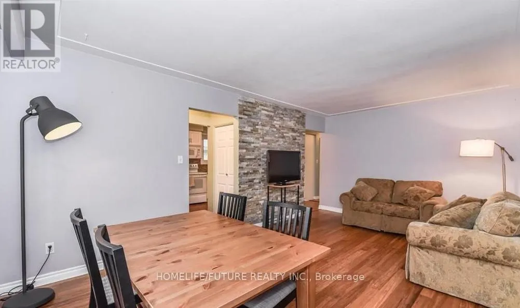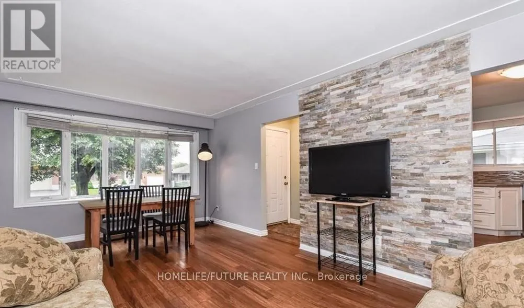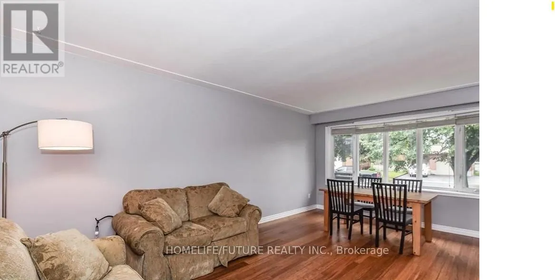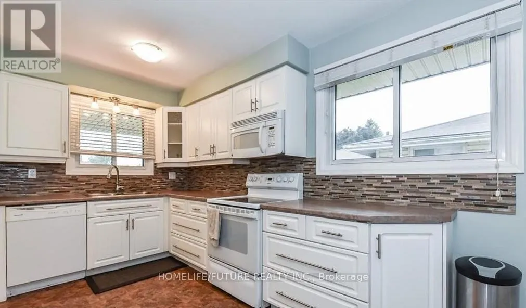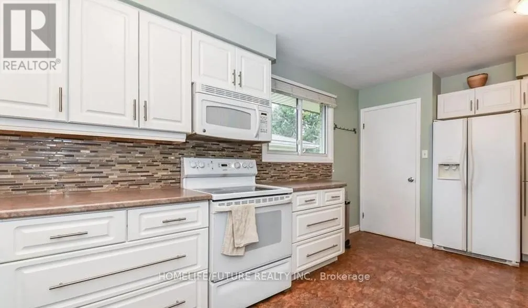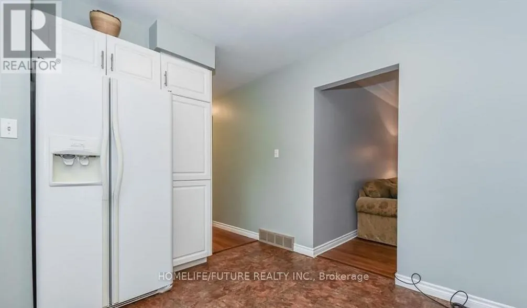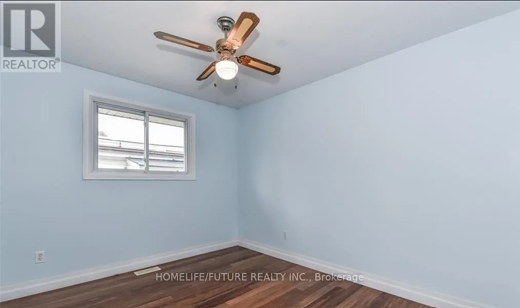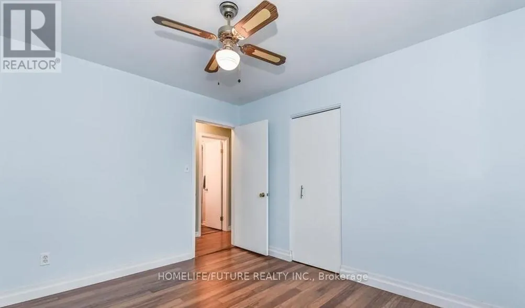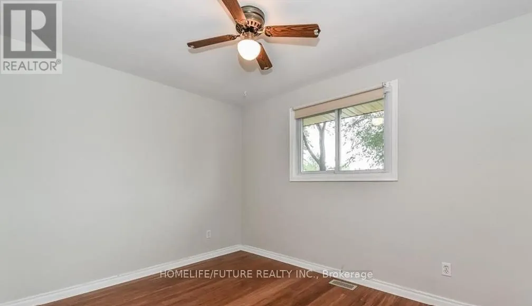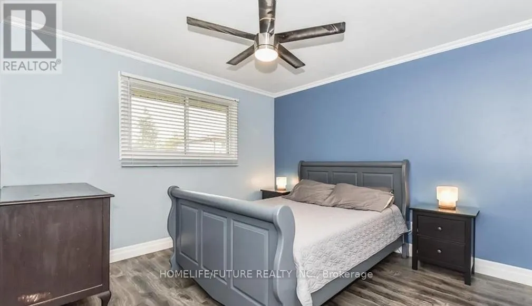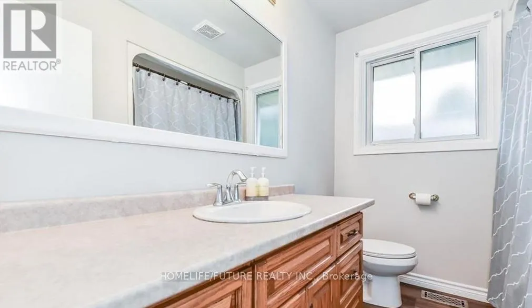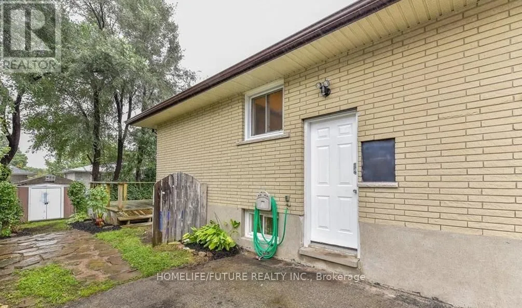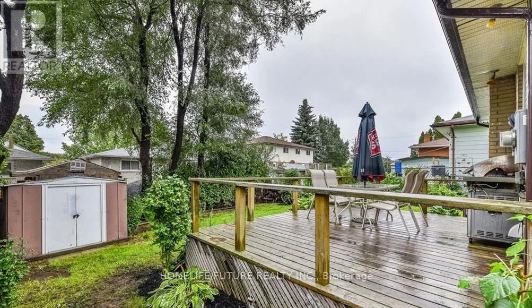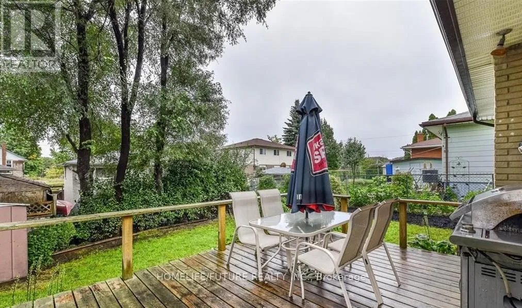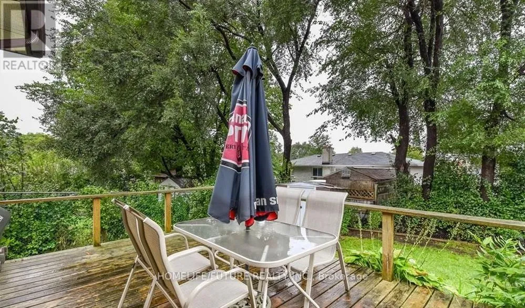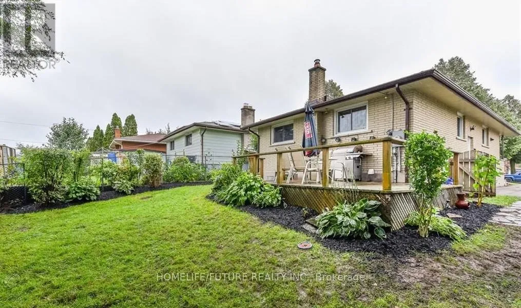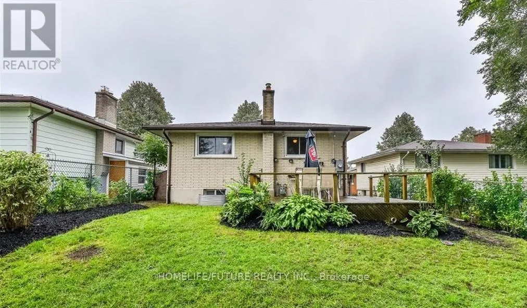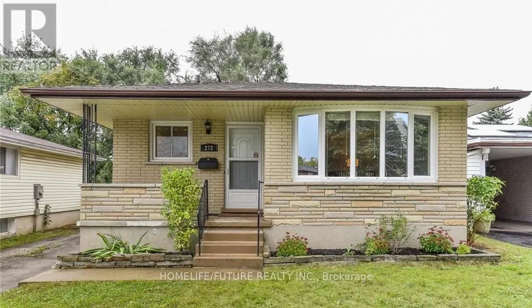
Cross Streets: River Rd. ** Directions: Kinzie Ave. Don't Miss This Opportunity! Welcome To This Stunning, Bright And Airy Raised Bungalow Featuring 3 Spacious Bedrooms, Situated On A Quiet, Family-Friendly Street On Kinzie Avenue. The Open-Concept Main Floor Offers A Modern Kitchen That Flows Seamlessly Into The Combined Living And Dining Areas, Three Generously Sized Bedrooms And A Well-Appointed 4-Piece Bathroom. Enjoy The Huge, Fully Fenced Backyard With A Large Deck And Spacious Patio, Perfect For Summer BBQs, Entertaining, Relaxing Or Gardening. Large Windows Fill The Home With Natural Light. Additional Features Include Central Air Conditioning, Forced-Air Heating And A Full Suite Of Appliances, Including Refrigerator, Stove, Dishwasher, Microwave, Washer And Dryer. Conveniently Located Close To Major Highways, Conestoga Parkway, ION Public Transit, Parks, Shopping And Everyday Amenities. St. Patrick Catholic Elementary School Is Approximately 200 Metres Away, Just A 2-Minute Walk. The Driveway Accommodates Parking For Two Vehicles, With Parking Arrangements To Be Coordinated With The Basement Tenant. Please Note: The Advertised Rental Price Is For The Main-Floor Unit Only. The Basement Is Not Included And May Be Leased Separately At An Additional Cost. An Excellent Opportunity For Families Seeking Comfortable Living In A Convenient Location! Landlord Will Consider Newcomers Or Strong Student Applicants. (id:27476)