93 Siebert Avenue, Kitchener, Ontario N2C 2A5

Listed for:
$699,900
3 beds
2 baths
Listed 12 days ago
House for rent: 93 Siebert Avenue, Kitchener, Ontario N2C 2A5

View all 48 photos

About

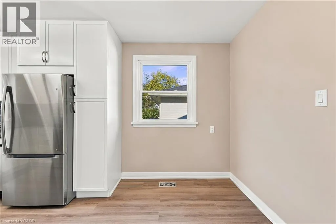
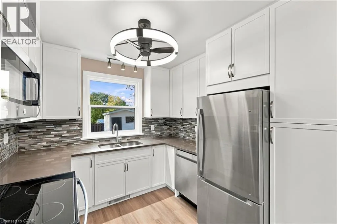
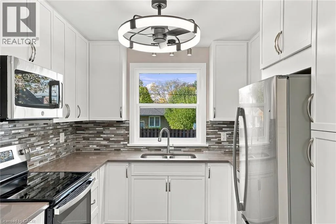
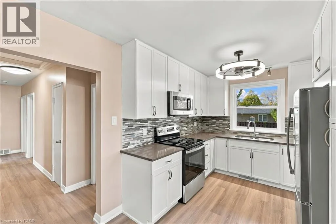
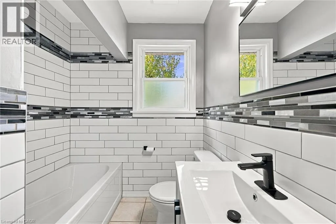
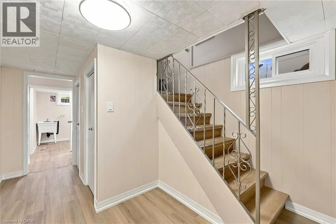
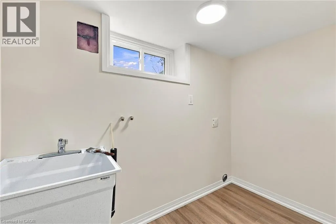
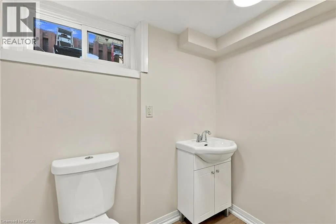
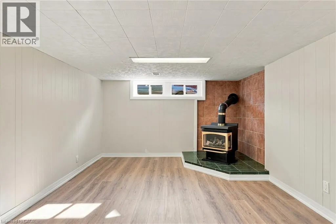
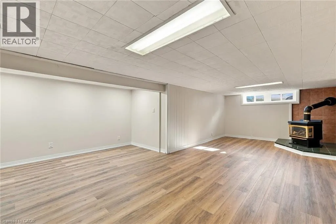
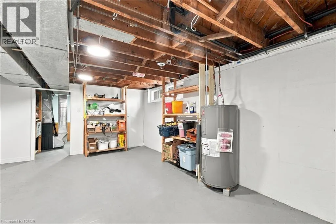
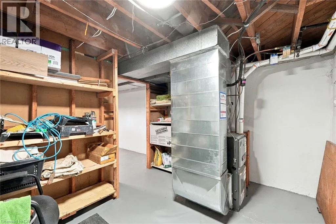
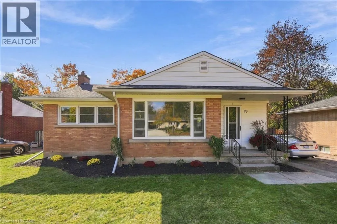
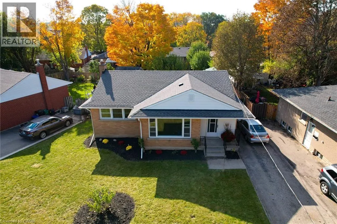
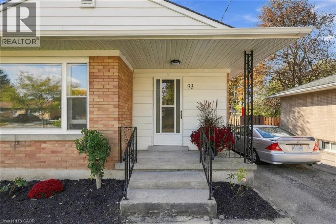
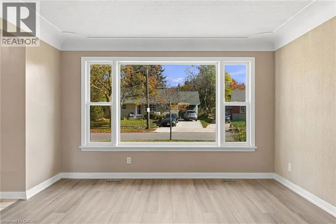
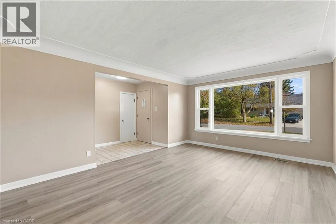
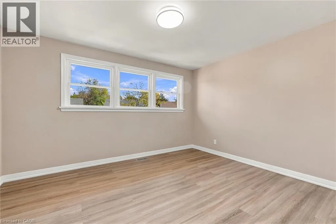
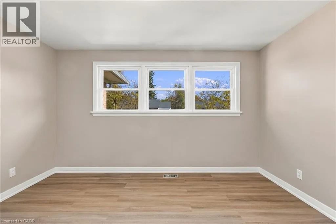
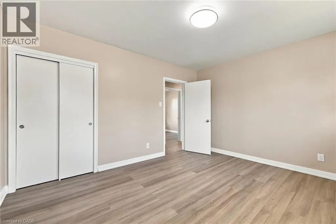
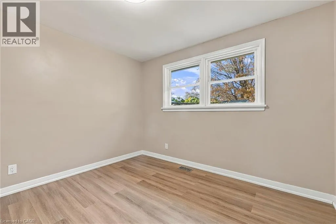
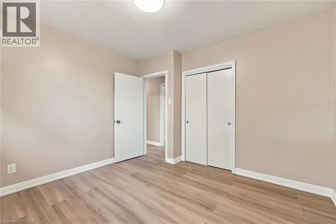
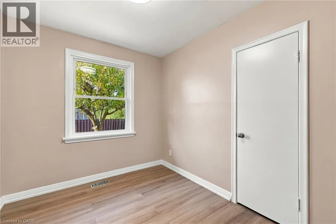
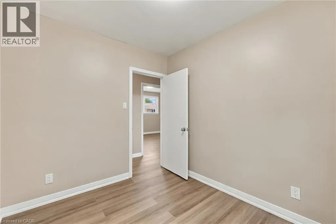
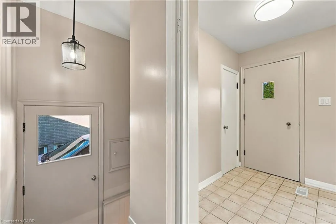
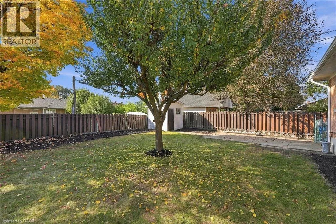
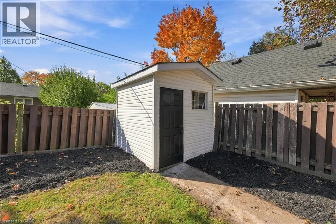
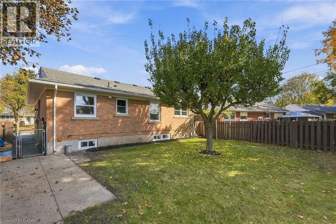
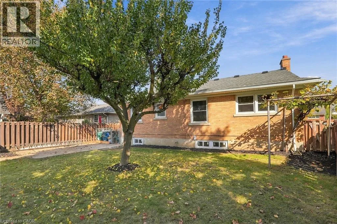
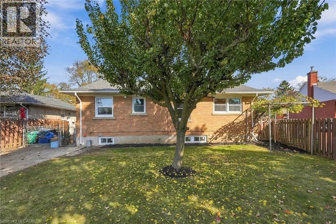
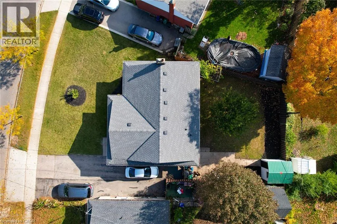
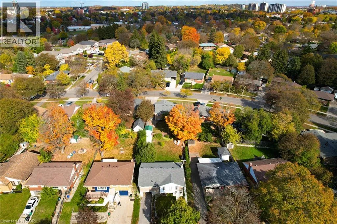
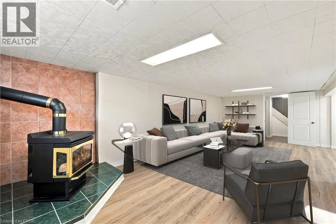
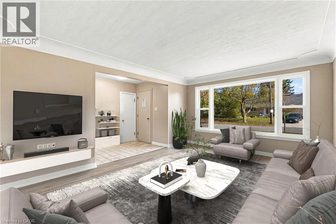
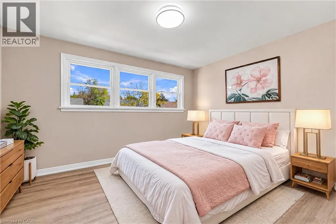
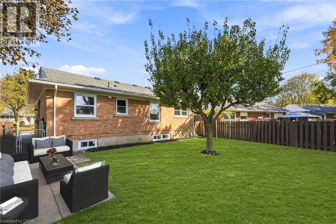
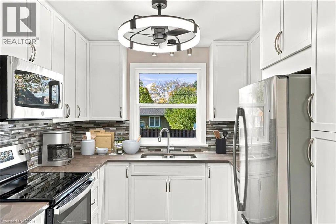
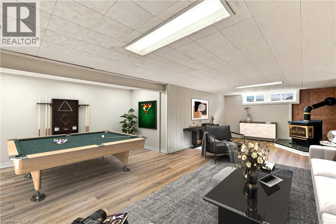
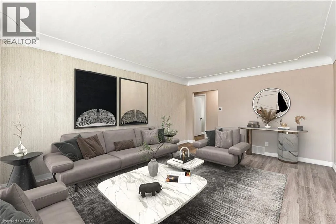
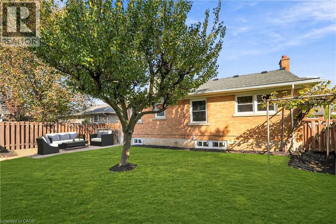
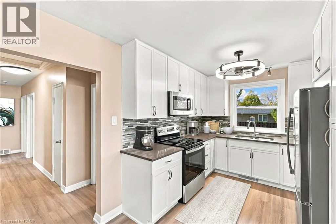
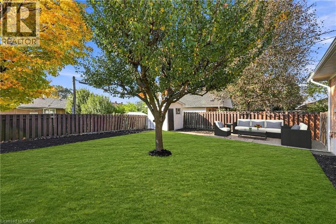
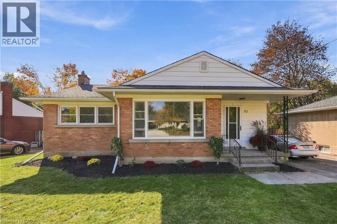
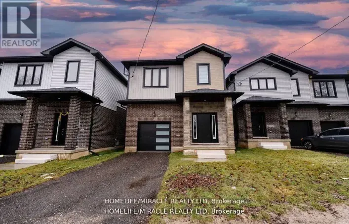
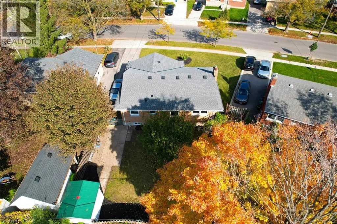
Welcome to 93 Siebert Avenue, a fully updated, carpet-free solid brick bungalow in Kitchener’s Fairview Kingsdale neighbourhood. The main floor has 3 bedrooms, a bright living room, a dining room and a brand-new custom kitchen with quartz countertops, soft-close doors and drawers, and 4 new appliances (fridge, stove, dishwasher and microwave). Both bathrooms have been redone with all new fixtures upstairs and downstairs. Recent upgrades include new plumbing, new electrical with an upgraded panel, 7 new windows, all new flooring and new light fixtures throughout. Major mechanicals are covered with a new furnace (2025), new central air (2026) and a new water heater. The roof was done in 2017. The partially finished basement offers a spacious rec room, a 2-piece bath, a utility room and plenty of storage. The private drive parks 3 cars. Close to schools, transit, shopping and highway access. Vacant with immediate possession available. (id:27476)

Property Highlights

MLS® Number
40875476
Type
Single Family
Ownership Type
Freehold
Land Size
under 1/2 acre
Parking Space Total
3

Building

Building Type
House
Storeys
1.00
Square Footage
2142 sqft
Bathrooms Total
2
Bedrooms Above Ground
3
Bedrooms Total
3
Amenities
Public Transit, Schools, Shopping, Ski area
Exterior Finish
Brick
Fireplace Present
No
Basement Type
Full (Partially finished)
Basement Features
Building Heating Type
Forced air
Heating Fuel
Natural gas
Building Cooling Type
Central air conditioning

Utilities

Water
Municipal water
Utility Sewer
Municipal sewage system

Room Layout

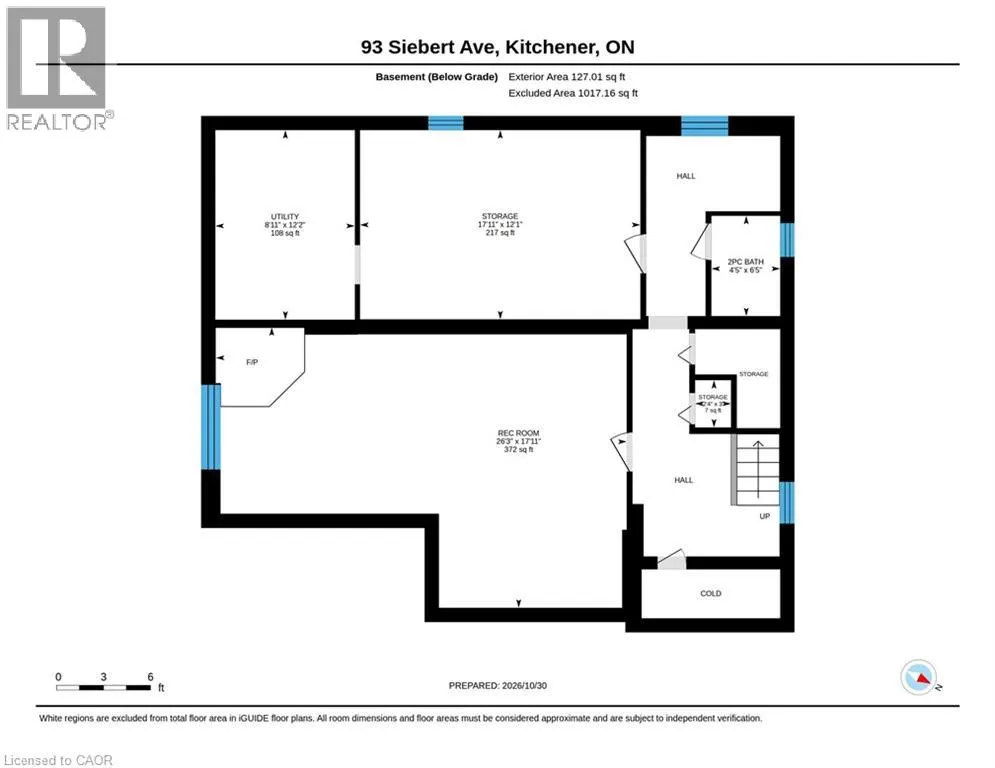
Utility room
Basement
12'2'' x 8'11''
Storage
Basement
12'1'' x 17'11''
Recreation room
Basement
17'11'' x 26'3''
2pc Bathroom
Basement
Measurements not available
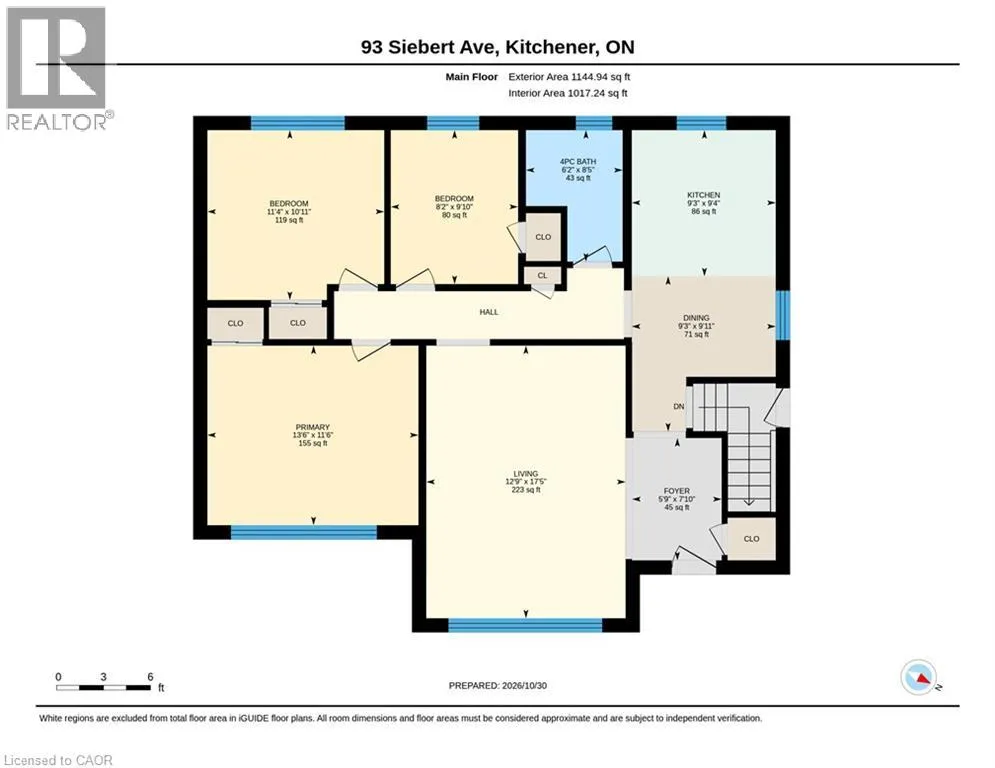
Primary Bedroom
Main level
11'6'' x 13'6''
Living room
Main level
17'5'' x 12'9''
Kitchen
Main level
9'4'' x 9'3''
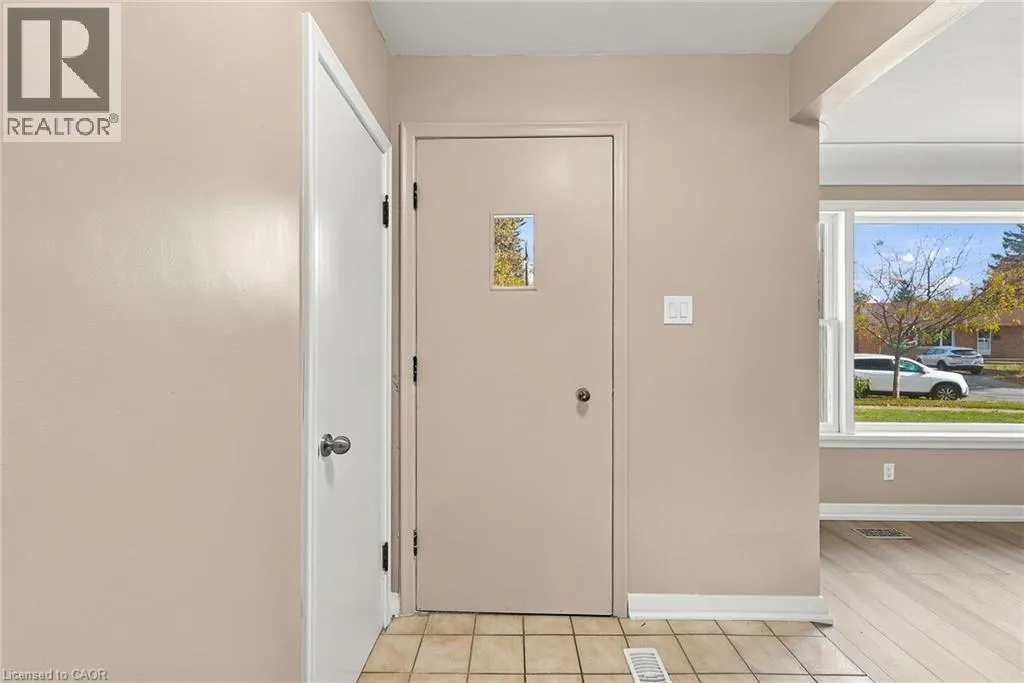
Foyer
Main level
7'10'' x 5'9''
Dining room
Main level
9'11'' x 9'3''
Bedroom
Main level
9'10'' x 8'2''
Bedroom
Main level
10'11'' x 11'4''
4pc Bathroom
Main level
Measurements not available

Location

Learn more about this property
Listing provided by:
Corcoran Horizon Realty
MLS® number:
40875476
Agent:
Duncan Mclean
*Indicates required field
Name is required
Email is required
Please enter a valid phone number (e.g., 416-111-1111).