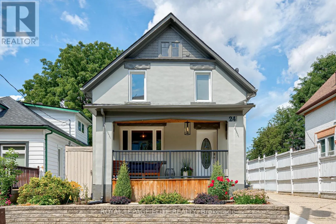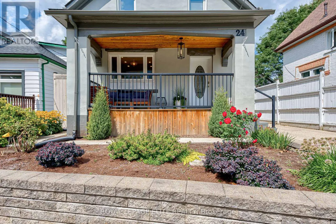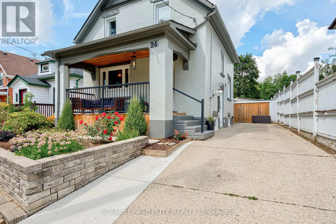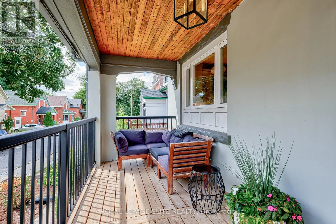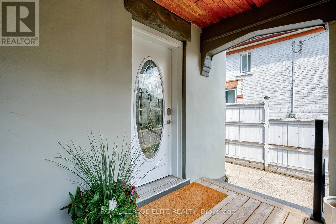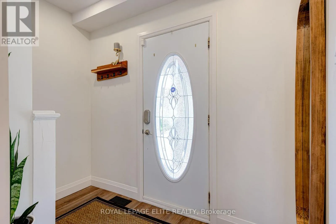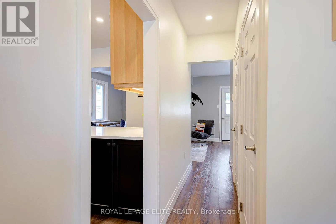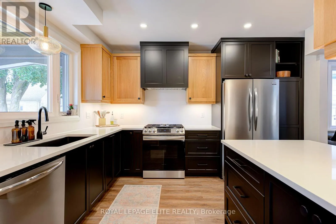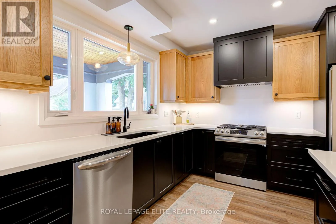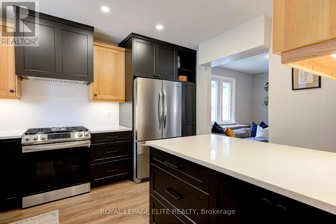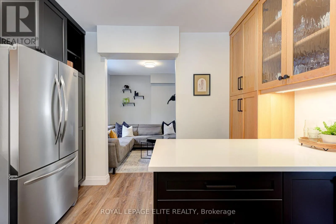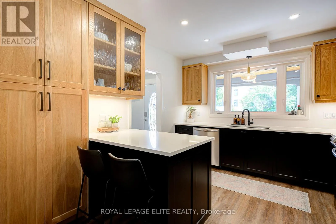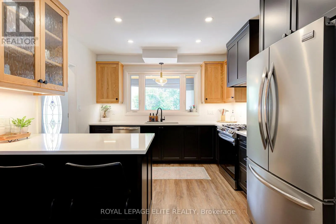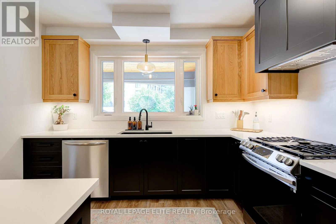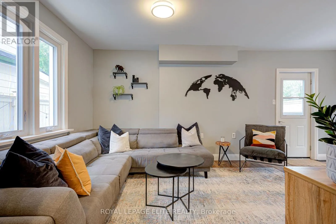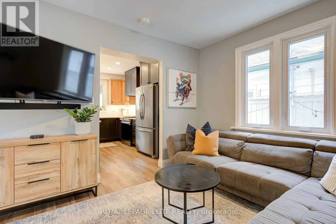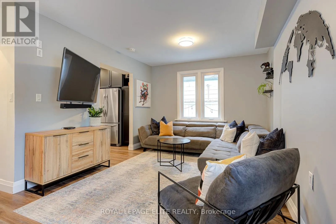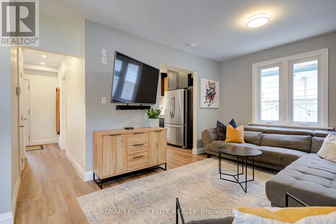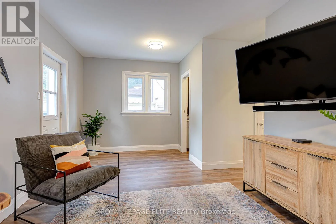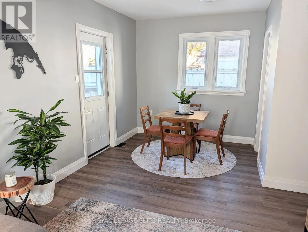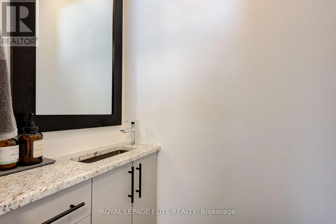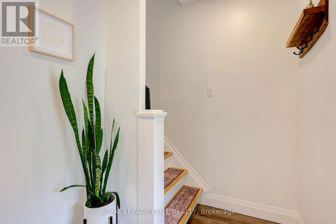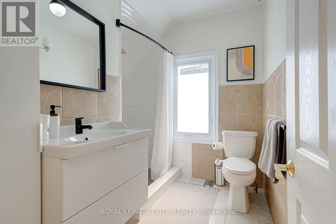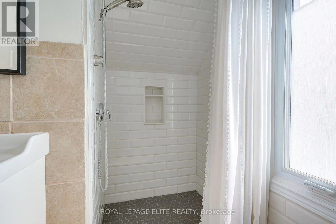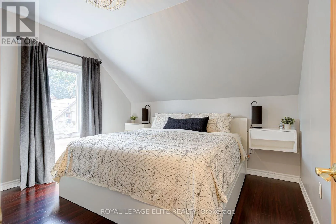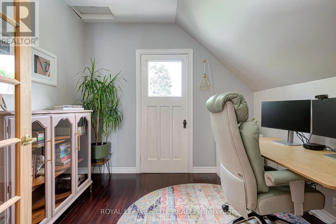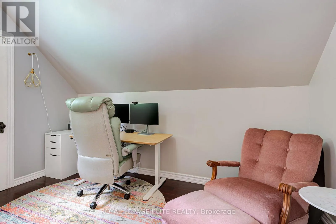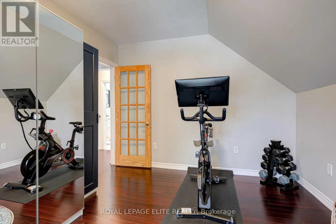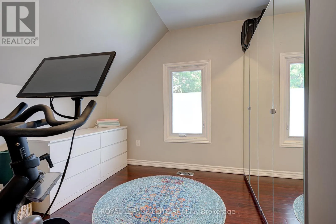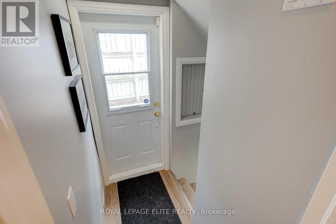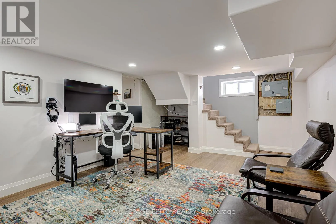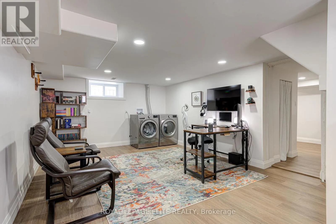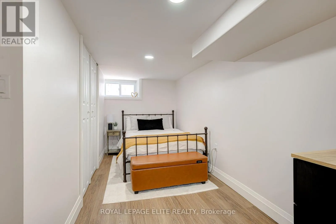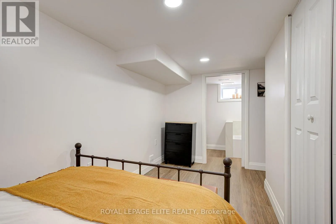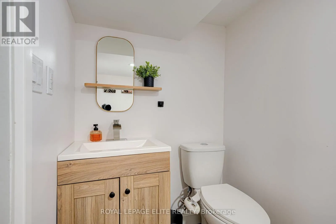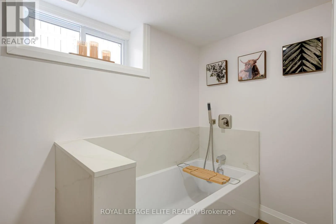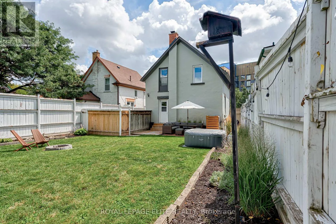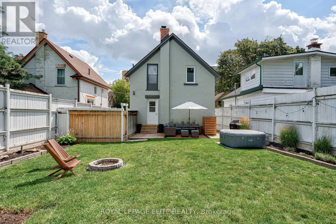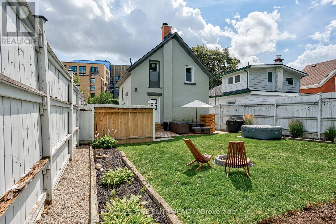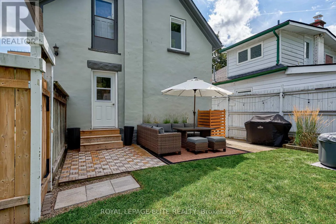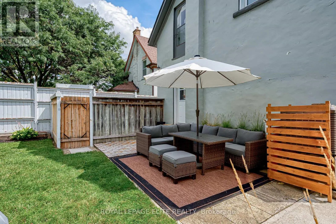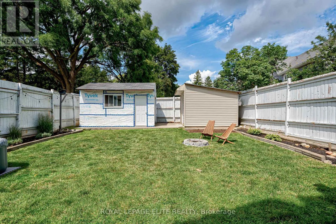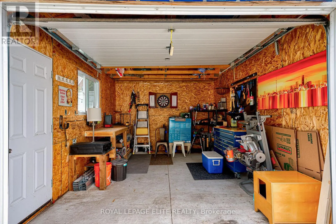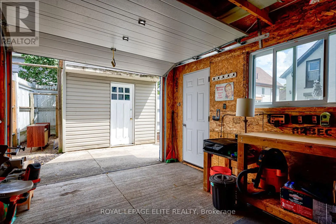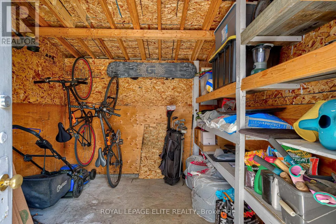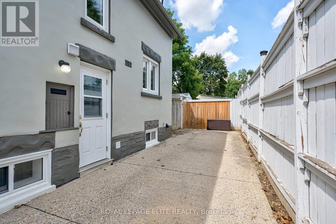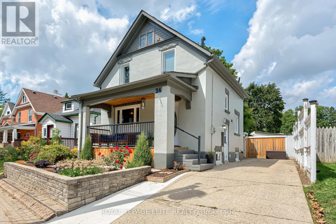
Cross Streets: Duke St W/Wilhelm. ** Directions: North on Duke and West on Stahl. Welcome to 24 Stahl Avenue! Tucked away on a quiet dead-end street in Kitchener's sought-after Mount Hope neighbourhood, this thoughtfully updated 3+1 bedroom detached home has plenty to offer. With a great mix of charm, modern updates, and flexible living space, it's a wonderful place to call home.The main floor features new flooring throughout and a custom kitchen with a newer stove and dishwasher. Upstairs, you'll find an updated bathroom with a modern Wedi shower system. The finished basement adds even more living space, complete with new flooring, a spacious rec room, an additional bedroom, and a full bathroom. With a separate side entrance, there's plenty of flexibility for extended family, guests, or a private living space. There have also been some important updates behind the scenes, including a new washer and dryer, replacement of the cast iron piping, and pipe lining out to the road, along with a backwater valve for added peace of mind. One of the best features of this home is the large front porch - perfect for morning coffee, catching up with friends, or enjoying a quiet evening outdoors. The generous yard offers lots of room for gardening, entertaining, family fun, or simply relaxing. You'll also appreciate the detached garage (wired for electricity), a separate workshop for hobbies and projects, a garden shed, and a long driveway with plenty of parking. The location is hard to beat! Just a 15-minute walk to downtown Kitchener and steps from the Spurline Trail, connecting Downtown Kitchener to Uptown Waterloo. You're also close to the LRT, GO and VIA stations, Google, Duke Park, shopping, and other everyday conveniences. Enjoy the best of both worlds - a quiet neighbourhood setting with everything you need just minutes away! (id:27476)